
Description
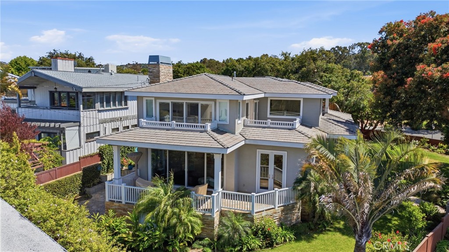
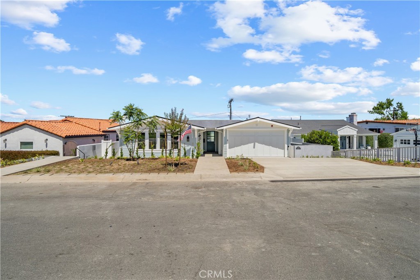
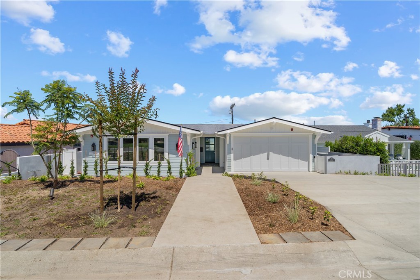
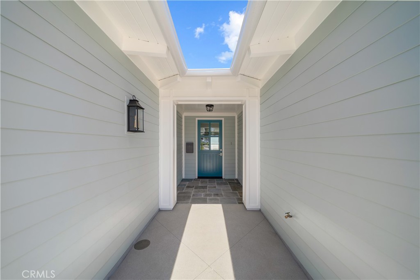
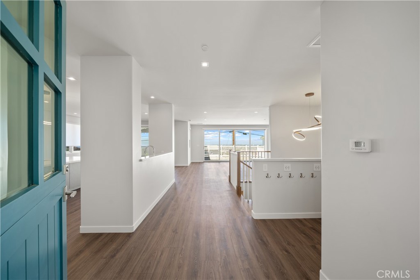
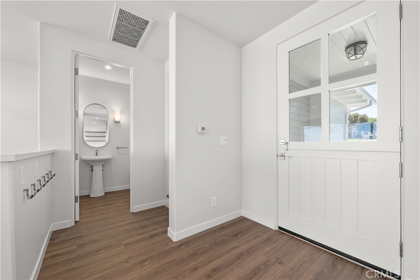
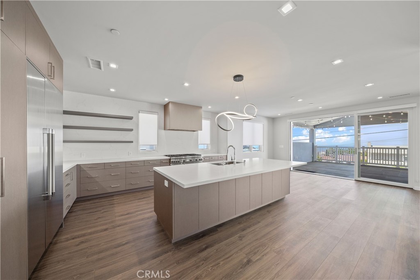
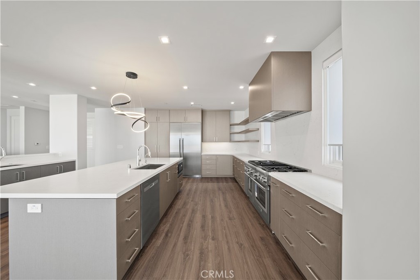
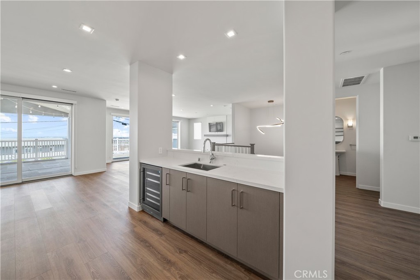
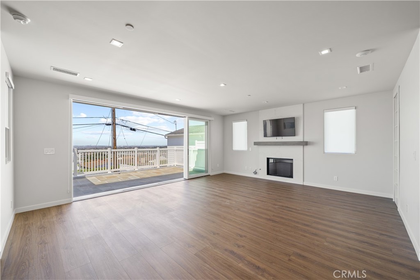
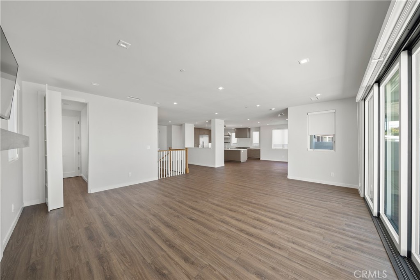
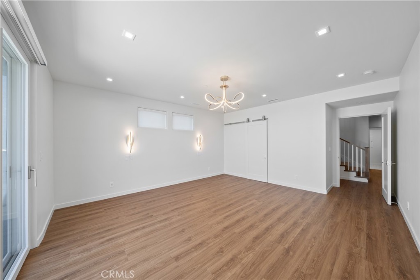
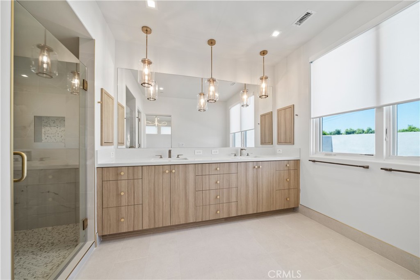
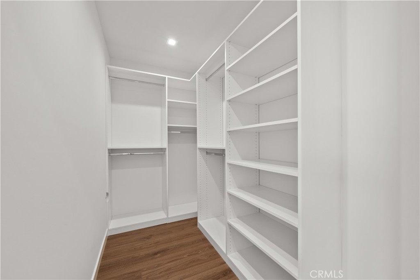
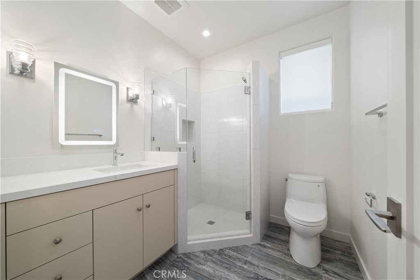
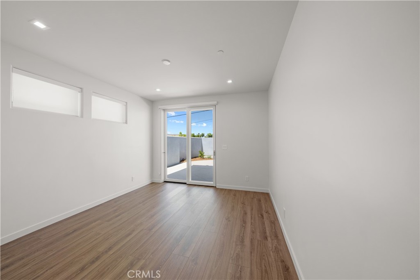
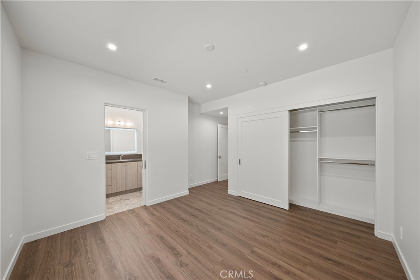
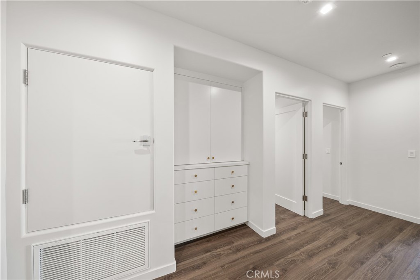
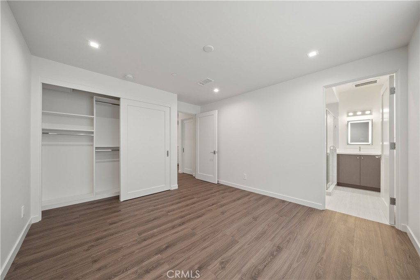
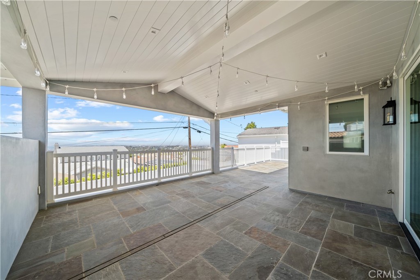
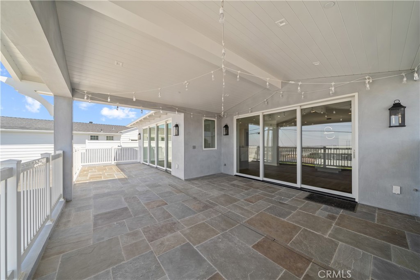
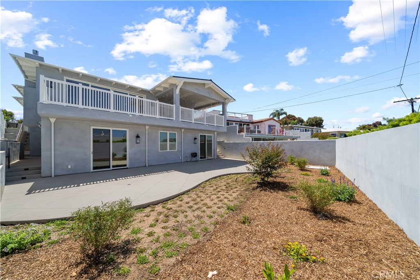
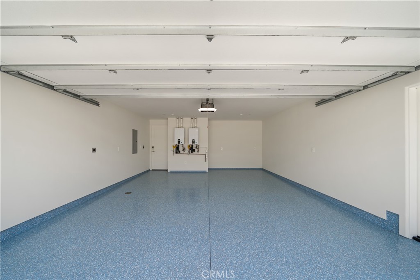
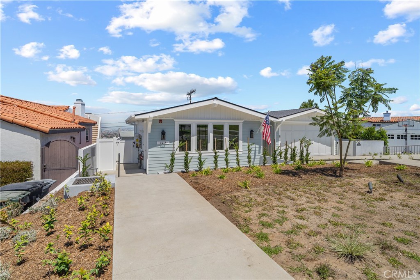
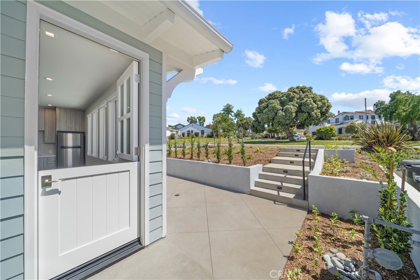
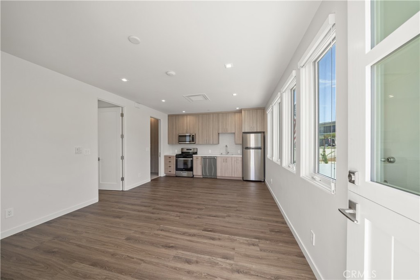
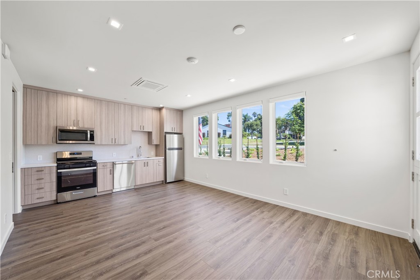
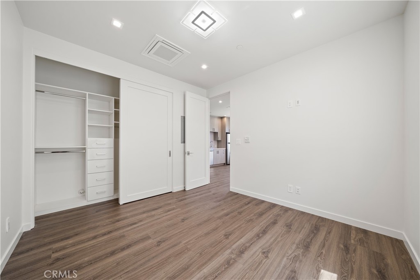
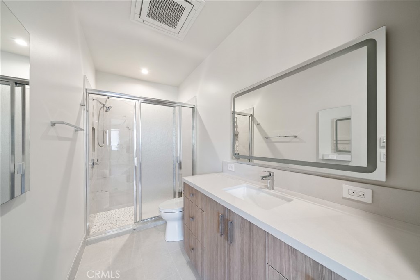
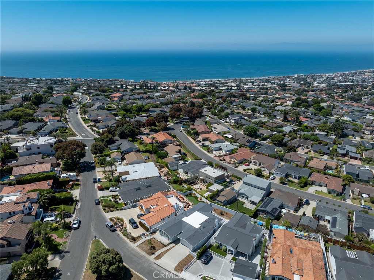
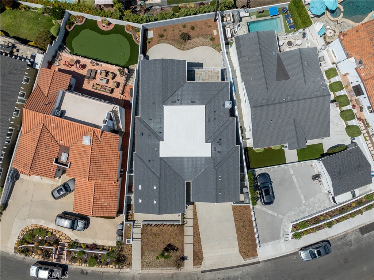
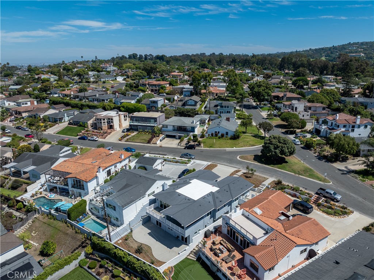
This exquisite newly constructed executive style craftsman view home is being offered for lease within the prestigious upper Hollywood Riviera neighborhood. The open concept floorplan with partial queen necklace ocean and city views has amazing luxurious features. Be impressed as you walk through the oversized Dutch front door into an expansive upper level living area of 1264 sq. ft. with luxury vinyl plank style flooring throughout the home. Once inside, you will have access to the two-car garage entry which features a keyless remote, hooks for personal storage with phone charging stations, and an upper level powder room. The gourmet open kitchen has every feature imaginable including a sub-zero Thermador Refrigerator/Freezer, a 6-burner gas range with griddle along with double ovens for multi-level baking, custom cabinetry with many built-in features, stone counters, floating shelves, and instant hot/cold water at the kitchen sink. Enjoy the large kitchen island with seating and a separate beverage/bar area with sink for all your entertainment needs. The dining/living areas have two large collapsible sliding doors accessing the large oversize 545 sq. ft. deck that runs the length of the home. The living room is anchored by a fireplace with gas logs and a television above. Let's not forget about the hidden office! Down the expansive staircase, the lower level offers 1753 sq. ft. with 4 bedrooms each with their own en suite bathrooms. There is a laundry room with front loading washer/dryer and direct access to the backyard. This home has tons of storage and was thoughtfully planned out for optimal use of the property. Two EV charging stations are available one inside the garage and one for the driveway.
Details
| MLS # | SB26194634 |
|---|---|
| Listing Type | For Lease |
| Style | House |
| Status | Active |
| Year | 2024 |
| Days On Site | 55 |
| Listing Provided By | Harbor Real Estate Group | Scott Colette |
Features
| Bed(s) | 4 |
|---|---|
| Bath(s) | 5 Total |
| SQ Feet | 3,476 |
| Garage | 2 |
| Basement | Y |
| Story(s) | 2 |
| Units | 2 |
| Acreage | 0.16 |
| Property View | Yes |
Interior
| Cooling | Central Air, Energy Star Qualified Equipment, High Efficiency, Attic Fan |
|---|---|
| Heating | Central, Energy Star Qualified Equipment, Forced Air, Fireplaces, High Efficiency |
| Heating Yes / No | Yes |
| Cooling Yes / No | Yes |
| Interior Features | Wet Bar, Breakfast Bar, Built In Features, Balcony, Block Walls, Separate Formal Dining Room, Eat In Kitchen, High Ceilings, Living Room Deck Attached, Open Floorplan, Pantry, Stone Counters, Recessed Lighting, See Remarks, Storage, Unfurnished, Bar, All Bedrooms Down, Attic, Entrance Foyer, Multiple Primary Suites |
| Window Features | Custom Coverings, Double Pane Windows, Energy Star Qualified Windows |
| Furnished | Unfurnished |
| Appliances | Six Burner Stove, Convection Oven, Double Oven, Dishwasher, Energy Star Qualified Appliances, Energy Star Qualified Water Heater, Freezer, Gas Cooktop, Disposal, Gas Oven, Gas Range, High Efficiency Water Heater, Microwave, Refrigerator, Range Hood, Self Cleaning Oven, Tankless Water Heater, Water To Refrigerator, Water Heater, Dryer, Sump Pump |
| Fireplace Yes / No | Yes |
Exterior
| Exterior Features | Lighting, Rain Gutters |
|---|---|
| Roof | Composition |
| Security Features | Carbon Monoxide Detectors, Smoke Detectors |
| Construction Materials | Copper Plumbing |
| Lot Features | Back Yard, Sloped Down, Front Yard, Garden, Gentle Sloping, Sprinklers In Rear, Sprinklers In Front, Irregular Lot, Landscaped, Sprinkler System, Yard |
| Fencing | Block, Excellent Condition, Stucco Wall |
Parking
| Attached Garage Yes / No | Yes |
|---|---|
| Parking Features | Concrete, Direct Access, Door Single, Driveway, Electric Vehicle Charging Stations, Garage Faces Front, Garage, Garage Door Opener |
| Garage Yes / No | Yes |
Utilities
| Utilities | Cable Available, Electricity Connected, Natural Gas Connected, Sewer Connected, Water Connected |
|---|---|
| Electric | Volts220In Garage, Volts220In Laundry |
| Sewer | Public Sewer |
Location
| Community Features | Curbs, Storm Drains |
|---|
Area Information
| State | CA |
|---|---|
| County | Los Angeles |
| City | Torrance |
| Zip Code | 90277 |
| Area | 128 Hollywood Riviera |
| Listing VS Median (in 90277) | |
Price: $15,600 low | high Med: $1,037,500 sqft: 3,476 low | high Med: 1,212 $ / sqft: $4 low | high Med: $871 On site: 55 low | high Med: 116.5 | |
Market Activity 90277
Request a showing
Request a showing
Contact
Learn More About This Property

| State | CA |
|---|---|
| County | Los Angeles |
| City | Torrance |
| Zip Code | 90277 |
| Area | 128 Hollywood Riviera |
| Listing VS Median (in 90277) | |
Price: $15,600 low | high Med: $1,037,500 sqft: 3,476 low | high Med: 1,212 $ / sqft: $4 low | high Med: $871 On site: 55 low | high Med: 116.5 | |