

Description
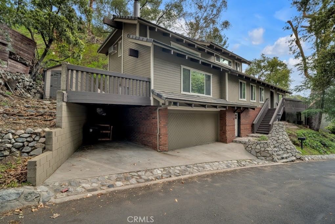
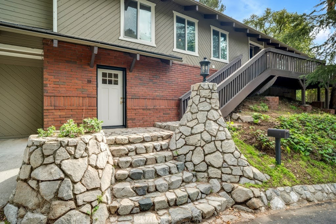
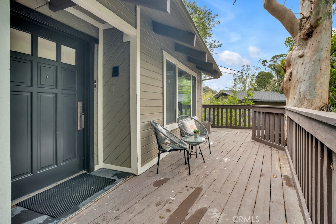
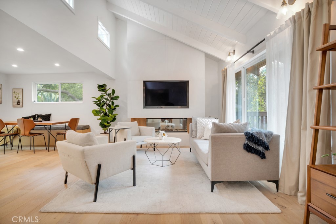
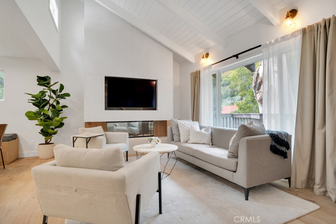
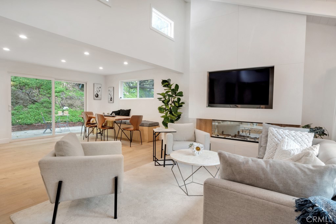
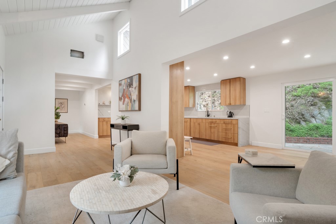
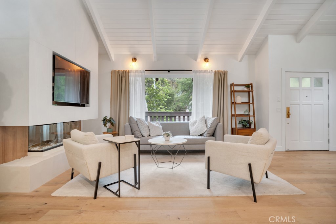
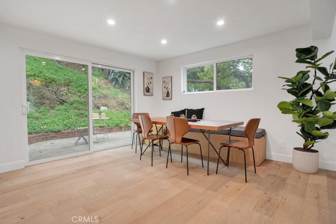
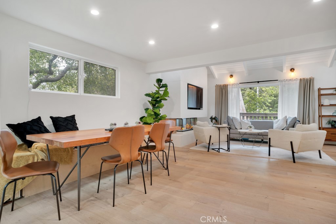
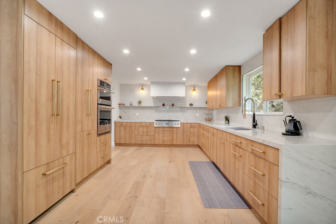
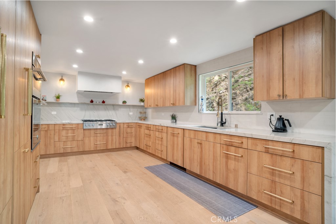
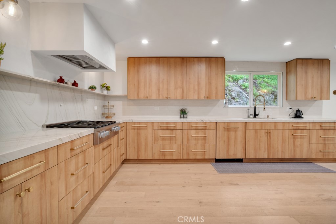
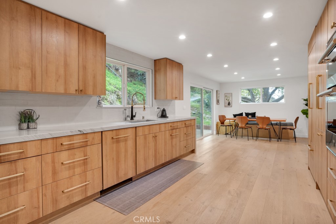
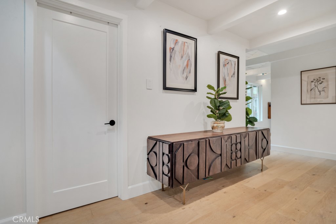
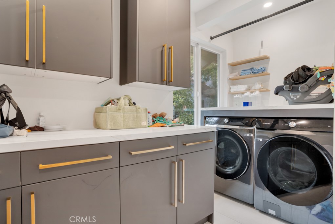
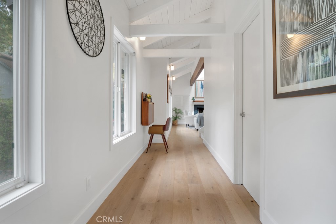
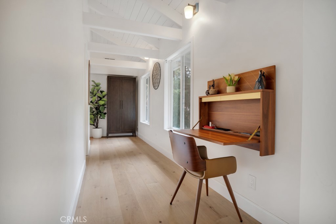
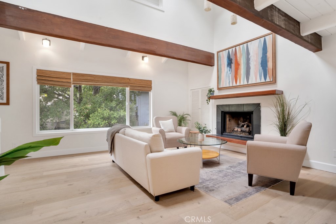
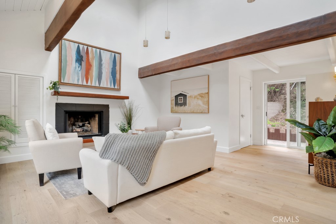
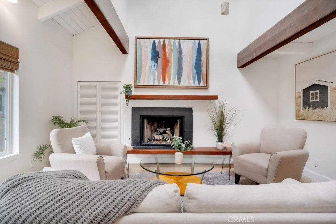
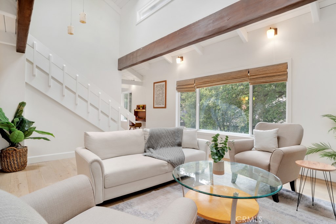
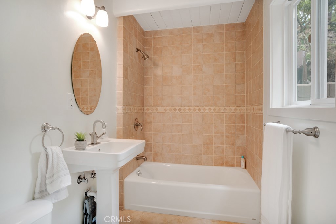
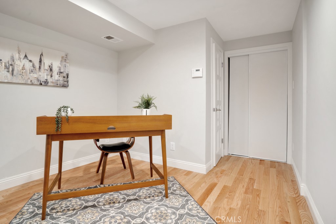
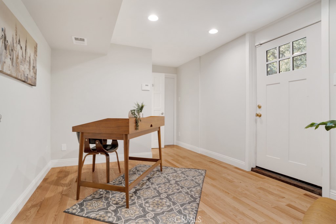
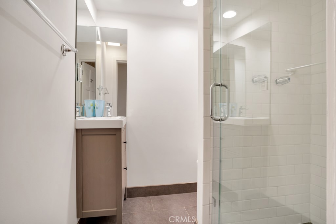
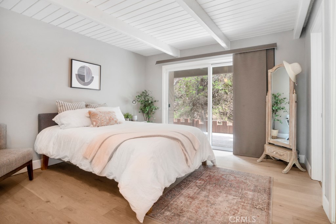
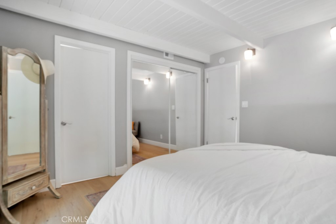
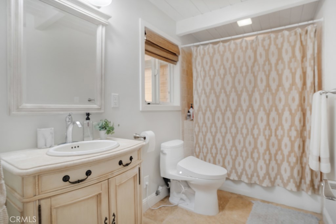
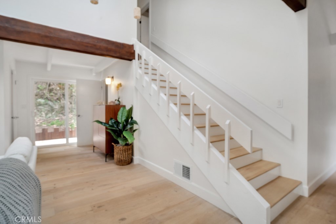
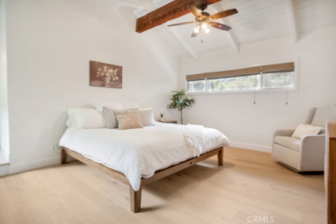
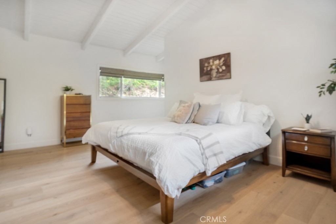
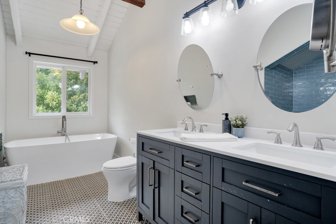
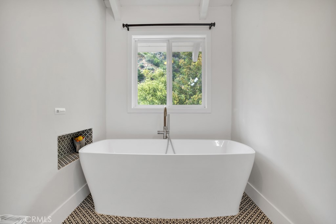
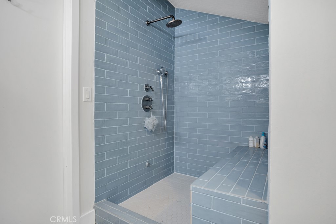
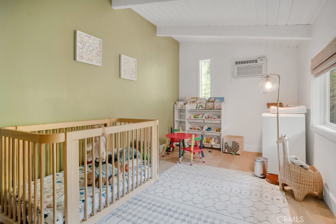
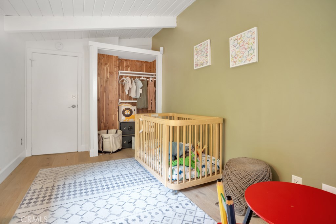
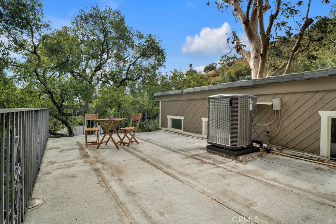
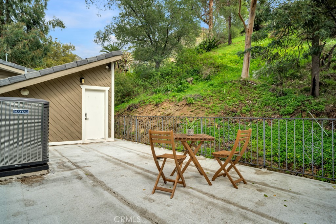
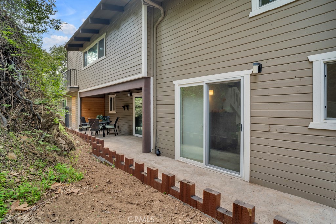
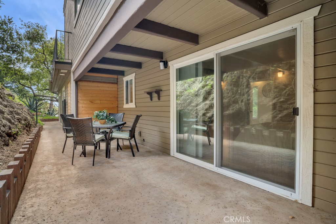
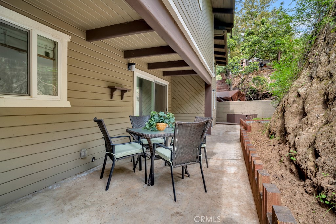
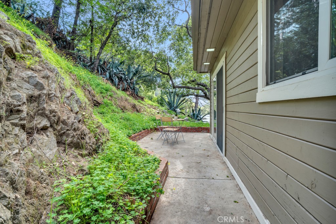
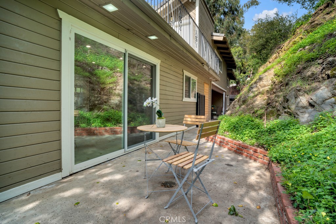
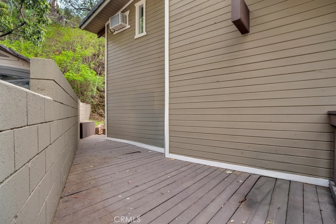
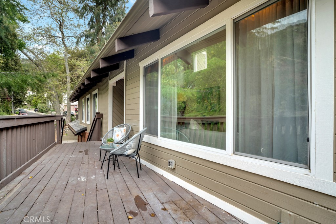
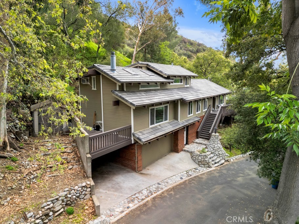
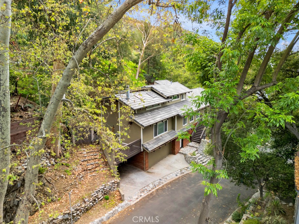
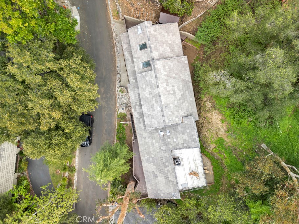
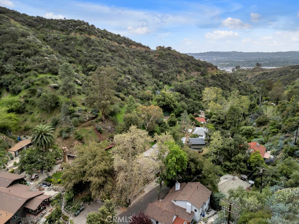
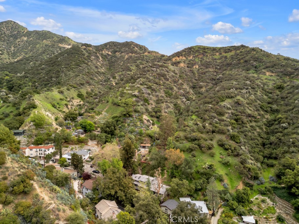
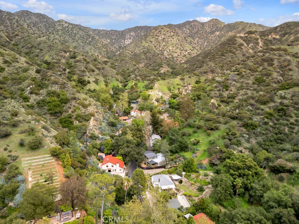
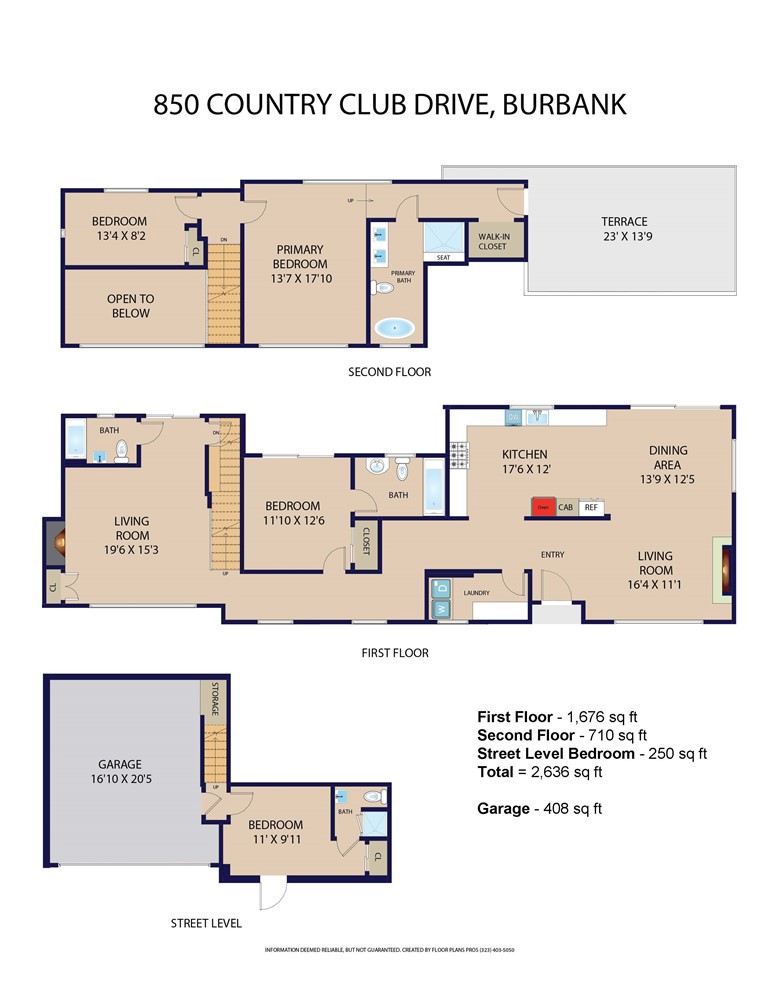
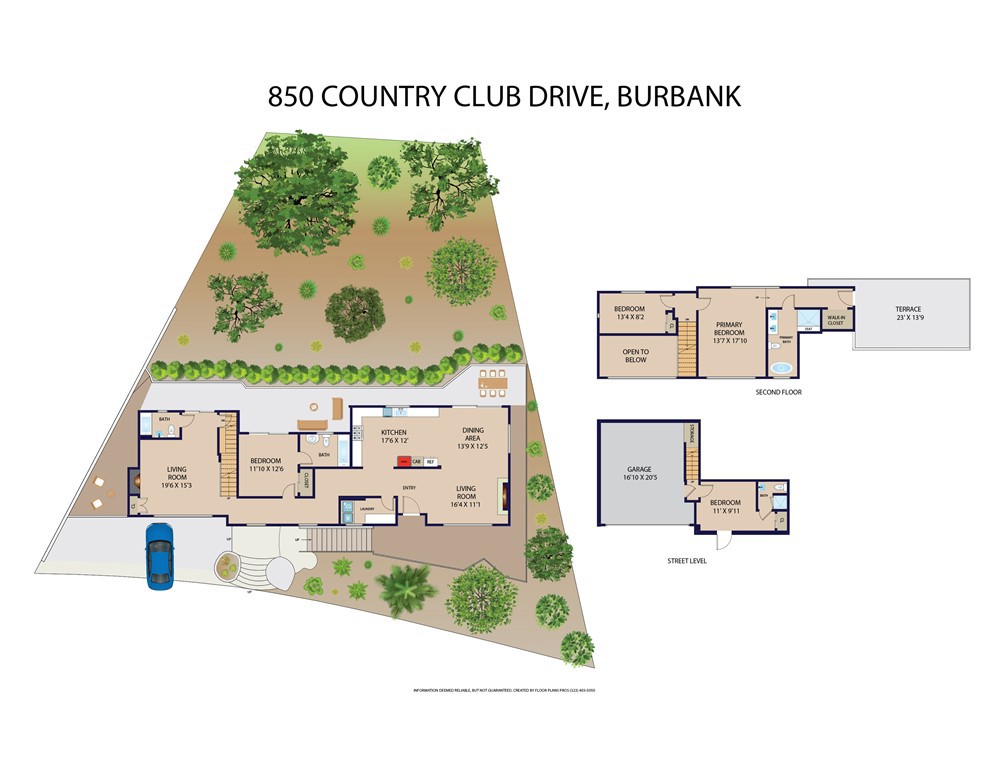
Always Dreamed of Living in a Treehouse? Dreams Do Come True. Short-term, 6 month or 1 year lease being offered! Tucked into the tranquil Verdugo Mountains above Burbank, this inspired 2,700 sq. ft. architectural retreat offers the perfect blend of serenity, style, and flexibility. With 3+ bedrooms and 4 full bathrooms, this light-filled home feels more like a modern treehouse sanctuary than a traditional residence. Soaring 20-foot ceilings, dramatic skylights, and natural wood beam details bathe the interiors in warmth and light. The open-concept living space is both cozy and expansive-with two separate living spaces - ideal for slow mornings, inspired work sessions, or intimate evenings by the fireplace. The chef's kitchen is a showstopper, featuring Brazilian Quartzite counters and custom-paneled appliances by Miele, Jenn-Air, and Dacor-a dream for culinary creatives and entertainers alike. The layout offers ideal flexibility: Main level: Spacious bedroom with ensuite bathroom. Upper level: Dreamy primary retreat with spa-style bath and private rooftop deck-perfect for sketching at sunrise, reading under the trees, or stargazing. Second bedroom or office space with privacy and views. Street level: Private entrance to bonus room with ¾ bath-perfect for a home office, guest quarters, or creative studio. Open the patio doors and let the canyon breeze stir your senses-this is where nature and imagination coexist in harmony. Located on peaceful Country Club Drive, you're just minutes from Burbank's studios, cafes, and creative community, yet it feels like a world away. With a garage (EV charger-equipped), carport, and timeless details throughout, this is a rare chance to live-or lease-in a truly inspired hillside home. The following appliances are included: stove, refrigerator, dishwasher, microwave, clothes washer, and clothes dryer. Tenant pays all utilities. Will consider pets. Short-term, 6 month lease or 1 year lease being offered. Available NOW!
Details
| MLS # | BB26202150 |
|---|---|
| Listing Type | For Lease |
| Style | House |
| Status | Active |
| Year | 1978 |
| Days On Site | 43 |
| Listing Provided By | Equity Union | Shannon Brandon |
Features
| Bed(s) | 4 |
|---|---|
| Bath(s) | 4 Total |
| SQ Feet | 2,700 |
| Garage | 2 |
| Car Port | Yes |
| Story(s) | 3 |
| Units | 1 |
| Zoning | BUR1* |
| Acreage | 0.18 |
| Property View | Yes |
Interior
| Cooling | Central Air |
|---|---|
| Heating | Central |
| Heating Yes / No | Yes |
| Cooling Yes / No | Yes |
| Interior Features | Beamed Ceilings, Built In Features, Balcony, Ceiling Fans, Cathedral Ceilings, High Ceilings, Living Room Deck Attached, Open Floorplan, Recessed Lighting, Bedroom On Main Level, Multiple Primary Suites |
| Furnished | Unfurnished |
| Appliances | Dishwasher, Free Standing Range, Microwave, Refrigerator, Dryer, Washer |
| Fireplace Yes / No | Yes |
Exterior
| Roof | Tile |
|---|
Parking
| Attached Garage Yes / No | Yes |
|---|---|
| Parking Features | Carport, Garage |
| Garage Yes / No | Yes |
Utilities
| Electric | Volts220In Garage |
|---|---|
| Sewer | Public Sewer |
Location
| Community Features | Storm Drains |
|---|
Area Information
| State | CA |
|---|---|
| County | Los Angeles |
| City | Burbank |
| Zip Code | 91501 |
| Area | 610 Burbank |
| Listing VS Median (in 91501) | |
Price: $6,500 low | high Med: $825,000 sqft: 2,700 low | high Med: 1,413 $ / sqft: $2 low | high Med: $586 On site: 43 low | high Med: 45.5 | |
Market Activity 91501
Request a showing
Request a showing
Contact
Learn More About This Property

| State | CA |
|---|---|
| County | Los Angeles |
| City | Burbank |
| Zip Code | 91501 |
| Area | 610 Burbank |
| Listing VS Median (in 91501) | |
Price: $6,500 low | high Med: $825,000 sqft: 2,700 low | high Med: 1,413 $ / sqft: $2 low | high Med: $586 On site: 43 low | high Med: 45.5 | |