
1 Strand Beach Dr,Dana Point, CA 92629
Dana Point, CA 92629

Description
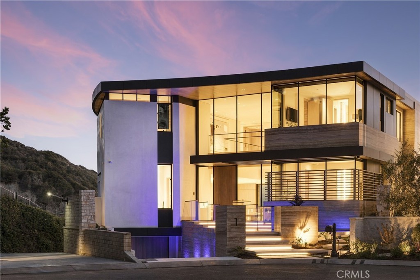
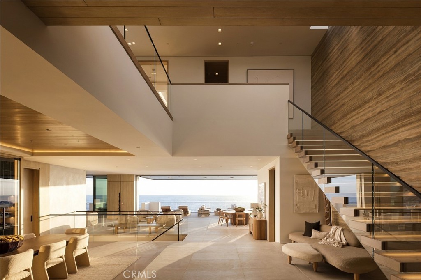
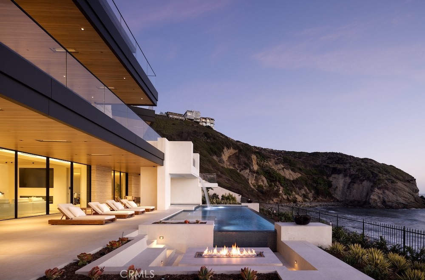
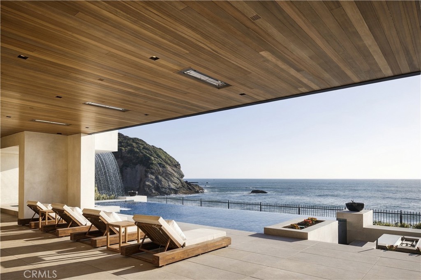
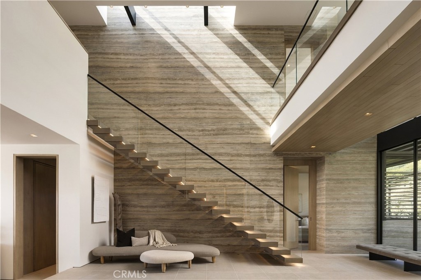
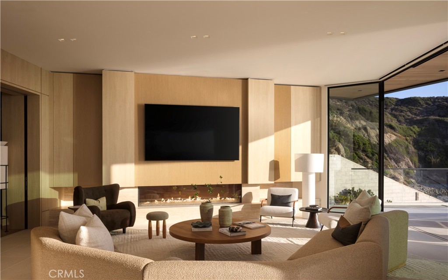
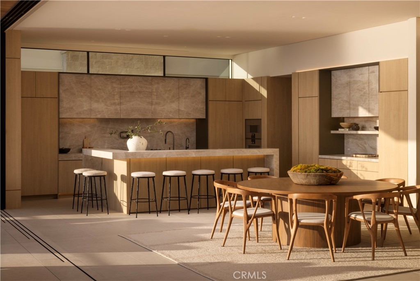
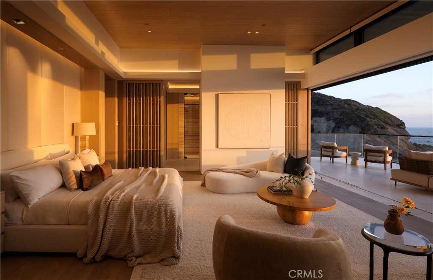
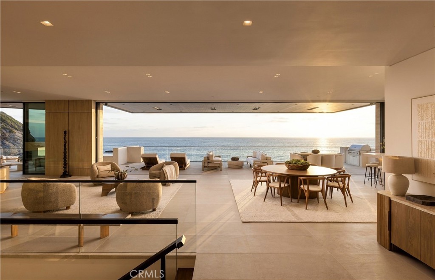
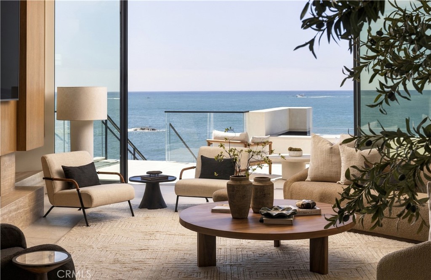
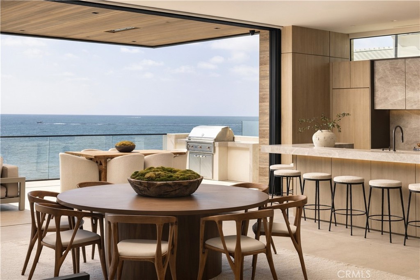
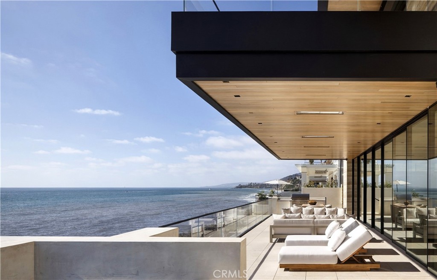
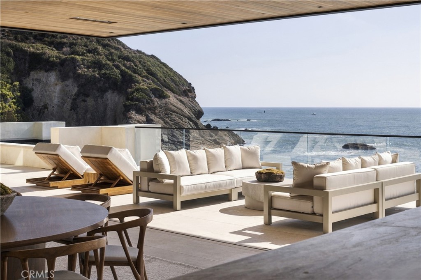
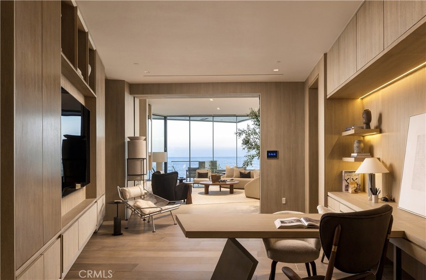
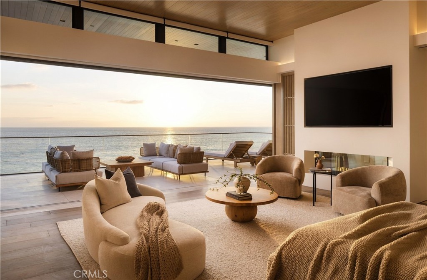
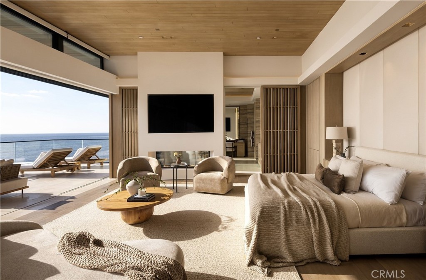
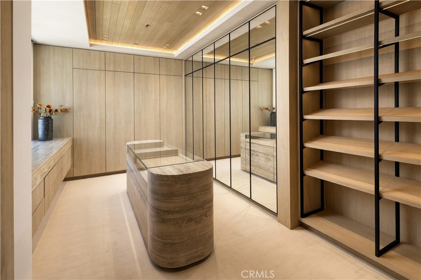
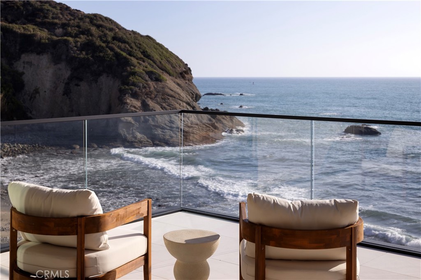
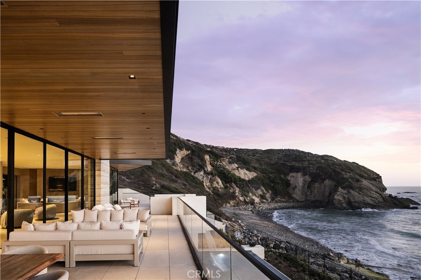
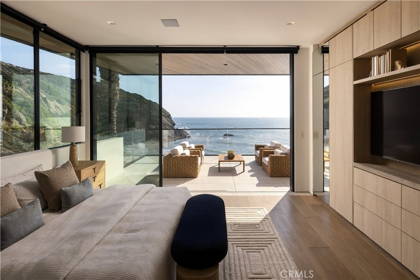
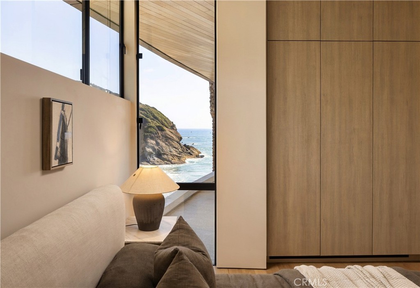
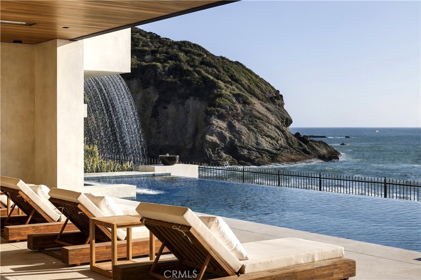
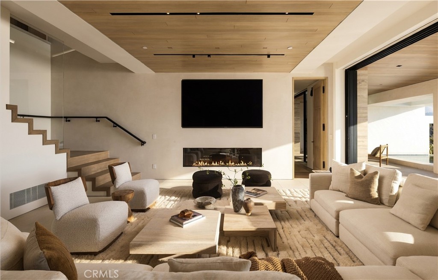
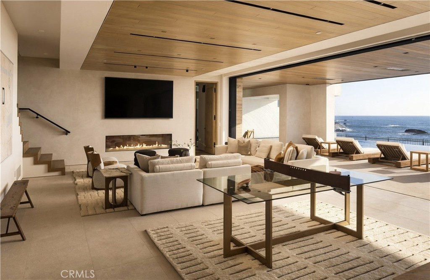
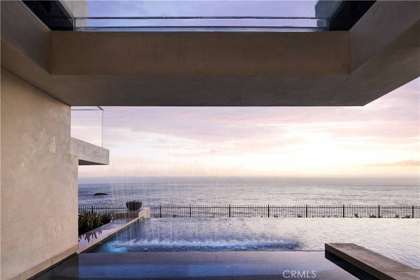
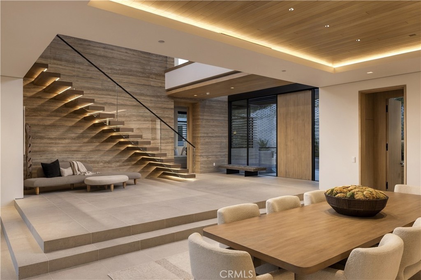
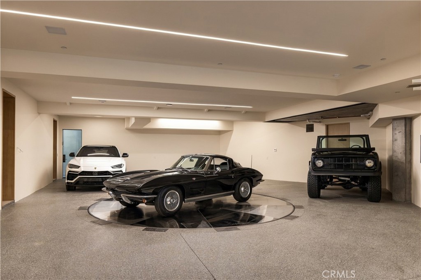
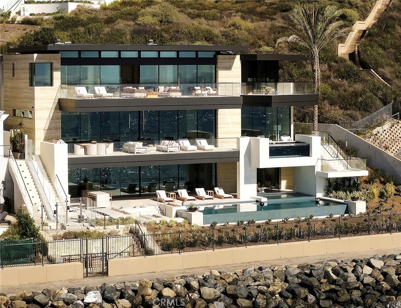
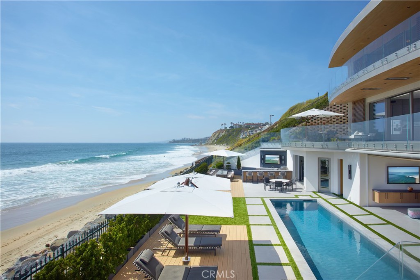
There are homes on the coast, and then there are places that redefine life at the edge of the Pacific. Set directly above the sand within the guard-gated enclave of The Strand at Headlands, 1 Strand Beach Dr is a brand new oceanfront residence, completed in September 2026. Created by Brandon Architects, with interiors by Dejager Design and built by Genova Construction, the home is shaped by light, water, and dramatic volumes. Expansive glass, Italian travertine, Mission Maple cabinetry, custom stone and warm wood create a palette that feels contemporary and yet deeply connected to its surroundings. The architecture was designed to frame the view. Across six bedrooms and ten bathrooms, the residence returns your attention to the coastline. Automated Otiima glass doors create 44-foot-wide openings across the main and lower levels, dissolving the boundary between indoors and out, while 11 foot ceilings amplify the sense of volume. A glass bottom spa appears to float from the second floor as it waterfalls into the pool. A private Garaventa elevator connects every level, including the subterranean five car garage with vehicle turntable and space for multiple vehicles. Technology is integrated throughout with Control4 automation, four touch panels, mobile access, and invisible Sonance sound. Private wellness amenities include a gym, jacuzzi, infrared and traditional saunas, massage studio, and home office. The primary suite includes his and hers private ensuite experiences, with limestone, expansive glass, a spa like bath, double sided fireplace, and heated backrest jacuzzi. Water becomes a recurring theme, from the chiseled travertine driveway feature to the pools, reflections, architectural details, and the Pacific beyond. Construction is equally exceptional. The home is over-engineered and overbuilt with a 24 inch matte structural slab, extensive reinforcement, and a foundation created for its coastal setting. Solar panels and home battery backup support modern living. The Strand at Headlands offers a rare convergence of security, privacy, direct beach access, coastal trails, private pool and gym facilities, and proximity to coastal Orange County. Yet once inside, the outside world recedes. Life becomes defined by the movement of the tide, changing light across the Headlands, and the endless ocean horizon. There comes a point when a home stops being simply a residence and becomes something else entirely: a statement of architecture, place, and possibility.
Details
| MLS # | OC26205953 |
|---|---|
| Listing Type | For Sale |
| Style | House |
| HOA Dues | $1,550 |
| Sub-Type | New Construction |
| Status | Active |
| Year | 2026 |
| Days On Site | 41 |
| Listing Provided By | Compass | Mitchel Bohi |
Features
| Bed(s) | 6 |
|---|---|
| Bath(s) | 10 Total |
| SQ Feet | 9,939 |
| Garage | 5 |
| Basement | Y |
| Pool | Yes |
| Story(s) | 3 |
| Units | 1 |
| Acreage | 0.27 |
| Water Front | Yes |
| Property View | Yes |
Interior
| Cooling | Central Air, High Efficiency, Zoned |
|---|---|
| Heating | Central |
| Heating Yes / No | Yes |
| Cooling Yes / No | Yes |
| Interior Features | Wet Bar, Built In Features, Balcony, Dry Bar, Separate Formal Dining Room, Eat In Kitchen, Elevator, High Ceilings, Living Room Deck Attached, Multiple Staircases, Open Floorplan, Pantry, Stone Counters, Recessed Lighting, Storage, Smart Home, Track Lighting, Two Story Ceilings, Bar, Bedroom On Main Level, Entrance Foyer |
| Window Features | Blinds, Double Pane Windows, Insulated Windows, Screens, Tinted Windows |
| Appliances | Built In Range, Barbecue, Double Oven, Dishwasher, Freezer, Gas Cooktop, Disposal, Gas Oven, Gas Range, Ice Maker, Microwave, Refrigerator, Range Hood, Water Softener, Warming Drawer, Water Purifier, Dryer, Washer |
| Fireplace Yes / No | Yes |
Exterior
| Exterior Features | Barbecue, Lighting, Fire Pit |
|---|---|
| Roof | Membrane, Metal |
| Security Features | Security System, Carbon Monoxide Detectors, Fire Detection System, Fire Sprinkler System, Security Gate, Gated With Guard, Gated Community, Gated With Attendant, Twenty Four Hour Security, Smoke Detectors, Security Guard |
| Construction Materials | Glass, Concrete, Plaster, Stone, Steel |
| Foundation Details | Slab |
| Lot Features | Zero To One Unit Acre, Corner Lot, Cul De Sac |
| Fencing | Block |
Parking
| Attached Garage Yes / No | Yes |
|---|---|
| Parking Features | Controlled Entrance, Concrete, Covered, Direct Access, Driveway, Underground, Garage Faces Front, Garage, Garage Door Opener, Heated Garage, On Site, Oversized |
| Garage Yes / No | Yes |
Utilities
| Utilities | Electricity Connected, Natural Gas Connected, Sewer Connected, Water Connected |
|---|---|
| Electric | Volts220 |
| Sewer | Public Sewer |
Location
| Community Features | Sidewalks, Gated, Pool |
|---|
Area Information
| State | CA |
|---|---|
| County | Orange |
| City | Dana Point |
| Zip Code | 92629 |
| Area | MB Monarch Beach |
| Community Name | The Strand at Headlands (STRN) |
| Listing VS Median (in The Strand at Headlands (STRN)) | |
Price: $65,000,000 low | high Med: $22,900,000 sqft: 9,939 low | high Med: 8,621 $ / sqft: $6,540 low | high Med: $2,677 On site: 41 low | high Med: 78 | |
Market Activity 92629
Request a showing
Request a showing
Contact
Learn More About This Property

| State | CA |
|---|---|
| County | Orange |
| City | Dana Point |
| Zip Code | 92629 |
| Area | MB Monarch Beach |
| Community Name | The Strand at Headlands (STRN) |
| Listing VS Median (in The Strand at Headlands (STRN)) | |
Price: $65,000,000 low | high Med: $22,900,000 sqft: 9,939 low | high Med: 8,621 $ / sqft: $6,540 low | high Med: $2,677 On site: 41 low | high Med: 78 | |
 | $59,995,00055 Strand Beach DriveDana Point, CA 92629 |