
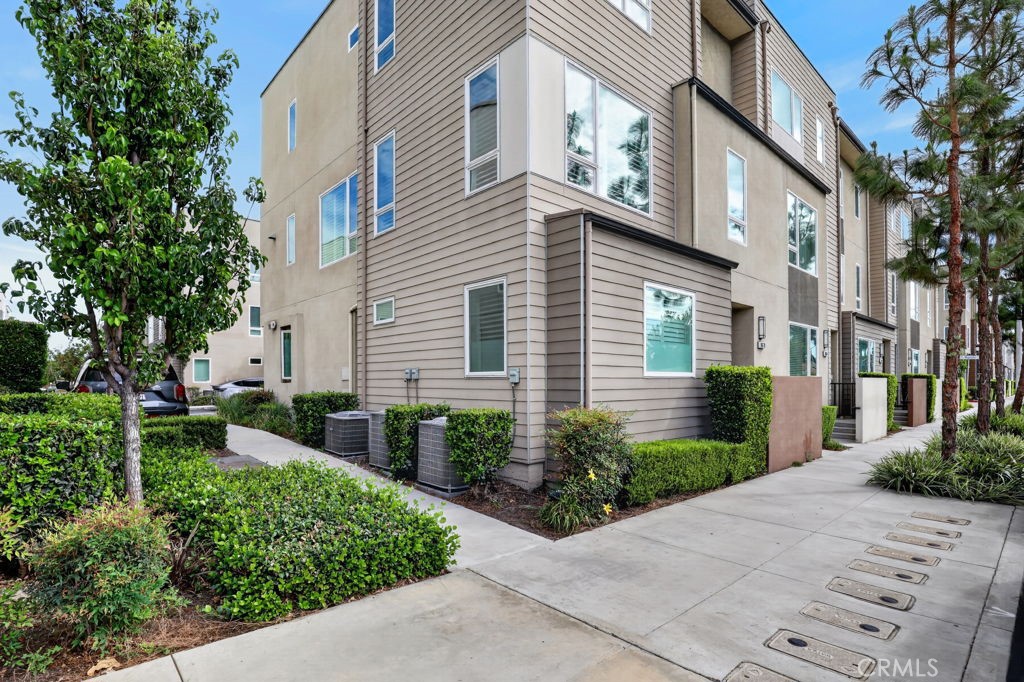
10670 Paramount Boulevard,Downey, CA 90241
Downey, CA 90241
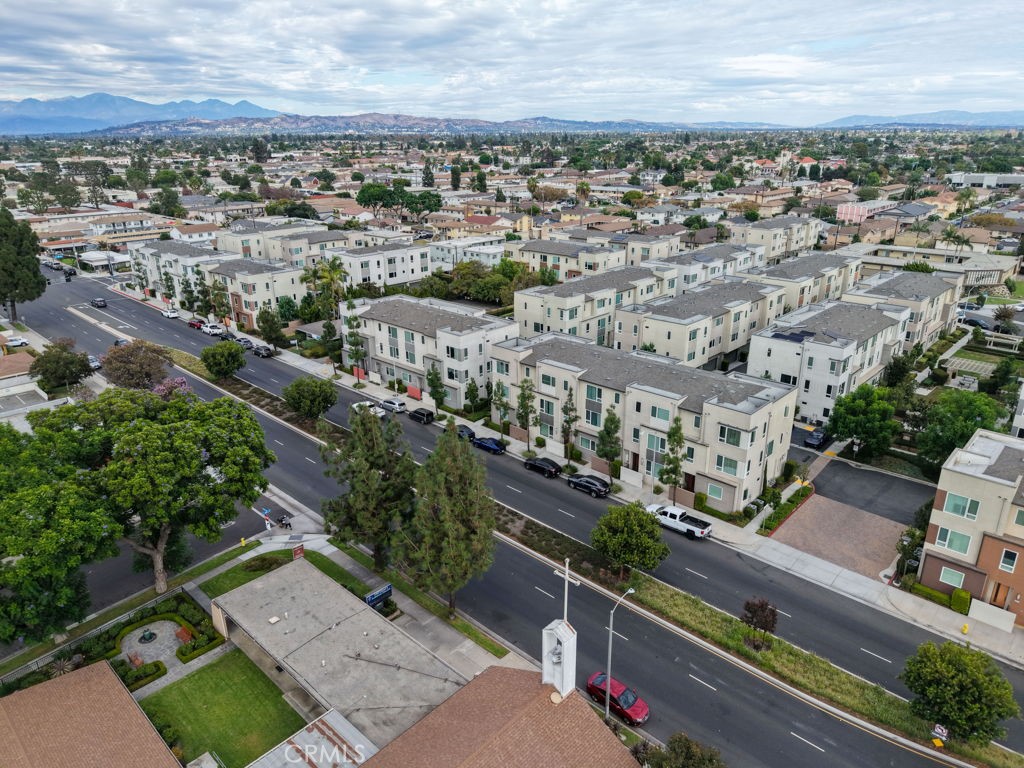

Description
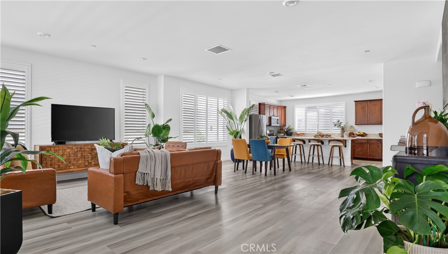
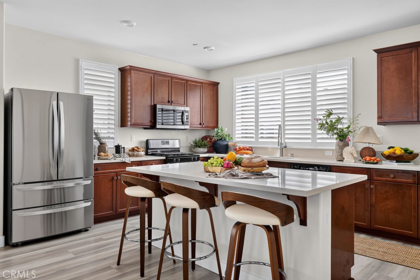
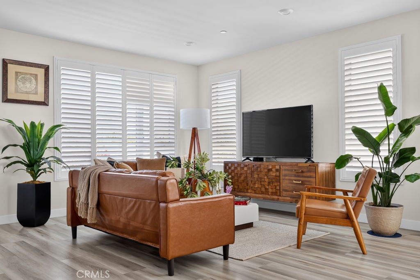
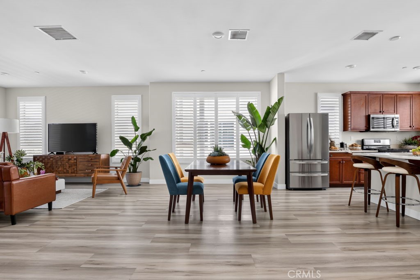
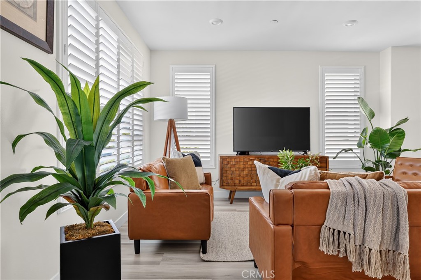
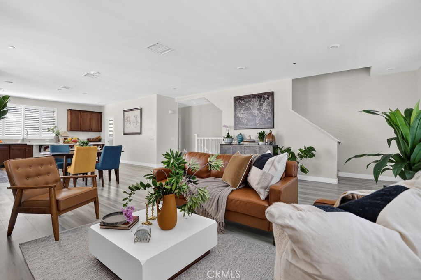
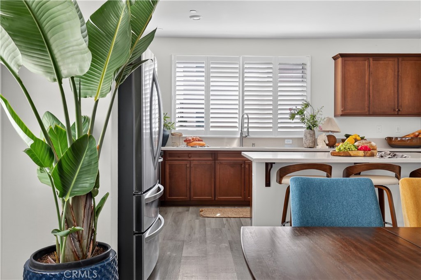
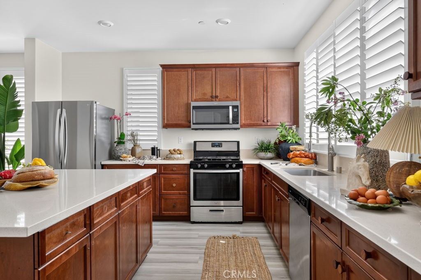
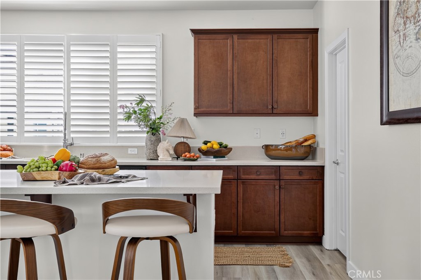
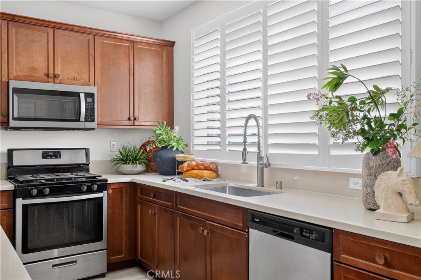
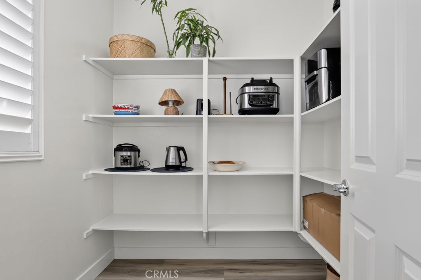
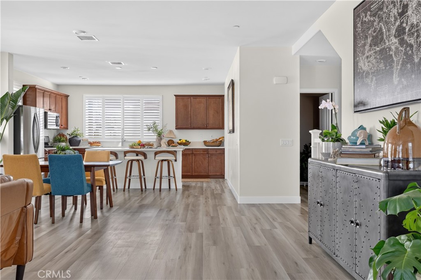
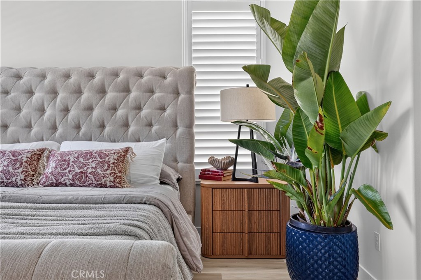
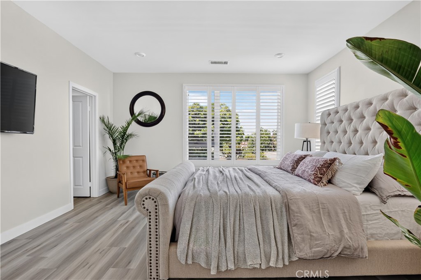
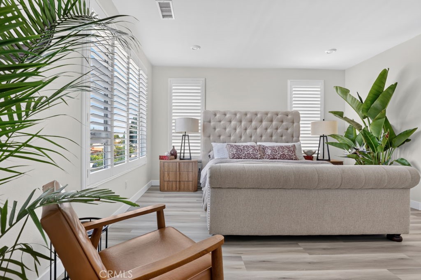
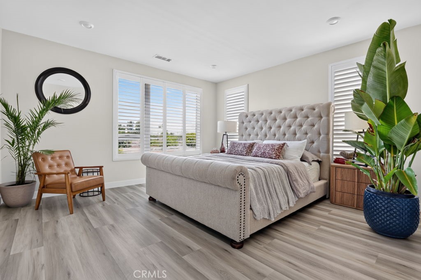
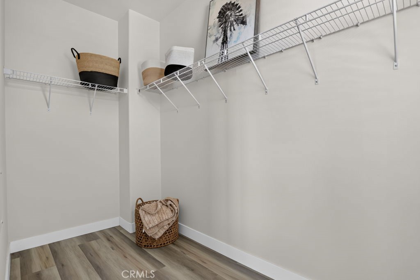
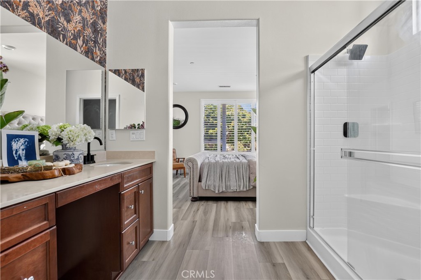
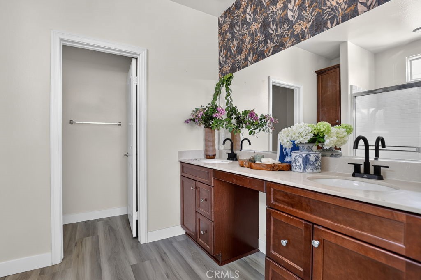
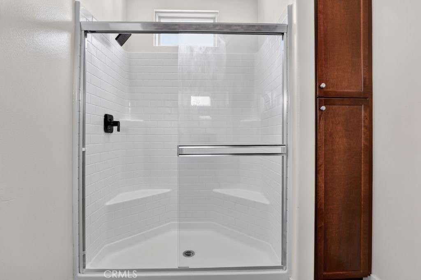
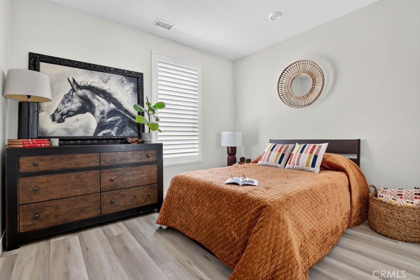
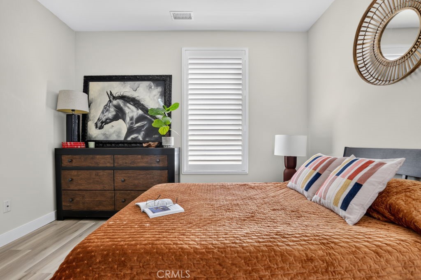
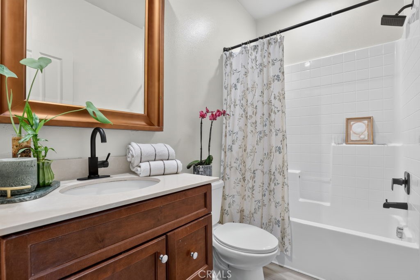
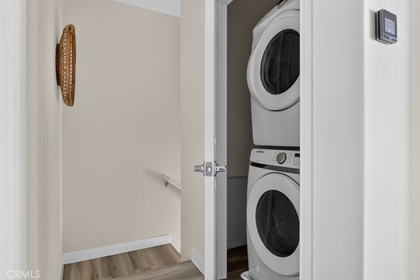
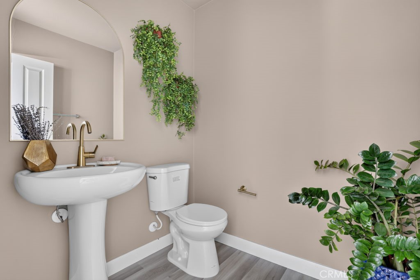
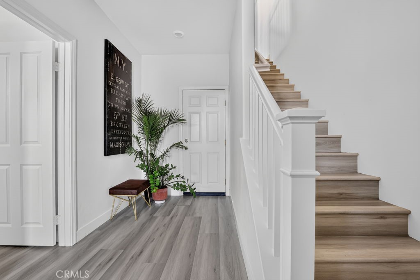
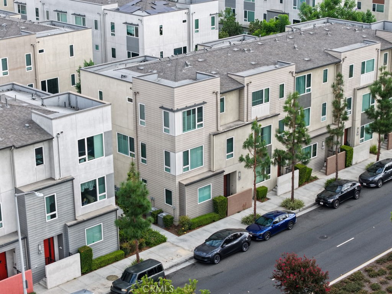
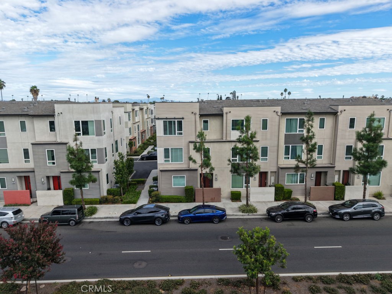
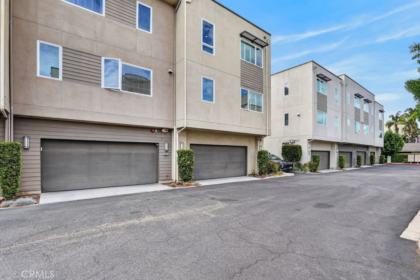
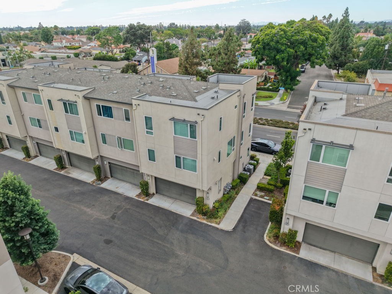
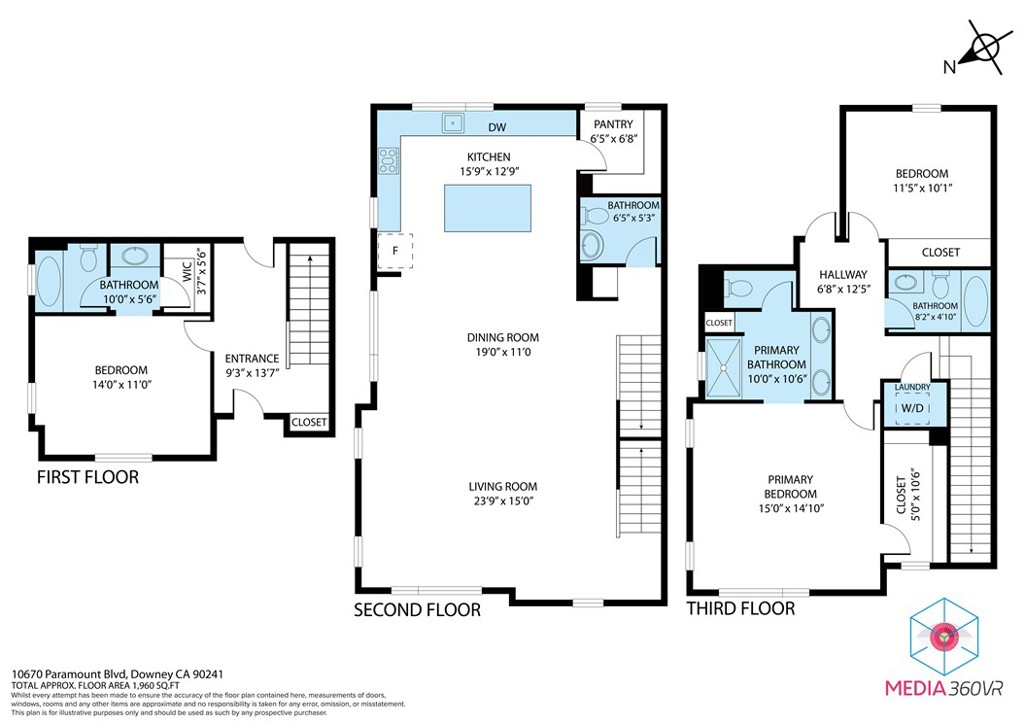
Move-in-ready end-unit townhome in Centerpointe, Downey. Built in 2018, this 4-bedroom, 3.5-bath home offers 2,124 sq. ft. with beautiful LVP across three levels, an attached 2-car garage, and two additional permitted parking spaces. The first floor includes a bedroom with a full bath, offering flexible space for guests, a home office, or a private retreat. Soaring ceilings with recessed lighting and plantation shutters on all three levels fill the home with natural light. The second level is designed for everyday living and entertaining, with an open-concept layout. The kitchen features granite countertops, ample storage, a large center island, and a large walk-in pantry, and it opens to the dining and living areas so you can stay connected with your family and guests while you cook. The third level offers a primary suite sanctuary like with a walk-in closet and a private bath with dual sinks. Two additional bedrooms, a full hall bath, and an upstairs laundry area complete the level. Close to Downtown Downey, dining, shopping, parks, and schools, with quick access to the 5, 105, 605, and 710 freeways. *A 2-1 temporary buyer buydown option may be available to qualified buyers to help lower payments during the first two years of the loan. Terms are subject to lender approval and program guidelines. Ask your agent and lender for details.*
Details
| MLS # | PW26192677 |
|---|---|
| Listing Type | For Sale |
| Style | Town House |
| HOA Dues | $203 |
| Sub-Type | Resale |
| Status | Active |
| Year | 2018 |
| Days On Site | 36 |
| Listing Provided By | Seven Gables Real Estate | Pedro Mayser Carlos |
Features
| Bed(s) | 4 |
|---|---|
| Bath(s) | 4 Total |
| SQ Feet | 2,124 |
| Garage | 2 |
| Story(s) | 3 |
| Units | 1 |
| Zoning | DOCP |
| Acreage | 0.03 |
| Property View | None |
Interior
| Cooling | Central Air |
|---|---|
| Heating | Central |
| Heating Yes / No | Yes |
| Cooling Yes / No | Yes |
| Interior Features | Breakfast Bar, Separate Formal Dining Room, Granite Counters, High Ceilings, Multiple Staircases, Open Floorplan, Recessed Lighting, Storage, Main Level Primary, Walk In Pantry, Walk In Closets |
| Window Features | Shutters |
| Appliances | Six Burner Stove, Dishwasher, Gas Cooktop, Gas Oven, Gas Water Heater, Microwave, Refrigerator |
| Fireplace Yes / No | No |
Exterior
| Security Features | Carbon Monoxide Detectors, Fire Sprinkler System, Smoke Detectors |
|---|---|
| Lot Features | Sprinkler System |
Parking
| Attached Garage Yes / No | Yes |
|---|---|
| Parking Features | Garage, Guest, Garage Faces Rear |
| Garage Yes / No | Yes |
Utilities
| Sewer | Public Sewer |
|---|
Location
| Community Features | Street Lights, Sidewalks |
|---|
Area Information
| State | CA |
|---|---|
| County | Los Angeles |
| City | Downey |
| Zip Code | 90241 |
| Area | D2 Northwest Downey | N of Firestone | W of Downey |
| Listing VS Median (in 90241) | |
Price: $850,000 low | high Med: $860,000 sqft: 2,124 low | high Med: 1,311 $ / sqft: $400 low | high Med: $656 On site: 36 low | high Med: 253 | |
Market Activity 90241
Request a showing
Request a showing
Contact
Learn More About This Property

| State | CA |
|---|---|
| County | Los Angeles |
| City | Downey |
| Zip Code | 90241 |
| Area | D2 Northwest Downey | N of Firestone | W of Downey |
| Listing VS Median (in 90241) | |
Price: $850,000 low | high Med: $860,000 sqft: 2,124 low | high Med: 1,311 $ / sqft: $400 low | high Med: $656 On site: 36 low | high Med: 253 | |
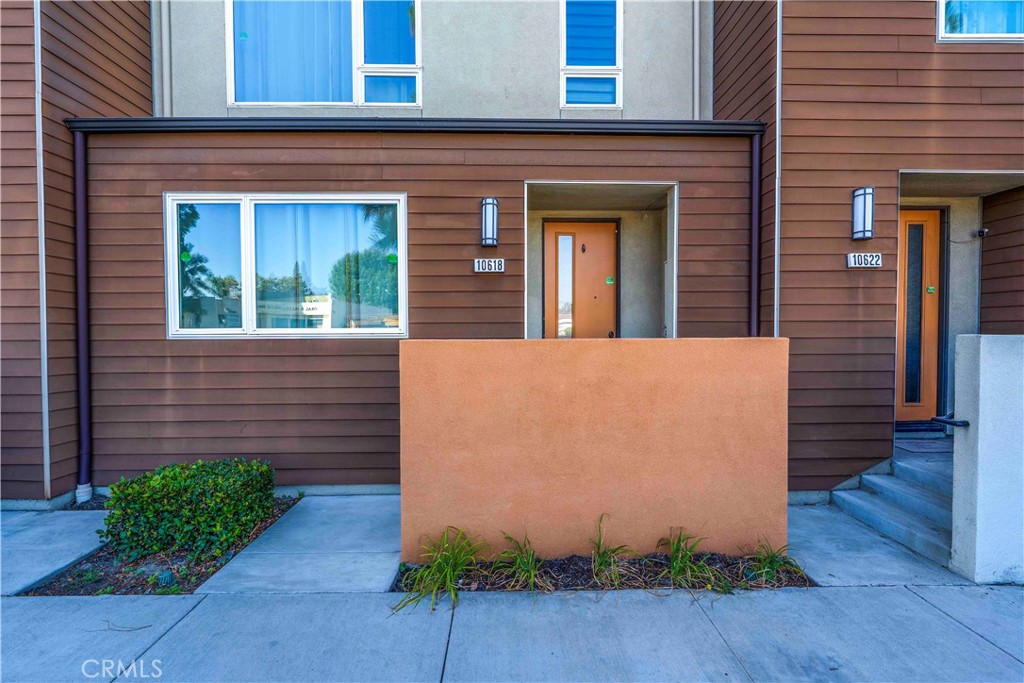 | $779,00010618 ParamountDowney, CA 90241 |
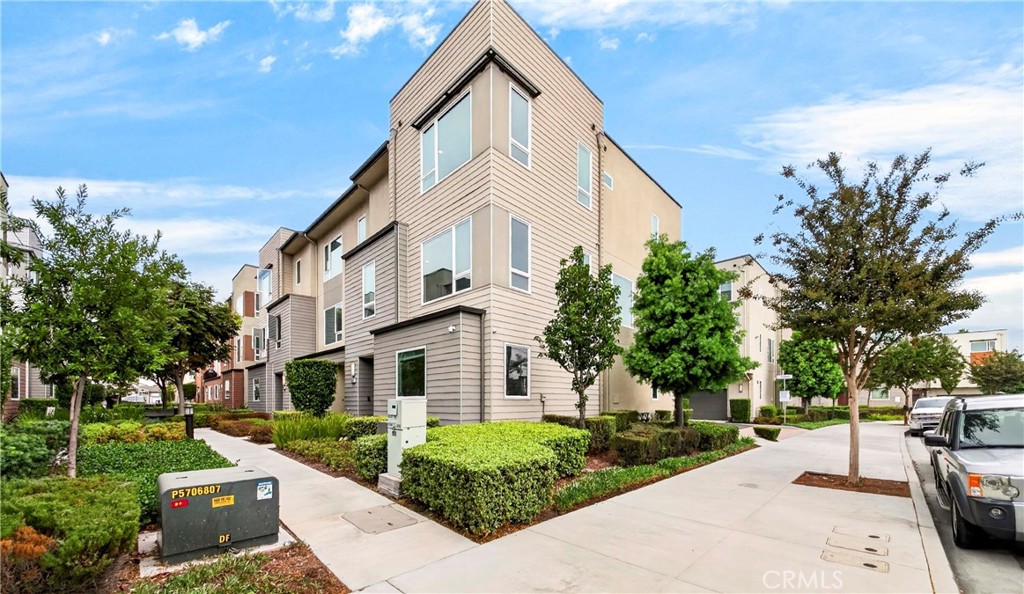 | $865,0008028 Cypress LaneDowney, CA 90241 |