
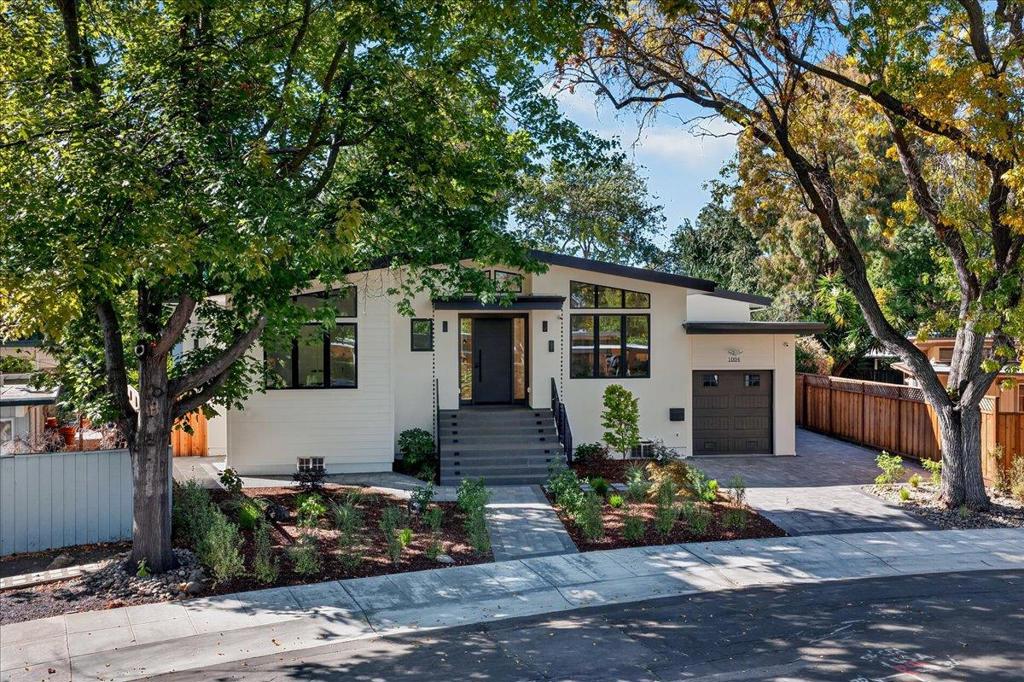
1084 Moffett Circle,Palo Alto, CA 94303
Palo Alto, CA 94303

Description
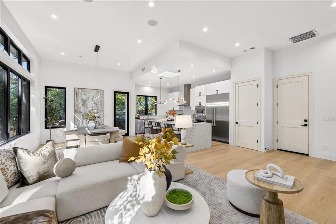
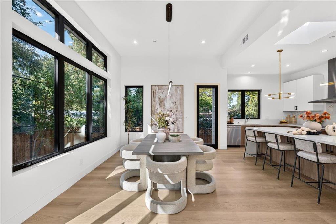
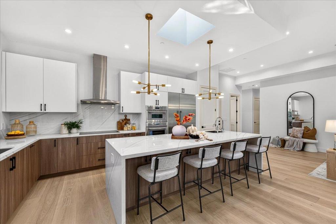
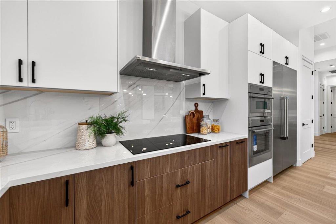
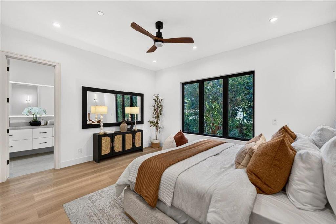
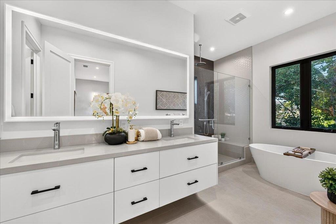
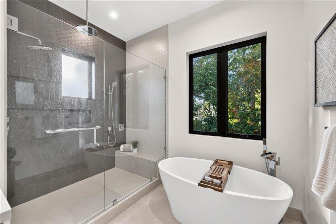
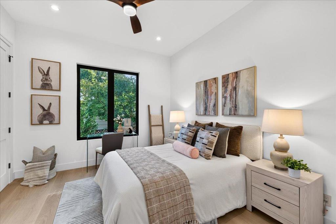
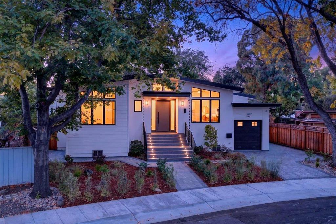
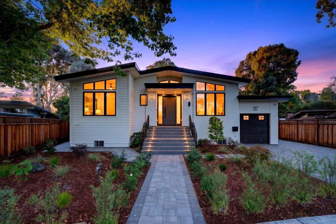
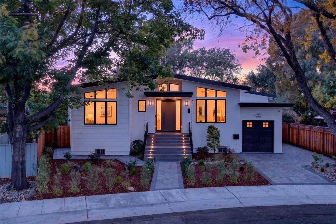
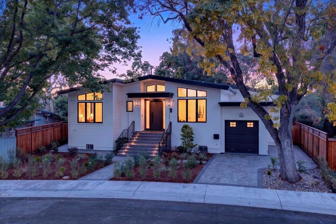
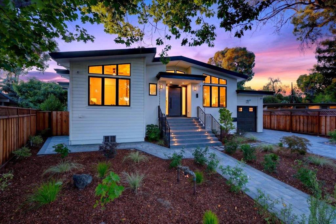
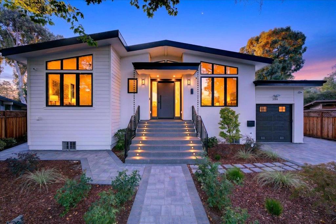
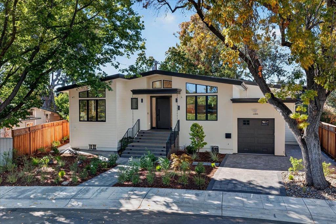
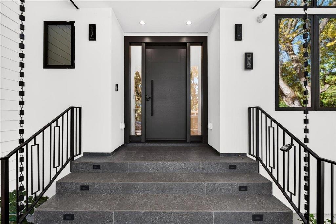
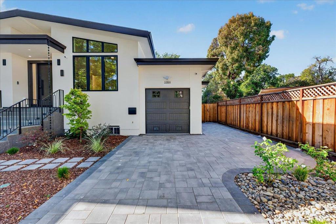
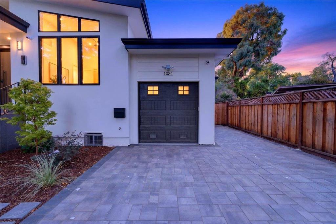
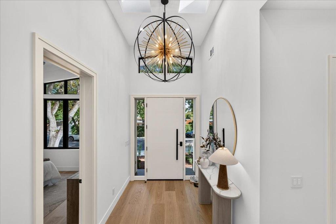
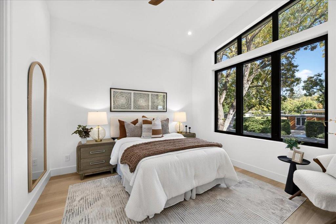
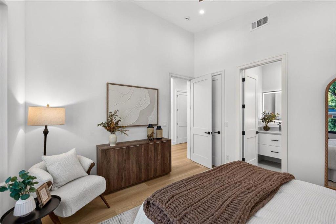
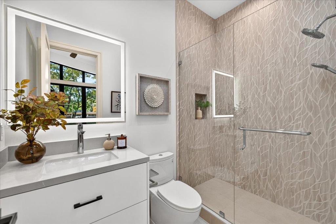
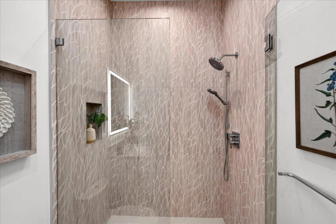
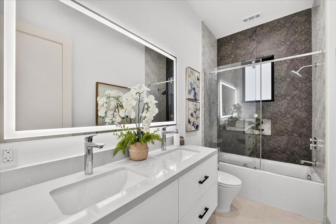
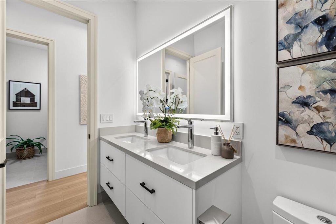
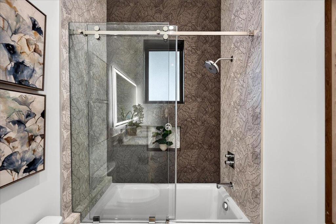
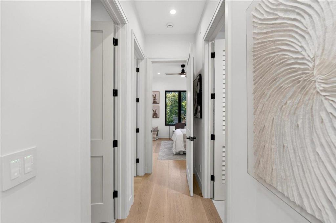
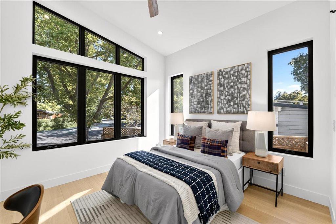
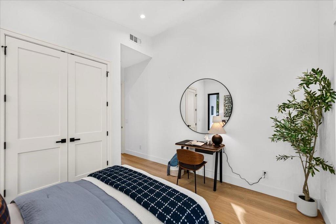
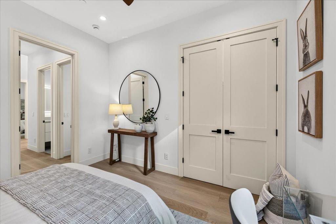
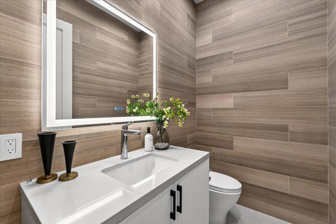
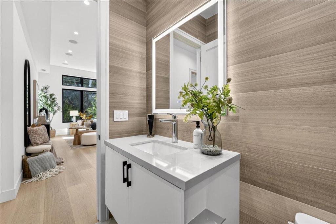
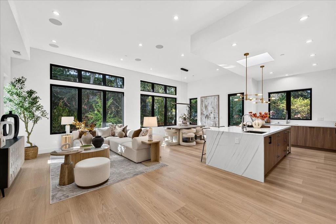
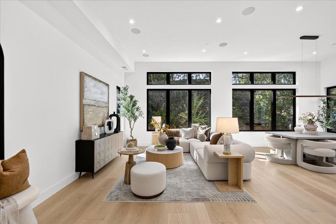
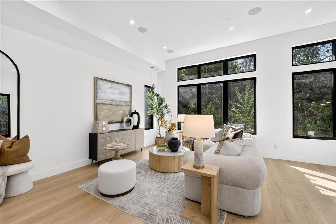
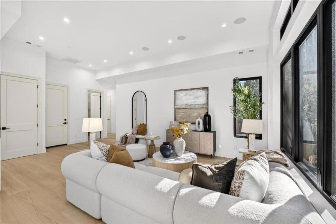
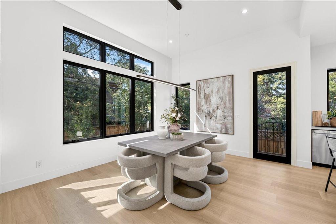
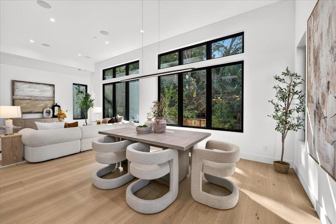
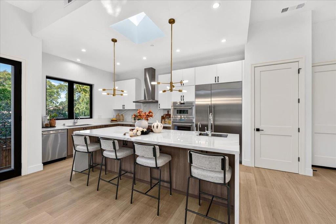
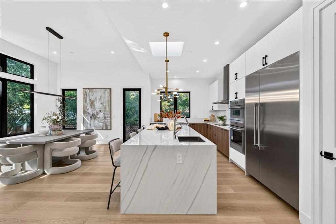
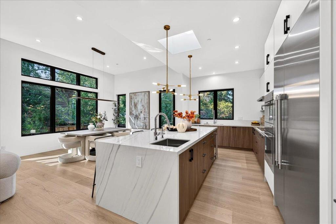
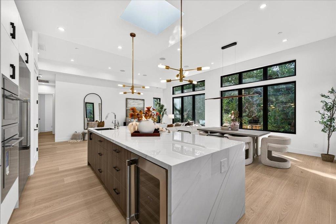
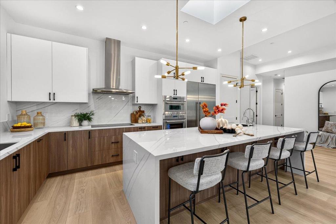
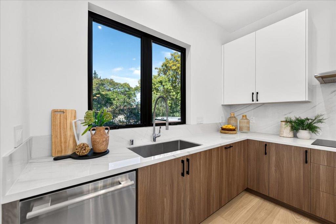
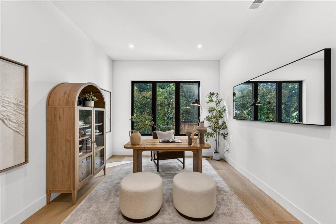
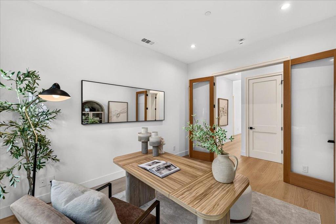
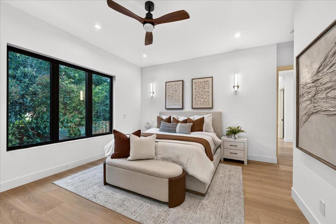
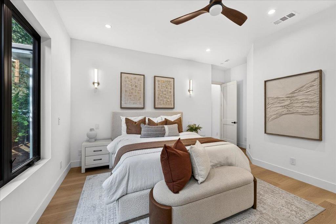
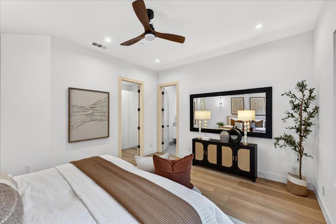
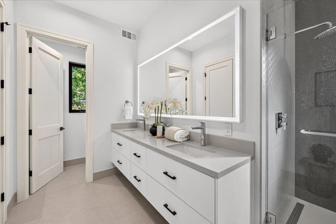
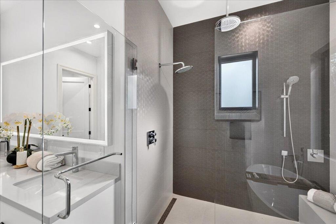
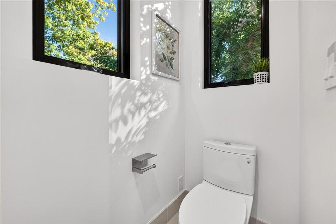
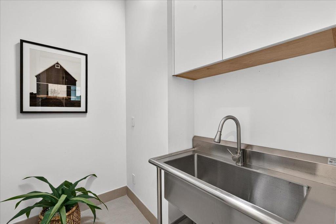
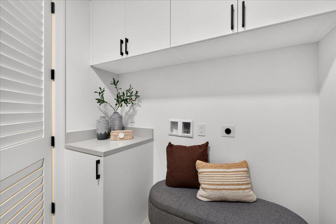
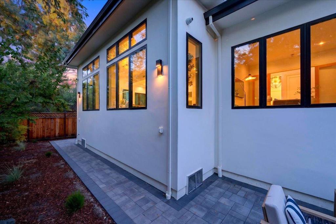
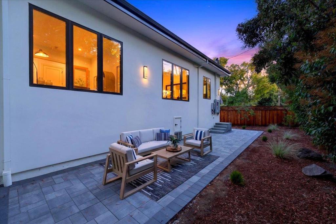
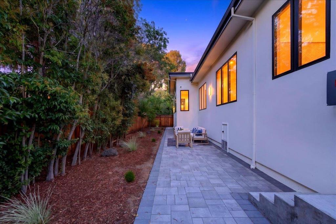
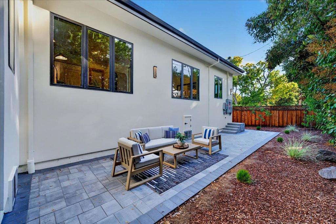
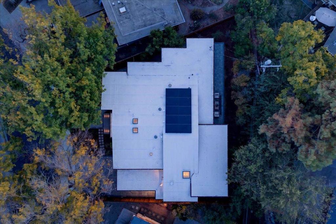
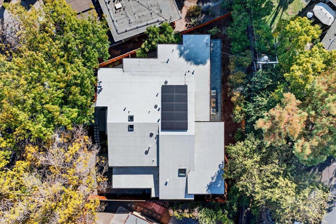
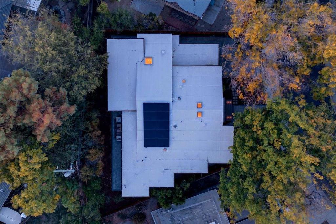
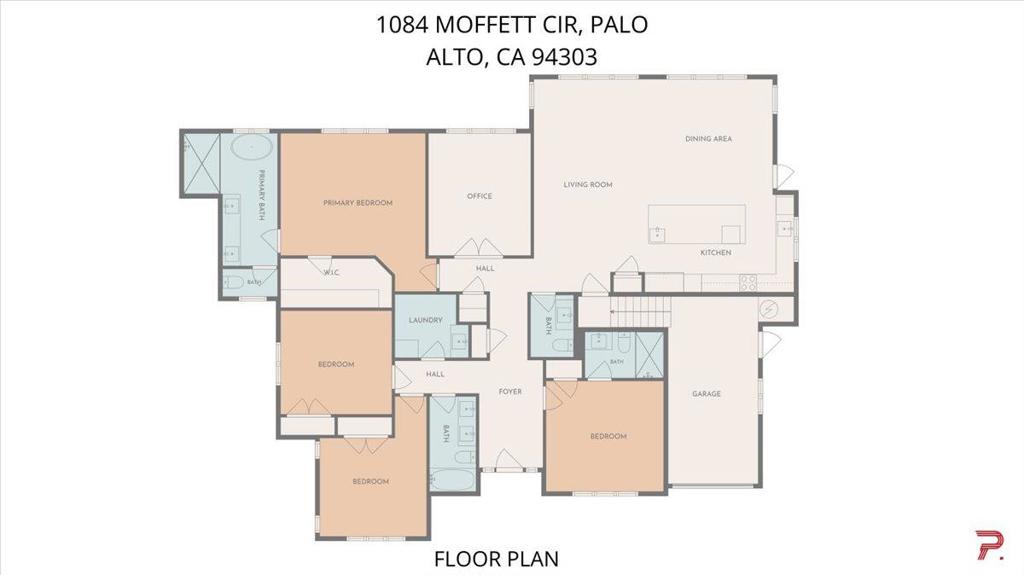
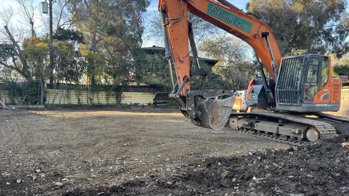
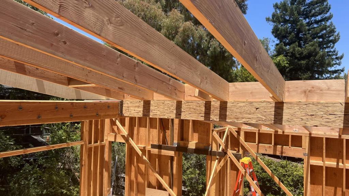
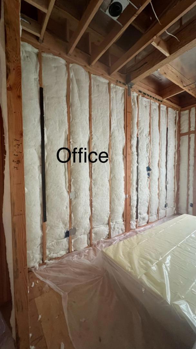
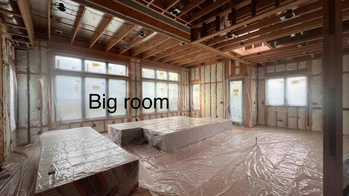
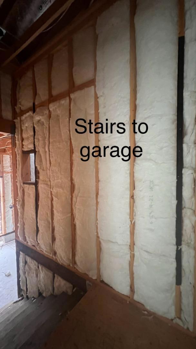
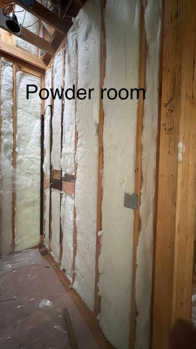
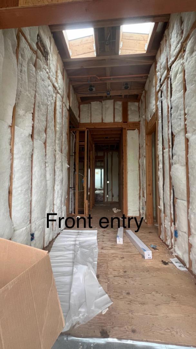
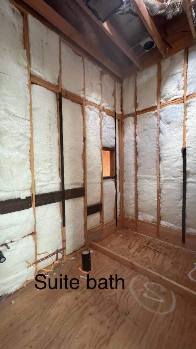
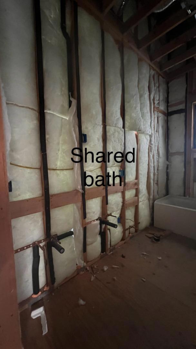
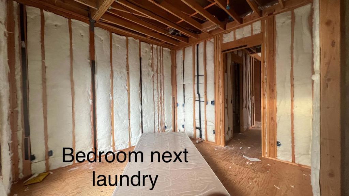
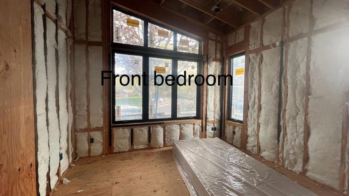
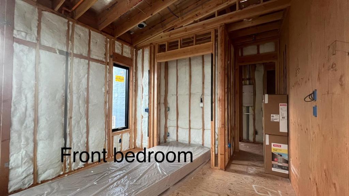
4 Bedrooms + Dedicated Office. Experience refined living in this brand-new, custom-rebuilt home, filled with natural light from multiple skylights and sun tunnels. A striking entry with soaring 10-12 foot ceilings leads to a contemporary open-concept layout. Premium features include custom cabinetry, Thermador appliances include build-in refrigerator, 36 inch frameless electric induction cooktop with illuminated touch controls, build-in microwave, build-in oven, noise control technology rangehood, a built-in wine refrigerator, an instant hot-and-cold water dispenser, European Oak hardwood flooring, CAT 7 wiring, integrated security cameras, a central speaker system, and an outlet for EV charge and solar system with 25-year warranty. The luxurious primary suite offers peaceful backyard views, a walk-in closet, soaking tub, oversized shower, and dual-sink vanity. Two en-suite bedrooms provide comfort and privacy for household members and guests. The separate laundry room. Enjoy low-maintenance landscaping, mature fruit trees, a paved entry and driveway, and an epoxy-finished garage floor. Conveniently located within walking distance of Ohlone Elementary and Greer Park, featuring basketball courts, baseball fields, and a dog park. Subject to the builder warranty.
Details
| MLS # | ML82062773 |
|---|---|
| Listing Type | For Sale |
| Style | House |
| Sub-Type | Resale |
| Status | Active |
| Year | 2026 |
| Days On Site | 32 |
| Listing Provided By | Intero Real Estate Services | Christy Lin |
Features
| Bed(s) | 4 |
|---|---|
| Bath(s) | 4 Total |
| SQ Feet | 2,603 |
| Garage | 1 |
| Story(s) | 1 |
| Zoning | R1 |
| Acreage | 0.16 |
Interior
| Cooling | Central Air |
|---|---|
| Heating | Central, Electric, Solar |
| Heating Yes / No | Yes |
| Cooling Yes / No | Yes |
| Interior Features | Breakfast Bar, Utility Room, Walk In Closets |
| Window Features | Garden Windows, Skylights |
| Appliances | Dishwasher, Electric Cooktop, Electric Oven, Disposal, Microwave, Refrigerator, Trash Compactor, Vented Exhaust Fan |
| Fireplace Yes / No | No |
Exterior
| Roof | Other |
|---|
Parking
| Attached Garage Yes / No | Yes |
|---|---|
| Garage Yes / No | Yes |
Utilities
| Sewer | Public Sewer |
|---|
Area Information
| State | CA |
|---|---|
| County | Santa Clara |
| City | Palo Alto |
| Zip Code | 94303 |
| Area | 699 Not Defined |
| Listing VS Median (in 94303) | |
Price: $4,888,888 low | high Med: $1,199,998 sqft: 2,603 low | high Med: 1,710 $ / sqft: $1,878 low | high Med: $702 On site: 32 low | high Med: 140 | |
Market Activity 94303
Request a showing
Request a showing
Contact
Learn More About This Property

| State | CA |
|---|---|
| County | Santa Clara |
| City | Palo Alto |
| Zip Code | 94303 |
| Area | 699 Not Defined |
| Listing VS Median (in 94303) | |
Price: $4,888,888 low | high Med: $1,199,998 sqft: 2,603 low | high Med: 1,710 $ / sqft: $1,878 low | high Med: $702 On site: 32 low | high Med: 140 | |