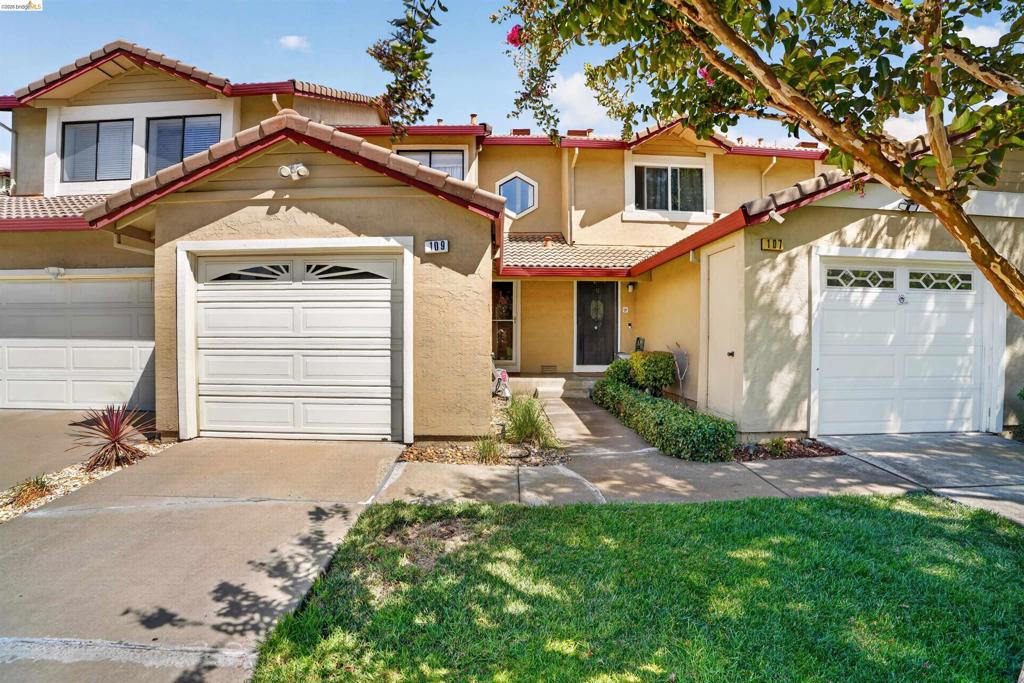
109 Peppermill Ln,Pittsburg, CA 94565
Pittsburg, CA 94565

Description
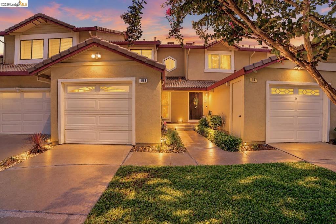
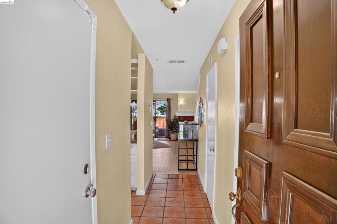
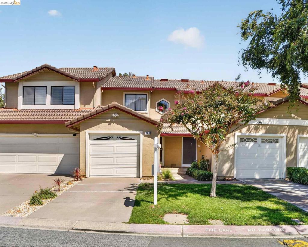
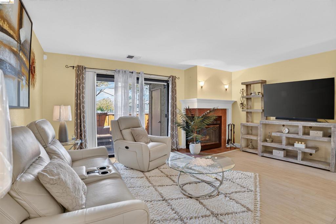
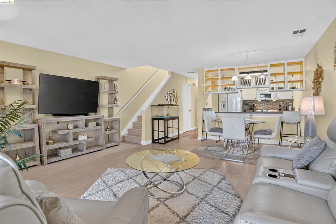
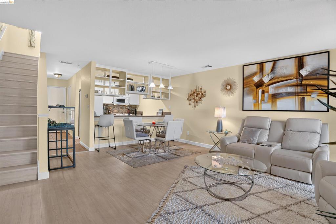
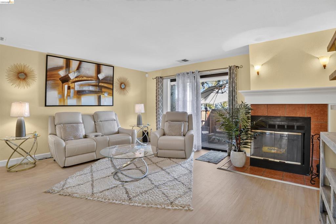
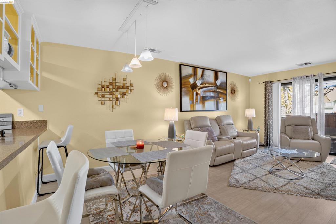
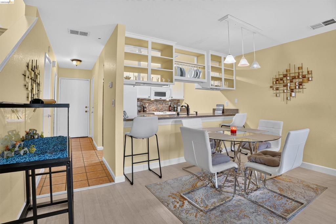
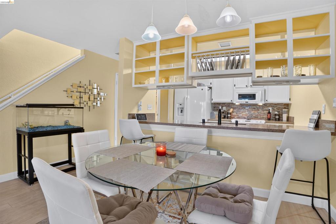
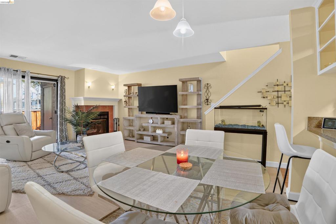
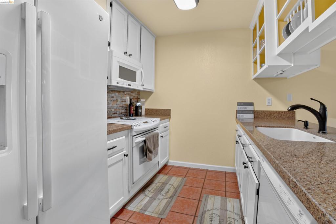
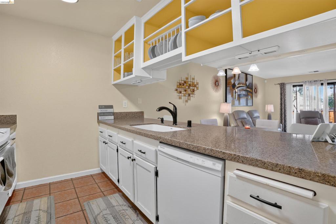
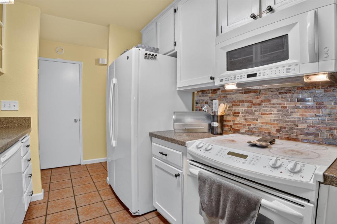
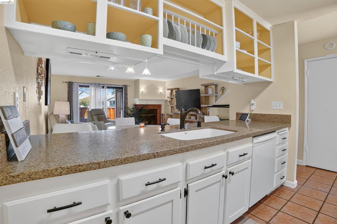
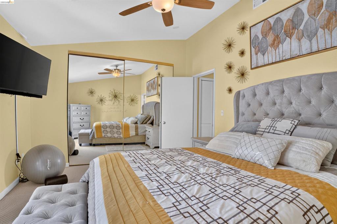
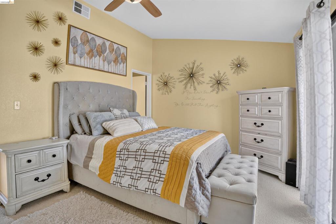
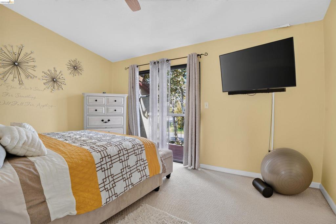
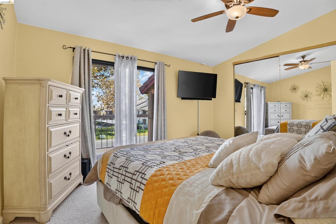
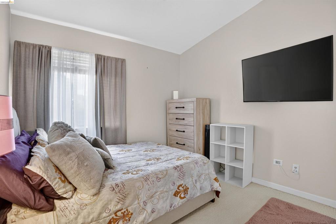
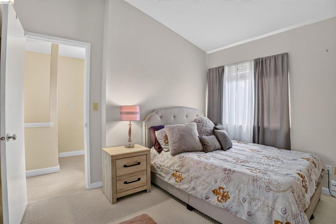
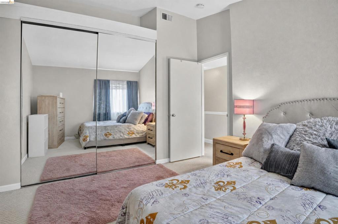
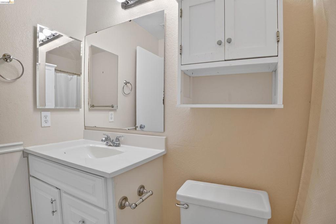
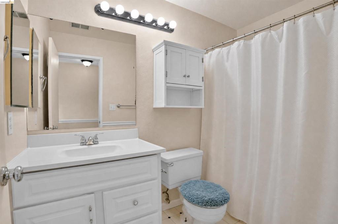
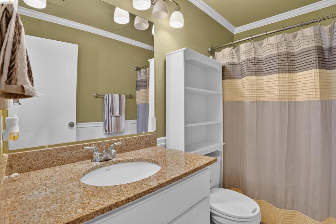
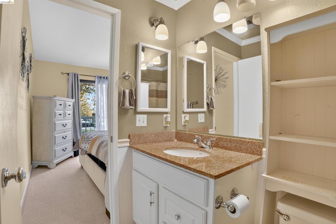
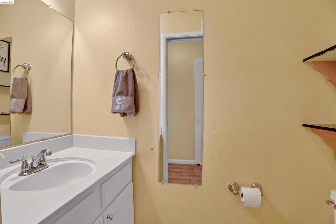
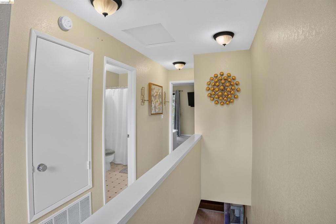
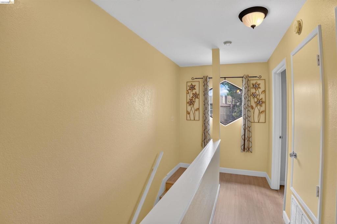
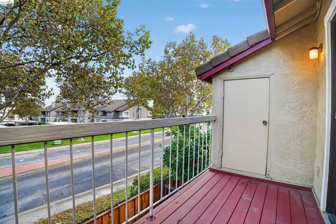
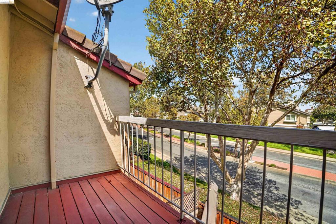
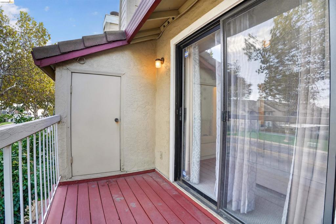
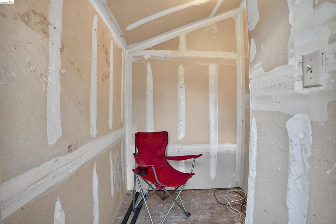
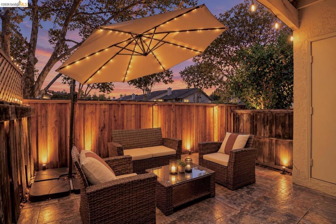
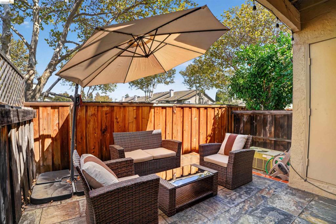
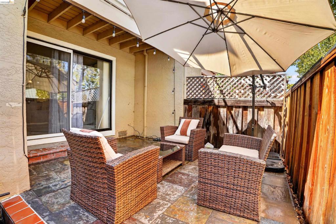
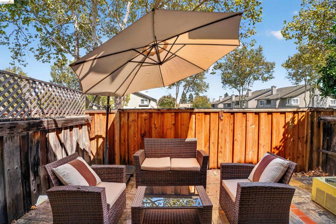
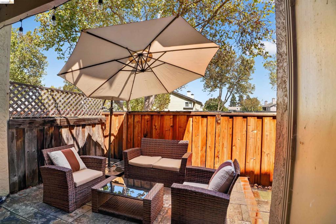
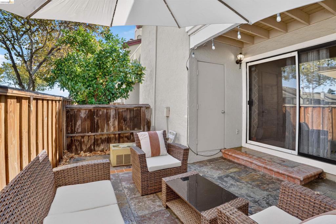
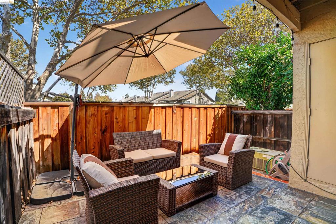
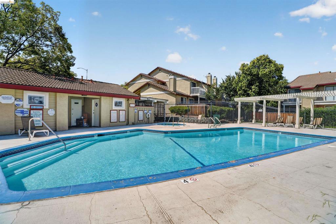
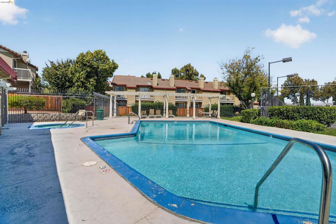
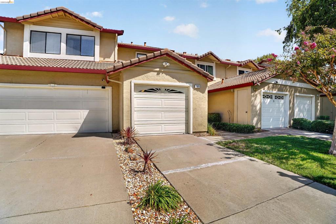
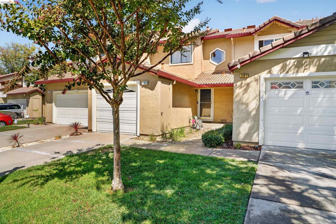
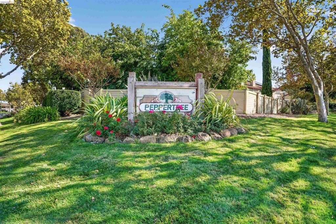
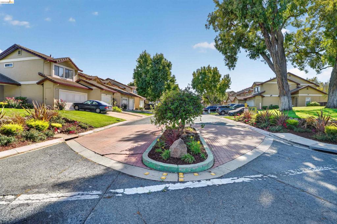
RARE 2.25% ASSUMABLE FHA MORTGAGE! Qualified buyers may have the opportunity to assume the seller's existing fixed-rate FHA loan, Assumption is subject to FHA requirements, buyer qualification, and servicer approval. Buyer must cover the difference between the purchase price and loan balance. ***** Very well maintained by the seller with true pride of ownership, this immaculate 2-bedroom, 2.5-bathroom multi-level home blends modern upgrades with easy, low-maintenance living. The inviting main floor welcomes you with a bright dining area featuring stylish pendant lighting and a cozy fireplace in the spacious contemporary living room. Luxury vinyl plank flooring extends seamlessly through the space, leading up the staircase and hallway. At the heart of the home, the fully equipped kitchen highlights custom cabinetry, quartz countertops, and a complete appliance package. A convenient half bath is located on the main level for guests, along with a storage closet/pantry, while outside, a private enclosed patio features custom pavers and a walk-in storage closet. Upstairs, the spacious primary retreat has vaulted ceilings, mirrored closets, a private en-suite bathroom, and direct access to an upper balcony with a dedicated storage closet. The generous second bedroom features a mirrored walk-in closet, complemented by a full hallway bath nearby. An attached garage includes a laundry area complete with a full-size washer and dryer. Ready for immediate move-in, this home also offers access to community amenities, including a swimming pool and tennis courts, with a low monthly HOA fee of $335. Enjoy an ideal location just minutes from local schools, popular dining, retail shopping centers, and quick freeway access. Just unpack and settle in!
Details
| MLS # | 41148261 |
|---|---|
| Listing Type | For Sale |
| Style | Town House |
| HOA Dues | $335 |
| Sub-Type | Resale |
| Status | Active |
| Year | 1988 |
| Days On Site | 48 |
| Listing Provided By | Don Rhodes Real Estate | Jennifer Lemus |
Features
| Bed(s) | 2 |
|---|---|
| Bath(s) | 3 Total |
| SQ Feet | 1,092 |
| Garage | 1 |
| Story(s) | 2 |
| Acreage | 0.03 |
Interior
| Cooling | Central Air |
|---|---|
| Heating | Forced Air |
| Heating Yes / No | Yes |
| Cooling Yes / No | Yes |
| Interior Features | Breakfast Bar |
| Appliances | Gas Water Heater, Dryer, Washer |
| Fireplace Yes / No | Yes |
Exterior
| Roof | Tile |
|---|---|
| Construction Materials | Stucco |
Parking
| Attached Garage Yes / No | Yes |
|---|---|
| Parking Features | Garage, Garage Door Opener |
| Garage Yes / No | Yes |
Area Information
| State | CA |
|---|---|
| County | Contra Costa |
| City | Pittsburg |
| Zip Code | 94565 |
| Community Name | PEPPERMILL |
| Listing VS Median (in PEPPERMILL) | |
Price: $429,900 low | high Med: $429,900 sqft: 1,092 low | high Med: 1,092 $ / sqft: $394 low | high Med: $394 On site: 48 low | high Med: 48 | |
Market Activity 94565
Request a showing
Request a showing
Contact
Learn More About This Property

| State | CA |
|---|---|
| County | Contra Costa |
| City | Pittsburg |
| Zip Code | 94565 |
| Community Name | PEPPERMILL |
| Listing VS Median (in PEPPERMILL) | |
Price: $429,900 low | high Med: $429,900 sqft: 1,092 low | high Med: 1,092 $ / sqft: $394 low | high Med: $394 On site: 48 low | high Med: 48 | |