
Description
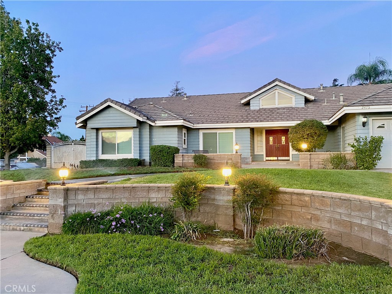
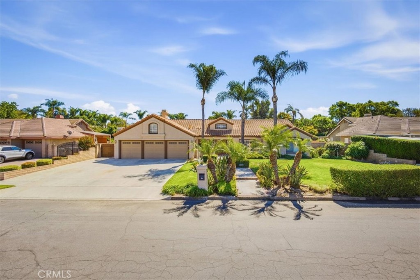
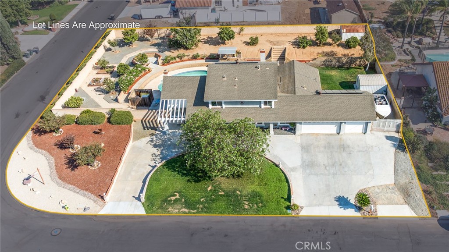
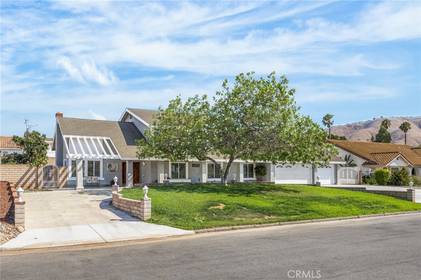
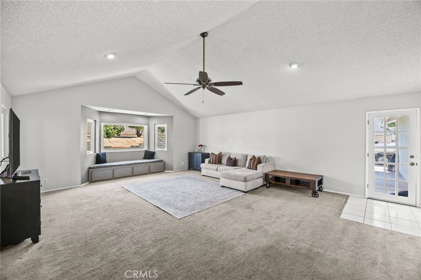
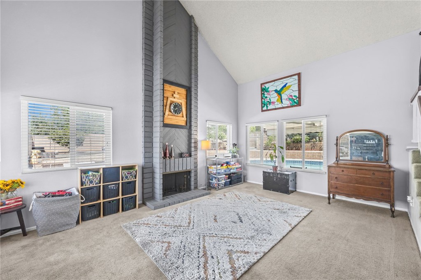
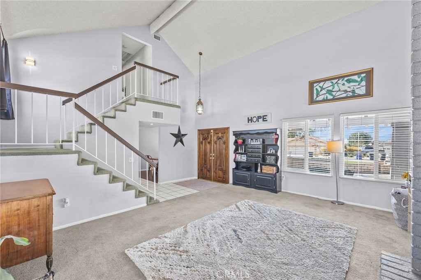
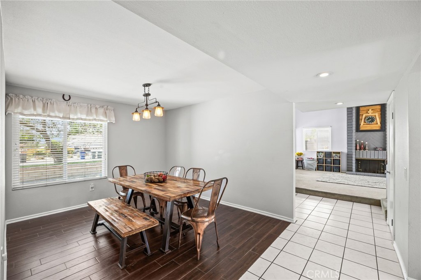
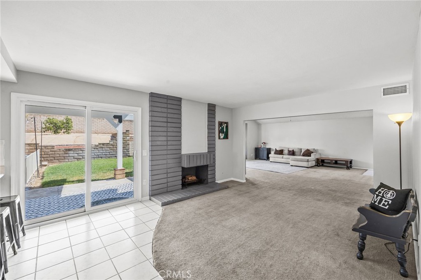
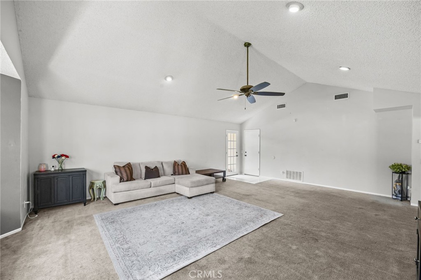
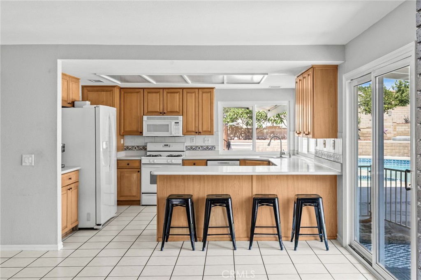
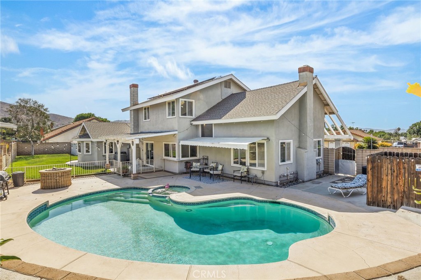
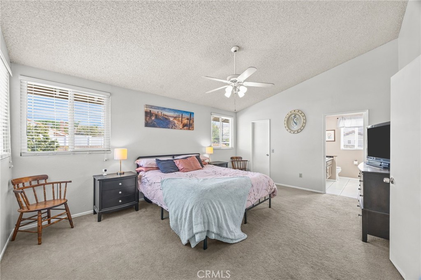
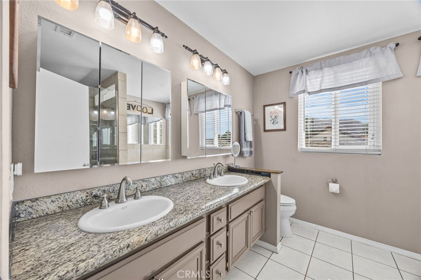
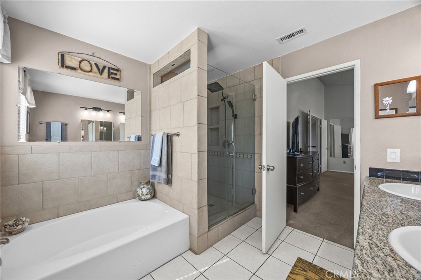
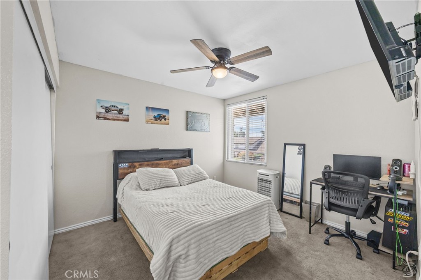
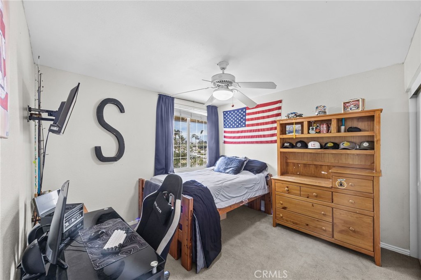
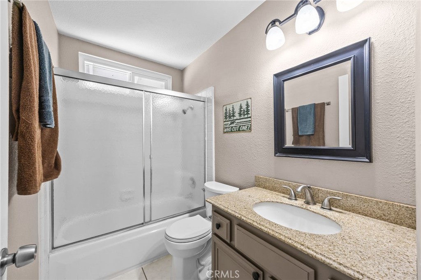
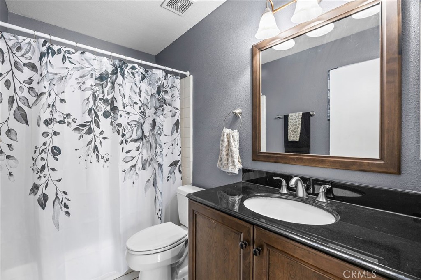
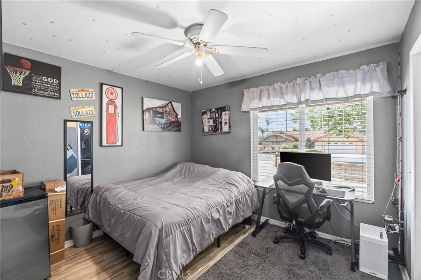
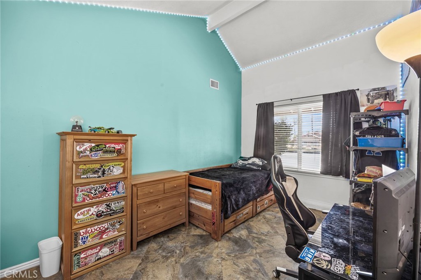
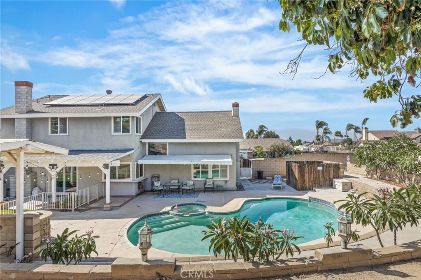
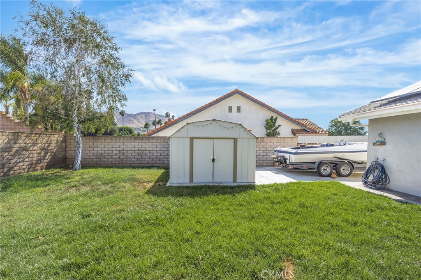
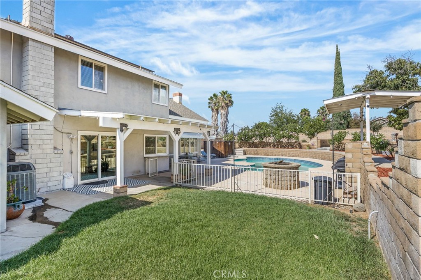
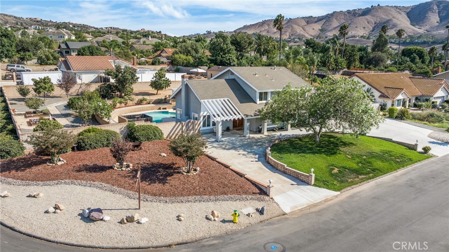
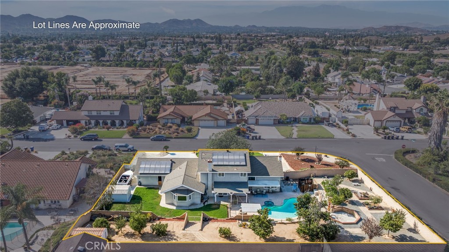
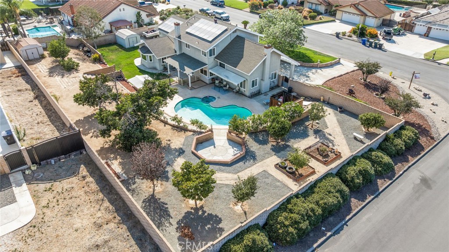
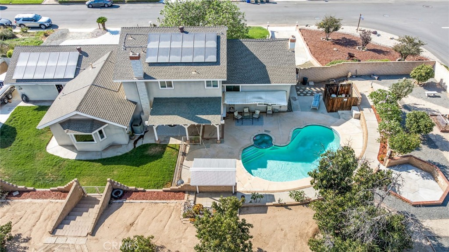
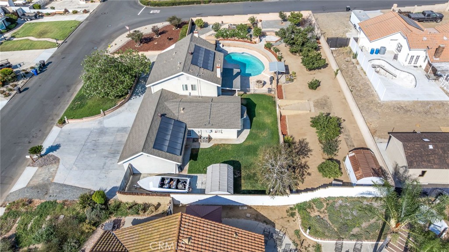
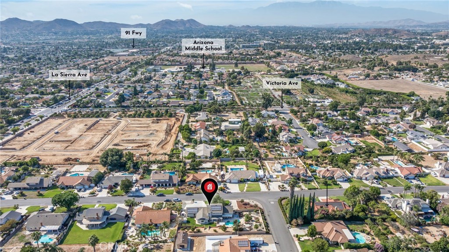
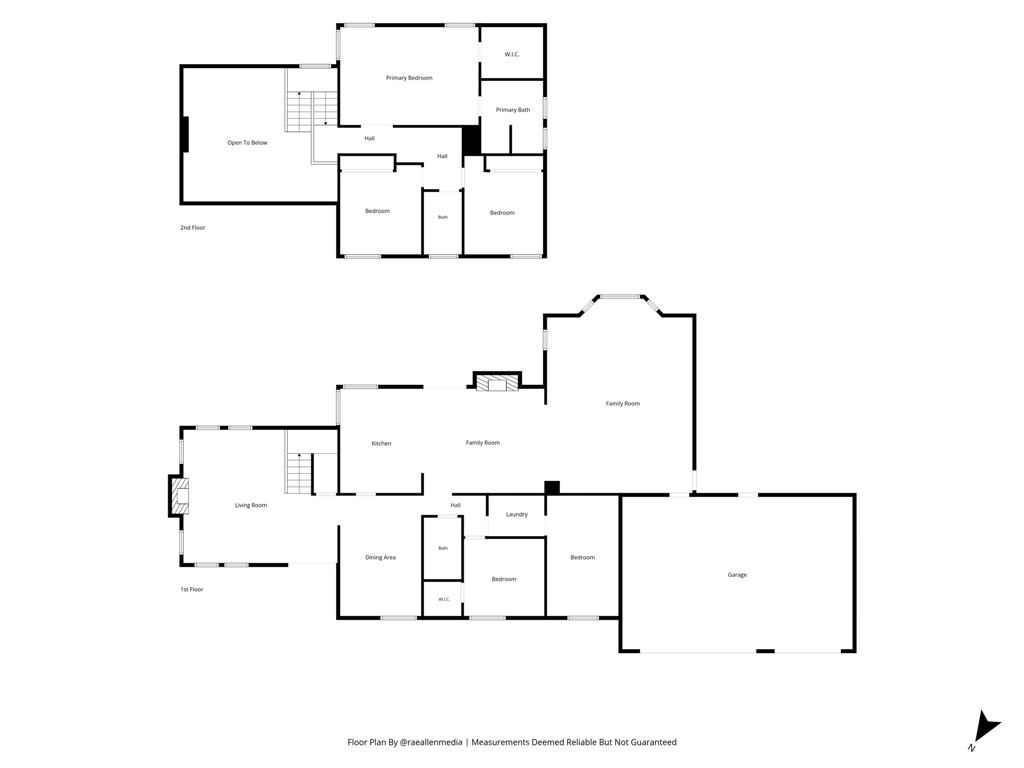
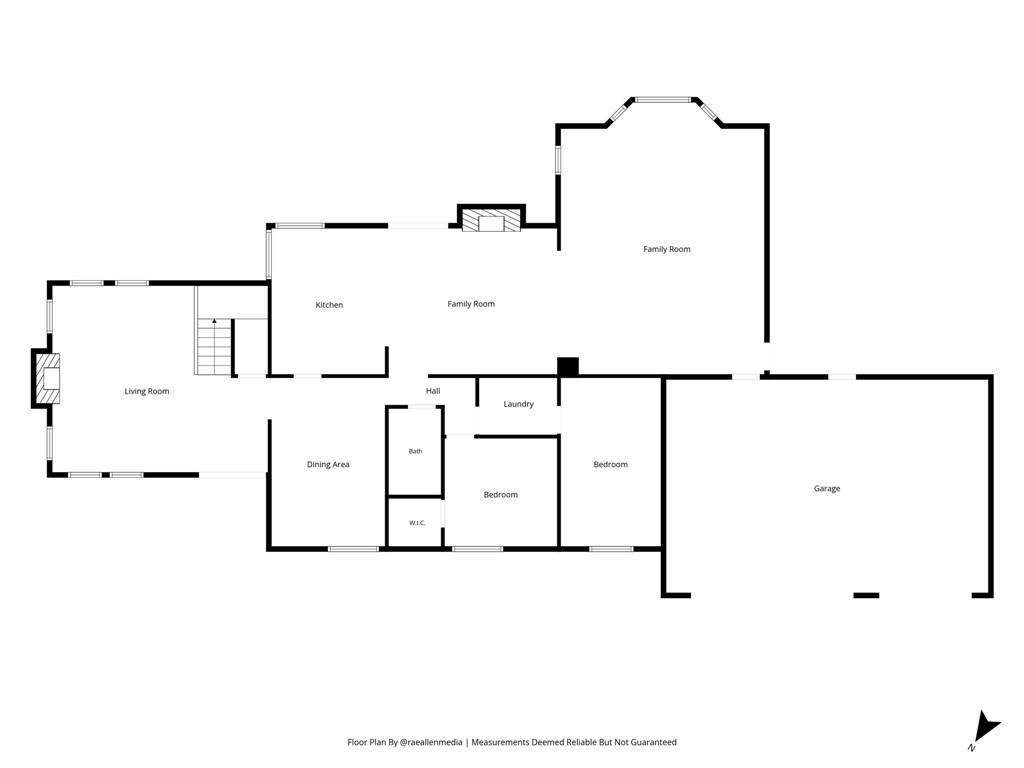
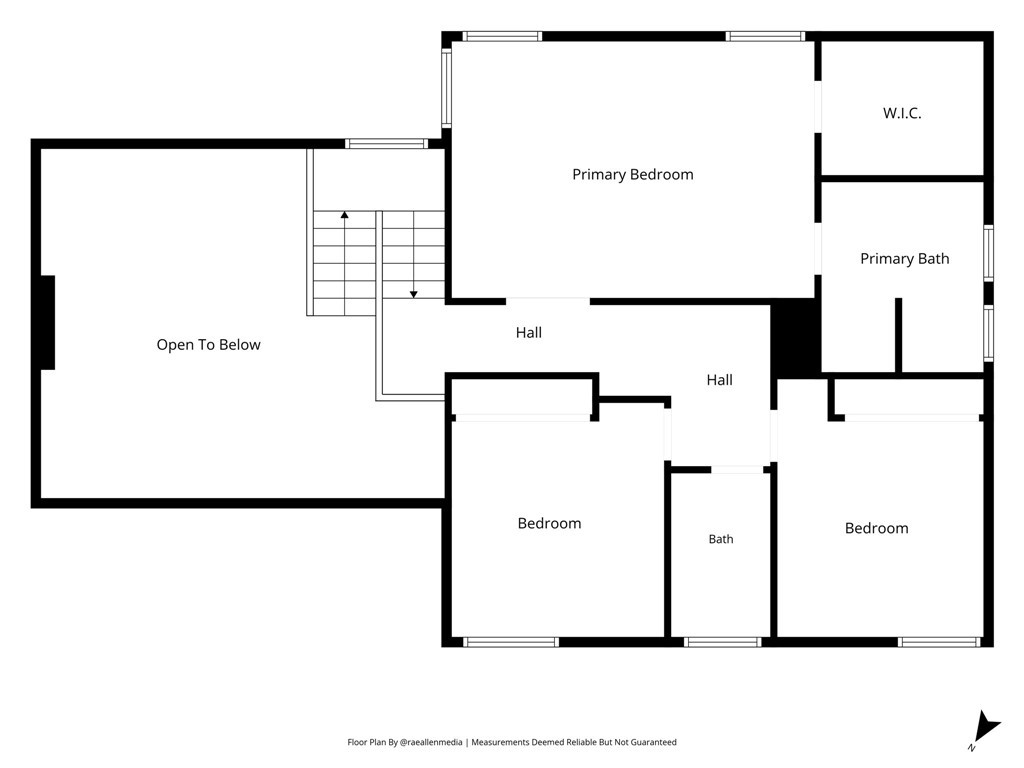
SPACE FOR EVERYDAY LIVING, ENTERTAINING & ALL YOUR TOYS! Located in a highly sought-after Riverside neighborhood, this versatile home is set on an expansive approximately half-acre corner lot in a cul-de-sac. Offering 4 bedrooms plus a flexible bonus space and 3 full bathrooms, the floor plan includes a downstairs bedroom and full bath-ideal for guests, extended family, a private office, or multigenerational living. Vaulted ceilings create an open, airy atmosphere, while separate living and family rooms provide plenty of space to gather and unwind. Fireplaces in both the living room and family room add warmth and character. The inviting kitchen features casual dining space, a breakfast bar, and views of the backyard. Step outside to your own private retreat with a pool and spa, built-in BBQ and fire pit, shaded patio areas, lawn, raised garden beds, two storage sheds, and multiple mature avocado and citrus trees. The generous lot also provides RV and boat access and parking, a circular driveway, and level parking on both sides of the home. The property may offer potential for multiple ADUs or other improvements, subject to City approval. Additional highlights include an attached three-car garage with built-in storage and pull-down attic access, owned solar, no HOA, and convenient access to the Victoria Avenue walking and biking path. Seller is open to considering buyer-requested concessions toward paint, flooring, and other improvements. Bring your vision, imagine the possibilities, and turn this exceptional Riverside property into your dream home!
Details
| MLS # | IG26132116 |
|---|---|
| Listing Type | For Sale |
| Style | House |
| Sub-Type | Resale |
| Status | Active Under Contract |
| Year | 1979 |
| Days On Site | 124 |
| Listing Provided By | Fathom Realty Group, Inc. | Kim Crisler |
Features
| Bed(s) | 4 |
|---|---|
| Bath(s) | 3 Total |
| SQ Feet | 2,594 |
| Garage | 3 |
| Pool | Yes |
| Story(s) | 2 |
| Units | 1 |
| Acreage | 0.51 |
| Property View | Yes |
Interior
| Cooling | Central Air, Whole House Fan |
|---|---|
| Heating | Central |
| Heating Yes / No | Yes |
| Cooling Yes / No | Yes |
| Interior Features | Beamed Ceilings, Breakfast Bar, Ceiling Fans, Cathedral Ceilings, Separate Formal Dining Room, Eat In Kitchen, High Ceilings, Open Floorplan, Bedroom On Main Level, Primary Suite, Walk In Closets |
| Window Features | Garden Windows |
| Appliances | Dishwasher, Gas Oven, Gas Range, Gas Water Heater |
| Fireplace Yes / No | Yes |
Exterior
| Exterior Features | Fire Pit |
|---|---|
| Lot Features | Zero To One Unit Acre, Corner Lot, Cul De Sac, Front Yard, Garden |
Parking
| Attached Garage Yes / No | Yes |
|---|---|
| Parking Features | Circular Driveway, Direct Access, Driveway Level, Driveway, Garage Faces Front, Garage, Oversized, Rv Access Parking |
| Garage Yes / No | Yes |
Utilities
| Utilities | Electricity Connected, Natural Gas Connected, Sewer Available, Water Connected |
|---|---|
| Electric | Photovoltaics Seller Owned |
| Sewer | Septic Type Unknown |
Location
| Community Features | Biking |
|---|
Area Information
| State | CA |
|---|---|
| County | Riverside |
| City | Riverside |
| Zip Code | 92503 |
| Area | 252 Riverside |
| Listing VS Median (in 92503) | |
Price: $974,998 low | high Med: $600,000 sqft: 2,594 low | high Med: 1,444 $ / sqft: $376 low | high Med: $420 On site: 124 low | high Med: 44 | |
Market Activity 92503
Request a showing
Request a showing
Contact
Learn More About This Property

| State | CA |
|---|---|
| County | Riverside |
| City | Riverside |
| Zip Code | 92503 |
| Area | 252 Riverside |
| Listing VS Median (in 92503) | |
Price: $974,998 low | high Med: $600,000 sqft: 2,594 low | high Med: 1,444 $ / sqft: $376 low | high Med: $420 On site: 124 low | high Med: 44 | |