

Description
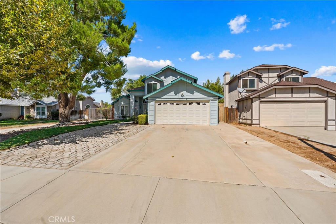
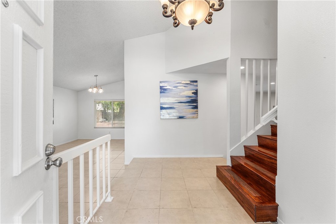
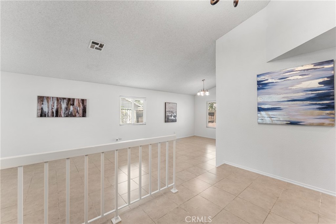
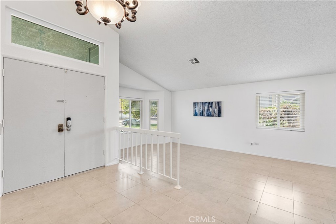
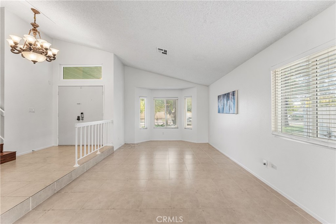
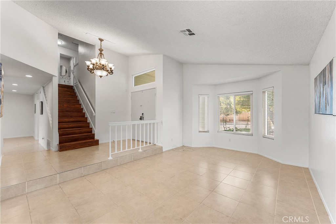
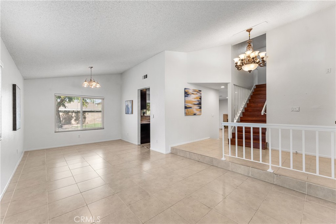
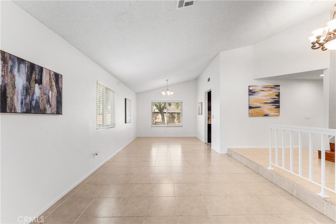
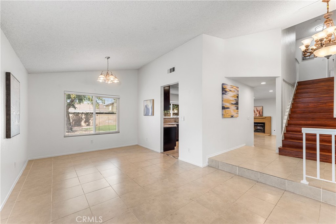
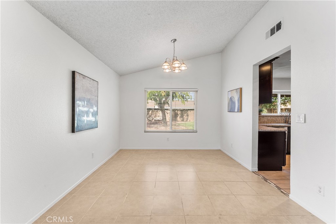
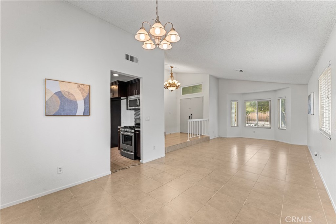
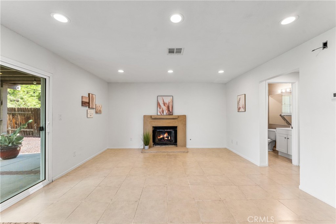
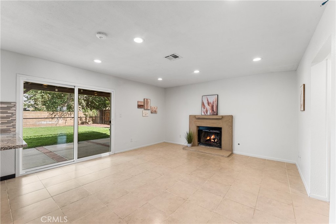
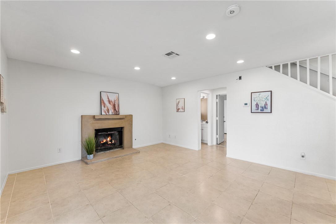
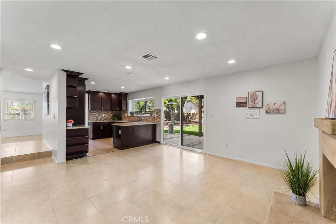
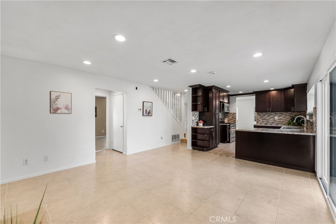
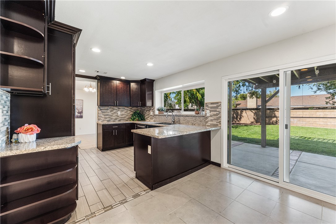
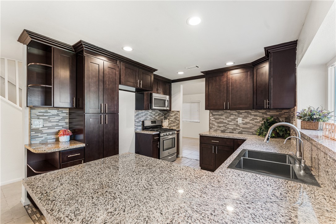
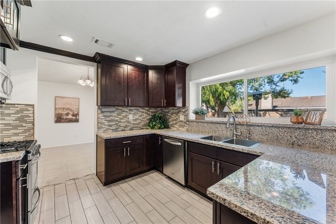
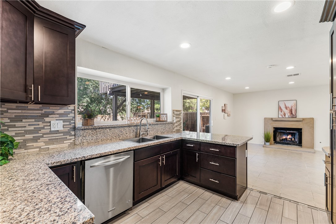
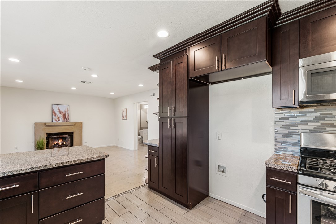
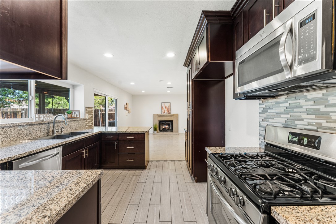
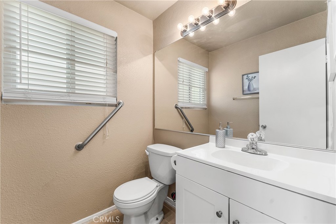
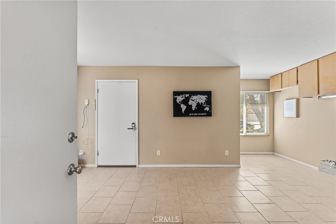
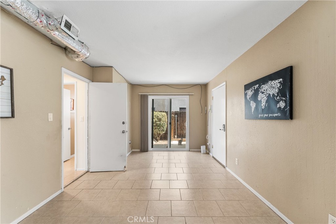
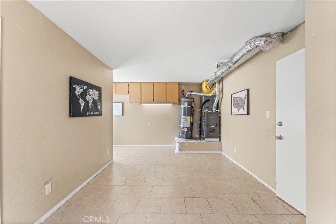
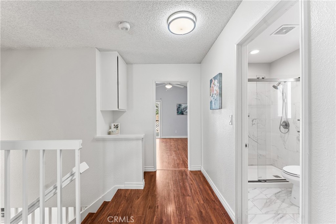
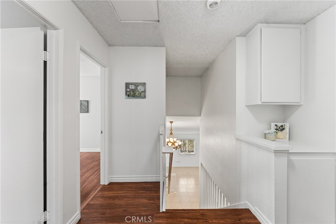
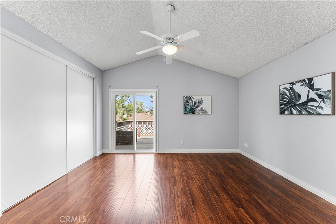
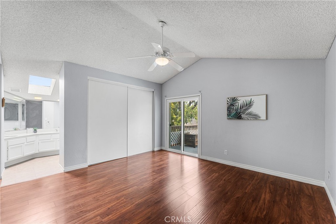
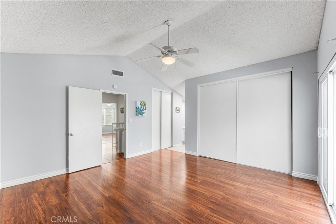
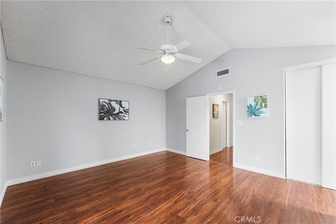
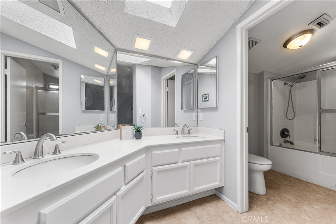
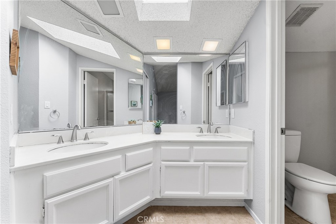
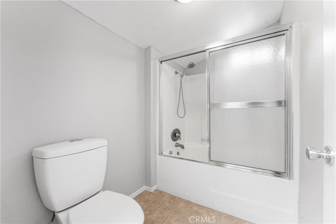
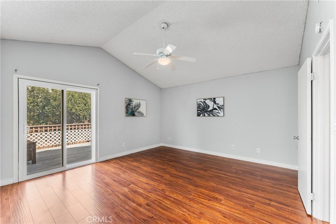
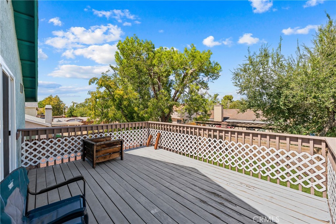
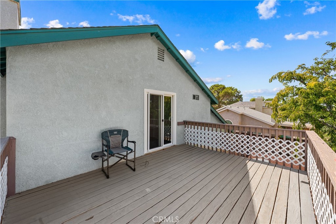
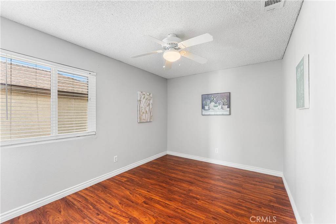
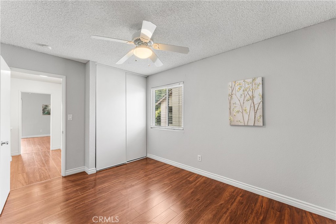
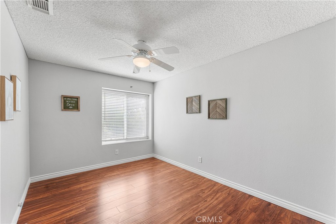
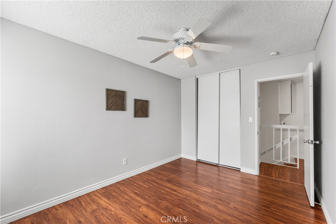
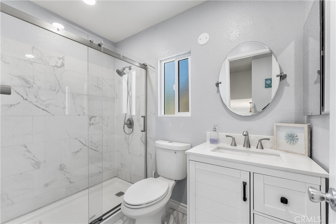
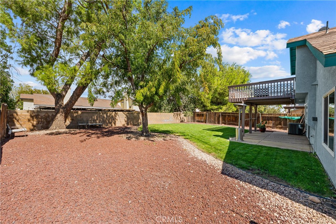
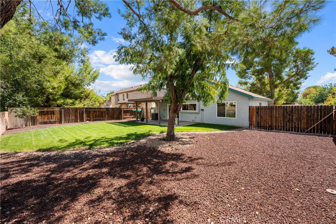
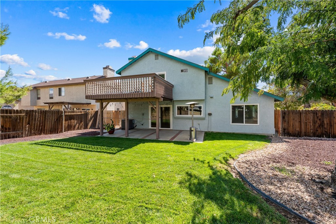
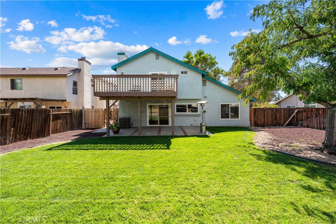
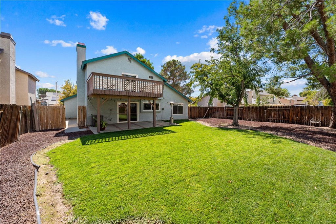
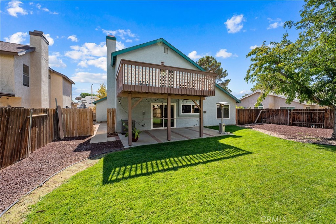
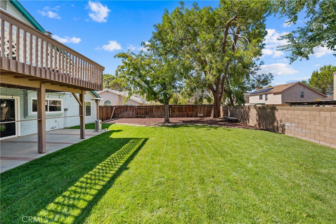
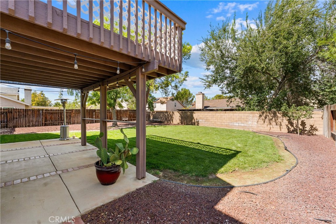
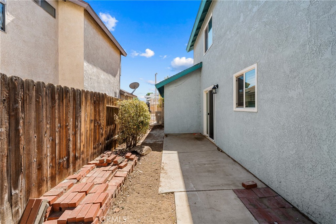
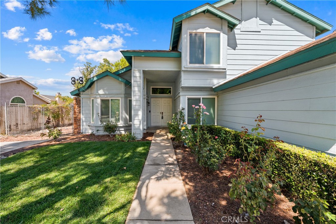
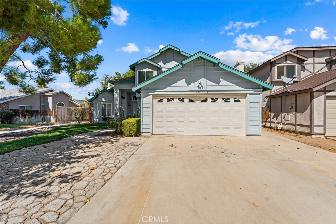
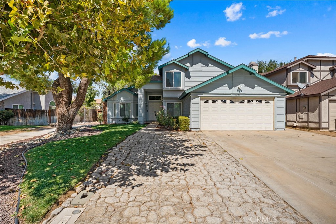
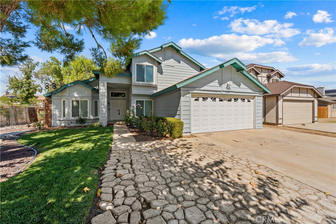
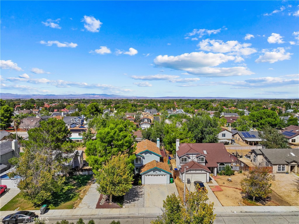
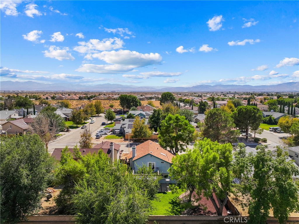
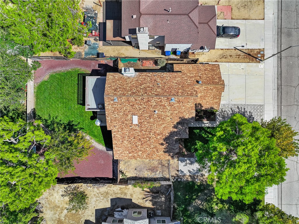
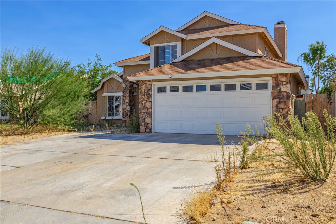
Located in the heart of Lancaster, this beautifully maintained 2-story, 3-bedroom, 3-bathroom home with an optional 4th bedroom offers an inviting layout, thoughtful updates, and beautifully landscaped outdoor spaces. Inside, you'll find updated flooring throughout and multiple living spaces designed for both everyday comfort and entertaining. The completely remodeled kitchen features granite countertops, ample cabinet and counter space, and an open design overlooking the family room. A cozy fireplace serves as the focal point of the family room, creating a warm and welcoming space to gather. Downstairs, a versatile bonus room with direct outdoor access offers plenty of possibilities. Use it as an optional 4th bedroom, home office, guest space, or private living area depending on your needs. Upstairs, you'll find three additional bedrooms, including the spacious primary suite featuring vaulted ceilings, a private en-suite bathroom, and a sliding glass door leading to its own deck-the perfect spot to enjoy your morning coffee or unwind at the end of the day. Outside, both the front and backyard are beautifully landscaped. The backyard is an inviting retreat with mature trees, lush grass, a covered patio, and RV access, providing plenty of space for outdoor dining, entertaining, parking your recreational toys, or simply relaxing. With its remodeled kitchen, flexible floor plan, RV access, beautiful landscaping, and inviting indoor and outdoor living spaces, this Lancaster home is ready for its next owner!
Details
| MLS # | SR26207091 |
|---|---|
| Listing Type | For Sale |
| Style | House |
| Sub-Type | Resale |
| Status | Pending |
| Year | 1988 |
| Days On Site | 39 |
| Listing Provided By | Keller Williams Realty Antelope Valley | Jessica Dixon |
Features
| Bed(s) | 3 |
|---|---|
| Bath(s) | 3 Total |
| SQ Feet | 1,637 |
| Garage | 2 |
| Story(s) | 2 |
| Units | 1 |
| Acreage | 0.18 |
| Property View | None |
Interior
| Cooling | Central Air |
|---|---|
| Heating | Central |
| Heating Yes / No | Yes |
| Cooling Yes / No | Yes |
| Interior Features | Breakfast Bar, Separate Formal Dining Room, Eat In Kitchen, Primary Suite |
| Appliances | Dishwasher, Disposal, Gas Oven, Gas Range, Microwave |
| Fireplace Yes / No | Yes |
Exterior
| Roof | Shingle |
|---|---|
| Construction Materials | Wood Siding |
| Foundation Details | Slab |
| Lot Features | Zero To One Unit Acre, Rectangular Lot |
| Fencing | Block, Wood |
Parking
| Attached Garage Yes / No | Yes |
|---|---|
| Parking Features | Garage |
| Garage Yes / No | Yes |
Utilities
| Utilities | Electricity Connected, Natural Gas Connected, Sewer Connected, Water Connected |
|---|---|
| Sewer | Public Sewer |
Location
| Community Features | Curbs, Street Lights, Suburban, Sidewalks |
|---|
Area Information
| State | CA |
|---|---|
| County | Los Angeles |
| City | Lancaster |
| Zip Code | 93535 |
| Area | LAC Lancaster |
| Listing VS Median (in 93535) | |
Price: $445,000 low | high Med: $403,500 sqft: 1,637 low | high Med: 1,264 $ / sqft: $272 low | high Med: $321 On site: 39 low | high Med: 81 | |
Market Activity 93535
Request a showing
Request a showing
Contact
Learn More About This Property

| State | CA |
|---|---|
| County | Los Angeles |
| City | Lancaster |
| Zip Code | 93535 |
| Area | LAC Lancaster |
| Listing VS Median (in 93535) | |
Price: $445,000 low | high Med: $403,500 sqft: 1,637 low | high Med: 1,264 $ / sqft: $272 low | high Med: $321 On site: 39 low | high Med: 81 | |
 | $420,0001234 SamraLancaster, CA 93535 |