
Description
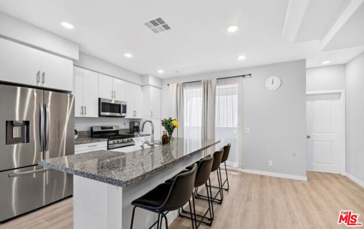
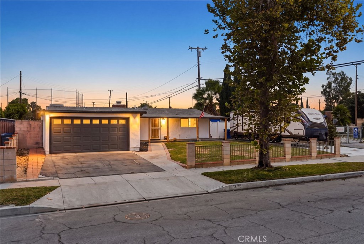
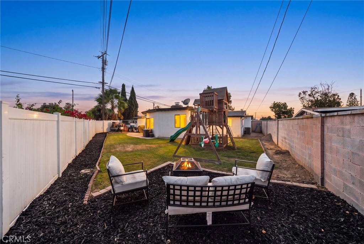
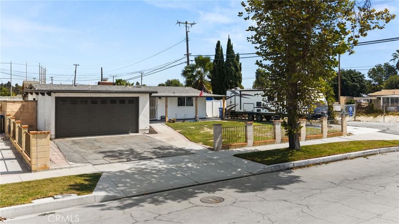
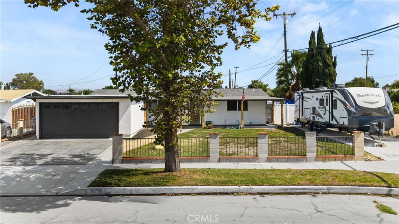
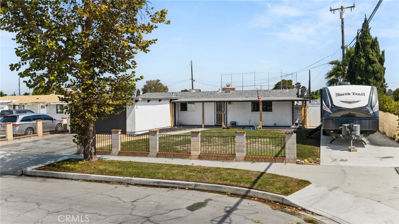
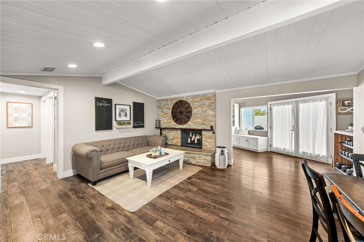
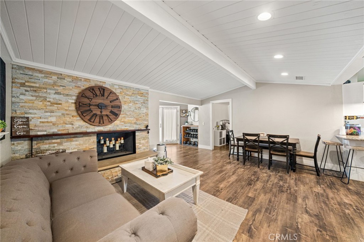
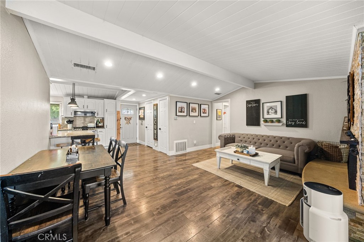
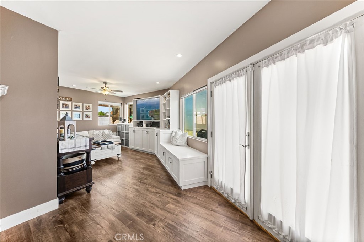
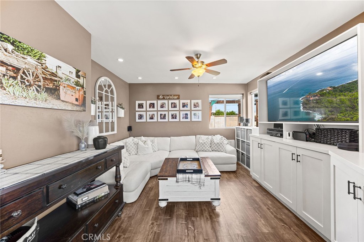
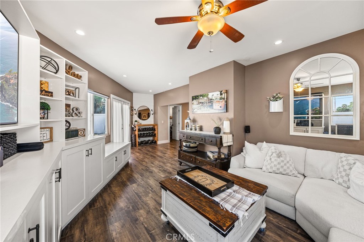
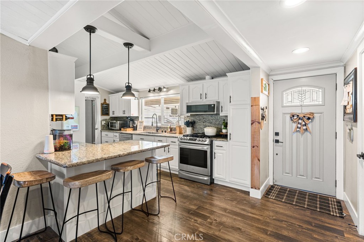
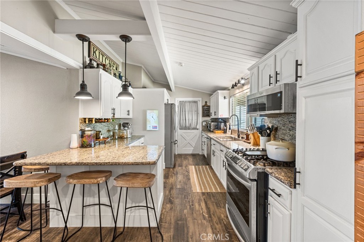
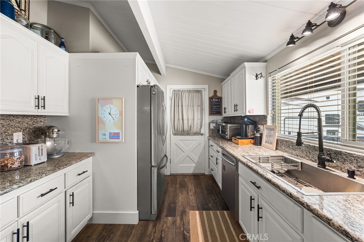
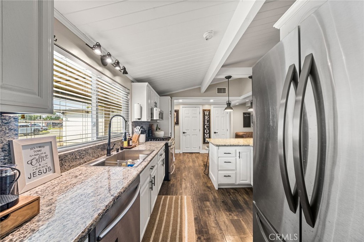
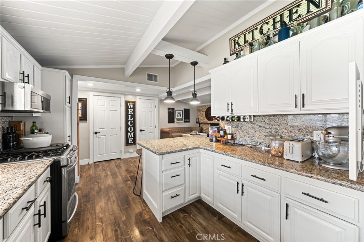
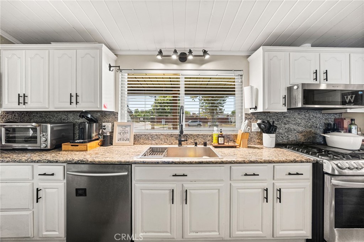
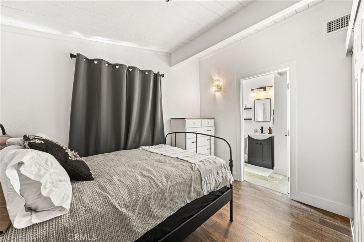
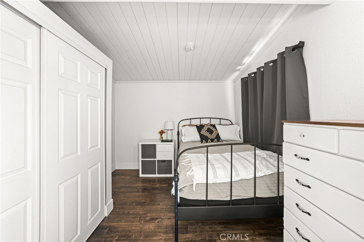
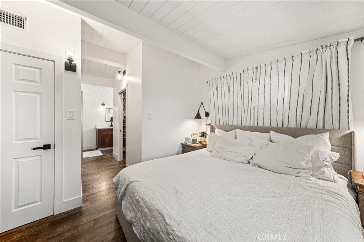
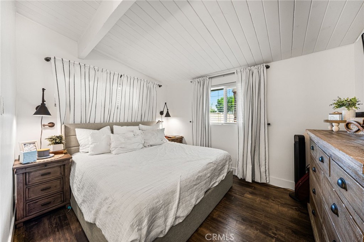
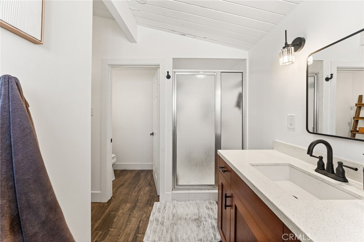
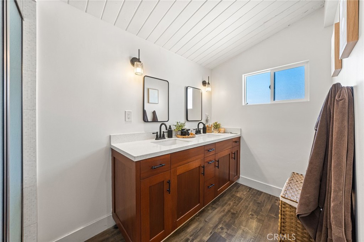
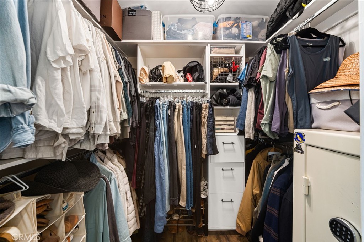
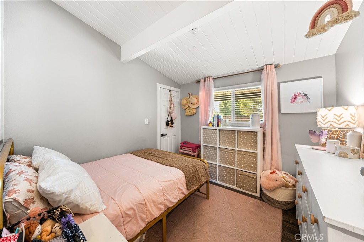
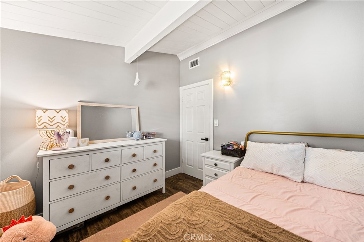
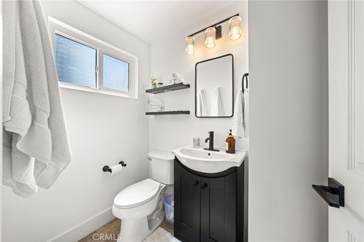
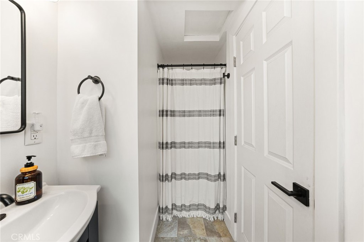
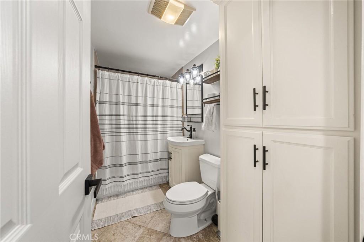
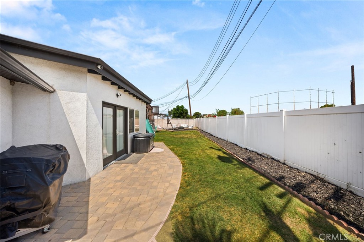
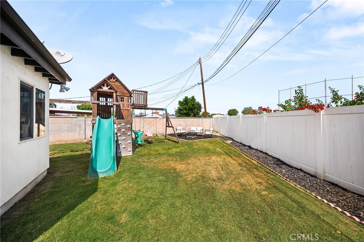
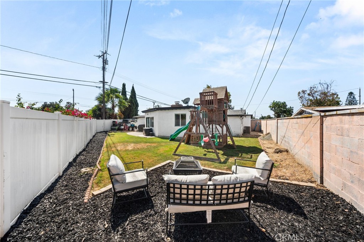
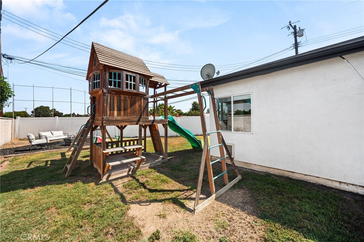
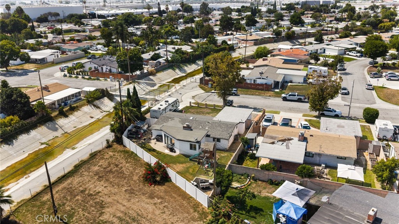
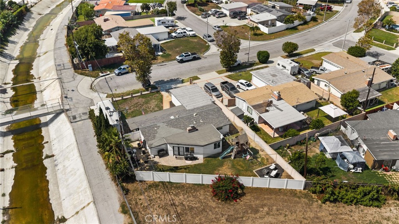
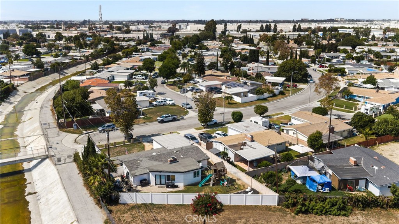
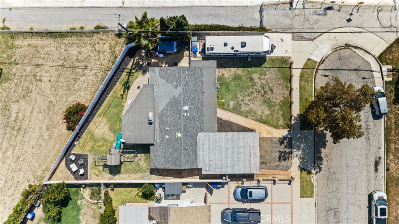
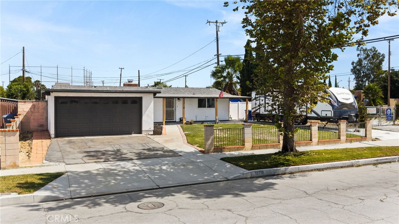
Welcome to 13718 Norbeck Drive, a charming single-story ranch-style home tucked at the end of a cul-de-sac on an oversized 7,200+ square-foot lot. A generous front yard and inviting wraparound porch create a warm first impression, while the open interior features vaulted ceilings, laminate wood flooring and a striking stone fireplace. The spacious kitchen, updated in 2020, offers abundant cabinetry and counter space and opens naturally to the home's main living areas. The versatile family/bonus room includes built-in cabinetry and a TV that will remain with the property-perfect for movie nights, a home office or playroom. The well-designed floor plan includes three bedrooms and three recently updated bathrooms, highlighted by two primary suites with private en-suite baths, including one with a walk-in closet. Additional improvements include a newer air-conditioning system, updated exterior paint with a special long-lasting coating, a SimpliSafe security system and 220-volt power with dedicated 60-amp service in the garage-ideal for EV charging, tools or workshop equipment. A substantial 60-by-12-foot driveway provides excellent off-street parking for RV, boat or multiple cars. Comfortable, versatile and thoughtfully improved, this home offers space to live, work and entertain in a convenient location close to shopping, dining and everyday amenities.
Details
| MLS # | PW26212948 |
|---|---|
| Listing Type | For Sale |
| Style | House |
| Sub-Type | Resale |
| Status | Active |
| Year | 1955 |
| Days On Site | 28 |
| Listing Provided By | Compass | Aaron Mills |
Features
| Bed(s) | 3 |
|---|---|
| Bath(s) | 3 Total |
| SQ Feet | 1,421 |
| Garage | 2 |
| Story(s) | 1 |
| Units | 1 |
| Acreage | 0.17 |
| Property View | None |
Interior
| Cooling | Central Air |
|---|---|
| Heating | Central |
| Heating Yes / No | Yes |
| Cooling Yes / No | Yes |
| Interior Features | Ceiling Fans, Granite Counters, All Bedrooms Down, Bedroom On Main Level, Main Level Primary, Primary Suite, Walk In Closets |
| Window Features | Double Pane Windows |
| Appliances | Free Standing Range, Gas Cooktop, Gas Oven, Gas Range, Microwave |
| Fireplace Yes / No | Yes |
Exterior
| Roof | Composition |
|---|---|
| Security Features | Smoke Detectors |
| Construction Materials | Stucco |
| Foundation Details | Slab |
| Lot Features | Back Yard, Lawn, Landscaped, Street Level |
| Fencing | Block, Vinyl |
Parking
| Attached Garage Yes / No | Yes |
|---|---|
| Parking Features | Concrete, Driveway Level, Driveway, Garage Faces Front, Garage, Off Street, Rv Access Parking |
| Garage Yes / No | Yes |
Utilities
| Utilities | Electricity Connected, Natural Gas Connected, Sewer Connected, Water Connected |
|---|---|
| Electric | Volts220In Garage |
| Sewer | Public Sewer |
Location
| Community Features | Sidewalks |
|---|
Area Information
| State | CA |
|---|---|
| County | Los Angeles |
| City | La Mirada |
| Zip Code | 90638 |
| Area | M3 La Mirada |
| Listing VS Median (in 90638) | |
Price: $900,000 low | high Med: $879,000 sqft: 1,421 low | high Med: 1,080 $ / sqft: $633 low | high Med: $814 On site: 28 low | high Med: 6 | |
Market Activity 90638
Request a showing
Request a showing
Contact
Learn More About This Property

| State | CA |
|---|---|
| County | Los Angeles |
| City | La Mirada |
| Zip Code | 90638 |
| Area | M3 La Mirada |
| Listing VS Median (in 90638) | |
Price: $900,000 low | high Med: $879,000 sqft: 1,421 low | high Med: 1,080 $ / sqft: $633 low | high Med: $814 On site: 28 low | high Med: 6 | |