
14 Novilla,Laguna Niguel, CA 92677
Laguna Niguel, CA 92677

Description
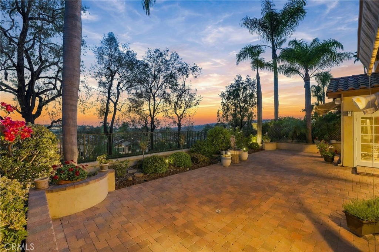
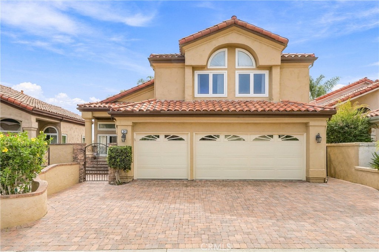
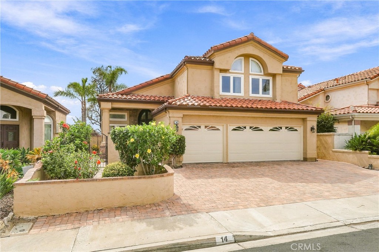
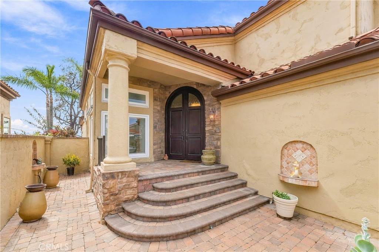
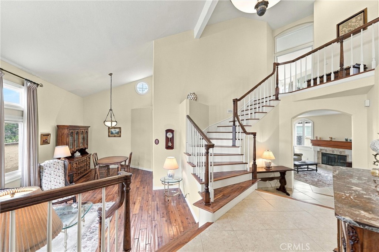
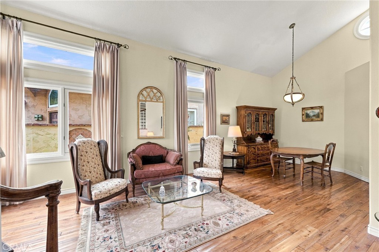
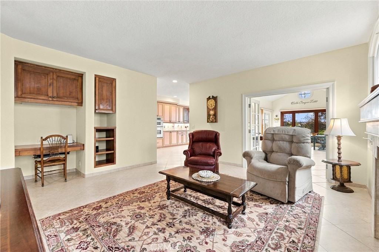
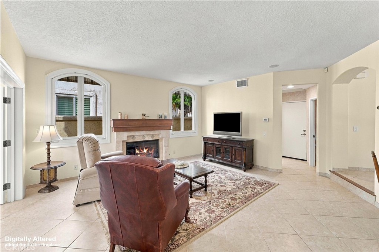
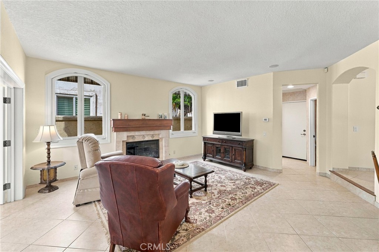
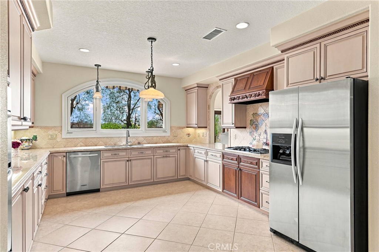
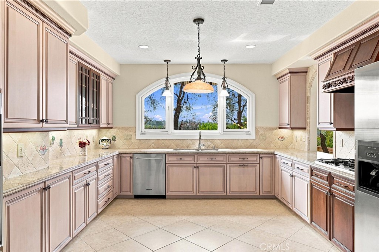
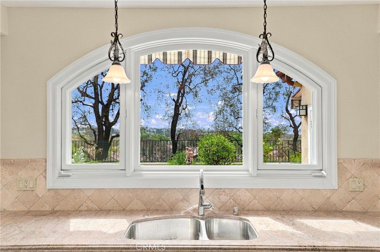
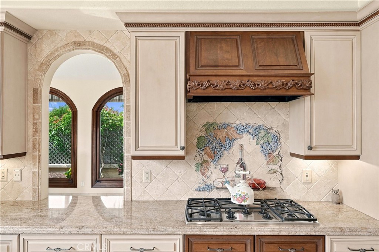
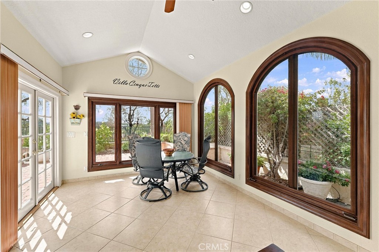
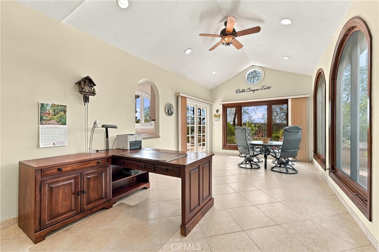
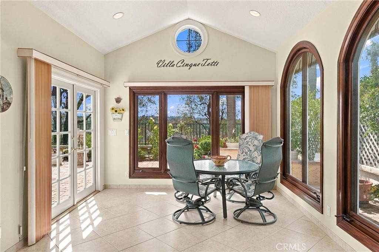
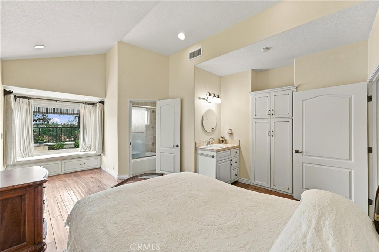
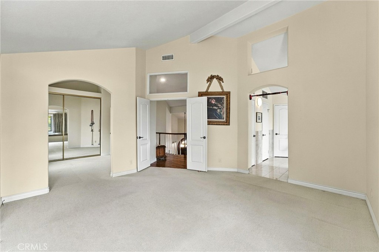
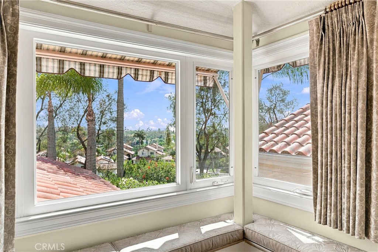
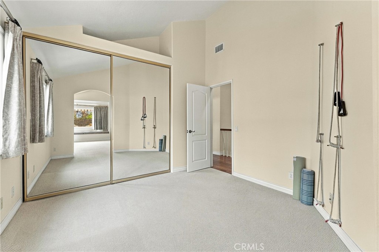
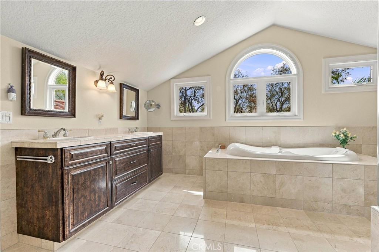
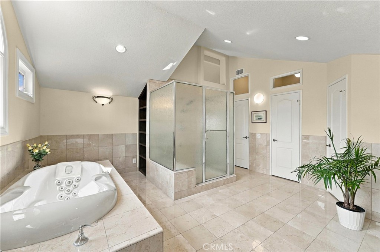
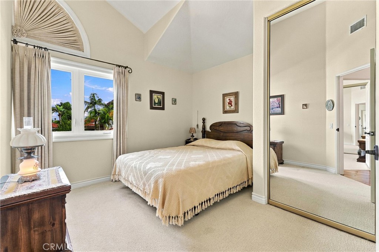
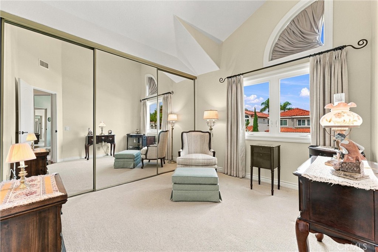
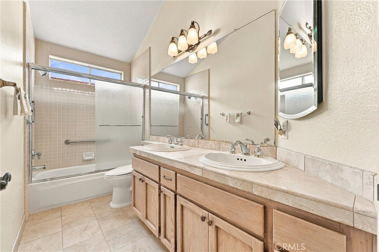
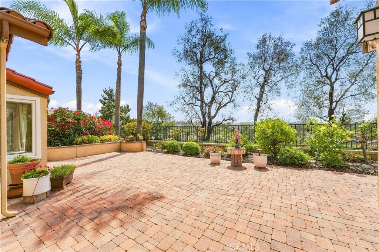
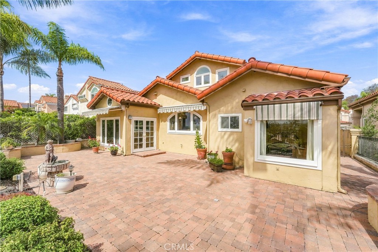
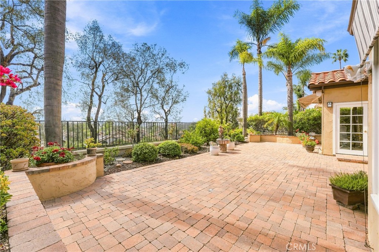
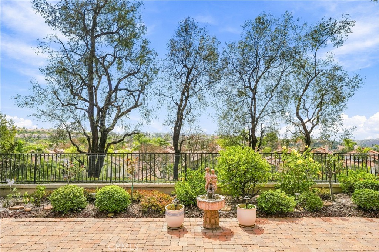
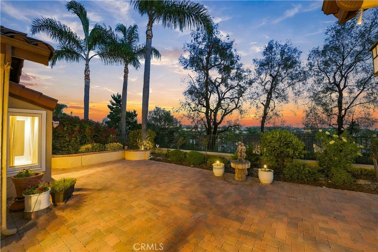
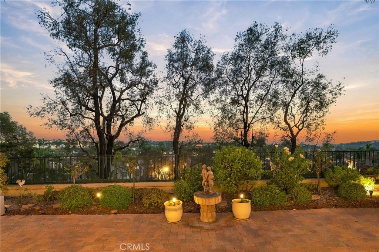
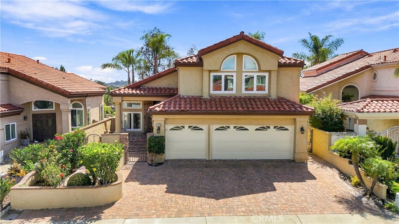
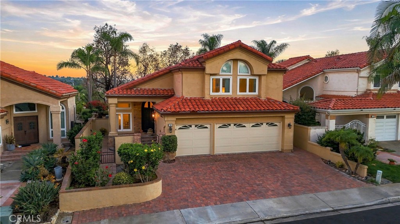
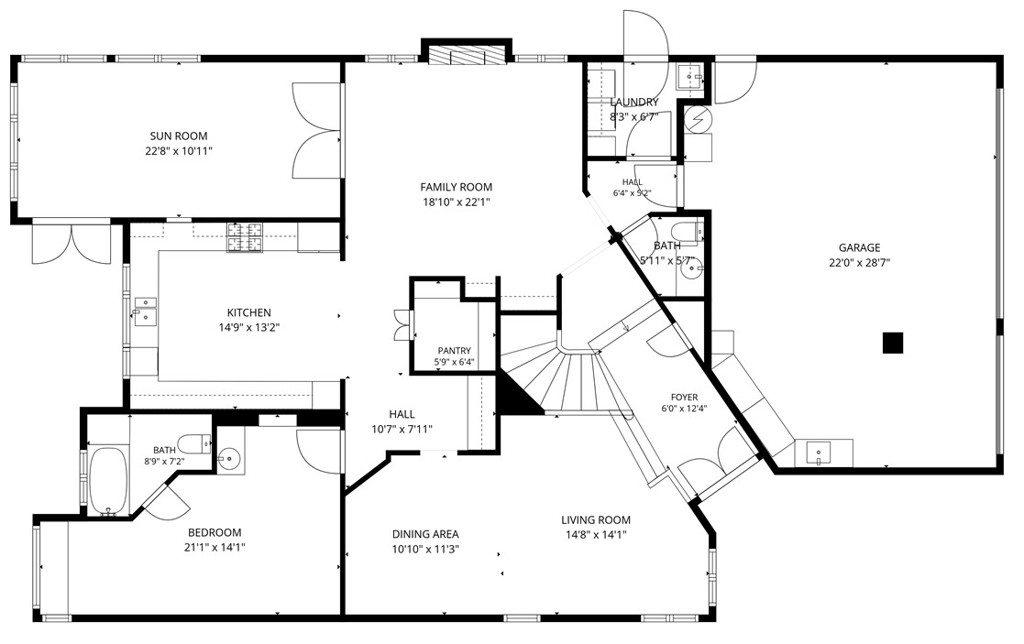
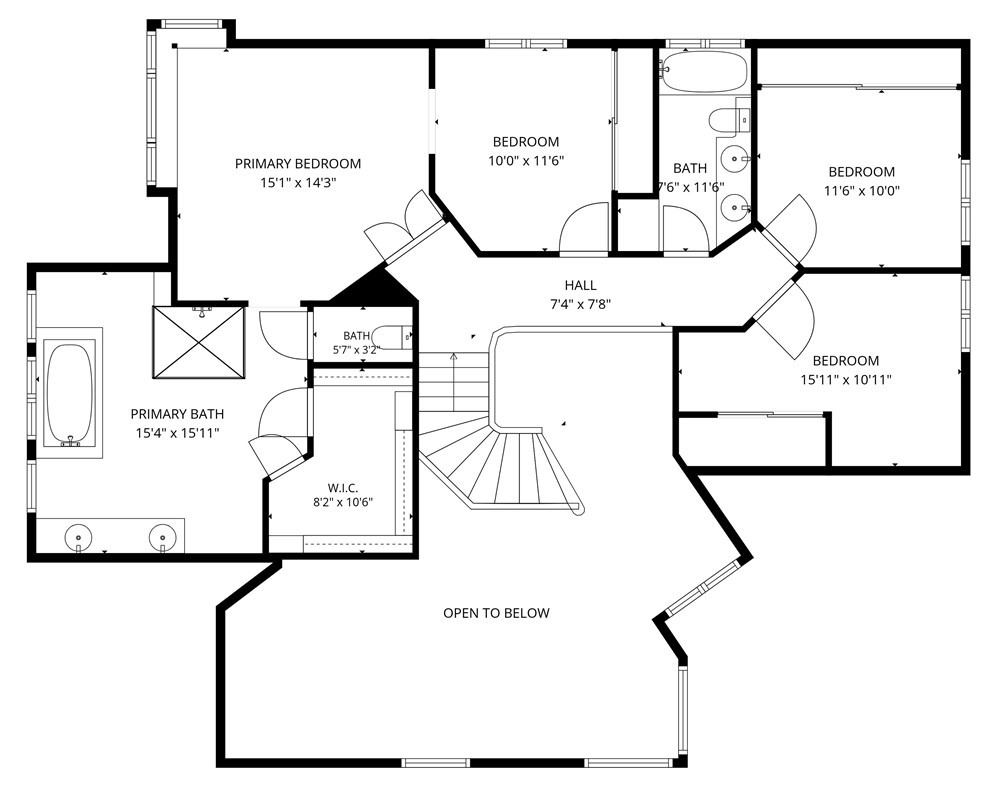
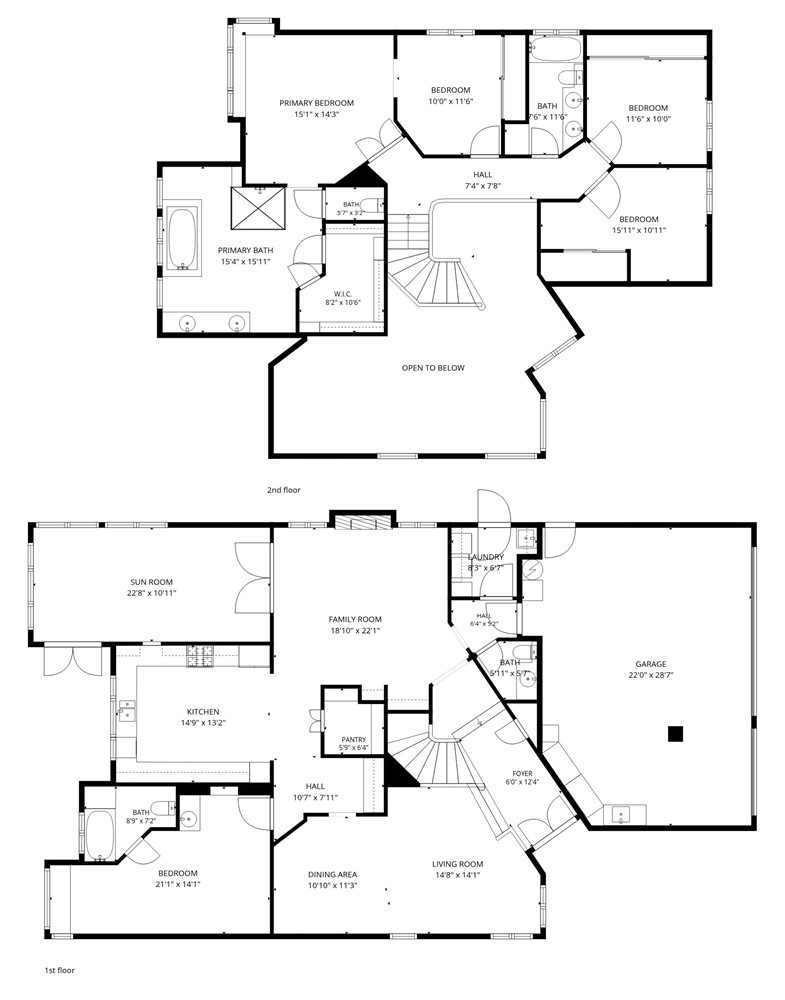
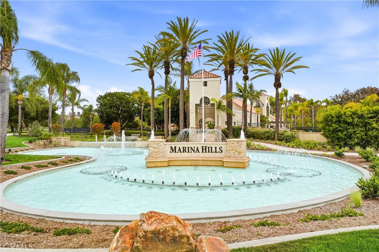
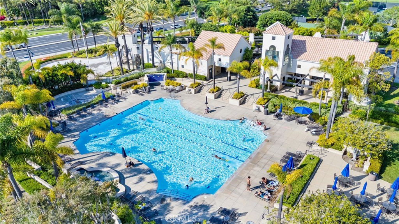
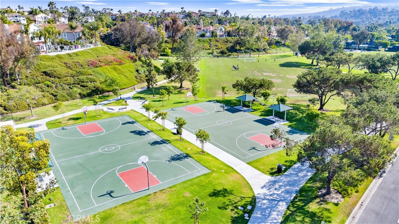
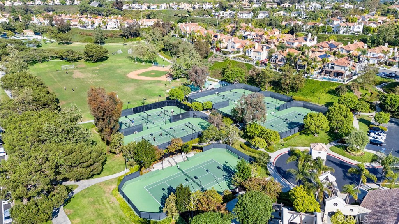
Beautifully maintained and set on an elevated lot in the highly sought-after Marina Hills community, this Laguna Niguel home offers 4 bedrooms, 3.5 bathrooms, 3,018 sq. ft. of spacious living, with hillside views and a peek-a-boo ocean view. An extensive remodel and expansion transformed the original home, adding approximately 1,000 sq. ft. of living space. Pride of ownership shines throughout this pristine home. The Tuscan-inspired exterior features custom designed windows and doors, landscaped planter areas, decorative entry gates and an expansive Olsen Pavers driveway leading to the 3-car garage. Arched double doors open to the living and dining areas with hand-scraped Rustic Walnut wood flooring throughout much of the first level. An exceptionally spacious downstairs bedroom with en-suite bathroom is ideal for guests, extended family or multigenerational living. The family room with custom fireplace opens through French doors to a wonderful, vaulted ceiling sunroom. Spacious and surrounded by gorgeous arched windows, this bright, inviting space offers direct backyard access and endless possibilities for an office, additional gathering space or relaxing retreat. The open kitchen features an arched picture window overlooking the backyard, large walk-in pantry with custom shelving, granite countertops, designer tile backsplash, KitchenAid appliances and a reverse osmosis system. Upstairs, the expansive primary suite includes a spacious retreat that could be enclosed to create a 5th bedroom. The primary bath features an Aquatic whirlpool tub, luxurious walk-in shower, dual-sink vanity and marble flooring. A walk-in and secondary closet provide ample storage. Two additional upstairs bedrooms are notably spacious. The private backyard is a serene oasis with hillside and peek-a-boo ocean view, lush landscaping, tranquil fountain, planter areas and an expansive Olsen Pavers patio. Other special features include newer HVAC (2021), garage with epoxy flooring & cabinetry, retractable electric awnings, LeafFilter gutter system, Toto toilets and laundry room with sink. Residents of Marina Hills enjoy a resort-style pool and spa, clubhouse, BBQ area, pickleball and tennis courts, sports courts and beautifully maintained parks. Nearby Salt Creek Trail leads toward Salt Creek Beach, with the Waldorf Astoria Monarch Beach Resort, Dana Point Harbor, shopping, schools and freeway access just minutes away. Come see this truly special home!
Details
| MLS # | OC26207971 |
|---|---|
| Listing Type | For Sale |
| Style | House |
| HOA Dues | $205 |
| Sub-Type | Resale |
| Status | Active |
| Year | 1988 |
| Days On Site | 31 |
| Listing Provided By | Re/Max Property Connection | Linda Battisti |
Features
| Bed(s) | 5 |
|---|---|
| Bath(s) | 4 Total |
| SQ Feet | 3,018 |
| Garage | 3 |
| Story(s) | 2 |
| Units | 1 |
| Acreage | 0.19 |
| Property View | Yes |
Interior
| Cooling | Central Air |
|---|---|
| Heating | Central |
| Heating Yes / No | Yes |
| Cooling Yes / No | Yes |
| Interior Features | Ceiling Fans, Cathedral Ceilings, Separate Formal Dining Room, Eat In Kitchen, Granite Counters, High Ceilings, Quartz Counters, Recessed Lighting, Tile Counters, Bedroom On Main Level, Primary Suite, Walk In Pantry, Walk In Closets |
| Window Features | Custom Coverings, Double Pane Windows, Drapes, Screens |
| Appliances | Dishwasher, Disposal, Microwave, Refrigerator, Water Heater |
| Fireplace Yes / No | Yes |
Exterior
| Exterior Features | Awnings, Lighting, Rain Gutters |
|---|---|
| Roof | Tile |
| Security Features | Carbon Monoxide Detectors, Smoke Detectors |
| Construction Materials | Stucco |
| Foundation Details | Slab |
| Lot Features | Back Yard, Landscaped, Sprinkler System |
| Fencing | Partial, Stucco Wall, Wrought Iron |
Parking
| Attached Garage Yes / No | Yes |
|---|---|
| Parking Features | Direct Access, Driveway, Garage |
| Garage Yes / No | Yes |
Utilities
| Utilities | Cable Available, Electricity Connected, Natural Gas Connected, Sewer Connected, Water Connected |
|---|---|
| Sewer | Public Sewer |
Location
| Community Features | Biking, Curbs, Dog Park, Gutters, Street Lights, Suburban, Sidewalks, Pool |
|---|
Area Information
| State | CA |
|---|---|
| County | Orange |
| City | Laguna Niguel |
| Zip Code | 92677 |
| Area | LNSEA Sea Country |
| Community Name | Bel Fiore (MHB) |
| Listing VS Median (in Bel Fiore (MHB)) | |
Price: $2,069,000 low | high Med: $2,069,000 sqft: 3,018 low | high Med: 3,018 $ / sqft: $686 low | high Med: $686 On site: 31 low | high Med: 31 | |
Market Activity 92677
Request a showing
Request a showing
Contact
Learn More About This Property

| State | CA |
|---|---|
| County | Orange |
| City | Laguna Niguel |
| Zip Code | 92677 |
| Area | LNSEA Sea Country |
| Community Name | Bel Fiore (MHB) |
| Listing VS Median (in Bel Fiore (MHB)) | |
Price: $2,069,000 low | high Med: $2,069,000 sqft: 3,018 low | high Med: 3,018 $ / sqft: $686 low | high Med: $686 On site: 31 low | high Med: 31 | |
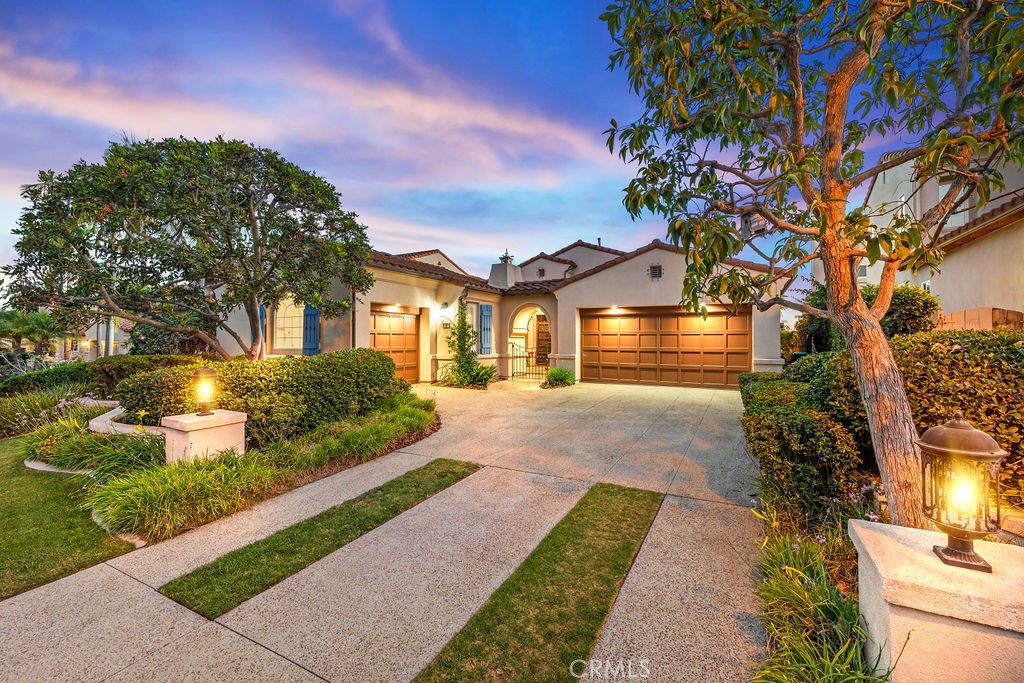 | $2,399,9998 ChantonnayLaguna Niguel, CA 92677 |
 | $2,100,00021 MikroLaguna Niguel, CA 92677 |
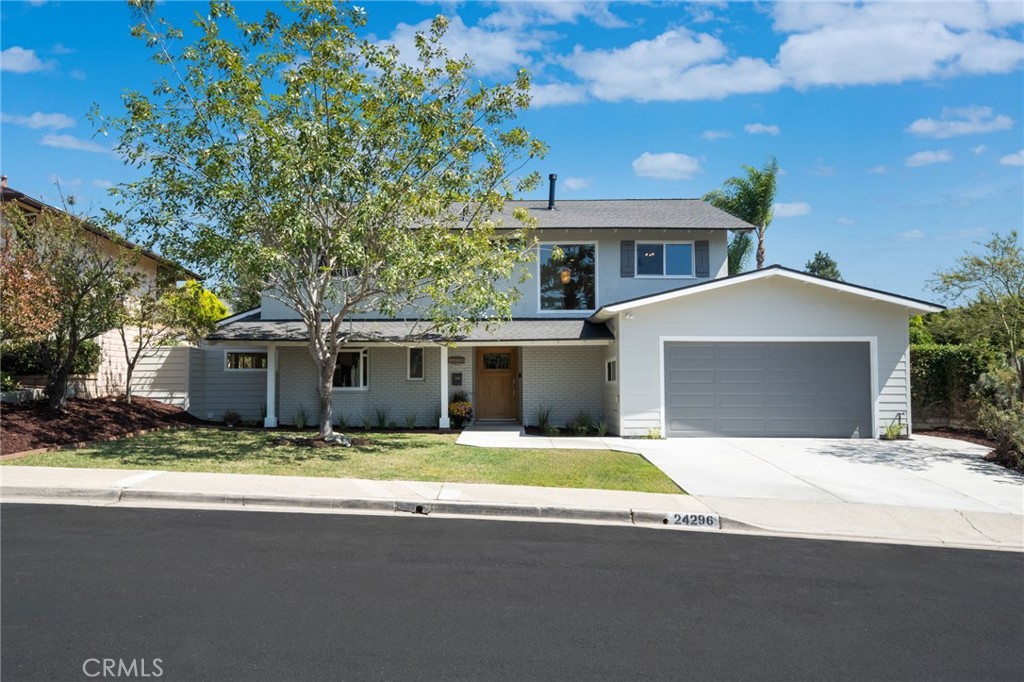 | $2,399,00024296 Via Aquara AvenueLaguna Niguel, CA 92677 |