
 Price Reduced Listing
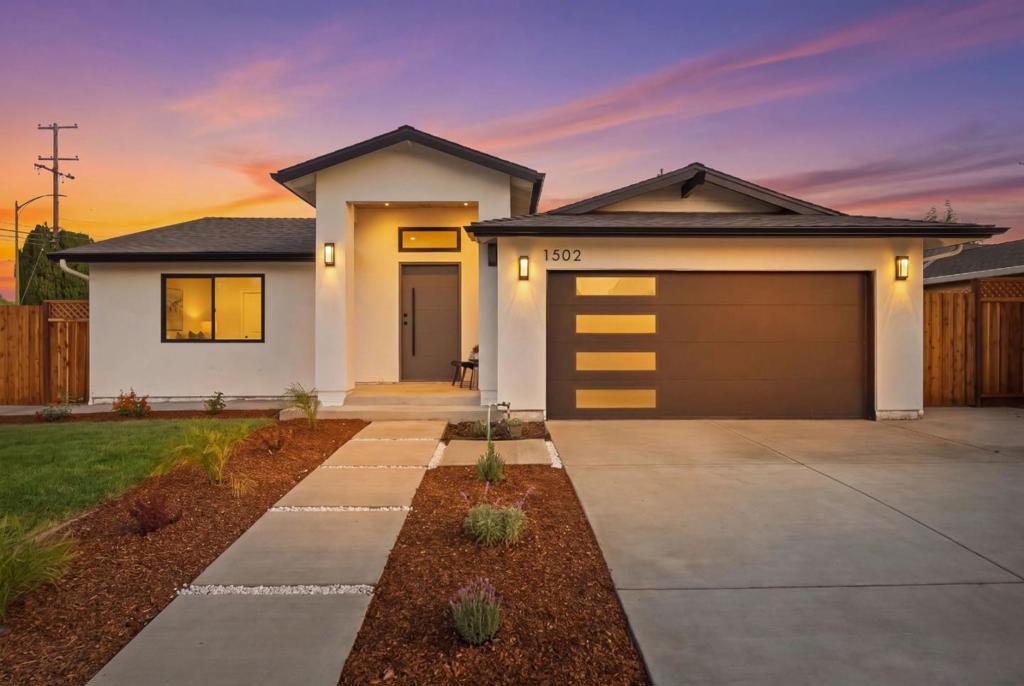
1502 Woodson Court,San Jose, CA 95118
San Jose, CA 95118

Description
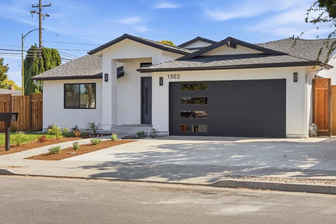
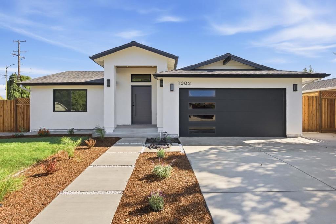
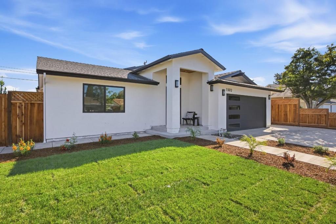
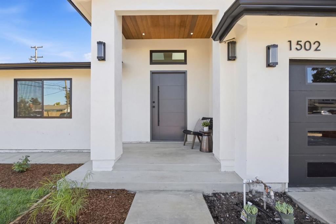
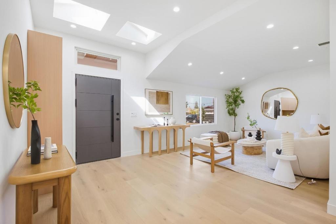
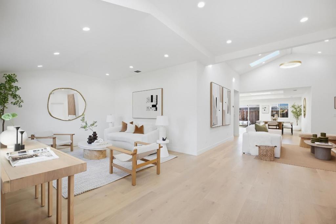
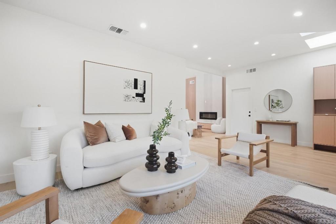
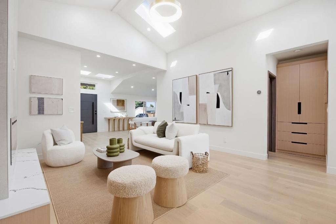
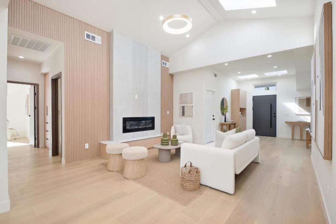
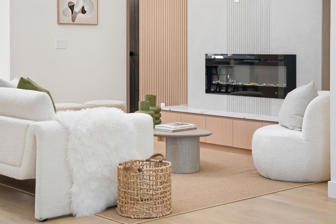
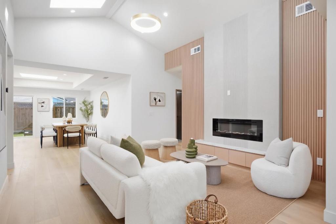
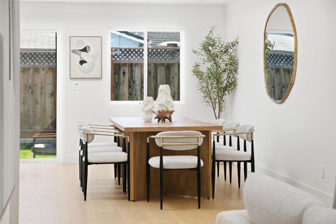
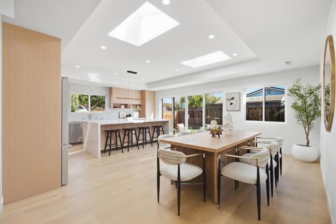
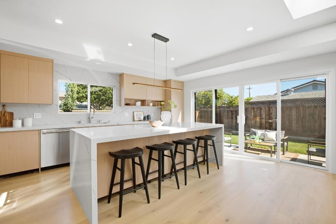
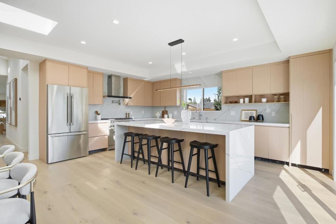
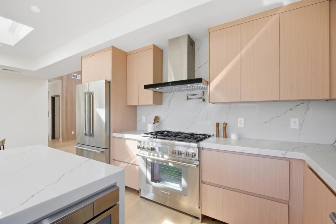
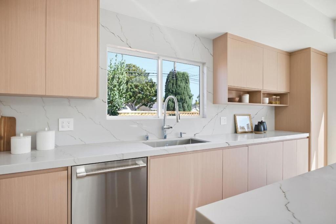
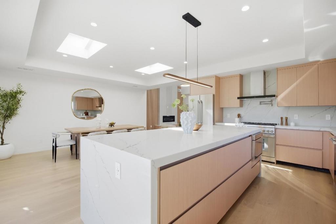
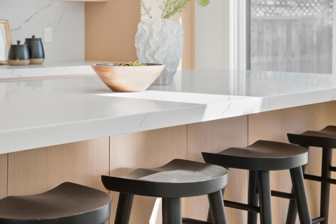
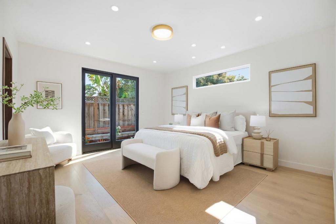
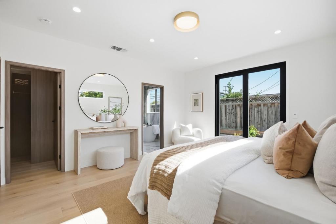
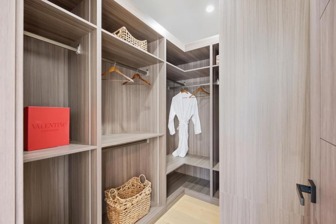
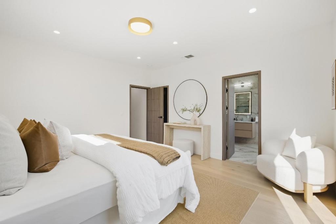
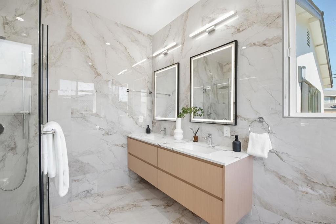
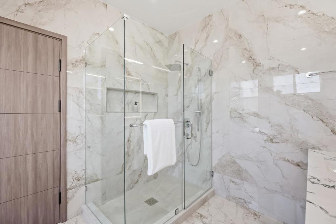
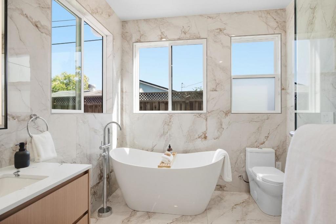
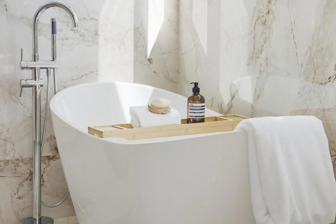
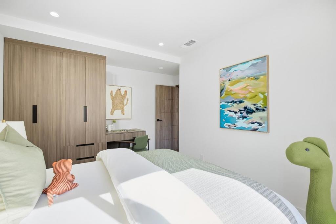
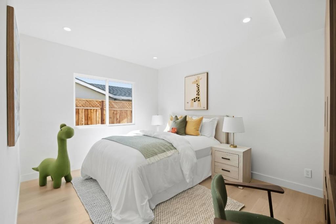
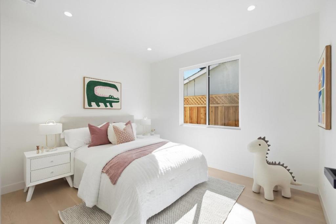
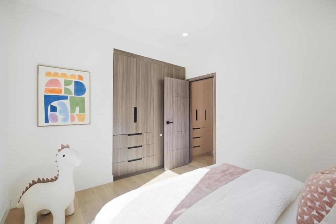
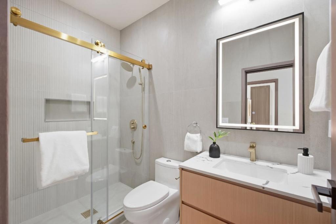
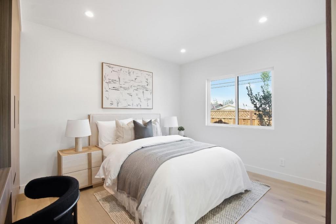
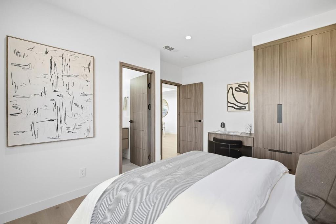
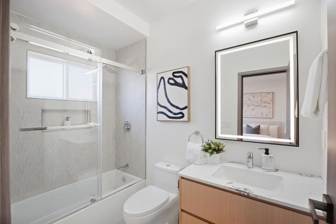
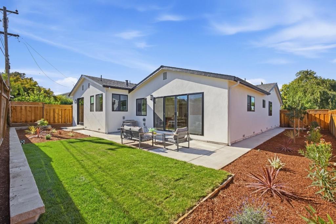
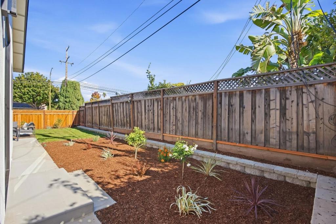
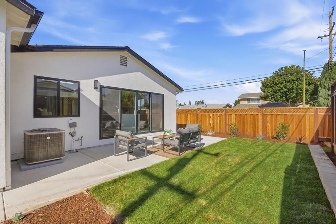
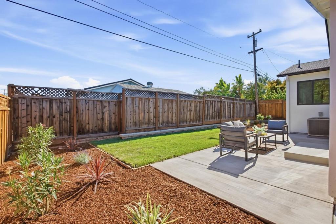
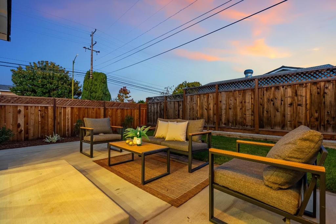
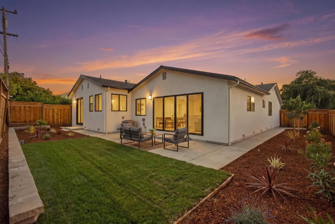
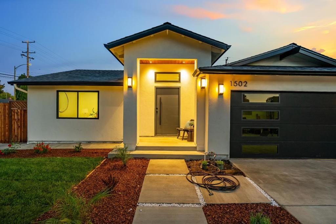
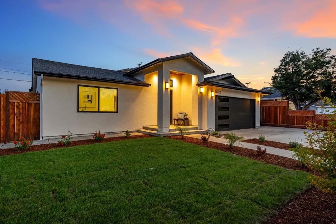
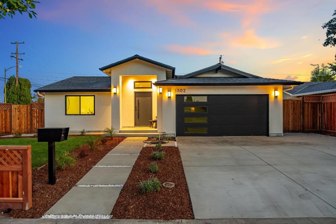
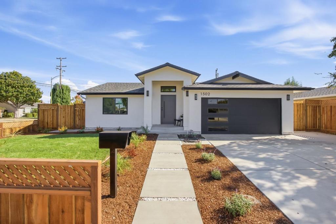
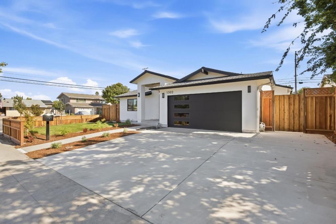
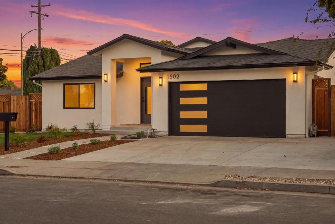
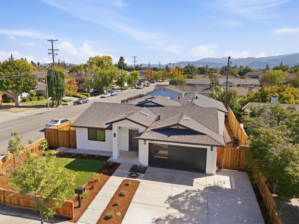
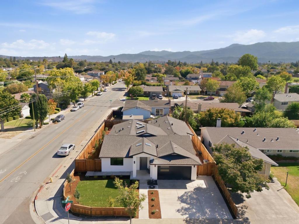
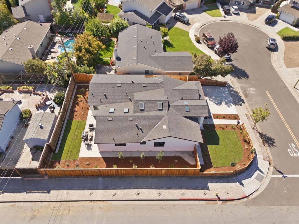
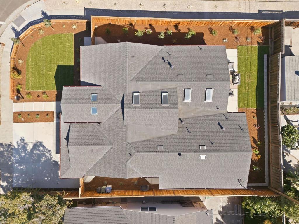
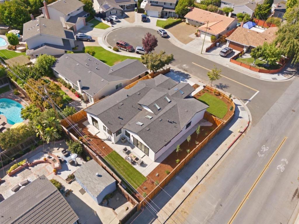
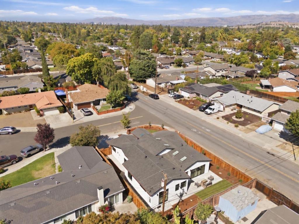
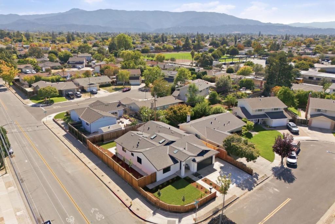
EXPANDED. REENGINEERED. REIMAGINED. Set on a corner lot in Cambrian's desirable Ross Park Estates, this fully renovated & expanded 4BD/3BA home offers 2,095 SF designed for modern living. A light-filled front living room flows into a dramatic central family room w/soaring ceilings, a sleek linear fireplace and warm vertical wood accents. High ceilings, 6 skylights and expansive windows create exceptional natural light. The open-concept kitchen/dining area features a large waterfall-edge quartz island, full-height slab backsplash, custom European-inspired cabinetry, Thermador appliances and broad Milgard sliders opening to the backyard. Engineered hardwood floors carry throughout. The primary suite offers direct outdoor access, a custom walk-in closet and a spa-like bath w/dual vanity, freestanding tub, oversized glass shower and floor-to-ceiling porcelain tile. Three additional beds & two renovated guest baths. Behind the finishes: structural re-engineering, new HVAC, plumbing and electrical improvements, new 40-year roof & water heater. Fresh landscaping, patio, new fencing, widened driveway and 2-car garage. Near Reed Elementary, Pioneer High, The Pruneyard, Downtown Campbell and Willow Glen. A rare opportunity to own a reimagined home in an established Cambrian neighborhood.
Details
| MLS # | ML82062856 |
|---|---|
| Listing Type | For Sale |
| Style | House |
| Sub-Type | Resale |
| Status | Active |
| Year | 1964 |
| Days On Site | 37 |
| Listing Provided By | KW Bay Area Estates | Andy Sweat |
Features
| Bed(s) | 4 |
|---|---|
| Bath(s) | 3 Total |
| SQ Feet | 2,095 |
| Garage | 2 |
| Story(s) | 1 |
| Zoning | R1-8 |
| Acreage | 0.15 |
| Property View | Yes |
Interior
| Cooling | Central Air |
|---|---|
| Heating | Central |
| Heating Yes / No | Yes |
| Cooling Yes / No | Yes |
| Window Features | Skylights |
| Appliances | Dishwasher, Disposal, Refrigerator, Range Hood, Vented Exhaust Fan |
| Fireplace Yes / No | Yes |
Exterior
| Roof | Composition |
|---|---|
| Foundation Details | Slab |
Parking
| Attached Garage Yes / No | Yes |
|---|---|
| Garage Yes / No | Yes |
Utilities
| Sewer | Public Sewer |
|---|
Area Information
| State | CA |
|---|---|
| County | Santa Clara |
| City | San Jose |
| Zip Code | 95118 |
| Area | 699 Not Defined |
| Listing VS Median (in 95118) | |
Price: $2,399,000 low | high Med: $1,598,500 sqft: 2,095 low | high Med: 2,332 $ / sqft: $1,145 low | high Med: $853 On site: 37 low | high Med: 164 | |
Market Activity 95118
Request a showing
Request a showing
Contact
Learn More About This Property

| State | CA |
|---|---|
| County | Santa Clara |
| City | San Jose |
| Zip Code | 95118 |
| Area | 699 Not Defined |
| Listing VS Median (in 95118) | |
Price: $2,399,000 low | high Med: $1,598,500 sqft: 2,095 low | high Med: 2,332 $ / sqft: $1,145 low | high Med: $853 On site: 37 low | high Med: 164 | |
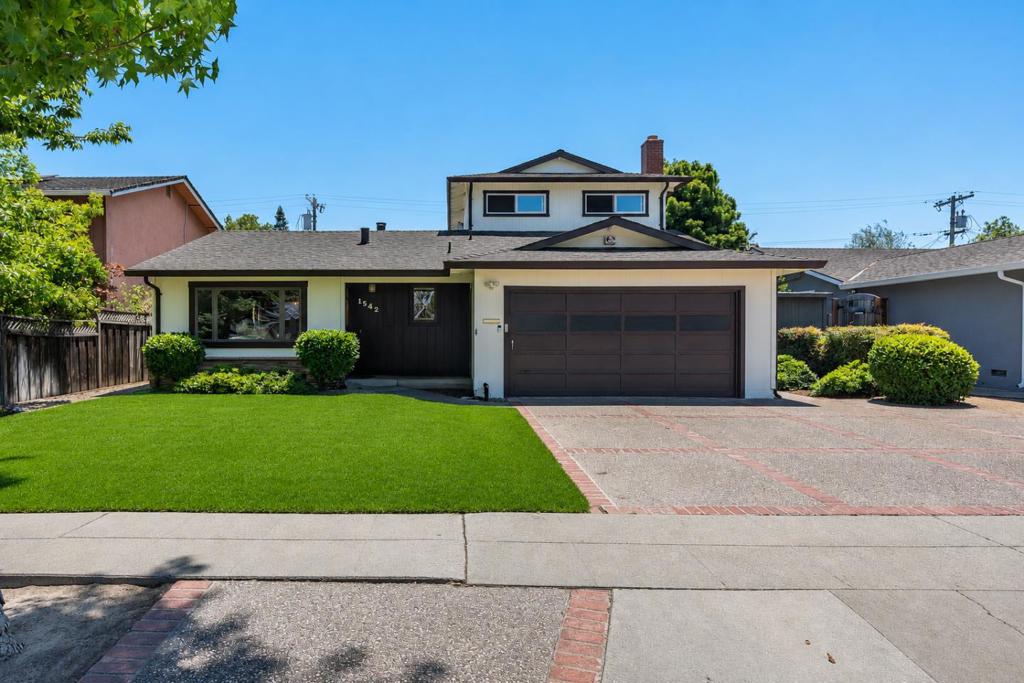 | $1,899,0001542 Jacob AvenueSan Jose, CA 95118 |