
Description
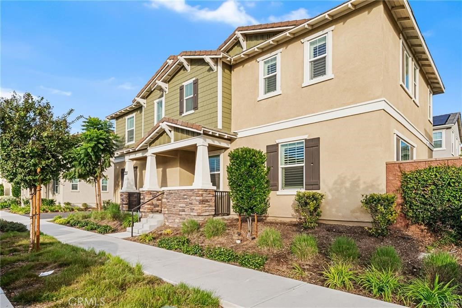
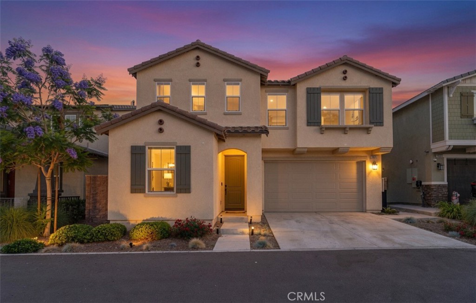
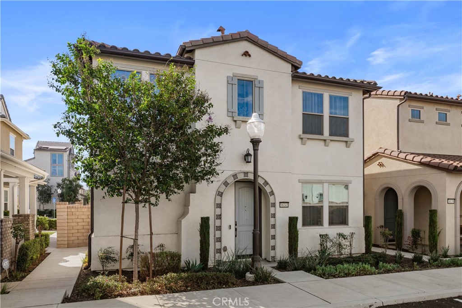
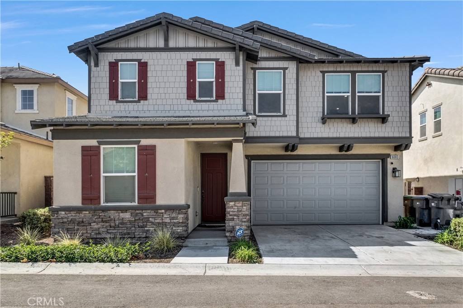
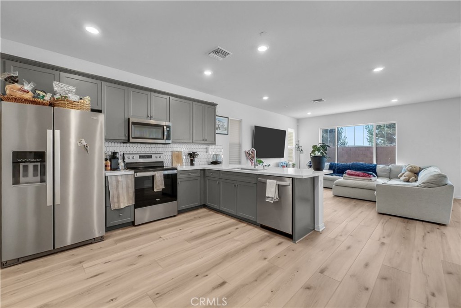
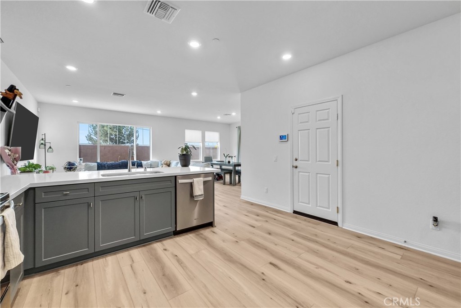
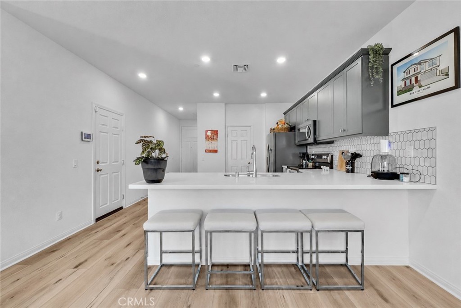
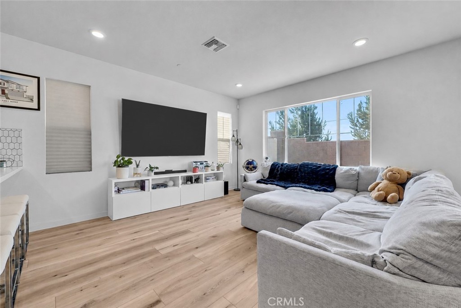
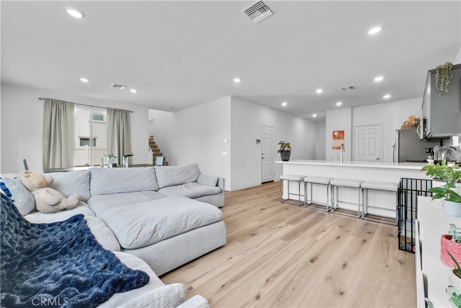
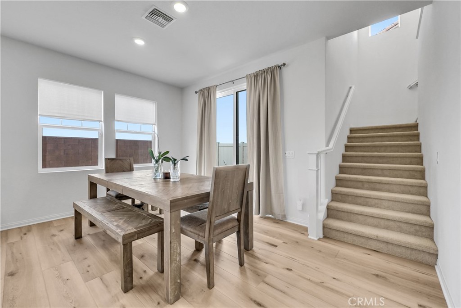
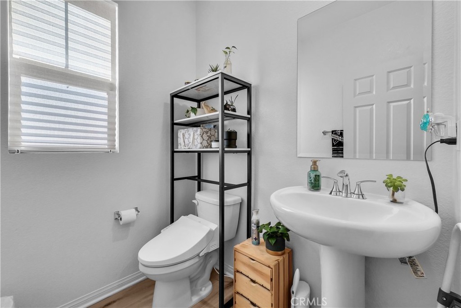
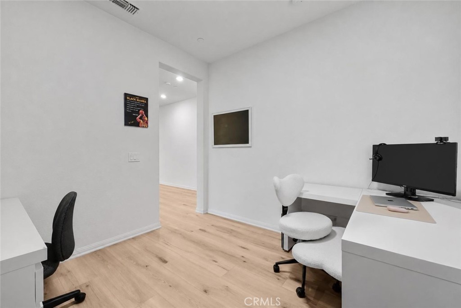
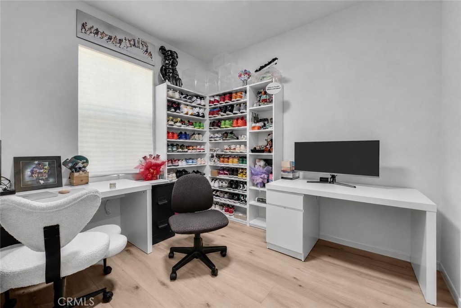
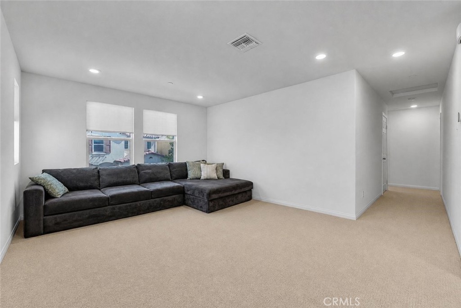
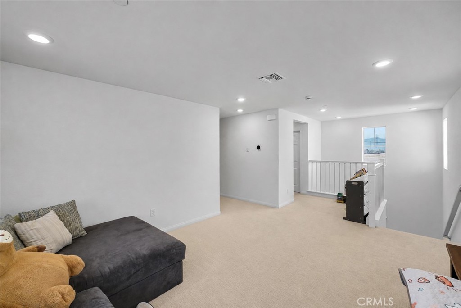
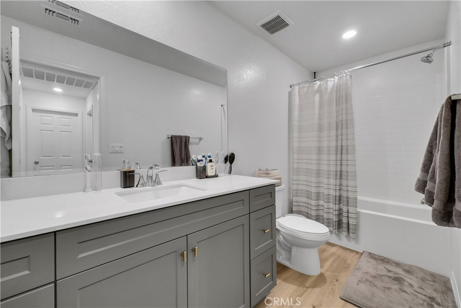
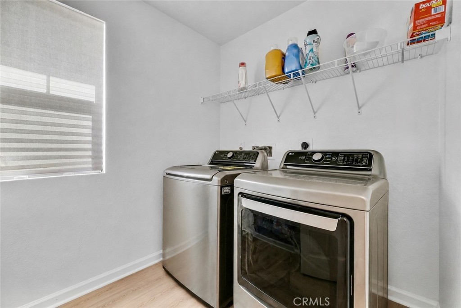
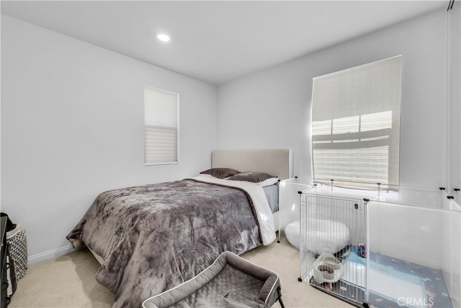
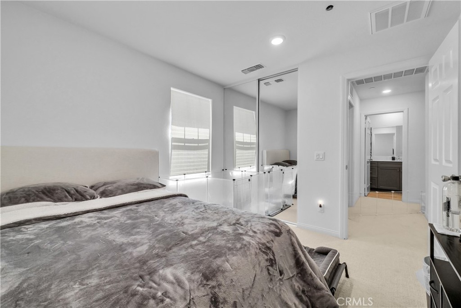
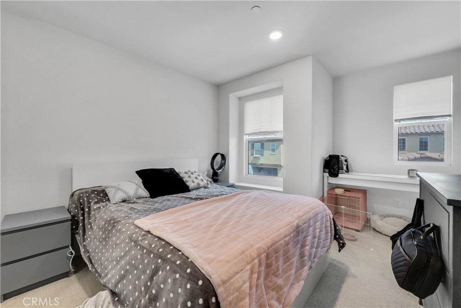
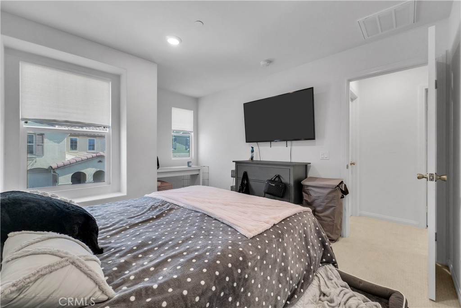
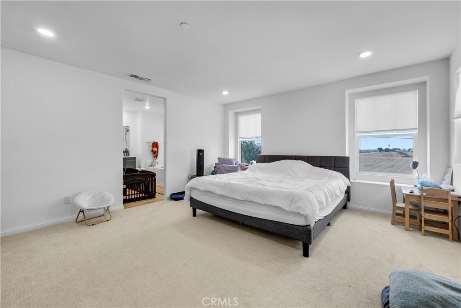
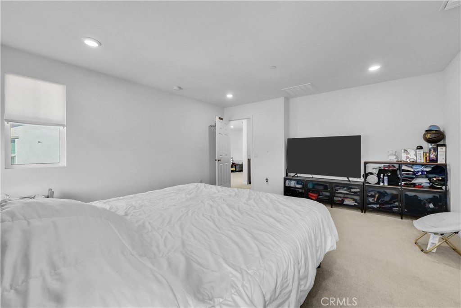
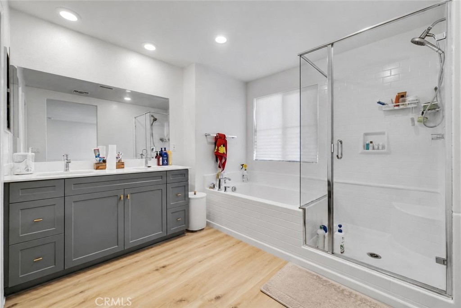
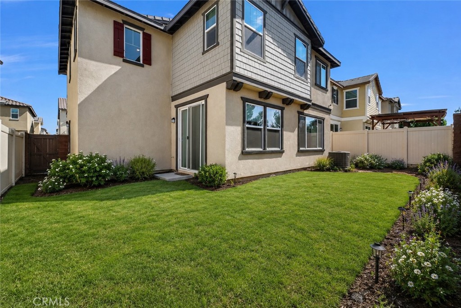
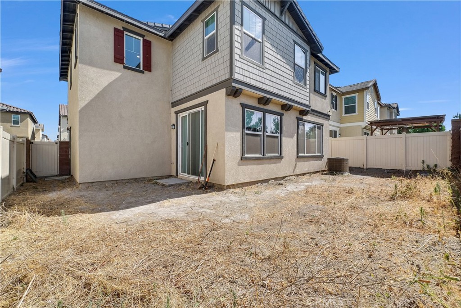
Welcome to Lily and Lotus at The Seasons in Chino! Built in 2023, this contemporary two-story detached condo offers 3 bedrooms, 2.5 bathrooms, approximately 2,096 square feet of living space, a downstairs office/flex space, spacious upstairs loft, private backyard, and attached two-car garage. The open-concept main level features luxury vinyl plank flooring, recessed lighting, and plenty of natural light. The kitchen showcases white quartz countertops, a hexagon tile backsplash, shaker-style cabinetry, stainless steel Whirlpool appliances, and a generous peninsula with additional seating. The kitchen flows seamlessly into the dining and living areas, while a sliding glass door provides direct access to the backyard. Upstairs, the spacious loft offers flexibility as a second living room, media area, office, or playroom. The primary suite features a walk-in closet and ensuite bath with dual sinks, quartz countertops, a separate soaking tub, and walk-in shower. Two additional bedrooms, a full hallway bath, and dedicated laundry room complete the second floor. Residents of The Seasons enjoy community amenities including pools and spas, BBQ and covered picnic areas, sports courts, playgrounds, and a clubhouse. With newer construction, a versatile floor plan, private outdoor space, and convenient community amenities, this home offers an inviting opportunity to enjoy modern Chino living.
Details
| MLS # | PW26190933 |
|---|---|
| Listing Type | For Sale |
| Style | Condominium |
| HOA Dues | $116 |
| Sub-Type | Resale |
| Status | Active |
| Year | 2023 |
| Days On Site | 55 |
| Listing Provided By | Mission Group | Victor Nguyen |
Features
| Bed(s) | 3 |
|---|---|
| Bath(s) | 3 Total |
| SQ Feet | 2,096 |
| Garage | 2 |
| Story(s) | 2 |
| Units | 1 |
| Acreage | 0.02 |
| Property View | None |
Interior
| Cooling | Central Air, Electric |
|---|---|
| Heating | Central |
| Heating Yes / No | Yes |
| Cooling Yes / No | Yes |
| Interior Features | Separate Formal Dining Room, Quartz Counters, Recessed Lighting, All Bedrooms Up, Loft, Primary Suite, Walk In Closets |
| Window Features | Insulated Windows |
| Appliances | Electric Range, Microwave, Range Hood |
| Fireplace Yes / No | No |
Exterior
| Roof | Tile |
|---|---|
| Security Features | Carbon Monoxide Detectors, Fire Detection System, Firewalls, Fire Sprinkler System, Smoke Detectors |
| Fencing | Block, Vinyl |
Parking
| Attached Garage Yes / No | Yes |
|---|---|
| Parking Features | Direct Access, Door Single, Driveway, Garage Faces Front, Garage, Garage Door Opener |
| Garage Yes / No | Yes |
Utilities
| Utilities | Cable Available, Electricity Available, Sewer Connected, Water Available |
|---|---|
| Sewer | Public Sewer |
Location
| Community Features | Curbs, Park, Storm Drains, Street Lights, Sidewalks, Pool |
|---|
Area Information
| State | CA |
|---|---|
| County | San Bernardino |
| City | Chino |
| Zip Code | 91708 |
| Area | 681 Chino |
| Listing VS Median (in 91708) | |
Price: $724,999 low | high Med: $688,888 sqft: 2,096 low | high Med: 2,462 $ / sqft: $346 low | high Med: $280 On site: 55 low | high Med: 6 | |
Market Activity 91708
Request a showing
Request a showing
Contact
Learn More About This Property

| State | CA |
|---|---|
| County | San Bernardino |
| City | Chino |
| Zip Code | 91708 |
| Area | 681 Chino |
| Listing VS Median (in 91708) | |
Price: $724,999 low | high Med: $688,888 sqft: 2,096 low | high Med: 2,462 $ / sqft: $346 low | high Med: $280 On site: 55 low | high Med: 6 | |