
 Price Reduced Listing
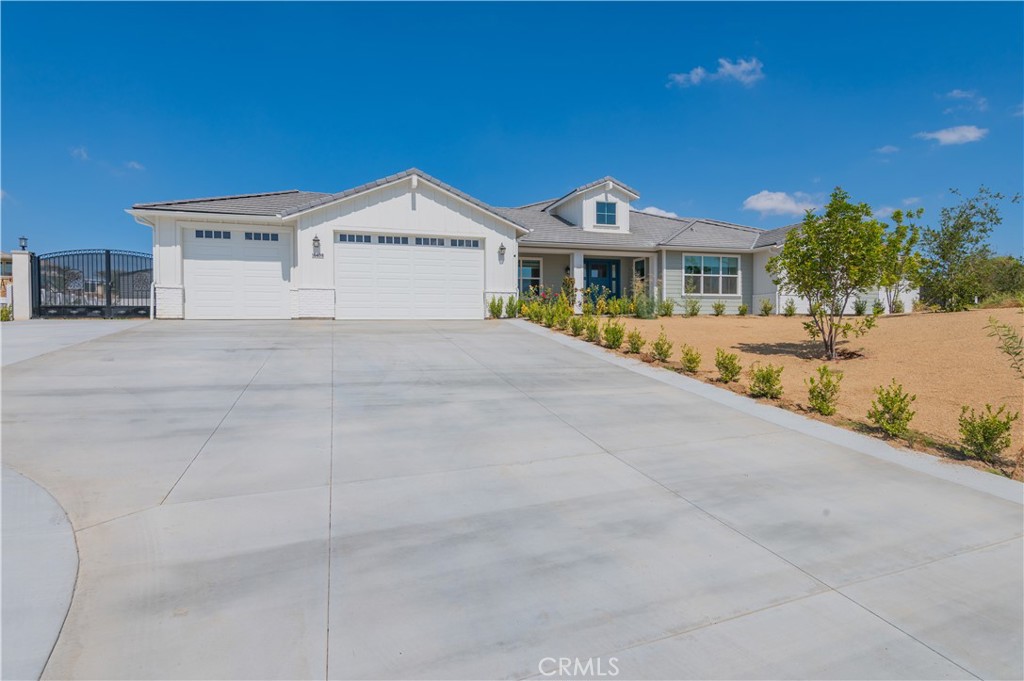
16498 Ginger Creek,Riverside, CA 92504
Riverside, CA 92504
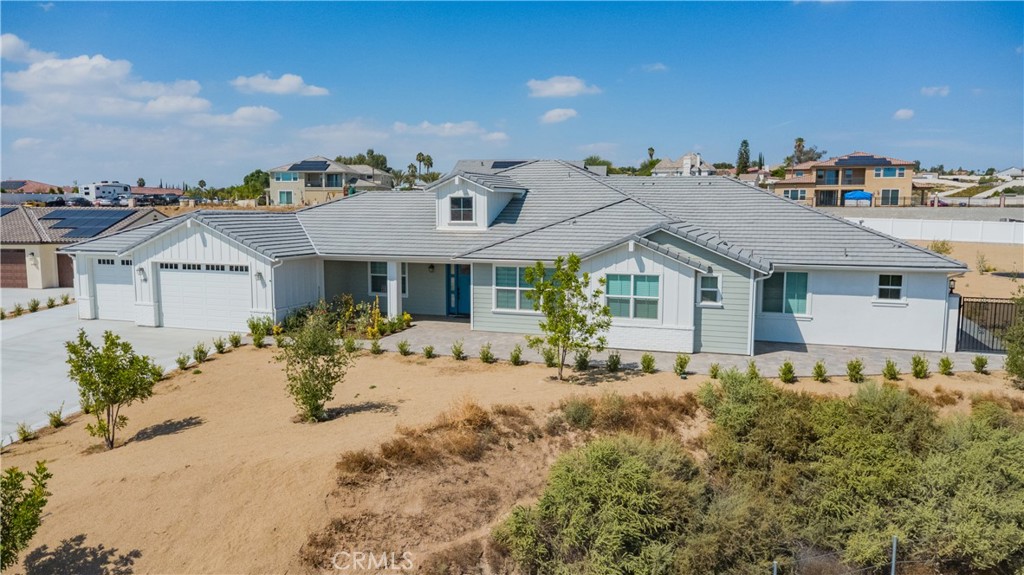
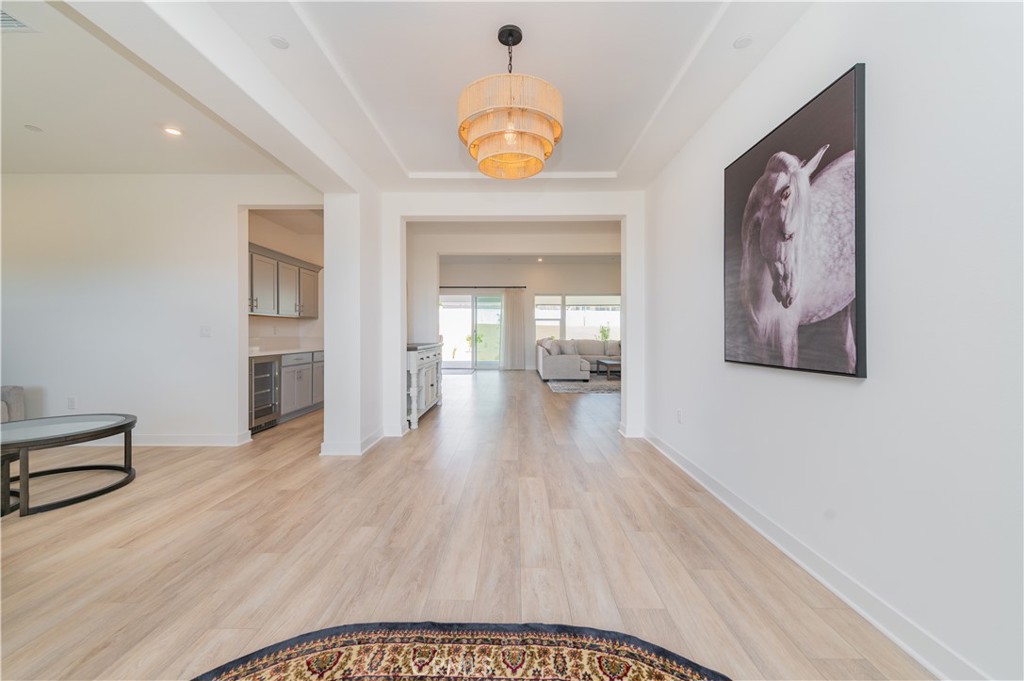
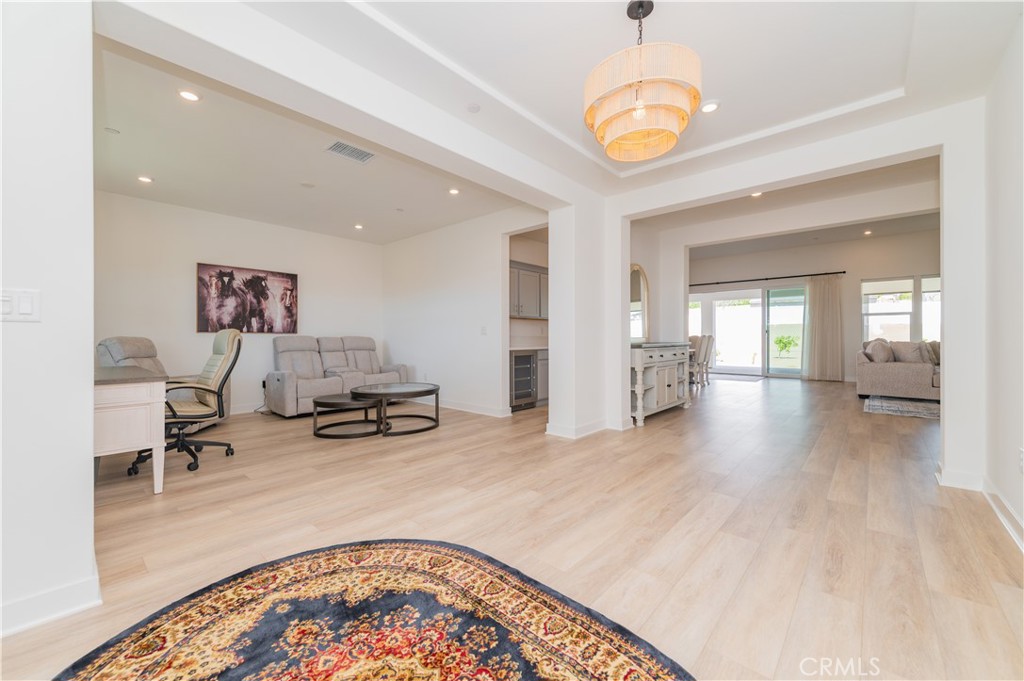

Description
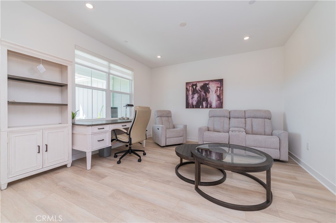
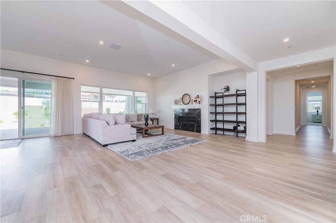
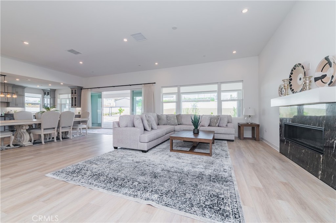
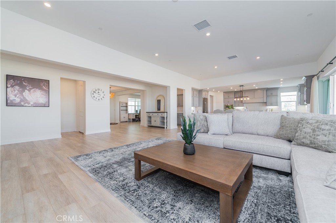
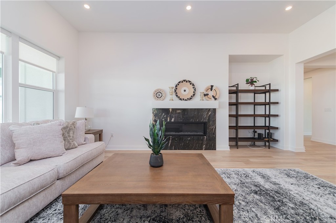
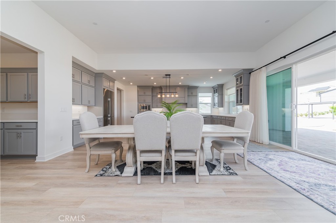
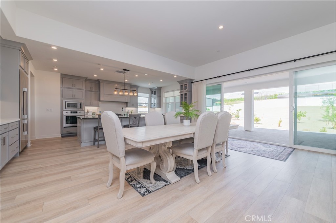
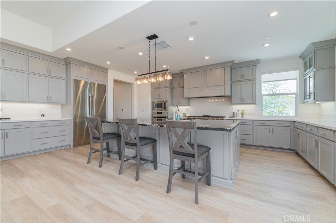
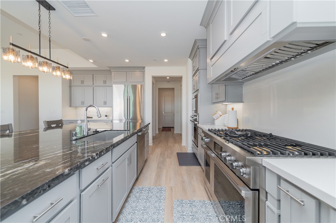
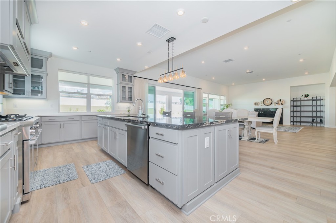
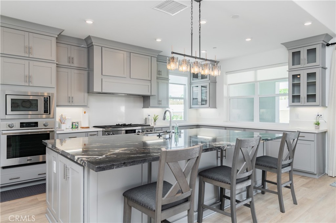
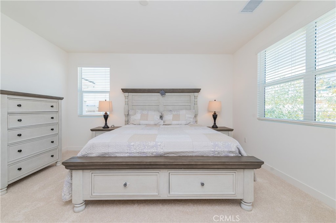
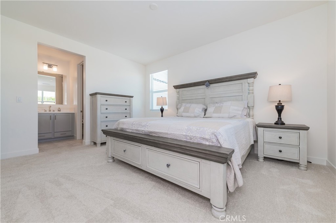
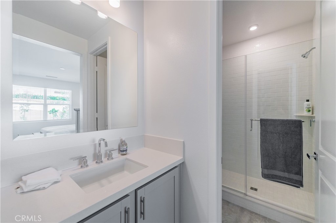
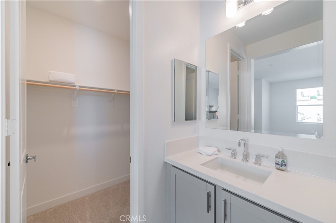
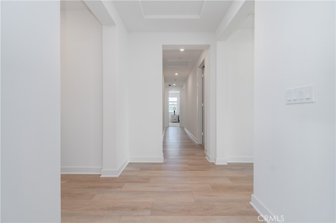
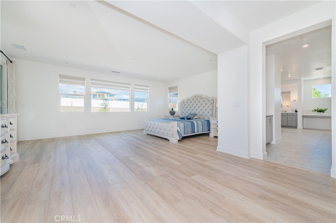
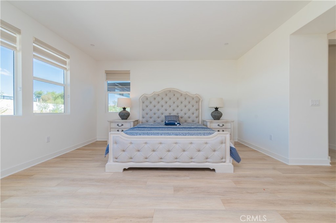
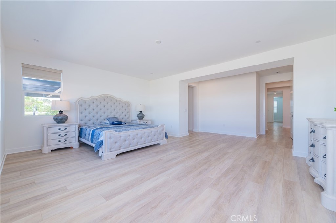
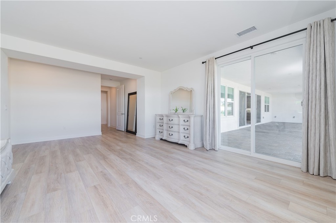
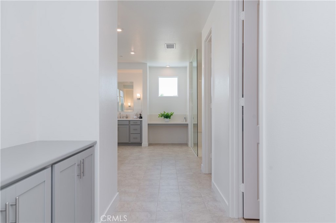
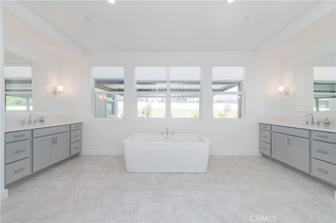
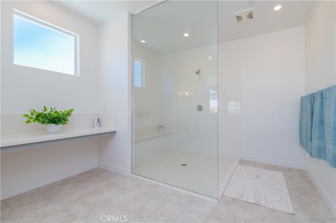
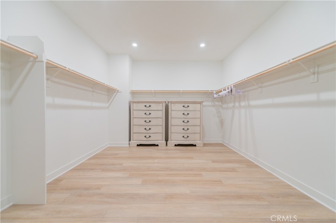
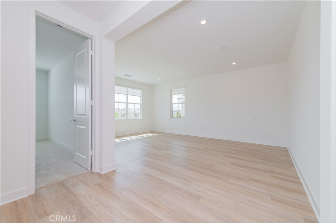
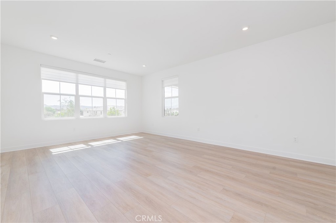
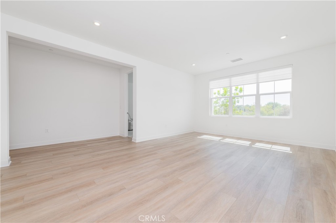
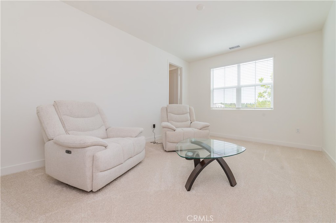
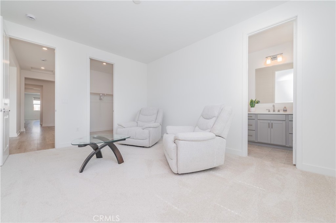
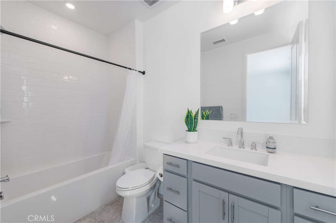
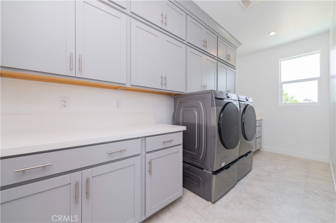
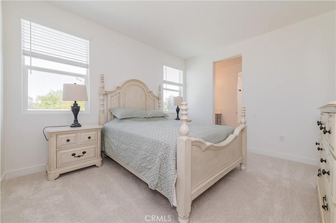
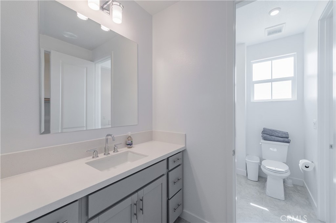
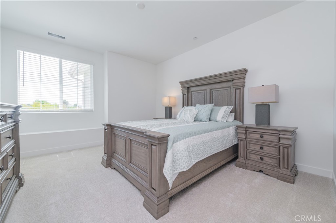
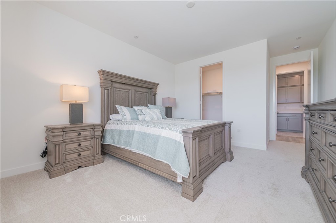
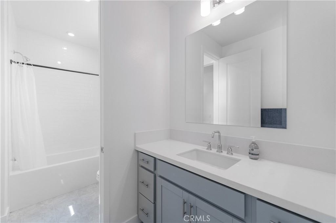
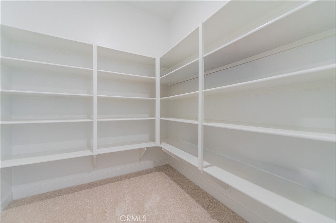
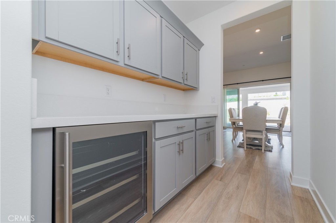
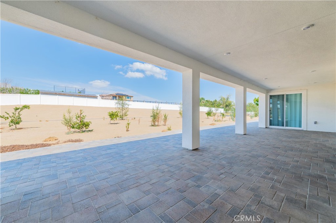
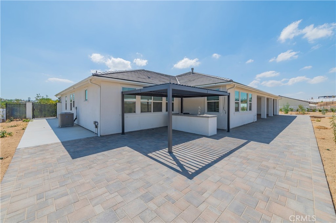
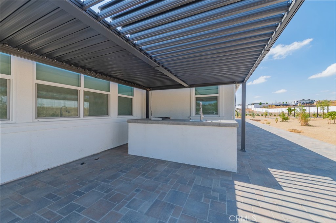
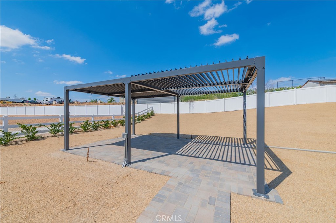
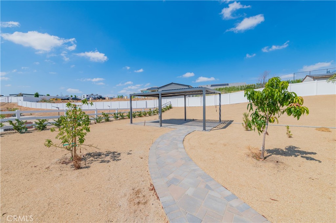
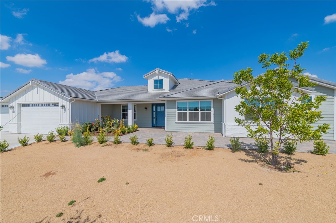
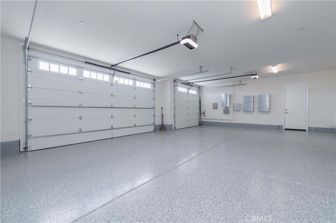
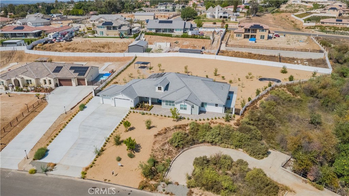
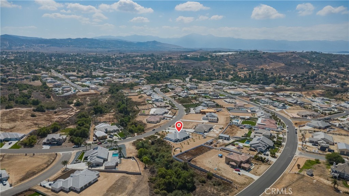
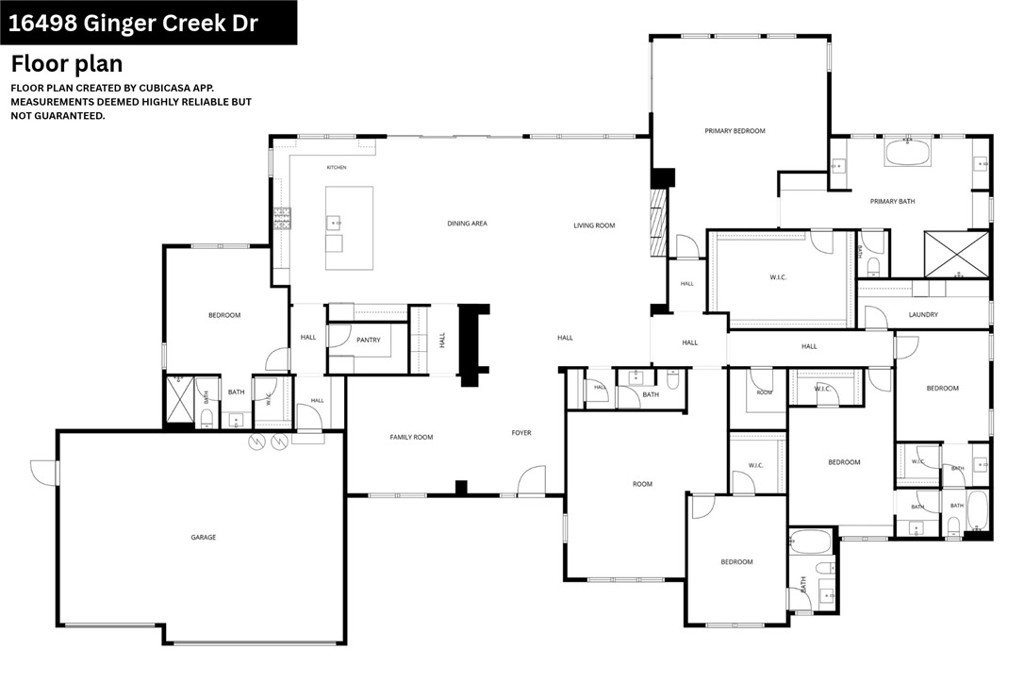
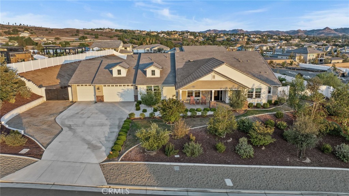
Nestled in Vistas at Mockingbird Canyon, a community of just 72 residences by Trumark Homes, this 2024 single-story home has been occupied only briefly and never fully moved into. It sits on an expansive 66,211-square-foot lot-approximately 1.52 acres-with generous usable outdoor space and no HOA. Inside, wide hallways, abundant natural light, and neutral finishes create a bright, open feel. The spacious living areas work equally well for everyday life and entertaining. The primary suite features dual vanities, a separate makeup area, a soaking tub, and an oversized walk-in shower. A long, wide driveway offers parking for approximately ten vehicles, along with dedicated RV parking. The home also has a solar energy system. Outside, the property features fruit trees, paved patios and walkways, a covered patio, a metal louvered pergola, and a built-in outdoor kitchen with a barbecue and sink. The remaining open space gives the next owner room to shape the landscape to their own taste. A natural open area along one side adds to the sense of privacy. The home is near California Citrus State Historic Park, local schools, shopping, dining, and Historic Downtown Riverside.
Details
| MLS # | PW26211263 |
|---|---|
| Listing Type | For Sale |
| Style | House |
| Sub-Type | Resale |
| Status | Active |
| Year | 2024 |
| Days On Site | 30 |
| Listing Provided By | Bobohomes Realty | Grace Hsiung |
Features
| Bed(s) | 5 |
|---|---|
| Bath(s) | 5 Total |
| SQ Feet | 4,633 |
| Garage | 3 |
| Story(s) | 1 |
| Units | 1 |
| Acreage | 1.52 |
| Property View | Yes |
Interior
| Cooling | Central Air |
|---|---|
| Heating | Central |
| Heating Yes / No | Yes |
| Cooling Yes / No | Yes |
| Interior Features | Separate Formal Dining Room, Open Floorplan, Recessed Lighting, Storage |
| Appliances | Dishwasher, Gas Oven, Microwave, Refrigerator |
| Fireplace Yes / No | Yes |
Exterior
| Security Features | Smoke Detectors |
|---|---|
| Lot Features | Front Yard, Lot Over40000Sqft, Yard |
Parking
| Attached Garage Yes / No | Yes |
|---|---|
| Parking Features | Driveway, Garage |
| Garage Yes / No | Yes |
Utilities
| Utilities | Electricity Connected, Natural Gas Connected, Water Connected |
|---|---|
| Electric | Standard |
| Sewer | Public Sewer |
Location
| Community Features | Curbs |
|---|
Area Information
| State | CA |
|---|---|
| County | Riverside |
| City | Riverside |
| Zip Code | 92504 |
| Area | 252 Riverside |
| Listing VS Median (in 92504) | |
Price: $1,890,000 low | high Med: $649,900 sqft: 4,633 low | high Med: 1,648 $ / sqft: $408 low | high Med: $394 On site: 30 low | high Med: 104 | |
Market Activity 92504
Request a showing
Request a showing
Contact
Learn More About This Property

| State | CA |
|---|---|
| County | Riverside |
| City | Riverside |
| Zip Code | 92504 |
| Area | 252 Riverside |
| Listing VS Median (in 92504) | |
Price: $1,890,000 low | high Med: $649,900 sqft: 4,633 low | high Med: 1,648 $ / sqft: $408 low | high Med: $394 On site: 30 low | high Med: 104 | |
 | $1,729,00016369 Mariposa AvenueRiverside, CA 92504 |