
17340 Cumpston Street,Encino, CA 91316
Encino, CA 91316

Description
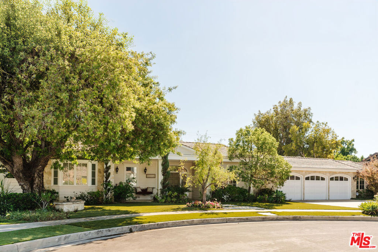
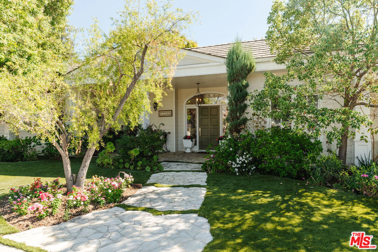
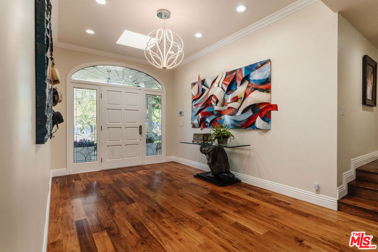
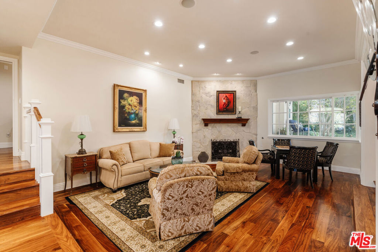
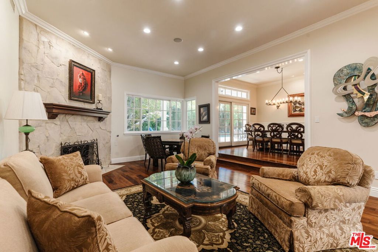
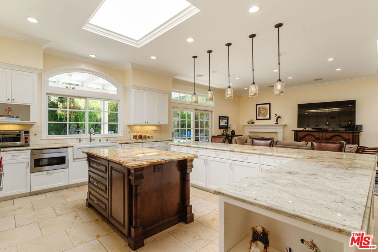
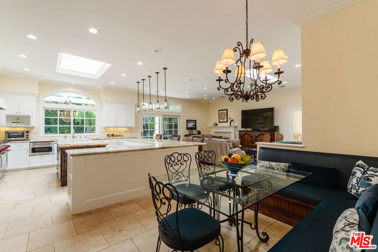
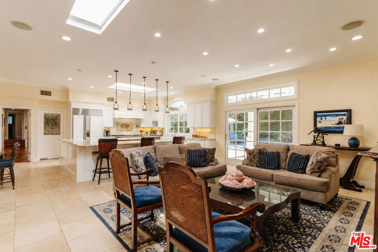
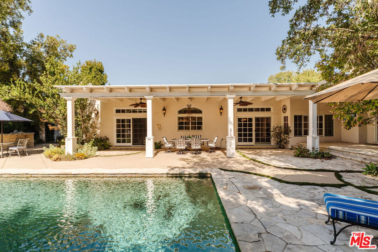
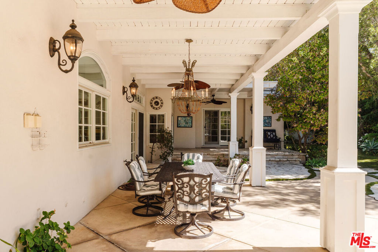
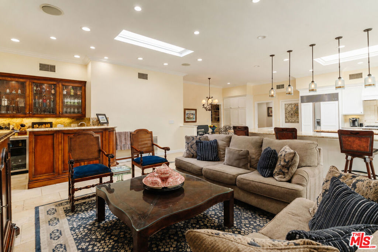
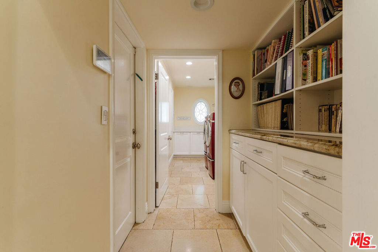
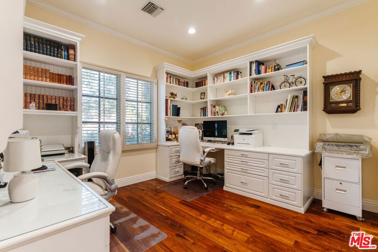
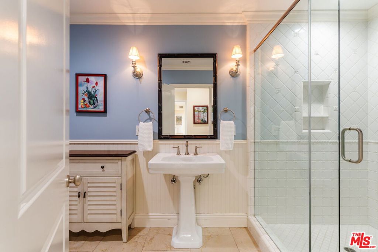
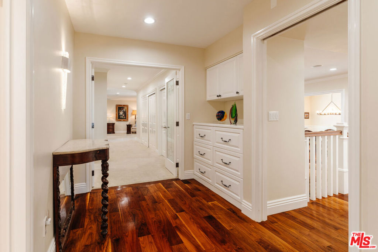
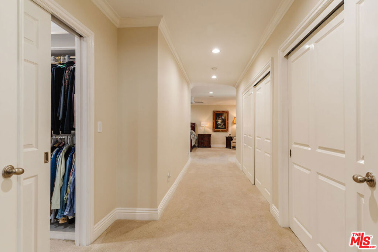
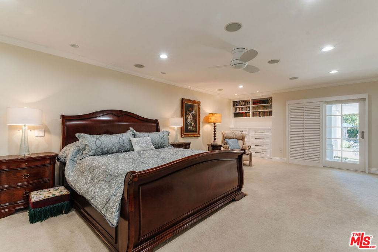
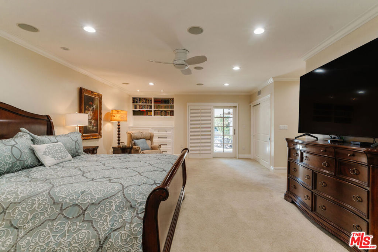
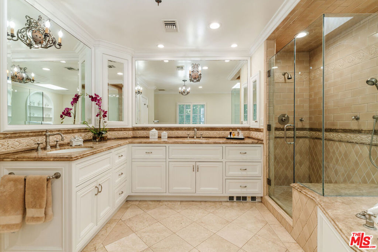
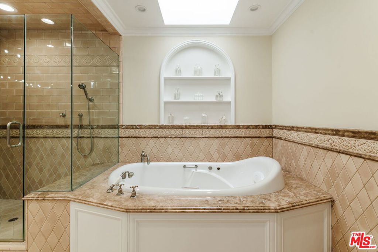
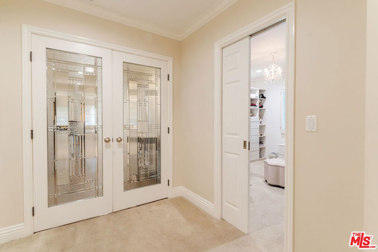
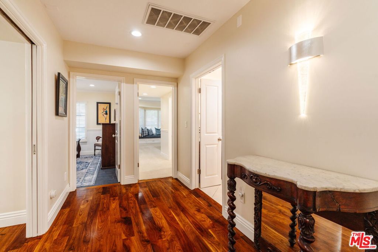
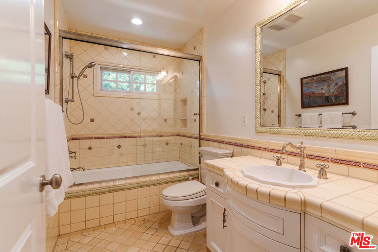
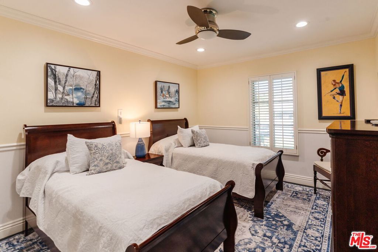
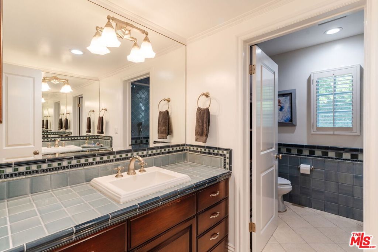
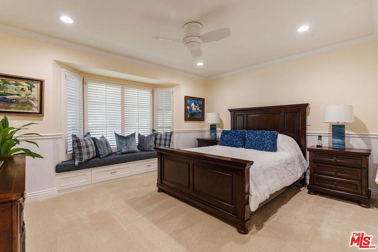
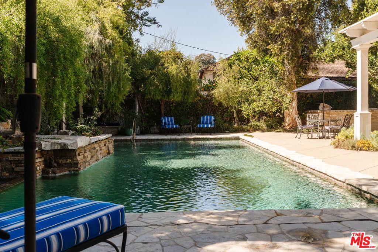
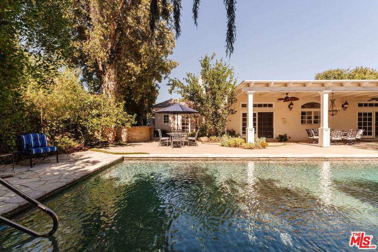
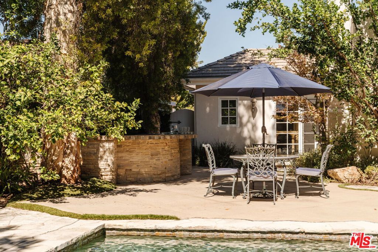
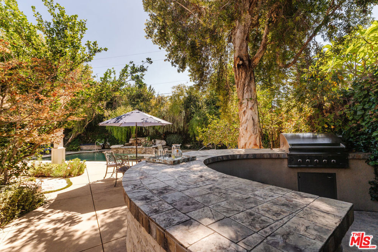
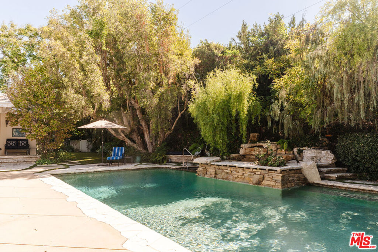
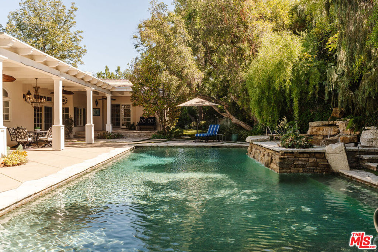
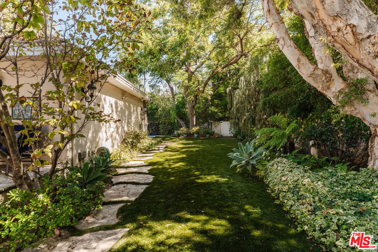
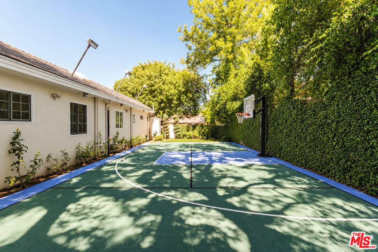
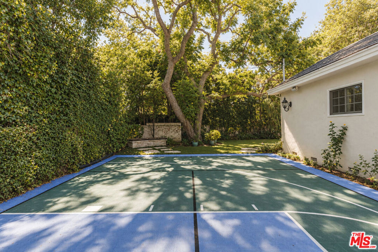
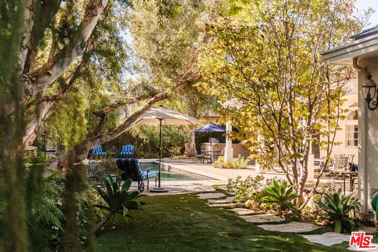
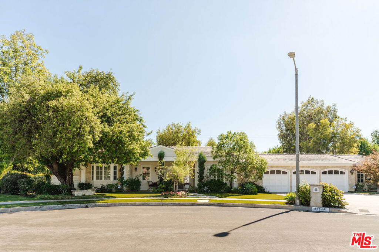
Representing the absolute best of single-story living in Encino's coveted Amestoy Estates, this exceptional residence brings together timeless architecture, gracious interiors, and magnificent outdoor spaces. Set near the end of a cul-de-sac on 16,771 square feet of elegantly landscaped grounds, the home offers 4,328 square feet of living space surrounded by lush gardens. A stone pathway leads to the covered front entry, setting the tone for a home that feels gracious, warm, and inviting. Step inside to a formal entry, where rich hardwood floors, crown moldings, and traditional architectural details continue throughout the home. The living room is anchored by a stone fireplace, with large windows overlooking the backyard, while the adjoining formal dining room features wainscoting and sliding glass doors that open to a covered terrace. These elegant entertaining spaces transition naturally into the kitchen and family room, where the atmosphere becomes more relaxed without losing the home's sense of character.At the heart of the home, the expansive chef's kitchen offers an impressive blend of scale and functionality, with a Wolf range, dual ovens, stone countertops, abundant cabinetry, a generous center island, and wraparound counter seating. Skylights and a large window overlooking the gardens and pool fill the space with natural light, while a built-in breakfast nook with bench seating provides a more intimate setting for everyday meals. The adjoining family room is centered around a second fireplace and complemented by a fully equipped wet bar with glass-front cabinetry and beverage refrigeration. Sliding glass doors open to the expansive backyard, extending the living space outdoors and creating an effortless connection between the interior and exterior grounds. The primary suite offers a spacious retreat, with a sitting area, built-in bookcases and cabinetry, an oversized walk-in closet, and two additional custom closets. The ensuite bathroom has a calming, spa-like feel, with a soaking tub, separate shower, and exquisite decorative tile work that adds character and artistry to the space. Glass doors open off of the primary bedroom to a private garden patio, offering a peaceful place to enjoy the surrounding greenery. Four additional generously sized bedrooms provide flexibility for family, guests, and a home office. The accessory bathrooms continue the home's distinctive tile work, with decorative details that bring character and individuality to each space. The grounds are an extension of the home's inviting interiors, with a substantial covered terrace stretching across the rear of the home. Exposed beams, classic columns, and ceiling fans lend character to the space, while dedicated areas for dining and lounging make it an ideal setting for entertaining. Natural stonework surrounds the pool and spa, where cascading waterfalls add a tranquil touch. Mature trees and established landscaping create a verdant backdrop, complemented by a built-in BBQ, multiple outdoor dining areas, lawns, and a private sport court. A three-car garage completes this distinctive property, where a rare single-story layout, traditional character, and effortless indoor-outdoor living come together in one of Encino's most beautiful and established neighborhoods.
Details
| MLS # | 26102348 |
|---|---|
| Listing Type | For Sale |
| Style | House |
| Sub-Type | Resale |
| Status | Active |
| Year | 1968 |
| Days On Site | 19 |
| Listing Provided By | The Agency | Ingrid Sacerio |
Features
| Bed(s) | 5 |
|---|---|
| Bath(s) | 6 Total |
| SQ Feet | 4,328 |
| Garage | 3 |
| Pool | Yes |
| Acreage | 0.39 |
| Property View | Yes |
Interior
| Cooling | Central Air |
|---|---|
| Heating | Central |
| Heating Yes / No | Yes |
| Cooling Yes / No | Yes |
| Interior Features | Wet Bar, Breakfast Area, Ceiling Fans, Crown Molding, Paneling Wainscoting, Recessed Lighting, Walk In Closets |
| Furnished | Unfurnished |
| Appliances | Barbecue, Double Oven, Dishwasher, Disposal, Range, Refrigerator, Range Hood |
| Fireplace Yes / No | Yes |
Exterior
| Security Features | Carbon Monoxide Detectors, Smoke Detectors |
|---|
Parking
| Attached Garage Yes / No | Yes |
|---|---|
| Parking Features | Door Multi, Direct Access, Driveway, Garage |
| Garage Yes / No | Yes |
Area Information
| State | CA |
|---|---|
| County | Los Angeles |
| City | Encino |
| Zip Code | 91316 |
| Area | ENC Encino |
| Listing VS Median (in 91316) | |
Price: $3,500,000 low | high Med: $577,000 sqft: 4,328 low | high Med: 1,324 $ / sqft: $809 low | high Med: $441 On site: 19 low | high Med: 94 | |
Market Activity 91316
Request a showing
Request a showing
Contact
Learn More About This Property

| State | CA |
|---|---|
| County | Los Angeles |
| City | Encino |
| Zip Code | 91316 |
| Area | ENC Encino |
| Listing VS Median (in 91316) | |
Price: $3,500,000 low | high Med: $577,000 sqft: 4,328 low | high Med: 1,324 $ / sqft: $809 low | high Med: $441 On site: 19 low | high Med: 94 | |
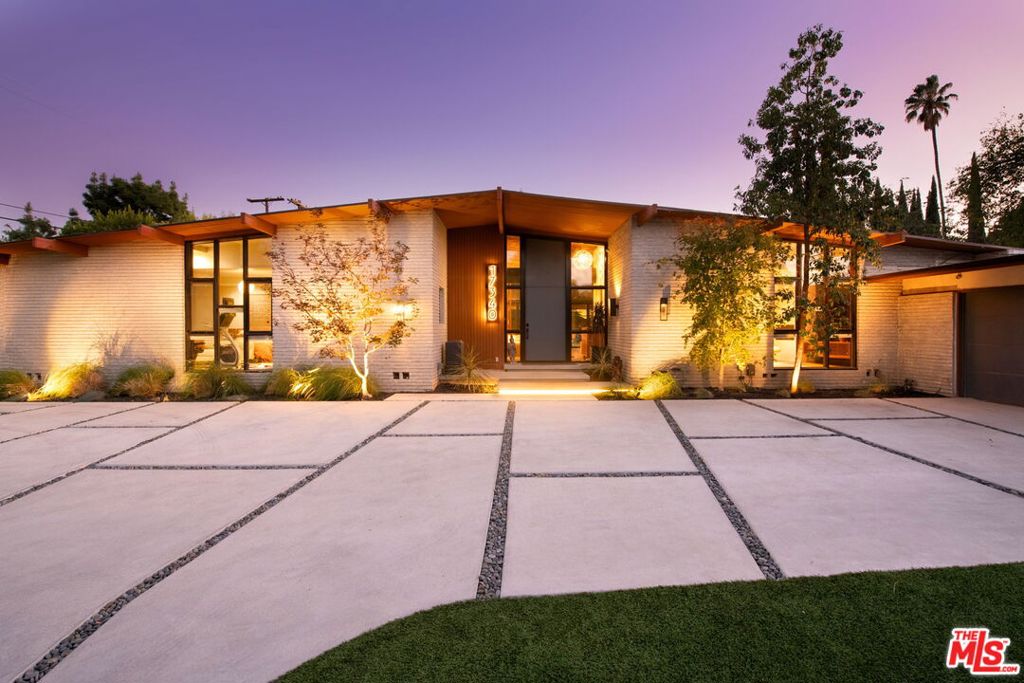 | $3,381,00017340 Clark StreetEncino, CA 91316 |
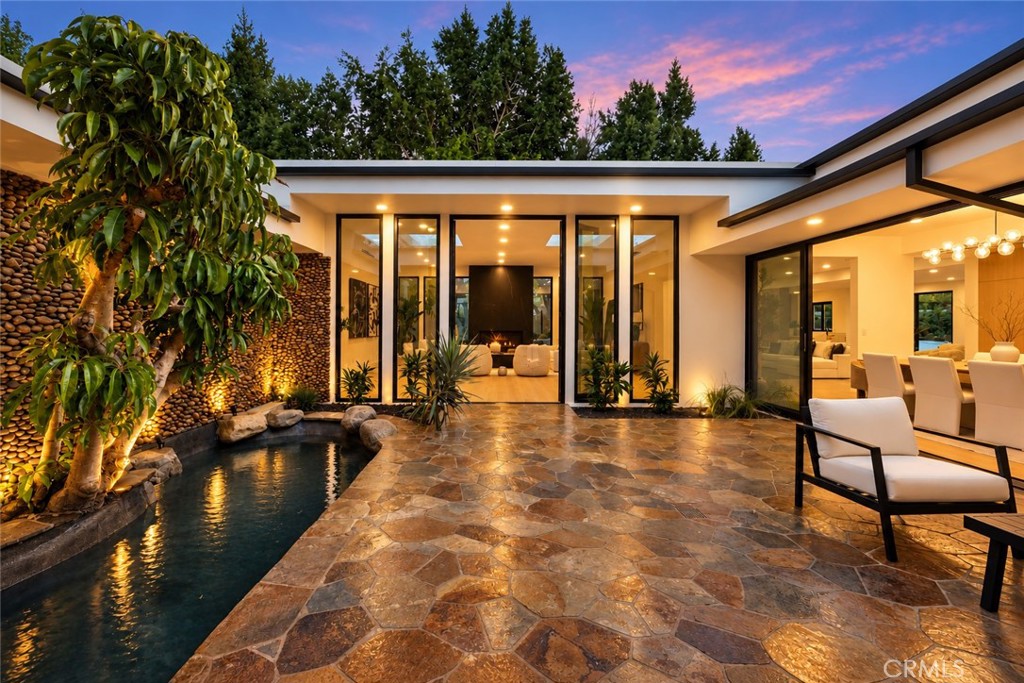 | $4,295,00017414 Cumpston StreetEncino, CA 91316 |