
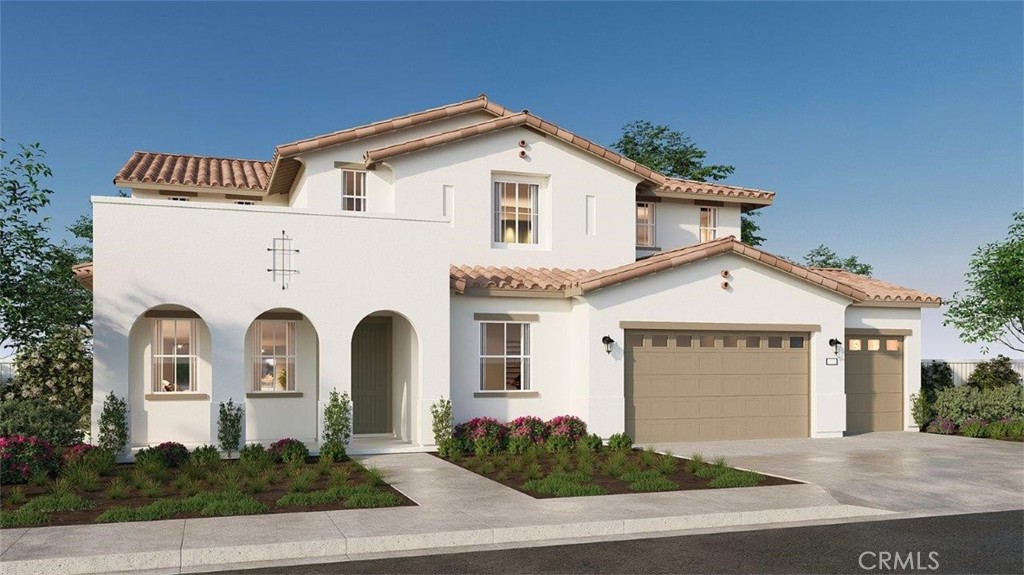
18365 Lurin Avenue,Riverside, CA 92508
Riverside, CA 92508

Description
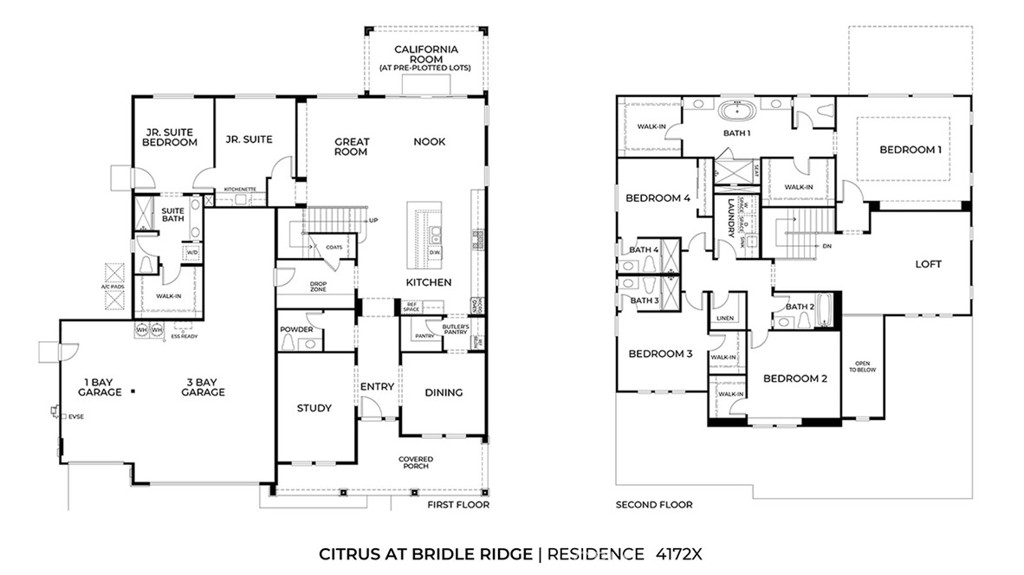
CONSTRUCTION - SINGLE-FAMILY HOMES - Welcome to Citrus at Bridle Ridge, a beautiful enclave of 103 homes offering expansive layouts, elevated finishes, and the perfect blend of sophistication and comfort. This stunning 4,172 square foot home features 5 Bedrooms and 5.5 Bathrooms, a gorgeous expansive Great Room, Nook and Kitchen space, perfect for entertaining friends and family, along with a large Jr. Suite located on the main level floor, a study and a formal dining room. The gourmet kitchen features a large island, Quartz countertops and shaker-style cabinetry with soft-close feature, premier appliances including a 5-burner gas cooktop, double-oven, microwave and dishwasher and a convenient Butler's Pantry. Upstairs you will find the spacious Primary Suite with two separate large walk-in closets, a luxury bathroom with dual sinks, a large walk-in shower and free-standing soaking tub. There are 3 additional bedrooms, two with en-suite baths and two with walk-in closets, a full bathroom, a large loft, and laundry room. This home also offers a California Room and 3-car tandem plus 1 bay garage with direct access from the garage into the home. Smart Home features enable automation at your fingertips to stay connected to home around the clock.
Details
| MLS # | SW26198527 |
|---|---|
| Listing Type | For Sale |
| Style | House |
| HOA Dues | $134 |
| Sub-Type | New Construction |
| Status | Active |
| Year | 2026 |
| Days On Site | 50 |
| Listing Provided By | D R Horton America's Builder | Melissa Handler |
Features
| Bed(s) | 5 |
|---|---|
| Bath(s) | 6 Total |
| SQ Feet | 4,172 |
| Garage | 4 |
| Story(s) | 2 |
| Units | 1 |
| Acreage | 0.24 |
| Property View | None |
Interior
| Cooling | Central Air |
|---|---|
| Heating | Heat Pump |
| Heating Yes / No | Yes |
| Cooling Yes / No | Yes |
| Interior Features | Breakfast Area, Separate Formal Dining Room, Eat In Kitchen, High Ceilings, Pantry, Quartz Counters, Smart Home, Unfurnished, Wired For Data, Bedroom On Main Level, Loft, Primary Suite, Walk In Pantry, Walk In Closets |
| Window Features | Low Emissivity Windows, Screens |
| Appliances | Double Oven, Dishwasher, Electric Oven, Gas Cooktop, Microwave, Vented Exhaust Fan, Water Heater |
| Fireplace Yes / No | No |
Exterior
| Security Features | Carbon Monoxide Detectors, Fire Detection System, Smoke Detectors |
|---|---|
| Lot Features | Drip Irrigation Bubblers, Front Yard, Sprinklers In Front, Yard |
| Fencing | Block, Vinyl |
Parking
| Attached Garage Yes / No | Yes |
|---|---|
| Parking Features | Covered, Direct Access, Driveway, Garage Faces Front, Garage, Tandem |
| Garage Yes / No | Yes |
Utilities
| Utilities | Electricity Connected, Natural Gas Connected, Sewer Connected, Water Connected |
|---|---|
| Sewer | Public Sewer |
Location
| Community Features | Curbs, Gutters, Horse Trails, Street Lights, Sidewalks |
|---|
Area Information
| State | CA |
|---|---|
| County | Riverside |
| City | Riverside |
| Zip Code | 92508 |
| Area | 252 Riverside |
| Listing VS Median (in 92508) | |
Price: $1,259,990 low | high Med: $749,950 sqft: 4,172 low | high Med: 2,460 $ / sqft: $302 low | high Med: $305 On site: 50 low | high Med: 58 | |
Market Activity 92508
Request a showing
Request a showing
Contact
Learn More About This Property

| State | CA |
|---|---|
| County | Riverside |
| City | Riverside |
| Zip Code | 92508 |
| Area | 252 Riverside |
| Listing VS Median (in 92508) | |
Price: $1,259,990 low | high Med: $749,950 sqft: 4,172 low | high Med: 2,460 $ / sqft: $302 low | high Med: $305 On site: 50 low | high Med: 58 | |
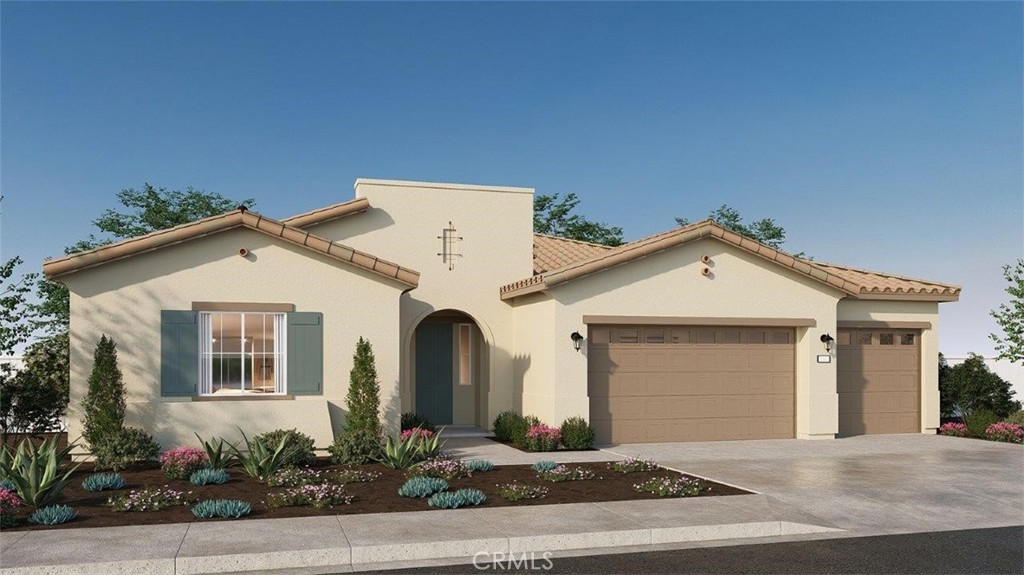 | $999,99018403 Lurin AvenueRiverside, CA 92508 |
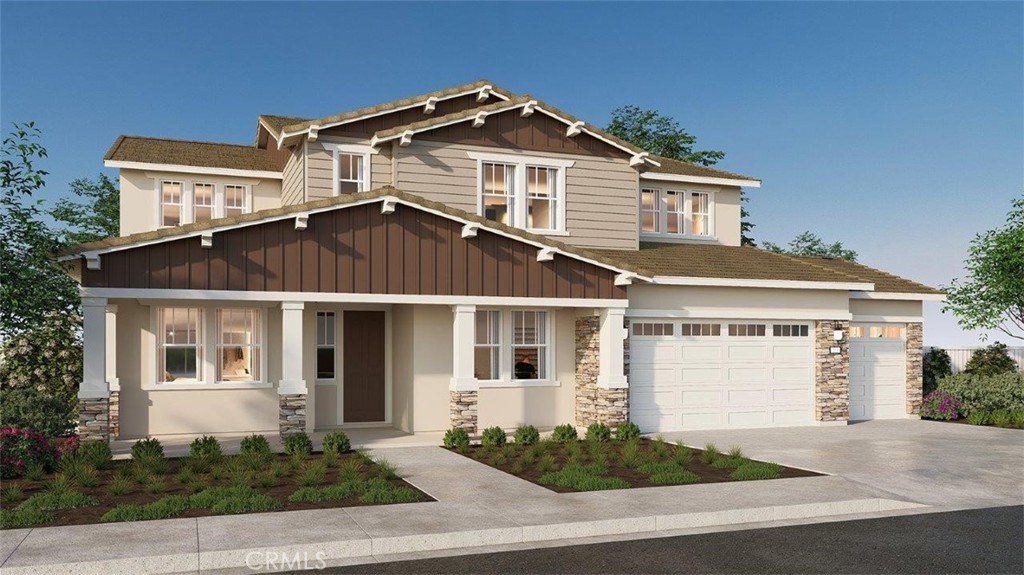 | $1,259,99018439 Lurin AvenueRiverside, CA 92508 |
 | $1,197,29518457 Lurin AvenueRiverside, CA 92508 |