
 New Listing
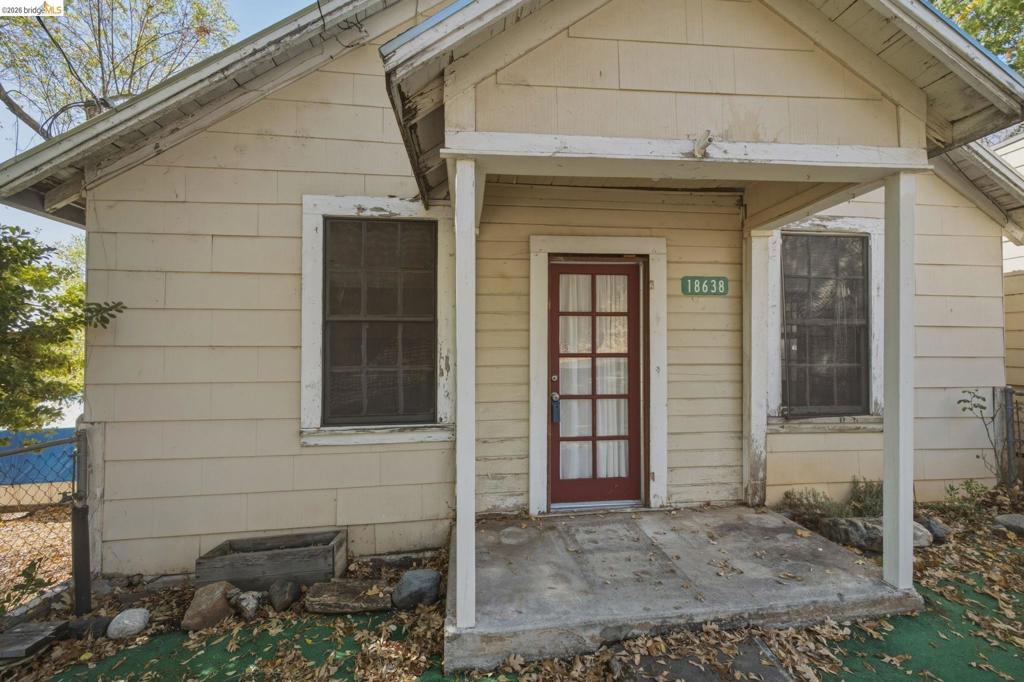
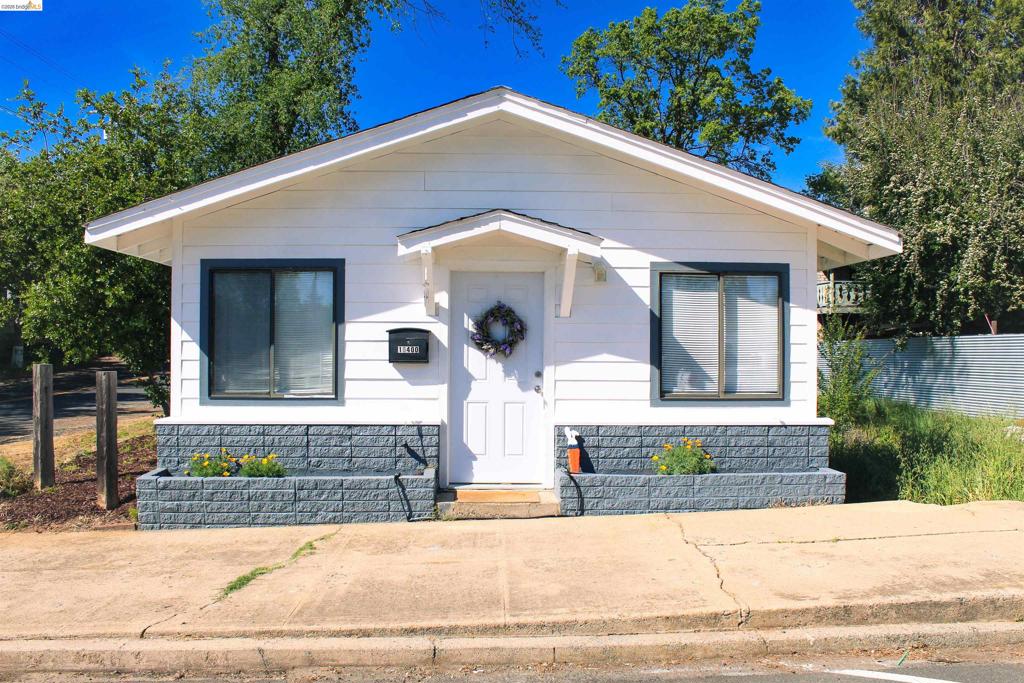
Exterior featuring light-toned siding, a covered front porch, and a glass-paneled entry door
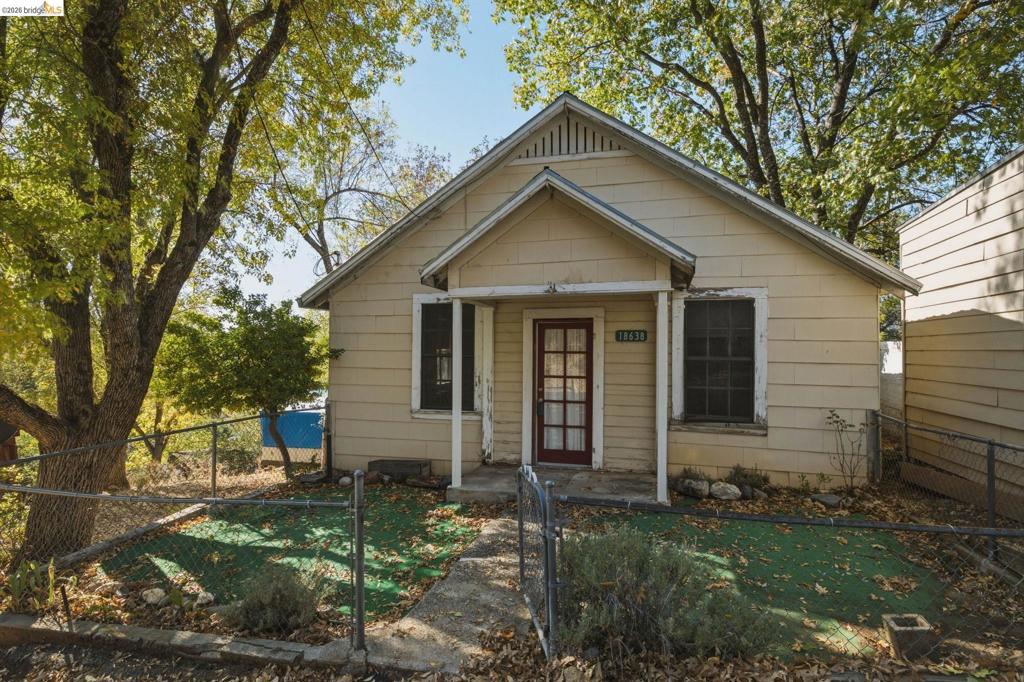
Single-story residence featuring light-toned horizontal siding, a gabled roofline, a covered front entryway, and an integrated multi-pane entry door
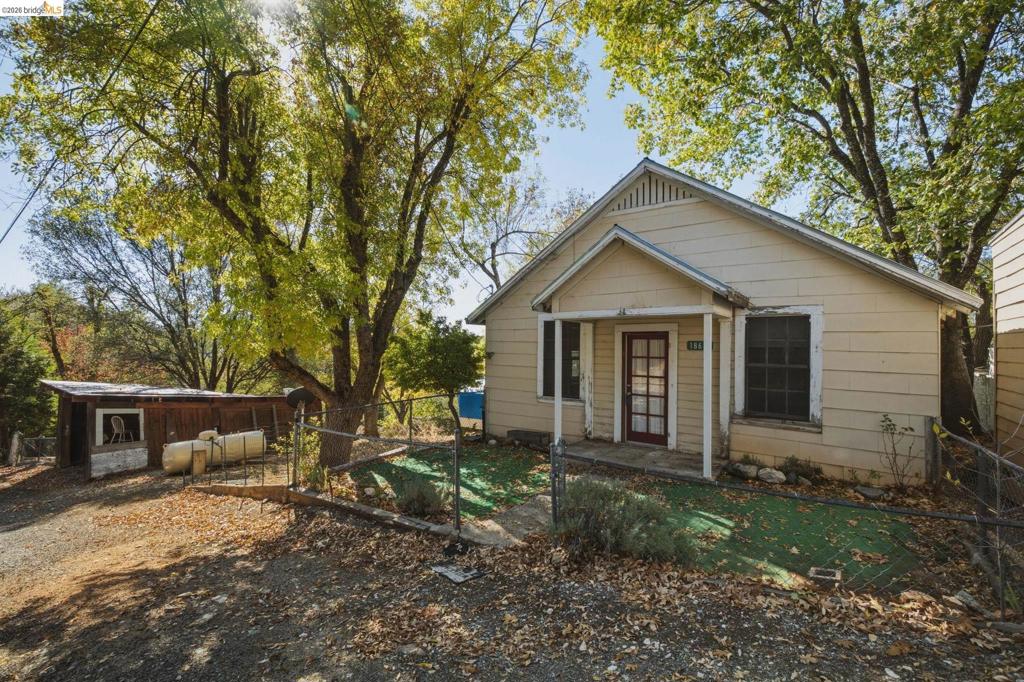
Gable-roof exterior featuring horizontal siding, a covered front entryway, and detached storage structure situated on a lot with mature trees and chain-link fencing
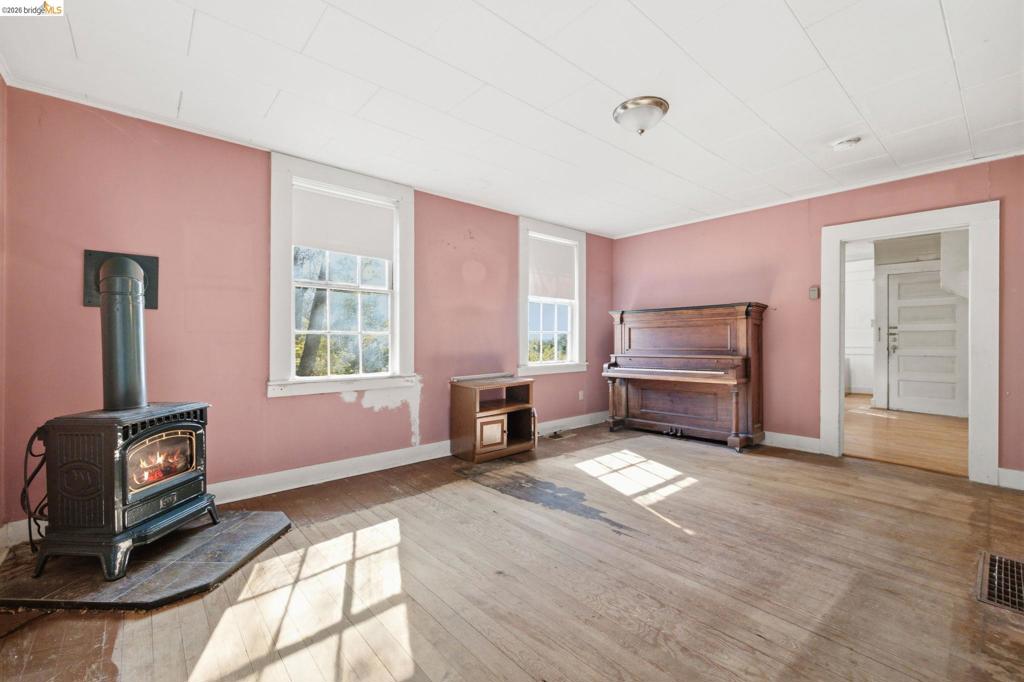
Living space featuring wood flooring, multi-pane windows, and a cast-iron stove set on a stone hearth
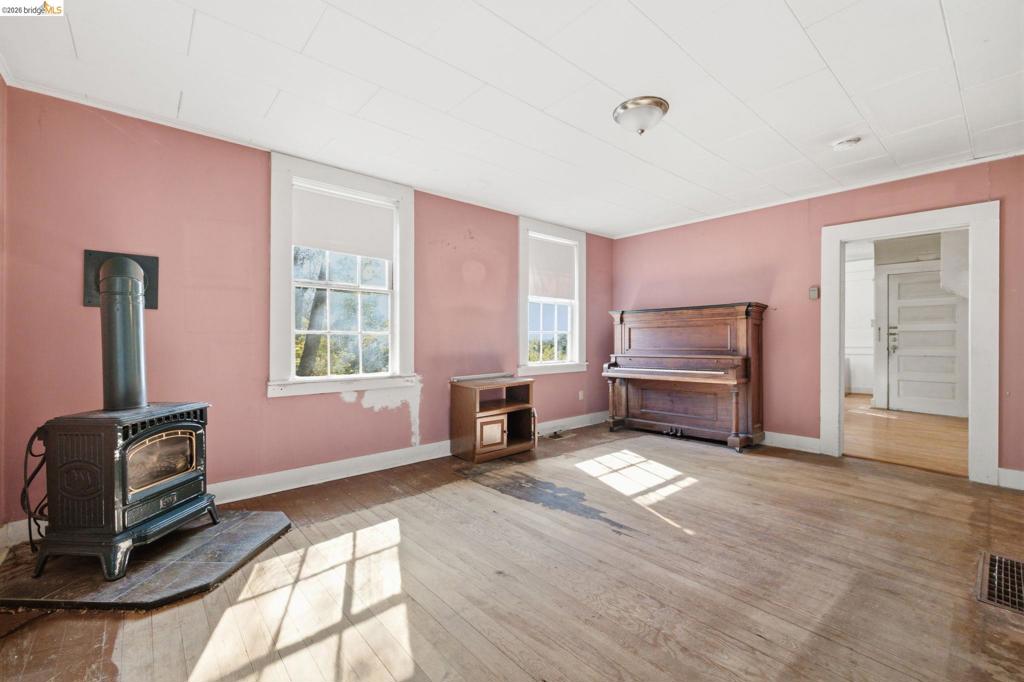
Cast-iron wood stove on a stone hearth, natural wood-finish flooring, and multiple double-hung windows with white casing
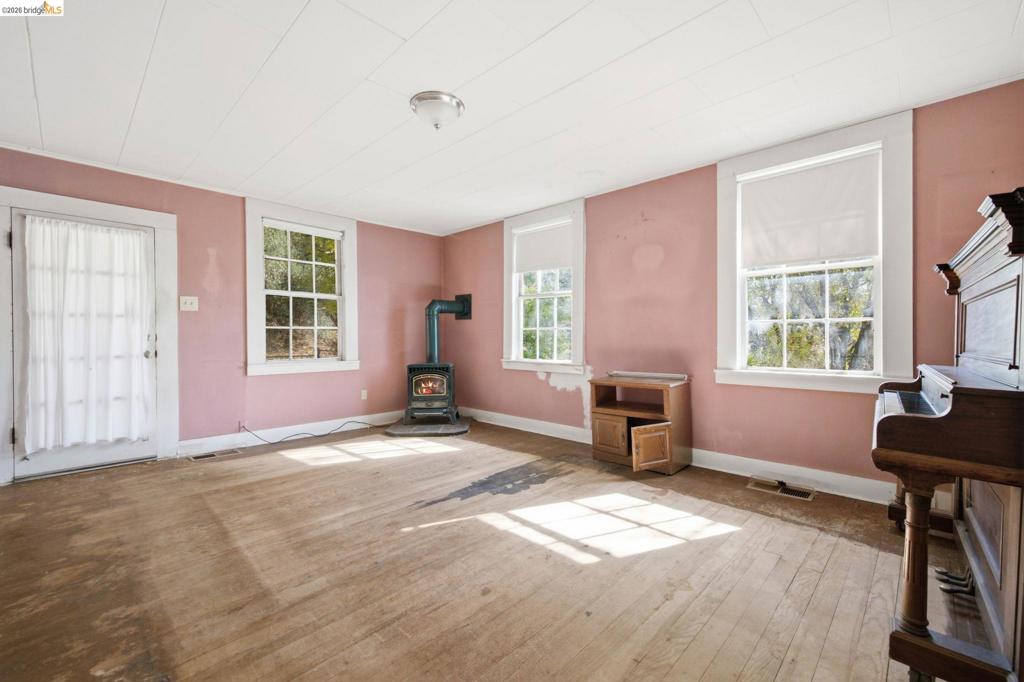
Interior space featuring wood-finish flooring, a cast-iron wood stove, multiple double-hung windows, and a glass-paneled entry door
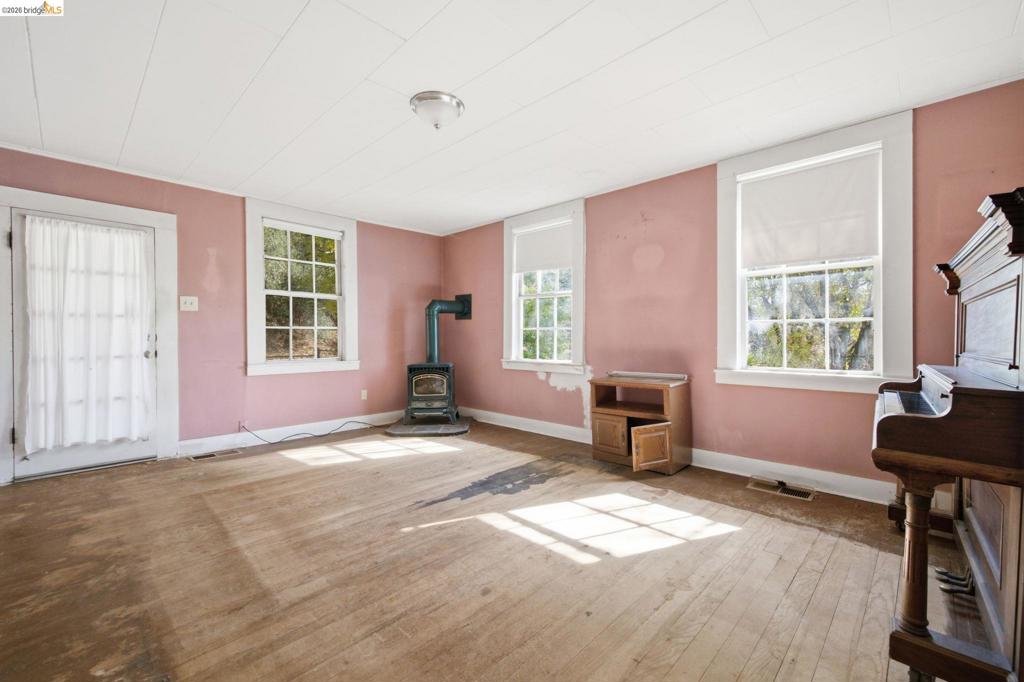
Living area featuring wood-finish flooring, multi-pane windows, a free-standing cast-iron wood stove on a stone hearth, and a glass-panel exterior door
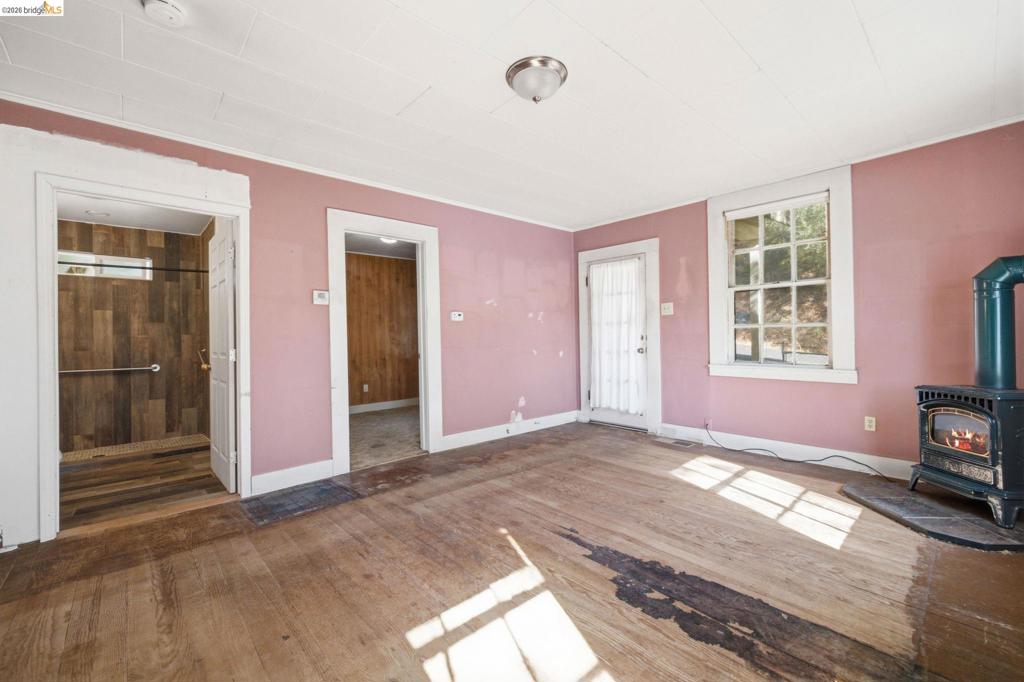
Interior space featuring wood-finish flooring, a cast-iron wood-burning stove, grid-pattern windows, and a glass-paneled exterior door
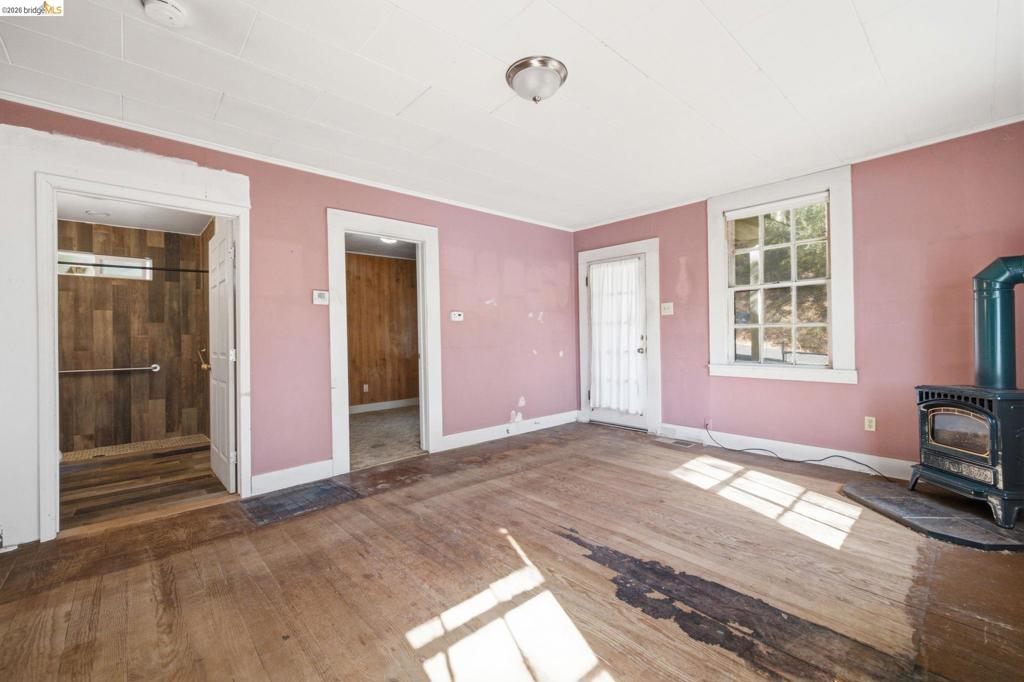
Interior space featuring wood flooring, a cast-iron wood-burning stove on a stone hearth, and a multi-pane window
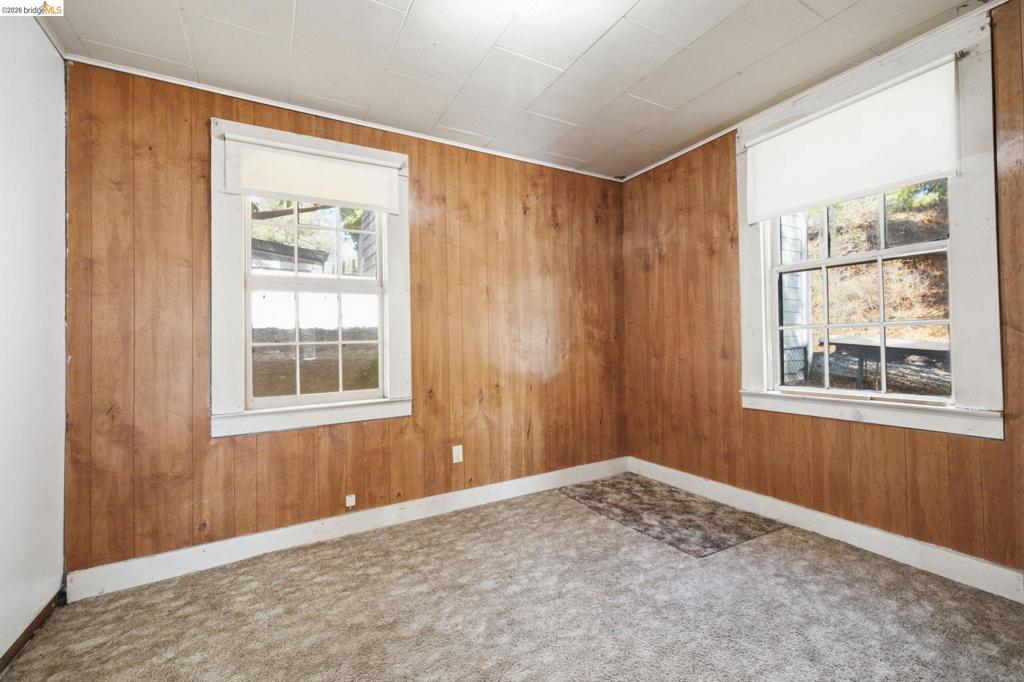
Interior space featuring vertical wood-finish wall paneling, dual double-hung windows with white casing, and white panel-style ceiling
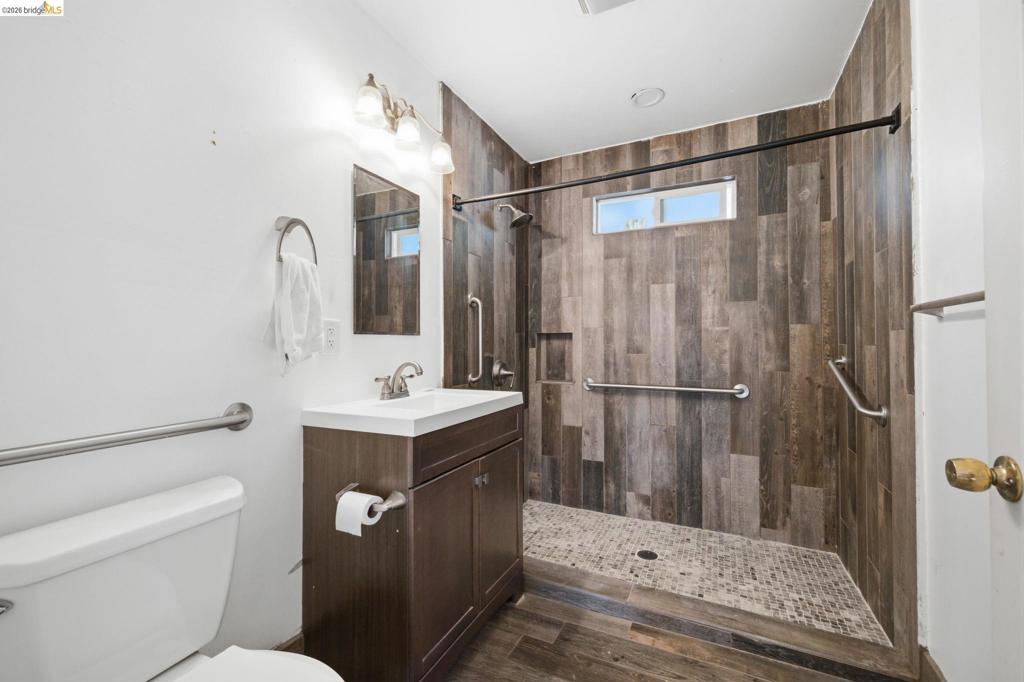
Bathroom featuring a wood-finish vanity with a white rectangular sink, walk-in shower with wood-pattern tile surrounds, pebble-texture shower floor, built-in shower niche, and brushed-finish metal grab bars
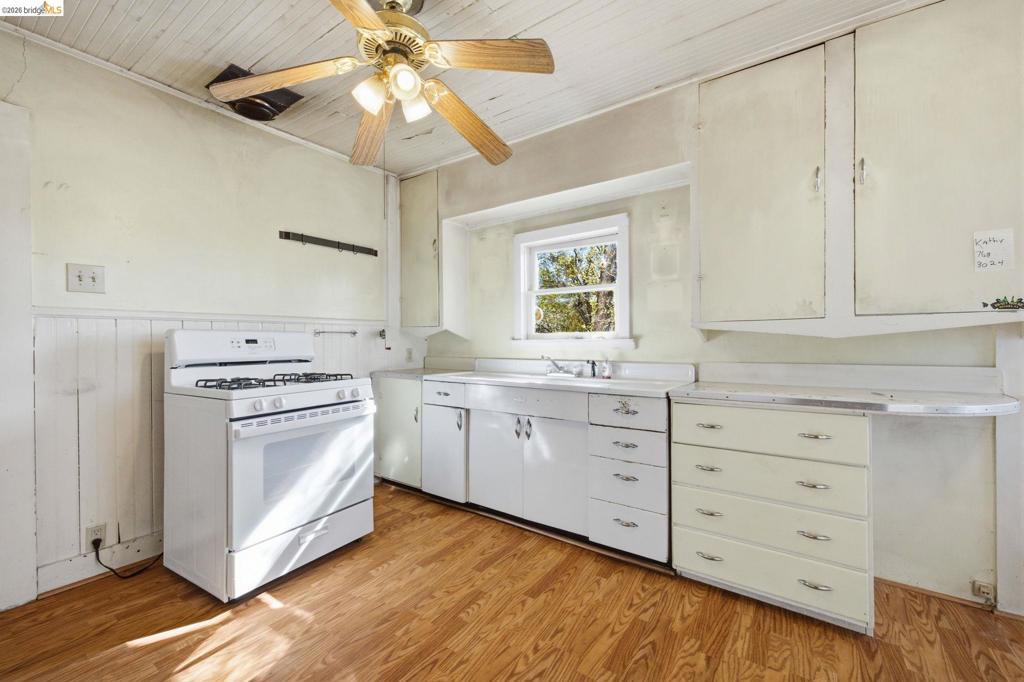
Kitchen featuring wood-finish flooring, white cabinetry with integrated metal hardware, a white gas range, and a beadboard ceiling with a ceiling fan
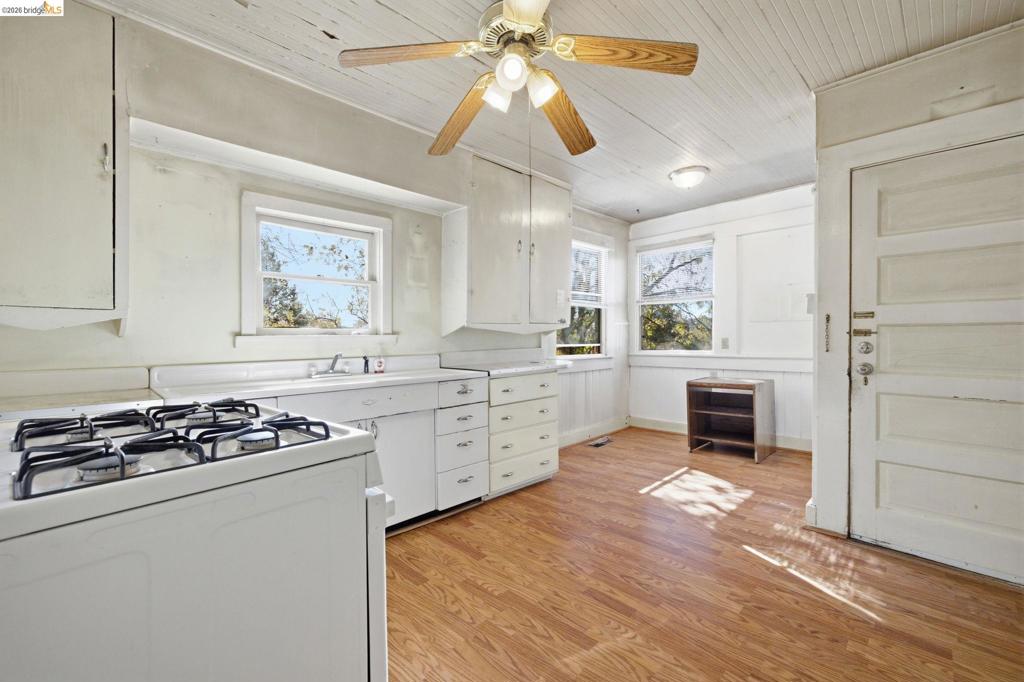
Kitchen featuring wood-finish flooring, white cabinetry, a built-in metal sink, and a ceiling-mounted fan with light fixture
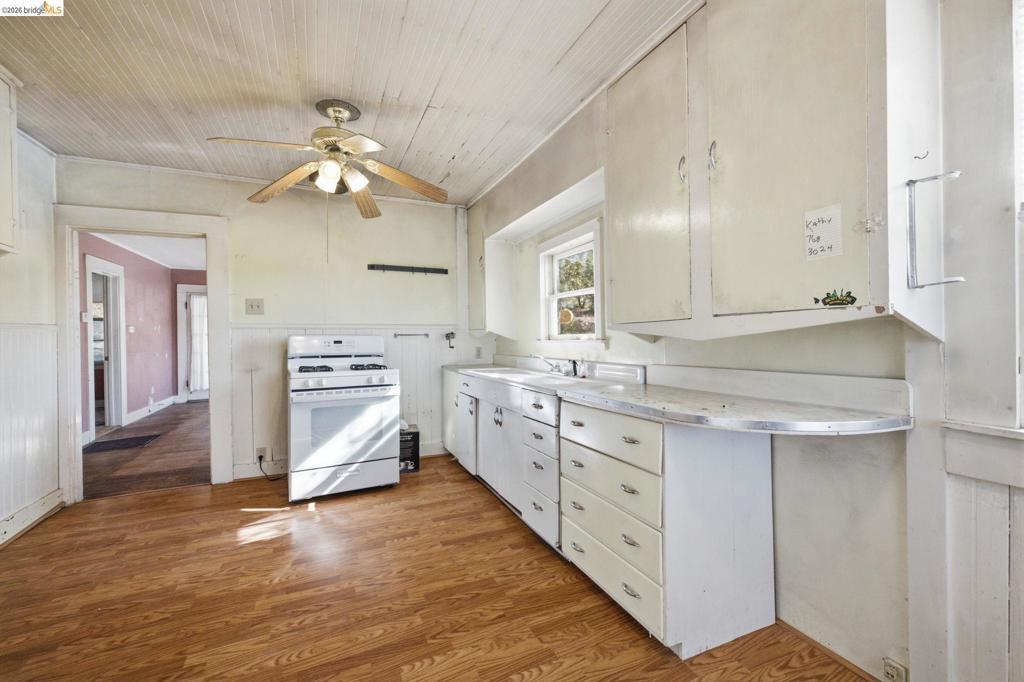
Kitchen featuring wood-finish flooring, beadboard wall paneling, white built-in cabinetry, metallic countertop, and ceiling-mounted fan
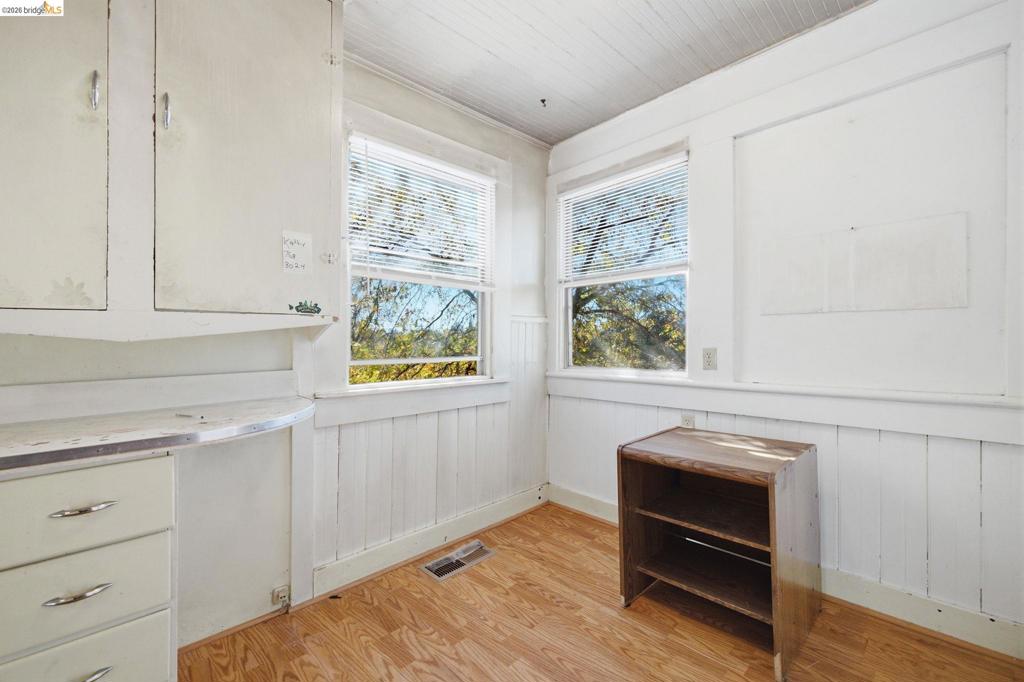
Vertical wood-panel wall treatments, wood-finish flooring, built-in cabinetry, and multi-pane windows
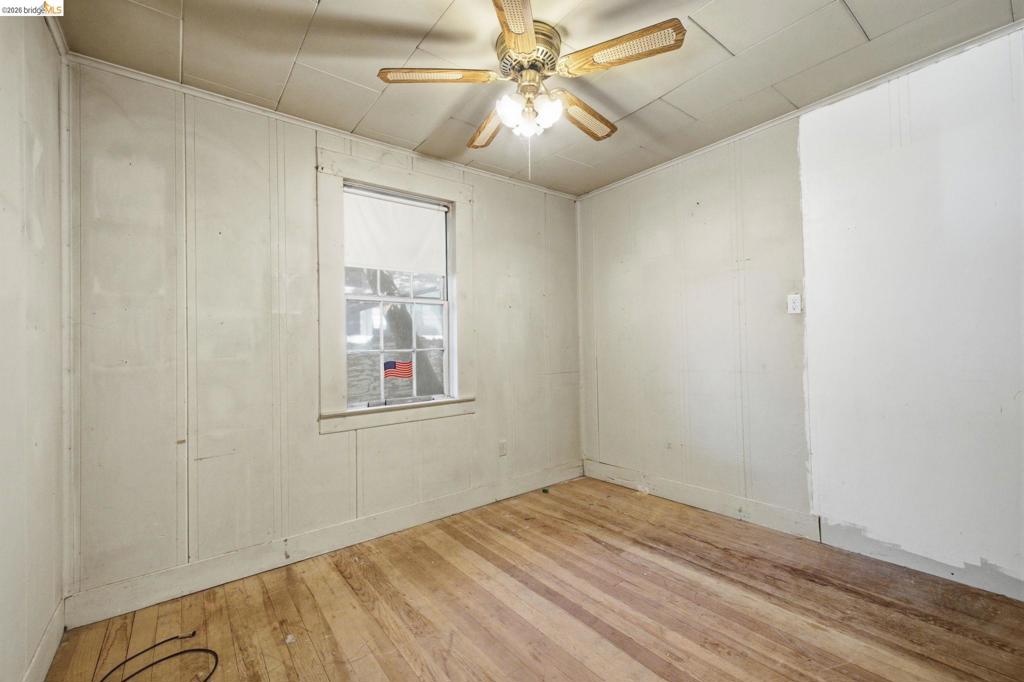
Room featuring wood-finish flooring, paneled wall construction, single-hung window, and a ceiling-mounted light fixture with a fan
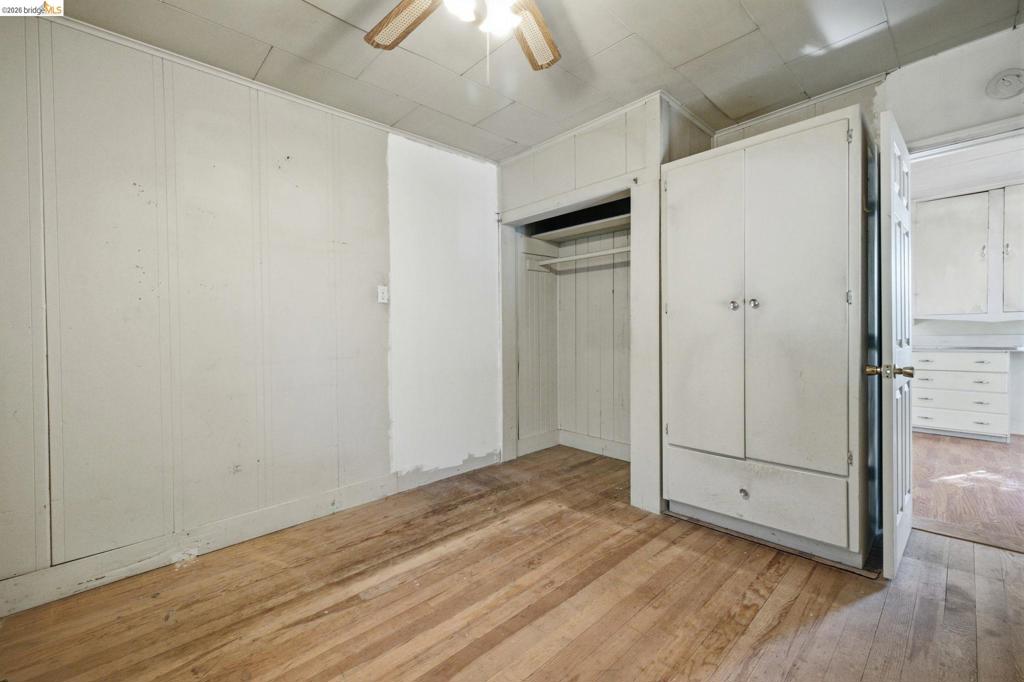
Interior space featuring wood-finish flooring, paneled walls, a ceiling fan with light fixture, and a built-in closet with integrated storage
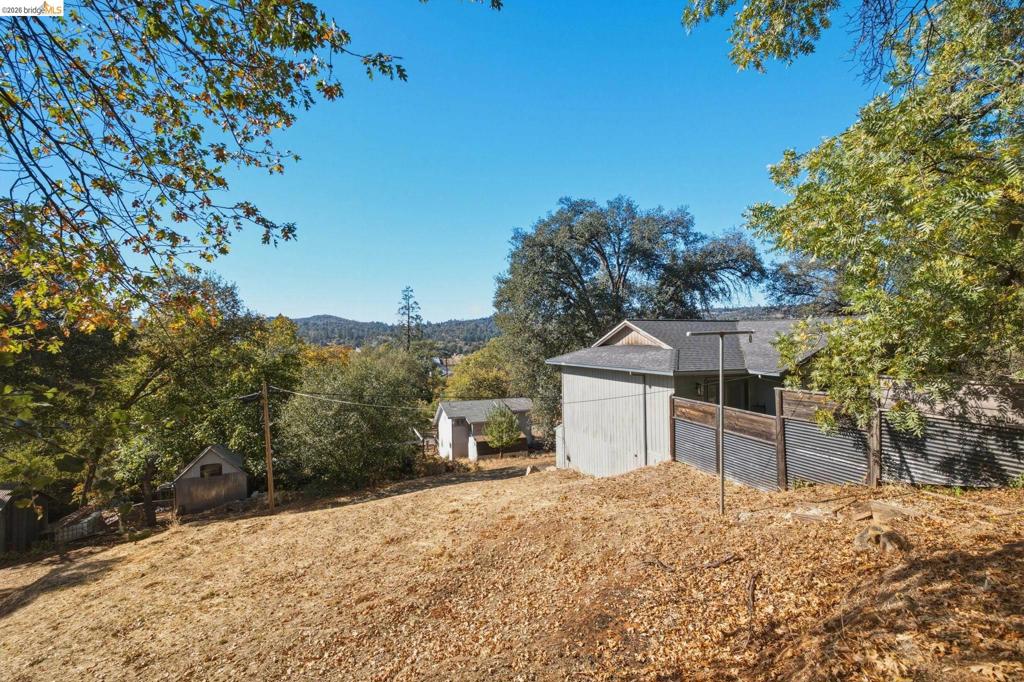
Expansive sloped grounds featuring mature trees and a multi-level wood-siding exterior with dark metal fencing
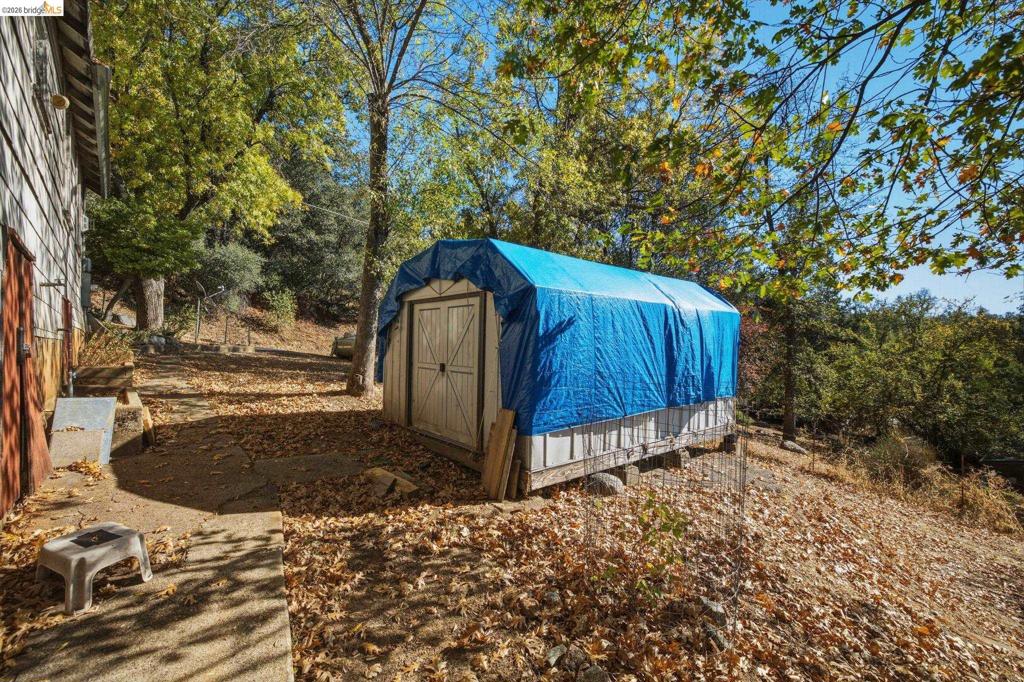
Exterior storage structure with double doors situated on a sloped lot featuring mature trees
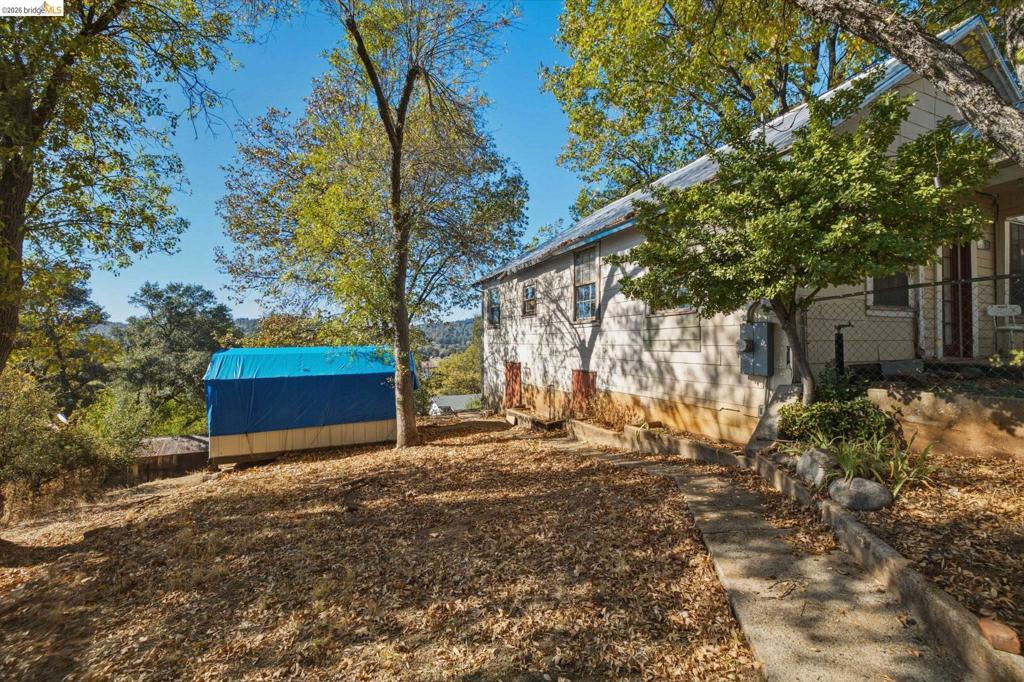
Exterior grounds featuring mature trees, a concrete walkway, and sloping terrain
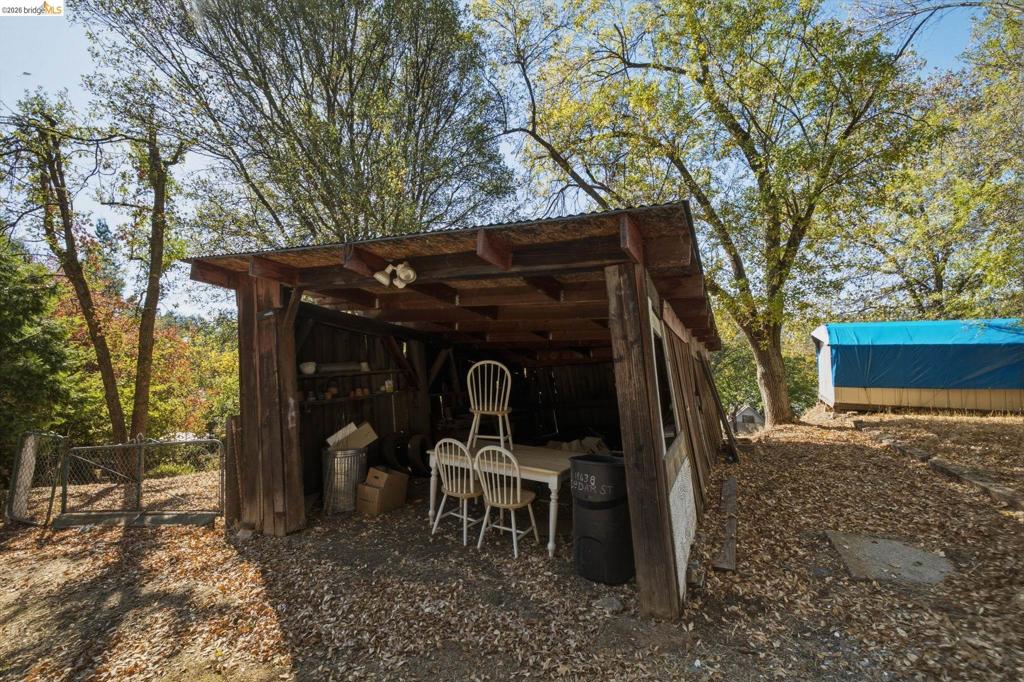
Open-air wood structure featuring exposed rafter framing, a metal roof, and integrated shelving
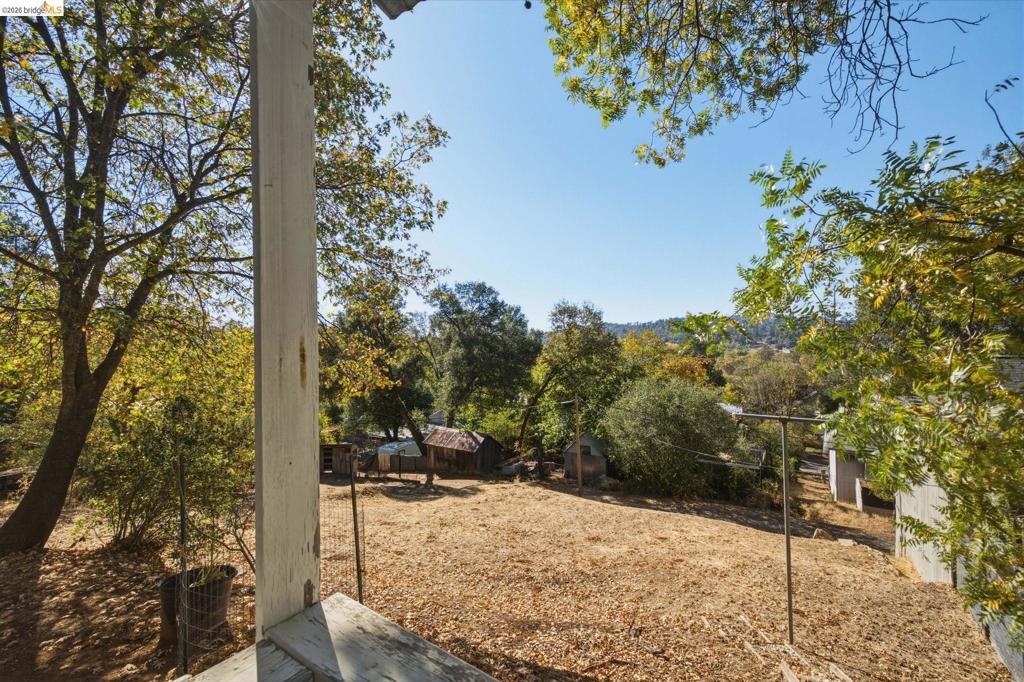
Elevated wooden deck overlooking a sloped lot with mature trees and a natural landscape
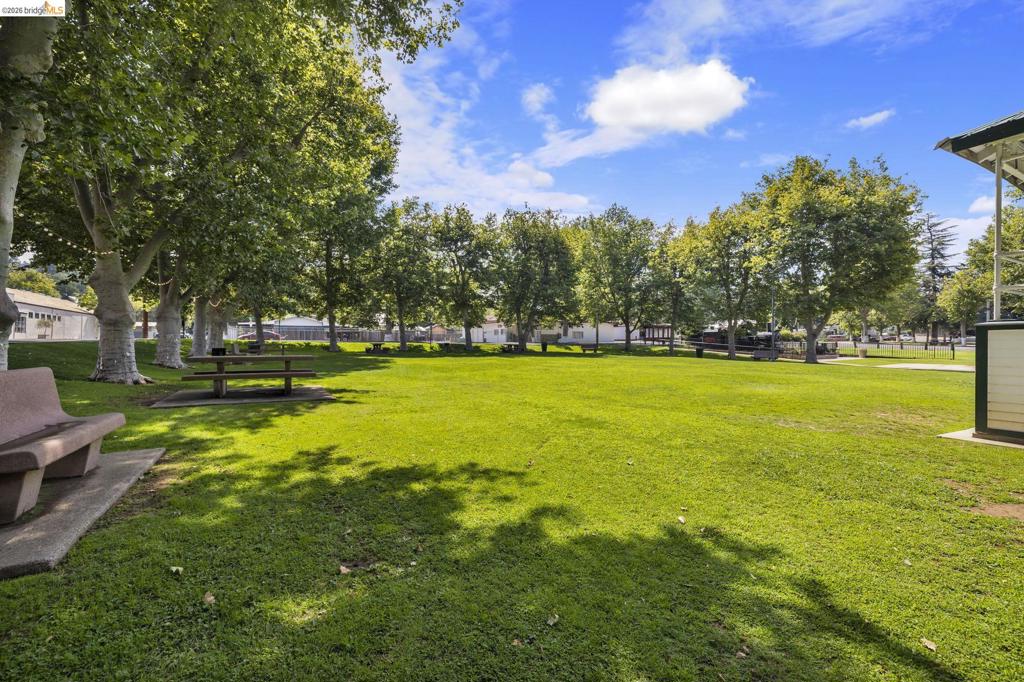
Expansive lawn featuring mature trees and concrete masonry seating
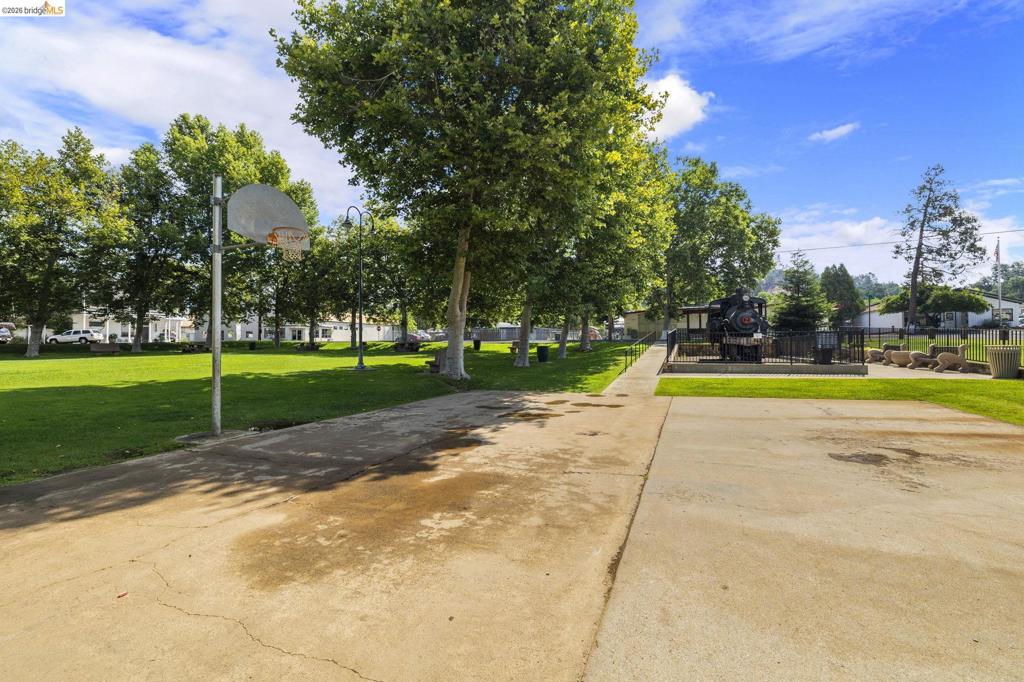
Outdoor space featuring a concrete court, basketball hoop, expansive grass lawn, and mature trees
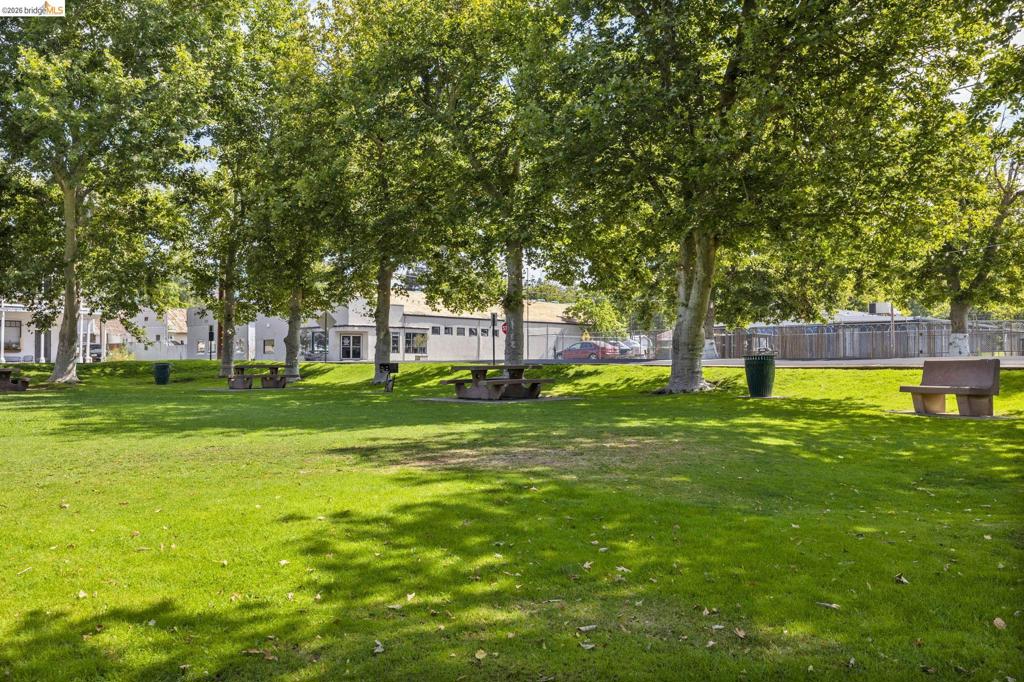
Expansive grass lawn featuring mature trees, concrete benches, and picnic tables
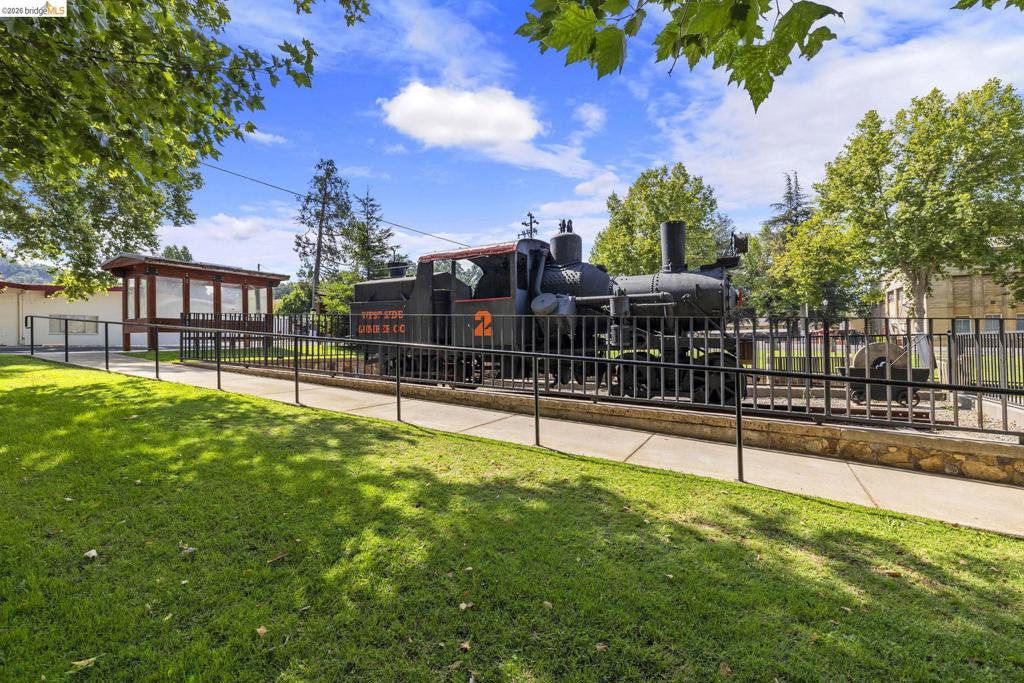
Manicured lawn, paved concrete walkway, metal perimeter fencing, and vintage locomotive display structure
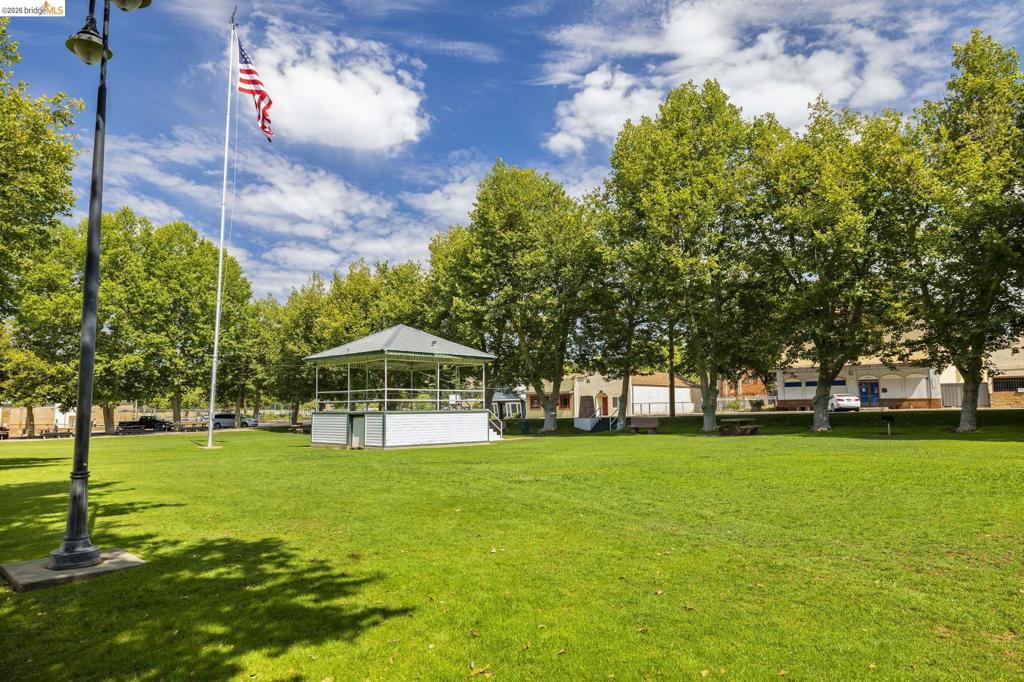
Expansive grass lawn featuring a central gazebo, mature deciduous trees, and a flagpole
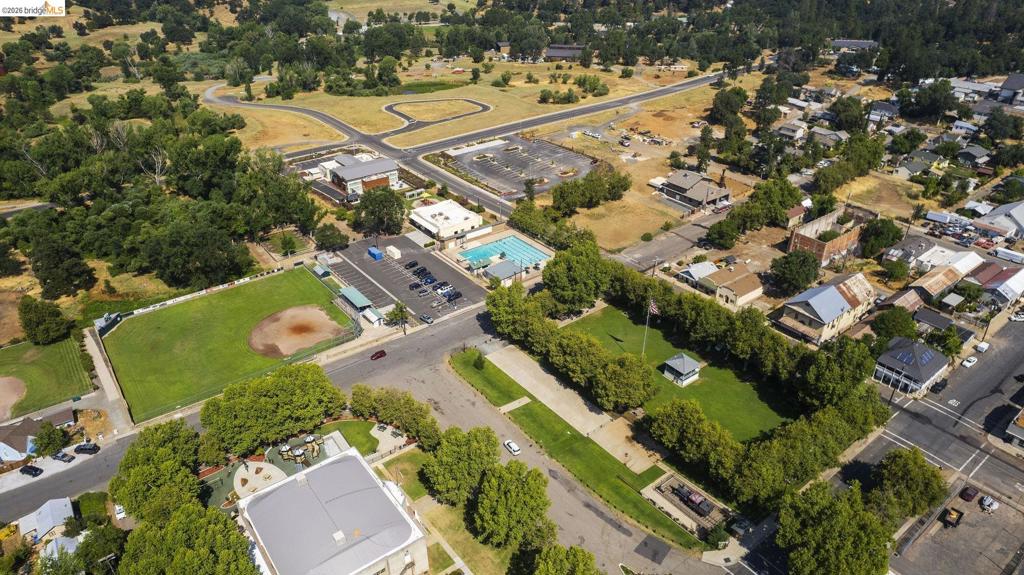
Aerial perspective featuring paved roadways, a public swimming pool, expansive grass fields, and established tree canopy
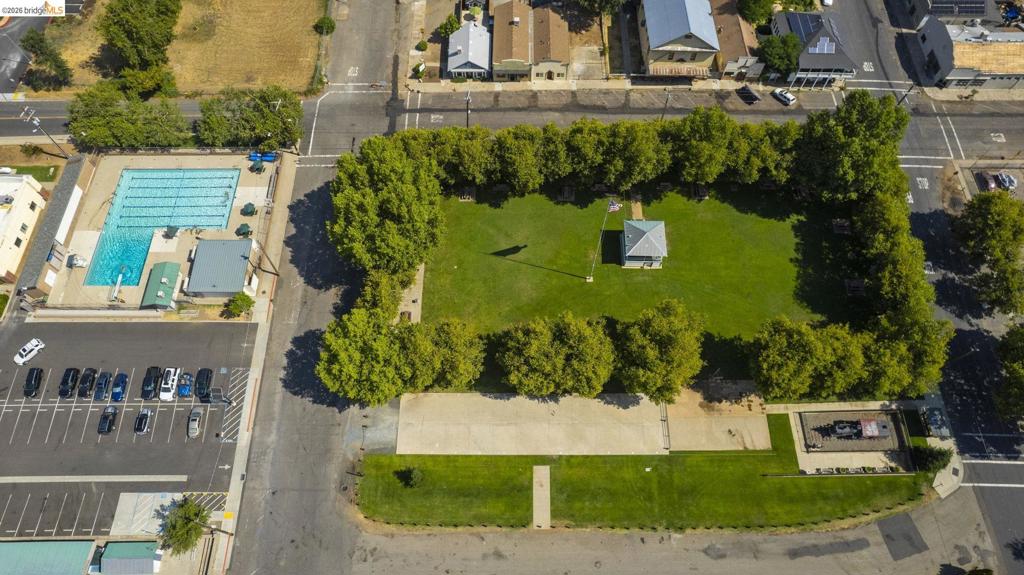
Expansive lot featuring mature perimeter trees, open green space, a central gazebo, paved parking area, and an integrated swimming pool

Description
18638 Cedar is a sweet 1945 home that is waiting for it's new owner. This 1945 home is sitting on almost a quarter acre lot with tons of potential and room to expand. There are two good sized bedrooms and a recently remodeled full bath, an eat in kitchen and laundry hook ups on the enclosed back porch. The home also features a carport, metal shed, newer HVAC, hot water heater, propane cook stove.
Details
| MLS # | 41152433 |
|---|---|
| Listing Type | For Sale |
| Style | House |
| Sub-Type | Resale |
| Status | Active |
| Year | 1945 |
| Days On Site | 4 |
| Listing Provided By | Century 21 Sierra Properties | Traci Conte |
Features
| Bed(s) | 2 |
|---|---|
| Bath(s) | 1 Total |
| SQ Feet | 768 |
| Car Port | Yes |
| Story(s) | 1 |
| Acreage | 0.22 |
Interior
| Cooling | Central Air |
|---|---|
| Heating | Propane |
| Heating Yes / No | Yes |
| Cooling Yes / No | Yes |
| Interior Features | Eat In Kitchen, Utility Room |
| Fireplace Yes / No | Yes |
Exterior
| Roof | Metal |
|---|---|
| Construction Materials | See Remarks |
| Lot Features | Back Yard, Front Yard |
Parking
| Attached Garage Yes / No | No |
|---|---|
| Parking Features | Carport |
| Garage Yes / No | No |
Area Information
| State | CA |
|---|---|
| County | Tuolumne |
| City | Tuolumne |
| Zip Code | 95379 |
| Listing VS Median (in 95379) | |
Price: $250,000 low | high Med: $399,000 sqft: 768 low | high Med: 2,350 $ / sqft: $326 low | high Med: $170 On site: 4 low | high Med: 282 | |
Market Activity 95379
Request a showing
Request a showing
Contact
Learn More About This Property

| State | CA |
|---|---|
| County | Tuolumne |
| City | Tuolumne |
| Zip Code | 95379 |
| Listing VS Median (in 95379) | |
Price: $250,000 low | high Med: $399,000 sqft: 768 low | high Med: 2,350 $ / sqft: $326 low | high Med: $170 On site: 4 low | high Med: 282 | |
Nearby Listings (Within 1/4 mile)
Price: $187K - $312K
sqft: 576 - 960
 | $235,00018400 ChestnutTuolumne, CA 95379 |
Listing Updated: October 28, 2026 at 10:28:31 AM PDT