
19449 Oroville Forbestown,Oroville, CA 95966
Oroville, CA 95966


Description
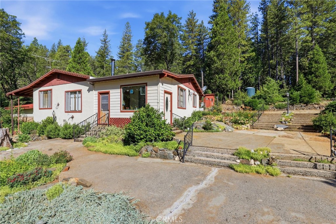
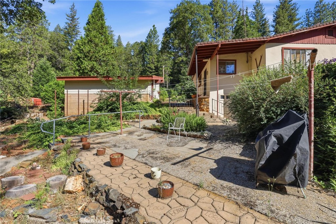
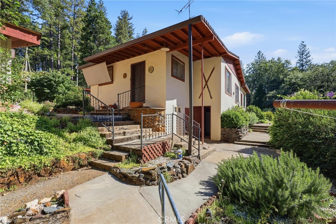
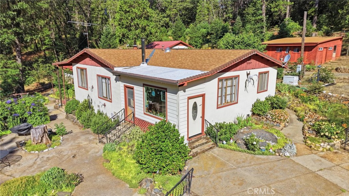
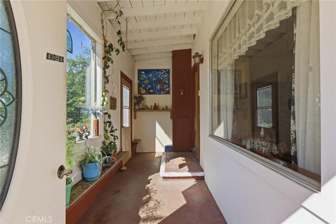
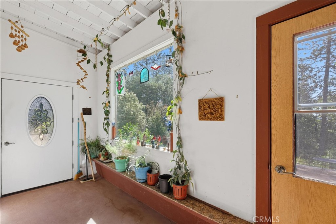
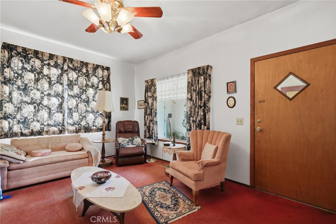
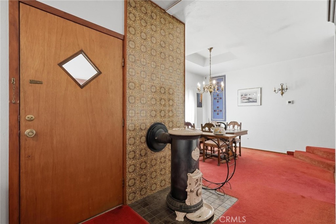
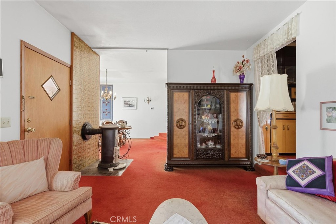
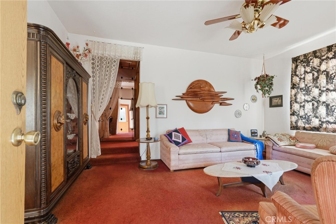
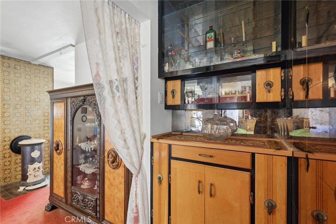
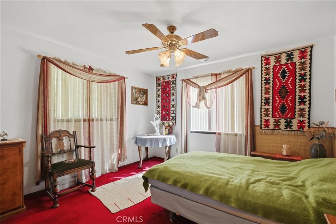
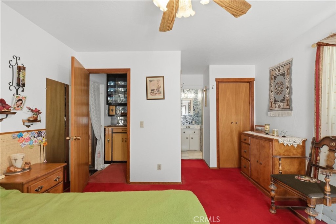
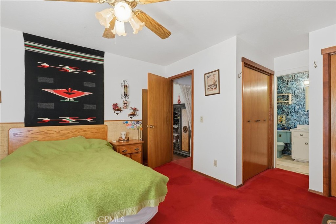
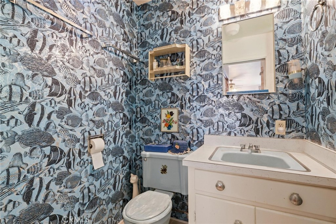
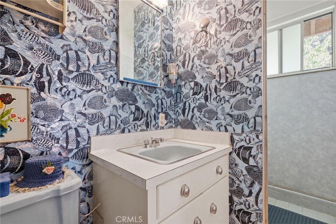
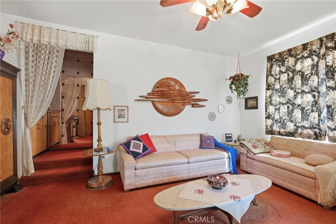
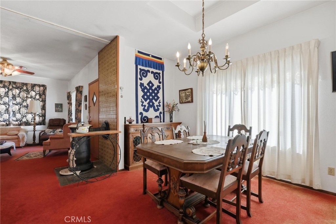
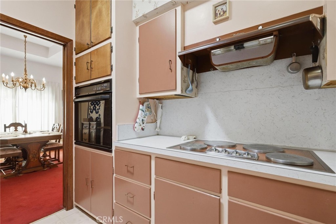
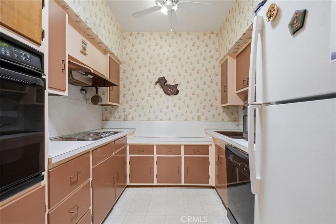
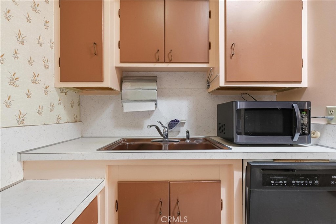
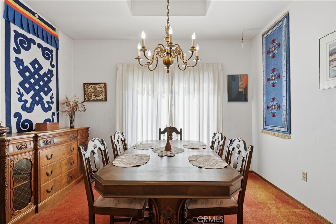
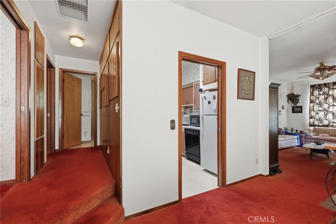
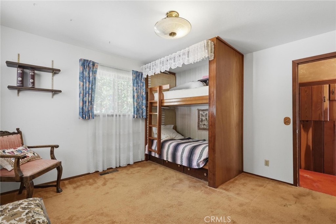
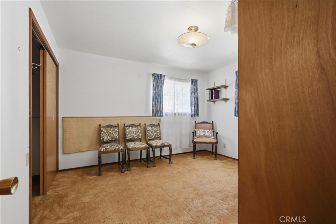
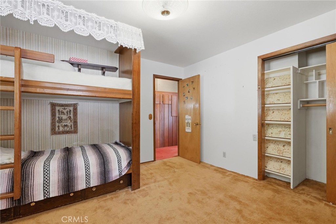
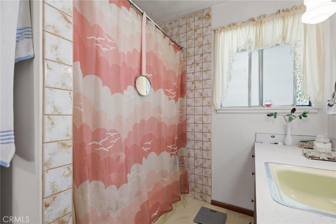
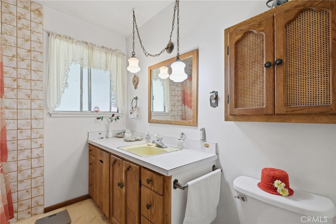
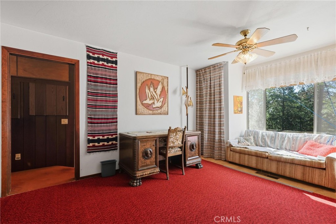
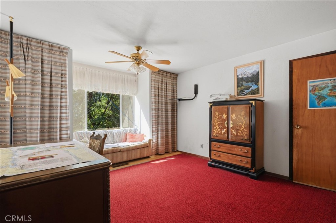
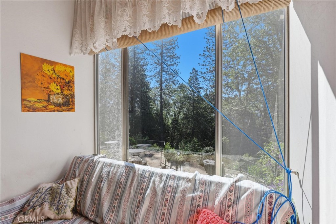
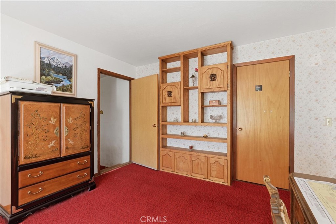
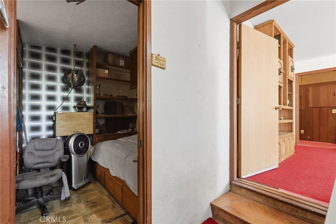
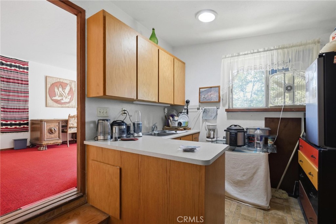
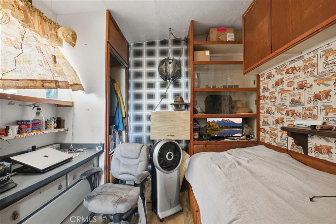
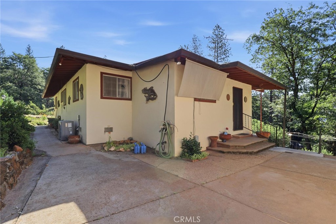
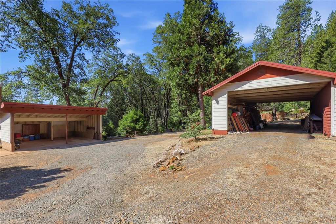
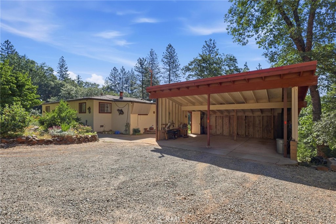
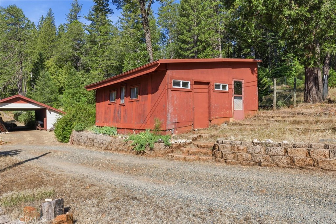
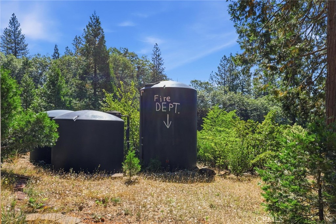
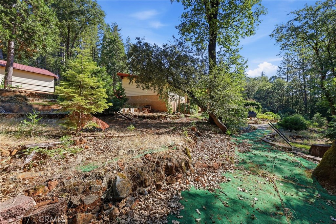
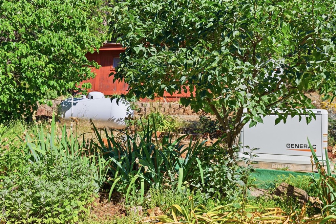
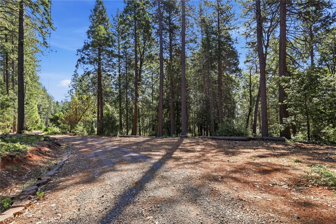
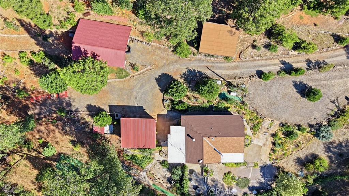
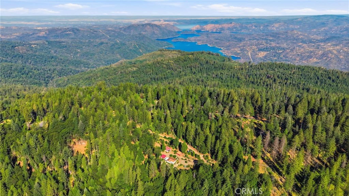
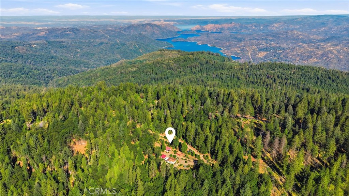
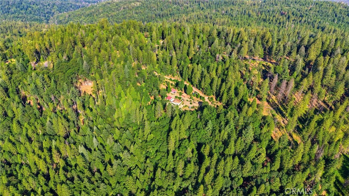
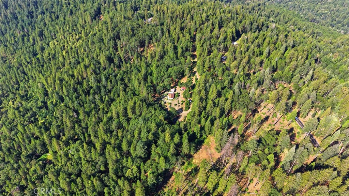
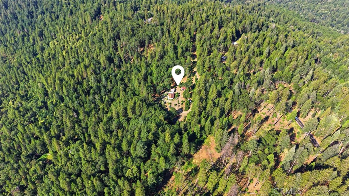
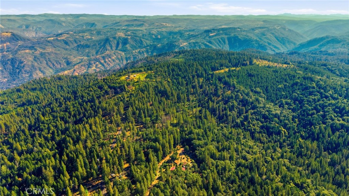
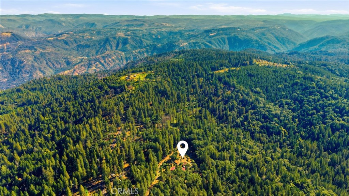
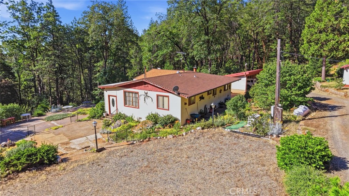
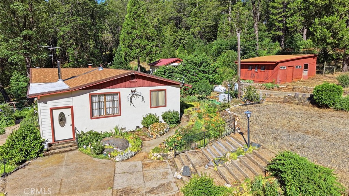
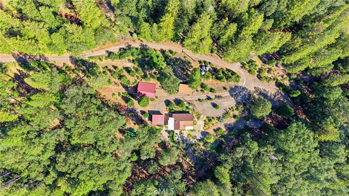
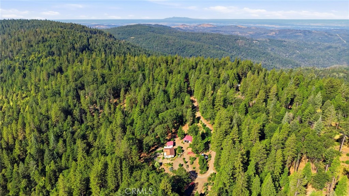
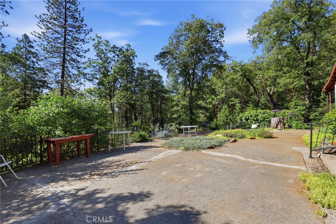
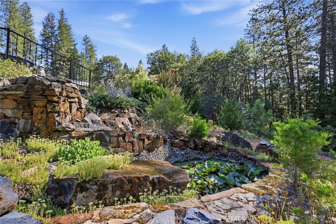
Your mountain oasis awaits in the serene community of Forbestown - ten acres of natural beauty, lush gardens, and towering oaks and pines shaped by decades of devoted care. Wander the property on owner-built pathways, whether on foot or by ATV, past raised retaining walls bursting with flowering shrubs and trees. A well-maintained fire-hardened perimeter - kept at strategic heights - gives you peace of mind without sacrificing beauty. Water storage is ample for both fire suppression and garden use, and a 22kW Generac Generator keeps life running smoothly when mountain power falters. A high-efficiency HVAC system ensures comfortable summers and cozy winters. The grounds include multiple concrete and pebble-stone patios, a detached two-car carport, a pass-through garage and barn, and a spacious gardening shed. This property is a labor of love - and it shows. Step inside through the enclosed mudroom and settle into a home that blends mountain simplicity with modern comfort. The living room overlooks the gardens and opens onto the patios. A single log-and-coal fireplace anchors the space. Step up to the dry bar for an end-of-day cocktail, then carry on to the primary bedroom and ensuite bath. The functional kitchen flows into a generous dining room. Down the hallway, a large second bedroom (currently used as a family room and office) offers abundant storage and closet space. A third bedroom features custom bunk beds with room to spare for seating and furniture. A full guest bathroom serves the hallway. A compact ADU with kitchenette and private bedroom rounds out the main house - ideal for guests or a rental opportunity. The unfinished basement provides plentiful storage, utility access, and laundry.
Details
| MLS # | OR26073419 |
|---|---|
| Listing Type | For Sale |
| Style | House |
| Sub-Type | Resale |
| Status | Active |
| Year | 1966 |
| Days On Site | 211 |
| Listing Provided By | Century 21 Select Real Estate Inc | TJ Jensen |
Features
| Bed(s) | 3 |
|---|---|
| Bath(s) | 2 Total |
| SQ Feet | 1,922 |
| Garage | 2 |
| Car Port | Yes |
| Basement | Y |
| Story(s) | 1 |
| Units | 1 |
| Acreage | 10.00 |
| Property View | Yes |
Interior
| Cooling | Central Air |
|---|---|
| Heating | Central |
| Heating Yes / No | Yes |
| Cooling Yes / No | Yes |
| Interior Features | Dry Bar, Separate Formal Dining Room, High Ceilings, Unfurnished, Workshop |
| Appliances | Dishwasher, Electric Oven, Electric Range, Refrigerator |
| Fireplace Yes / No | Yes |
Exterior
| Lot Features | Back Yard, Horse Property, Irregular Lot, Landscaped |
|---|
Parking
| Attached Garage Yes / No | No |
|---|---|
| Parking Features | Carport, Driveway, Garage, Pull Through, Rv Hook Ups, Rv Potential |
| Garage Yes / No | Yes |
Utilities
| Utilities | Electricity Connected |
|---|---|
| Electric | Volts220In Kitchen |
| Sewer | Septic Tank |
Location
| Community Features | Hiking, Horse Trails, Lake, Near National Forest, Rural |
|---|
Area Information
| State | CA |
|---|---|
| County | Yuba |
| City | Oroville |
| Zip Code | 95966 |
| Listing VS Median (in 95966) | |
Price: $308,750 low | high Med: $304,375 sqft: 1,922 low | high Med: 1,551 $ / sqft: $161 low | high Med: $208 On site: 211 low | high Med: 113 | |
Market Activity 95966
Request a showing
Request a showing
Contact
Learn More About This Property

| State | CA |
|---|---|
| County | Yuba |
| City | Oroville |
| Zip Code | 95966 |
| Listing VS Median (in 95966) | |
Price: $308,750 low | high Med: $304,375 sqft: 1,922 low | high Med: 1,551 $ / sqft: $161 low | high Med: $208 On site: 211 low | high Med: 113 | |