
 Price Reduced Listing

Description
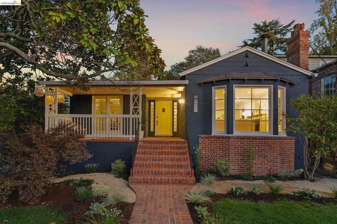
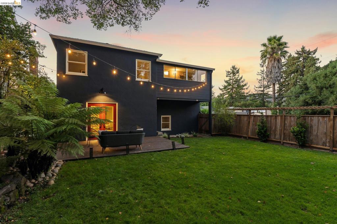
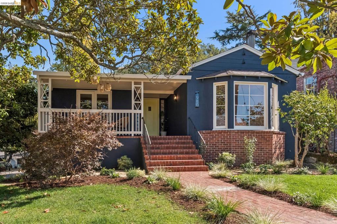
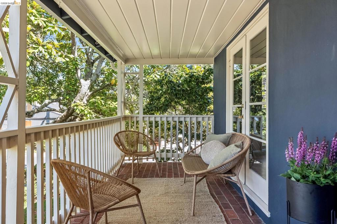
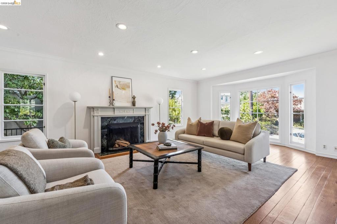
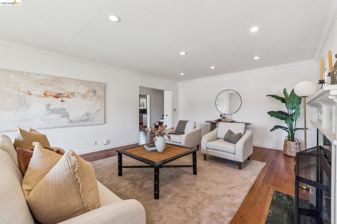
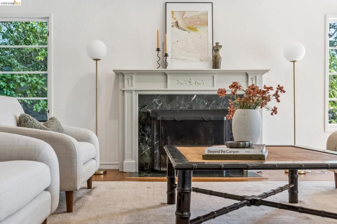
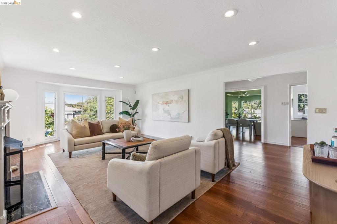
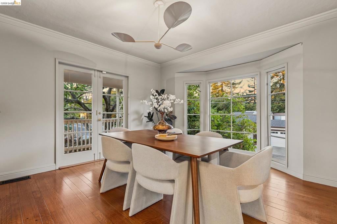
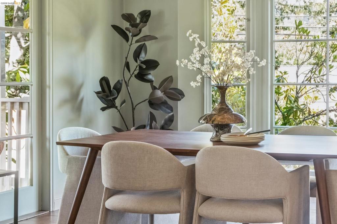
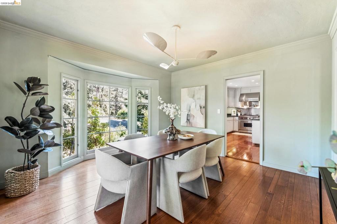
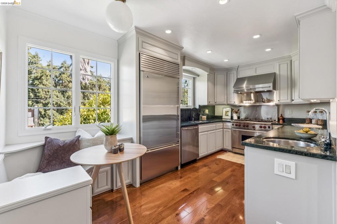
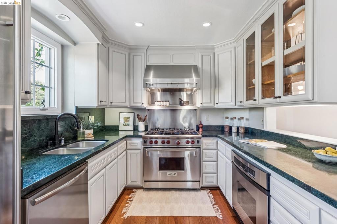
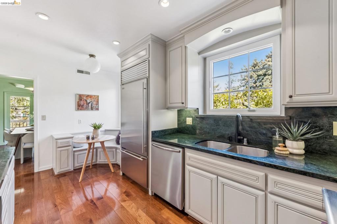
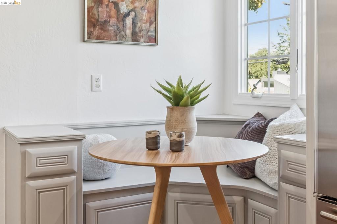
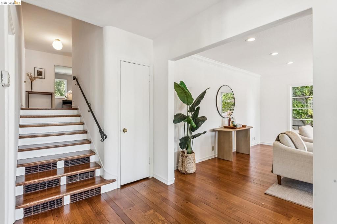
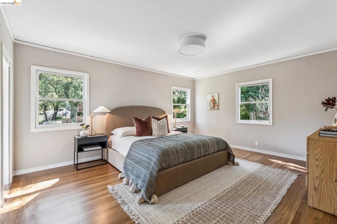
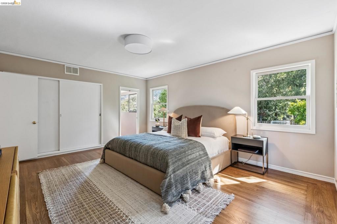
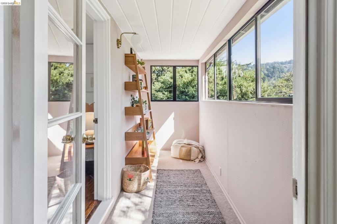
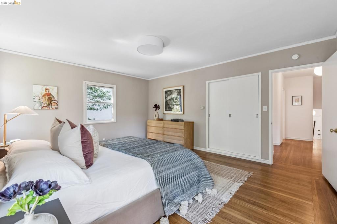
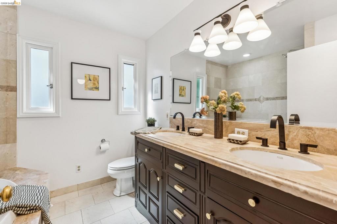
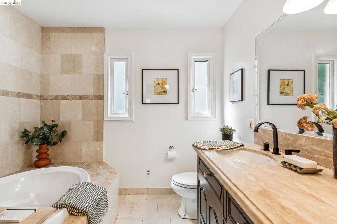
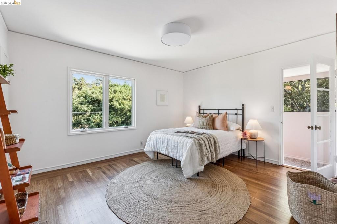
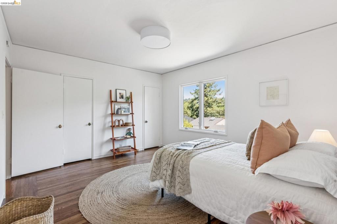
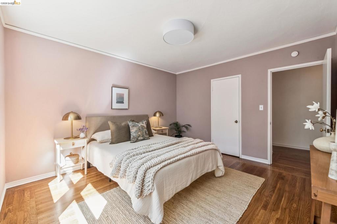
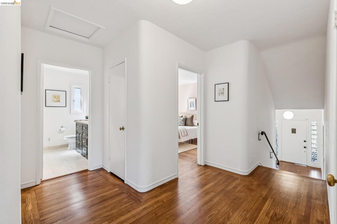
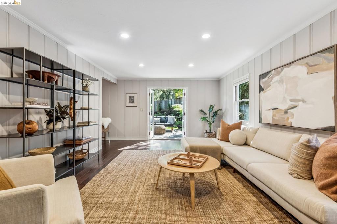
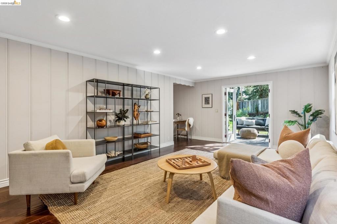
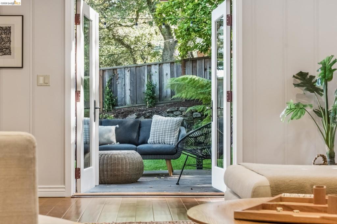
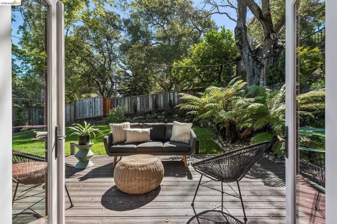
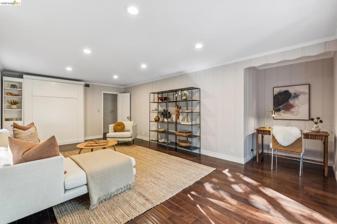
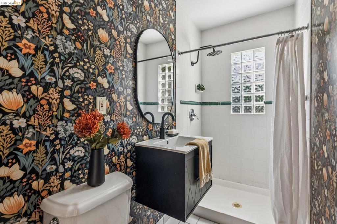
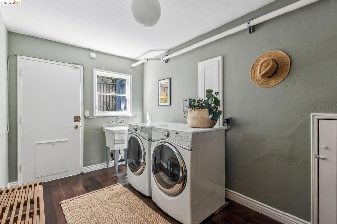
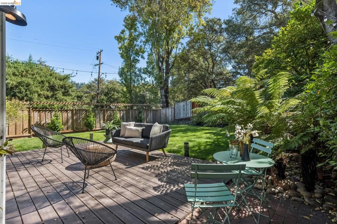
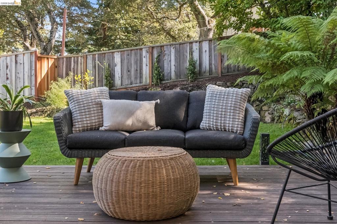
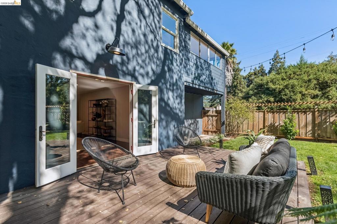
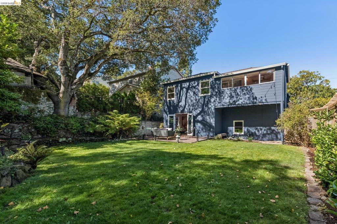
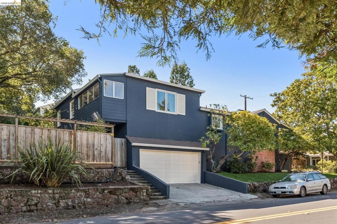
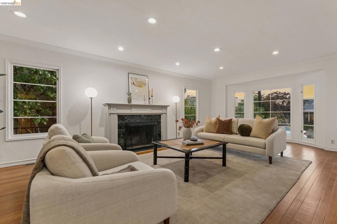
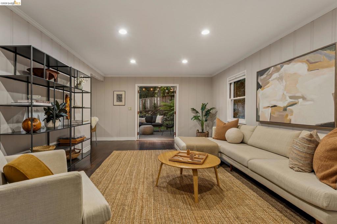
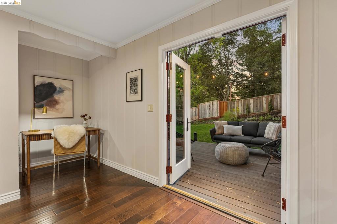
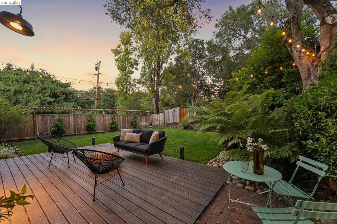
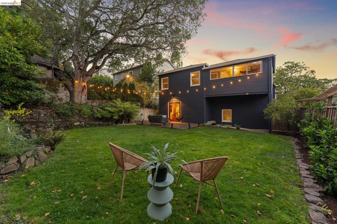
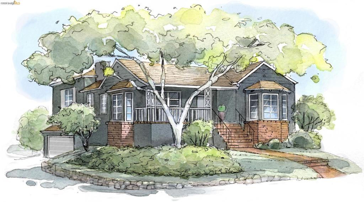
Welcome to 1980 Oak Crest, a home that invites you to slow down, settle in, and savor. Tucked among the leafy streets of Upper Oakmore, this welcoming home offers space to breathe, room to gather, and a sense of privacy that makes it feel like a true retreat. From the moment you step inside, there's an easy warmth to the home. Sunlight fills the living room, drawing your eye to views of the beautifully landscaped front garden. The inviting dining room feels made for gathering - long dinners with friends, holiday celebrations, or those spontaneous evenings that stretch well past bedtime. The kitchen is equally welcoming, with solid-wood cabinetry, distinctive green granite countertops, and a charming built-in banquette. It's the kind of space where mornings begin slowly over coffee and conversations happen while dinner comes together. Upstairs, three spacious bedrooms offer comfortable retreats, along with a versatile bonus space overlooking the backyard. A cozy reading room, a playroom, an artist's space - the possibilities are yours. And there's more downstairs. A flexible family room or fourth bedroom that opens directly to the private, level rear yard, plus a beautifully updated bathroom, laundry and storage, and access to the garage. This is a home designed not simply for living, but for living well - with spaces to gather, places to retreat, and a wonderful connection to the garden and the seasons. Plus, you're moments away from Montclair Village, Rocky's Market and the restaurants and shops on Park Blvd.
Details
| MLS # | 41149804 |
|---|---|
| Listing Type | For Sale |
| Style | House |
| HOA Dues | $100 |
| Sub-Type | Resale |
| Status | Pending |
| Year | 1940 |
| Days On Site | 32 |
| Listing Provided By | The GRUBB Company | Audrey Young |
Features
| Bed(s) | 4 |
|---|---|
| Bath(s) | 2 Total |
| SQ Feet | 2,185 |
| Garage | 2 |
| Story(s) | 2 |
| Acreage | 0.14 |
Interior
| Cooling | None |
|---|---|
| Heating | Forced Air, Solar |
| Heating Yes / No | Yes |
| Cooling Yes / No | No |
| Interior Features | Breakfast Area |
| Appliances | Gas Water Heater, Dryer, Washer |
| Fireplace Yes / No | Yes |
Exterior
| Roof | Shingle |
|---|---|
| Construction Materials | Brick, Stucco, Wood Siding |
| Lot Features | Back Yard, Corner Lot, Front Yard, Sprinklers Timer, Street Level |
Parking
| Attached Garage Yes / No | Yes |
|---|---|
| Parking Features | Garage, Garage Door Opener |
| Garage Yes / No | Yes |
Area Information
| State | CA |
|---|---|
| County | Alameda |
| City | Oakland |
| Zip Code | 94602 |
| Community Name | UPPER OAKMORE |
| Listing VS Median (in UPPER OAKMORE) | |
Price: $1,149,000 low | high Med: $1,372,000 sqft: 2,185 low | high Med: 3,167 $ / sqft: $526 low | high Med: $455 On site: 32 low | high Med: 35 | |
Market Activity 94602
Request a showing
Request a showing
Contact
Learn More About This Property

| State | CA |
|---|---|
| County | Alameda |
| City | Oakland |
| Zip Code | 94602 |
| Community Name | UPPER OAKMORE |
| Listing VS Median (in UPPER OAKMORE) | |
Price: $1,149,000 low | high Med: $1,372,000 sqft: 2,185 low | high Med: 3,167 $ / sqft: $526 low | high Med: $455 On site: 32 low | high Med: 35 | |
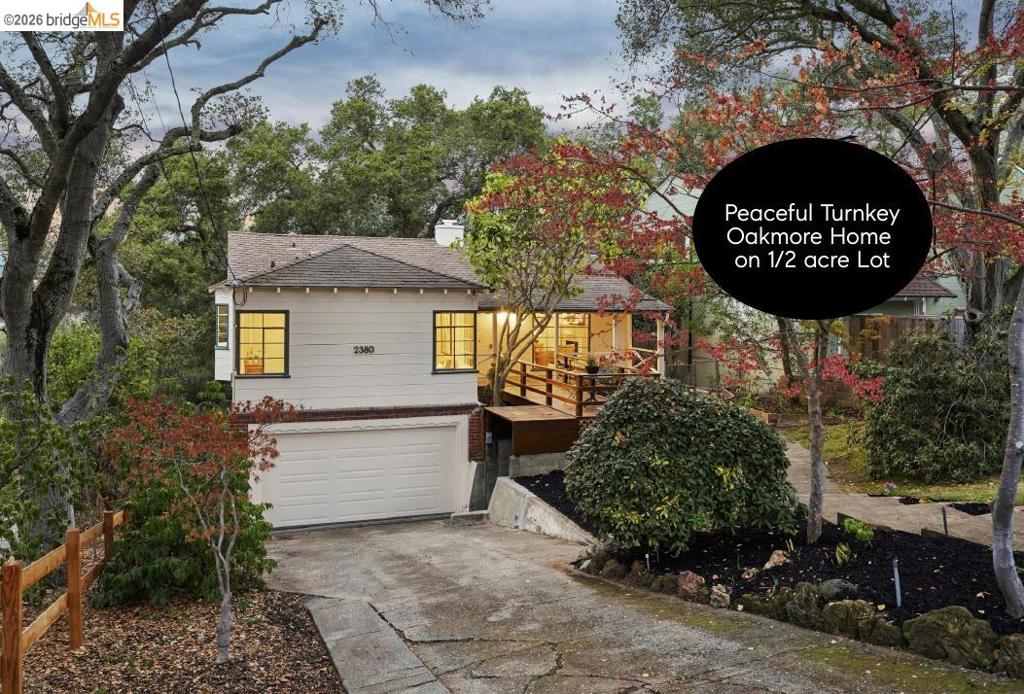 | $1,089,0002380 Leimert BlvdOakland, CA 94602 |
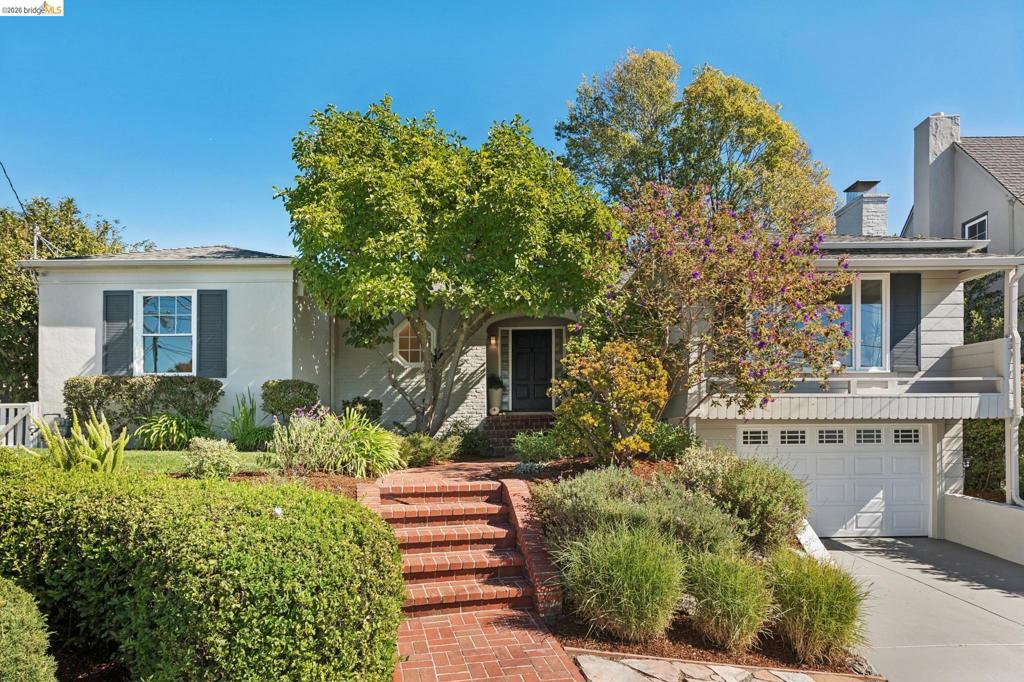 | $1,149,0001908 Melvin RdOakland, CA 94602 |