
2019 Polo Court,Riverside, CA 92506
Riverside, CA 92506

Description
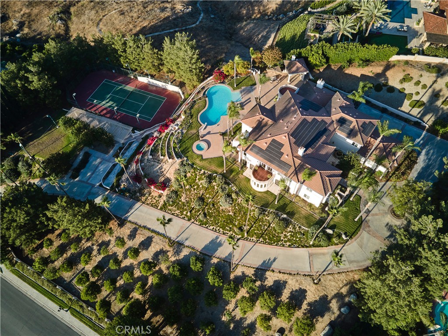
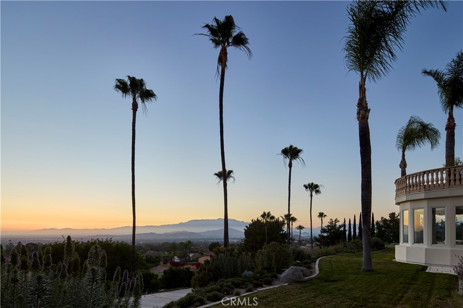
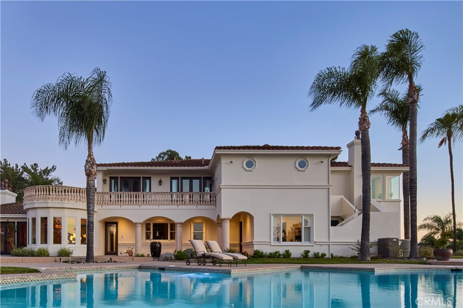
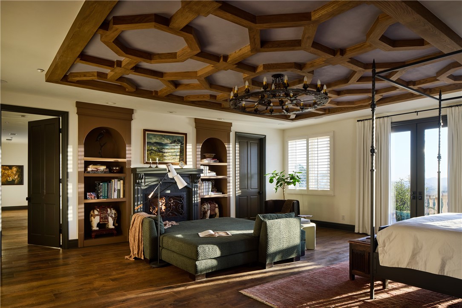
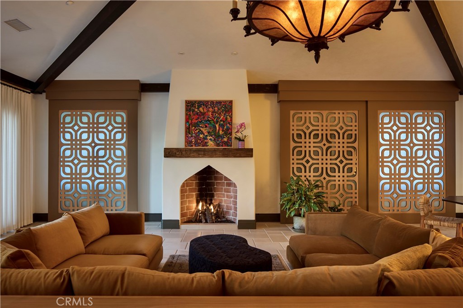
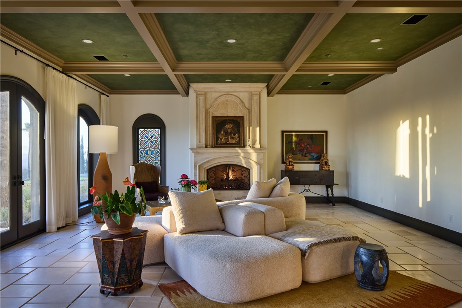
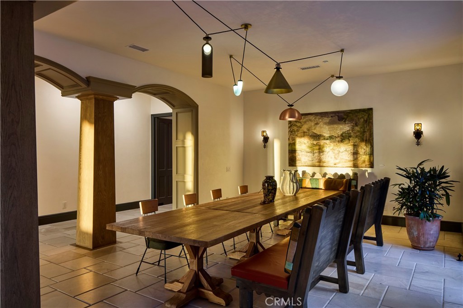
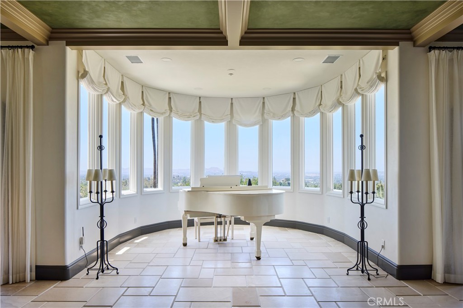
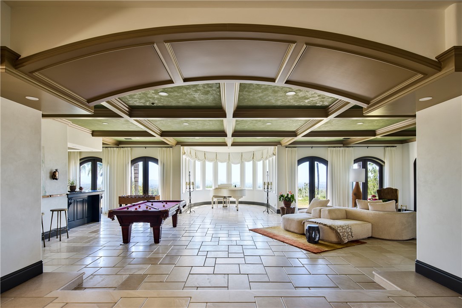
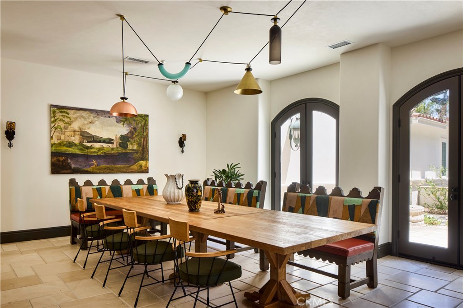
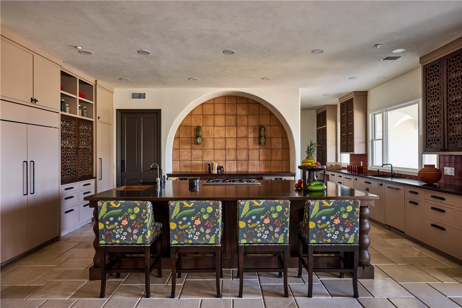
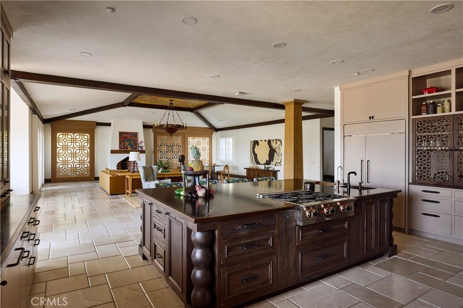
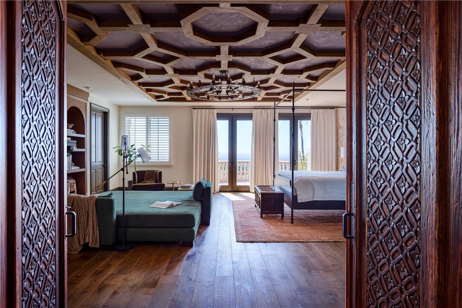
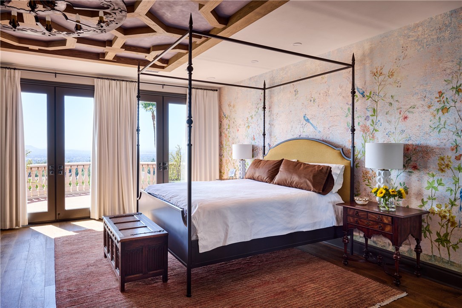
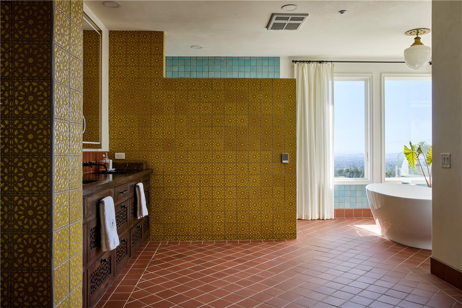
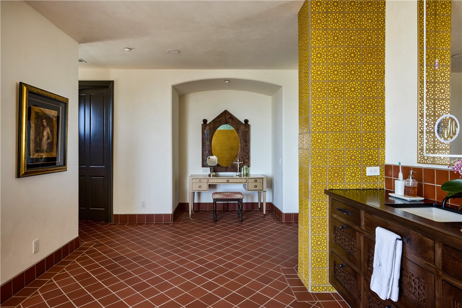
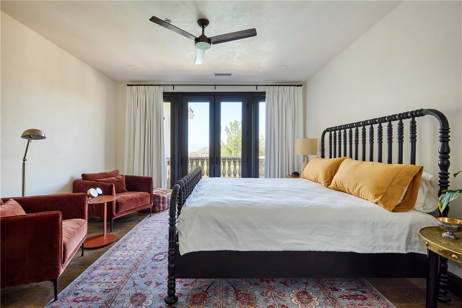
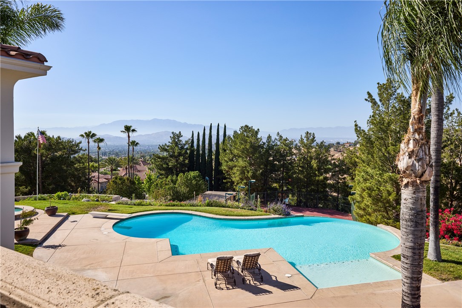
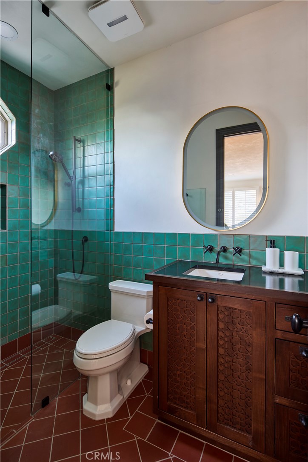
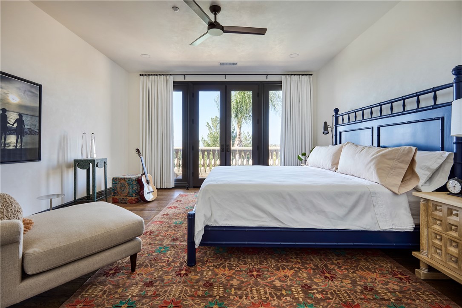
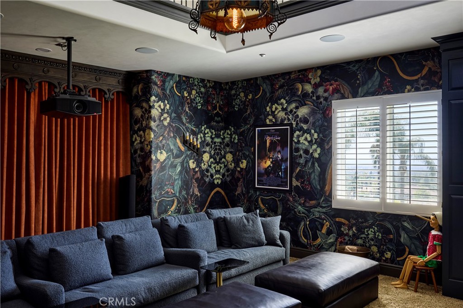
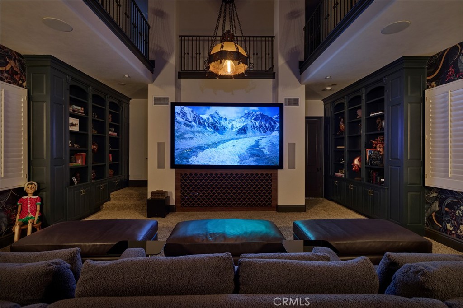
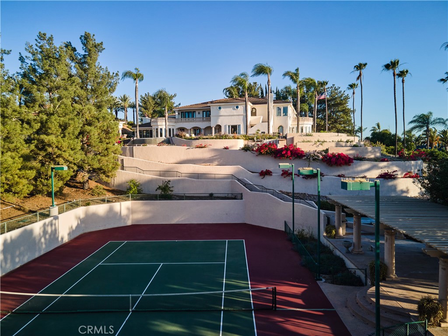
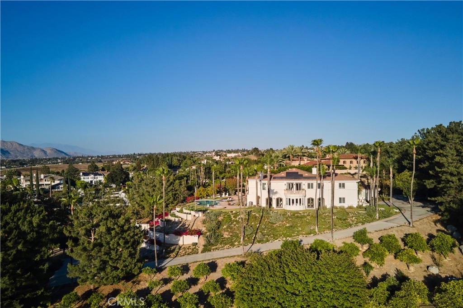
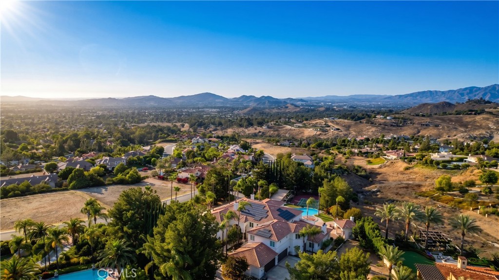
Welcome to Casa de Los Sueños, a residence that strikes the perfect balance between cohesive design, unhindered scale, and tranquil serenity. Positioned on a prominent hilltop within Alessandro Heights, a neighborhood long known for its estate residences among rolling hills and natural arroyos, this property offers complete solitude and privacy behind its protective gates. Along the approach to the home, the hillsides are covered in colorful, drought-tolerant landscaping; the vibrant purple spikes of the Pride of Madeira give way to the brilliant reds of Bougainvillea as spring turns to summer. This already impressive residence has recently been completely transformed with a calming, contemporary Mediterranean design scheme in partnership with Romero+Obeji Interior Design. Only the highest quality materials were used, and the top artisans in the region were called upon to add character and personality to each living space. No stone was left unturned, and each beautifully curated room naturally flows into the next. Designed to follow the natural rhythm of the day, the home's north-facing kitchen and breakfast spaces offer a calming, sunlit setting for your morning coffee. As the day ends, the focus shifts to the lower west wing, where the living room transforms into a twilight sanctuary. The breeze consistently sweeps in from the west, flowing seamlessly through the room via four sets of French doors. With a glass of wine by the piano, you can appreciate how the sunset palette changes with the calendar. Winter brings crisp skies of violet and rose, whereas summer evenings settle into rich tones of orange, peach, or red. Though the colors shift from month to month, the view stretching from Mt. Baldy to the Cleveland National Forest is always a Southern California dream. Spanning nearly 11,000 square feet, this estate stands as a true architectural masterpiece, offering a lifestyle that is unmatched within the prestigious, gated community of Royal Hunt Ridge. Beyond the principal living rooms, the property transforms into a private resort destination, fully equipped with a state-of-the-art home theater, a sparkling pool and spa, a tennis court, a volleyball court, 4 car garage and an expansive motor court with abundant guest parking. Completely turnkey and masterfully refined, Casa de Los Sueños is more than just a home, it is a rare sanctuary designed for a life without compromise.
Details
| MLS # | IV26138310 |
|---|---|
| Listing Type | For Sale |
| Style | House |
| HOA Dues | $220 |
| Sub-Type | Resale |
| Status | Active |
| Year | 2000 |
| Days On Site | 128 |
| Listing Provided By | COLDWELL BANKER REALTY | ANDREW VILLALOBOS |
Features
| Bed(s) | 6 |
|---|---|
| Bath(s) | 9 Total |
| SQ Feet | 10,600 |
| Garage | 4 |
| Pool | Yes |
| Story(s) | 1 |
| Units | 1 |
| Acreage | 2.48 |
| Property View | Yes |
Interior
| Cooling | Central Air |
|---|---|
| Heating | Central, Natural Gas |
| Heating Yes / No | Yes |
| Cooling Yes / No | Yes |
| Interior Features | Beamed Ceilings, Balcony, Breakfast Area, Block Walls, Ceiling Fans, Crown Molding, Separate Formal Dining Room, High Ceilings, Pantry, Stone Counters, Recessed Lighting, Two Story Ceilings, Bar, Bedroom On Main Level, Instant Hot Water, Loft, Primary Suite, Walk In Pantry, Walk In Closets |
| Window Features | Double Pane Windows, Plantation Shutters |
| Appliances | Six Burner Stove, Convection Oven, Double Oven, Dishwasher, Electric Oven, Refrigerator |
| Fireplace Yes / No | Yes |
Exterior
| Exterior Features | Lighting, Rain Gutters |
|---|---|
| Roof | Tile |
| Security Features | Security System, Closed Circuit Cameras, Carbon Monoxide Detectors, Fire Detection System, Fire Sprinkler System, Security Gate, Gated Community, Smoke Detectors, Security Lights |
| Construction Materials | Drywall, Frame, Concrete, Stucco, Copper Plumbing |
| Foundation Details | Slab |
| Lot Features | Zero To One Unit Acre, Sprinklers In Rear, Sprinklers In Front, Lot Over40000Sqft, Landscaped, Sprinkler System |
| Fencing | Good Condition, Wrought Iron |
Parking
| Attached Garage Yes / No | Yes |
|---|---|
| Parking Features | Concrete, Door Multi, Direct Access, Driveway, Driveway Up Slope From Street, Garage, Garage Door Opener, On Site, Private, Rv Access Parking, Garage Faces Side |
| Garage Yes / No | Yes |
Utilities
| Utilities | Cable Available, Electricity Connected, Natural Gas Connected, Phone Available, Sewer Connected, Water Connected |
|---|---|
| Electric | Volts220In Garage, Volts220In Kitchen, Photovoltaics Seller Owned, Standard |
| Sewer | Public Sewer |
Location
| Community Features | Curbs, Hiking, Preserve Public Land, Storm Drains, Street Lights, Suburban, Sidewalks, Gated |
|---|
Area Information
| State | CA |
|---|---|
| County | Riverside |
| City | Riverside |
| Zip Code | 92506 |
| Area | 252 Riverside |
| Listing VS Median (in 92506) | |
Price: $5,895,000 low | high Med: $742,000 sqft: 10,600 low | high Med: 2,116 $ / sqft: $556 low | high Med: $351 On site: 128 low | high Med: 39 | |
Market Activity 92506
Request a showing
Request a showing
Contact
Learn More About This Property

| State | CA |
|---|---|
| County | Riverside |
| City | Riverside |
| Zip Code | 92506 |
| Area | 252 Riverside |
| Listing VS Median (in 92506) | |
Price: $5,895,000 low | high Med: $742,000 sqft: 10,600 low | high Med: 2,116 $ / sqft: $556 low | high Med: $351 On site: 128 low | high Med: 39 | |