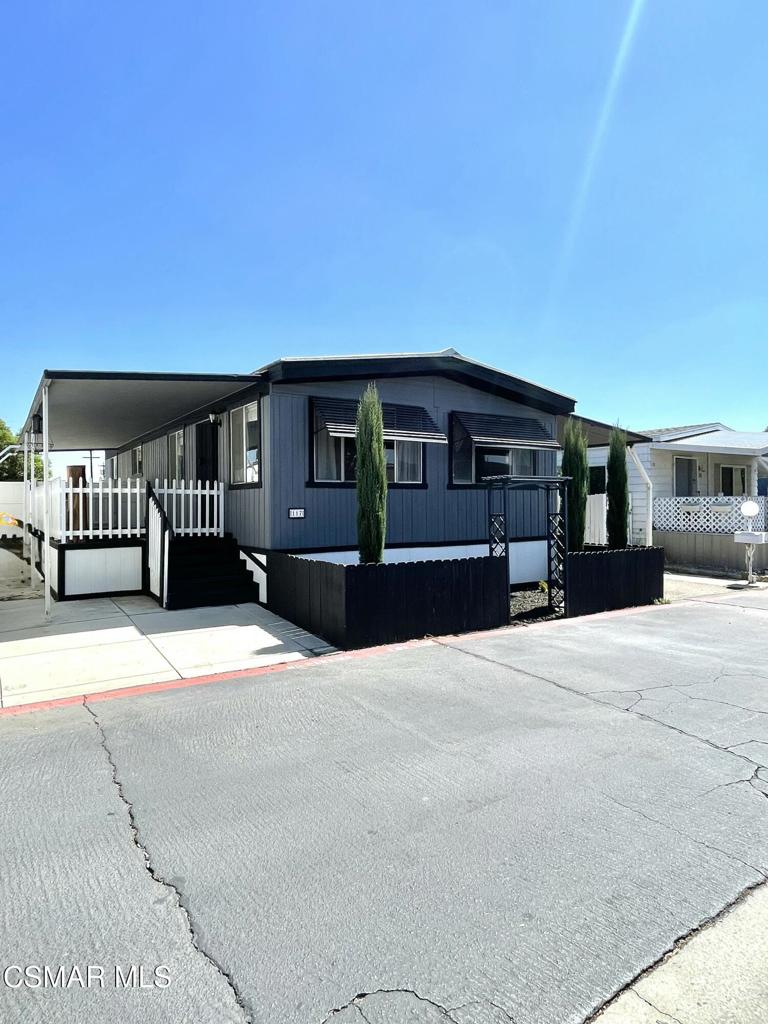
21001 Plummer Street 37,Chatsworth, CA 91311
Chatsworth, CA 91311

Description
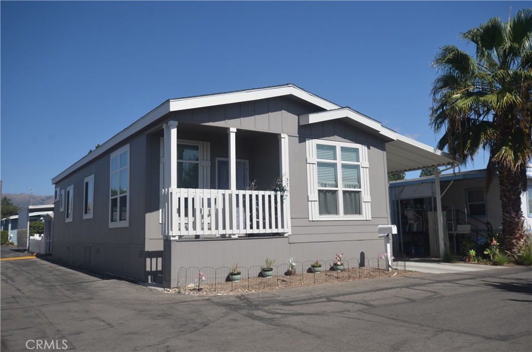
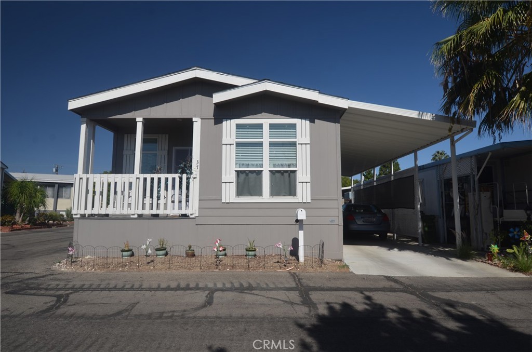
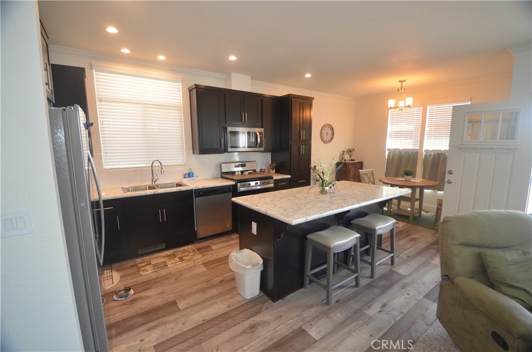
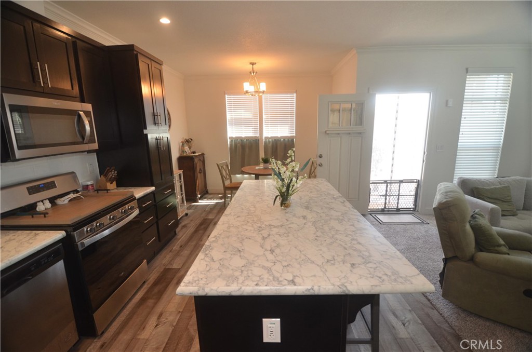
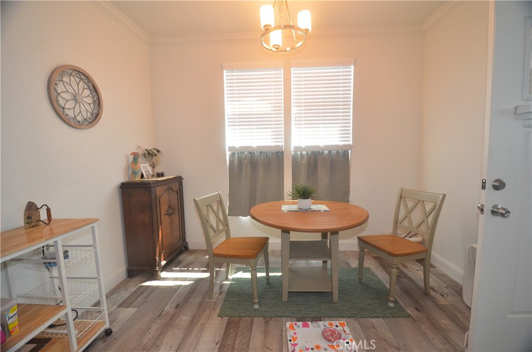
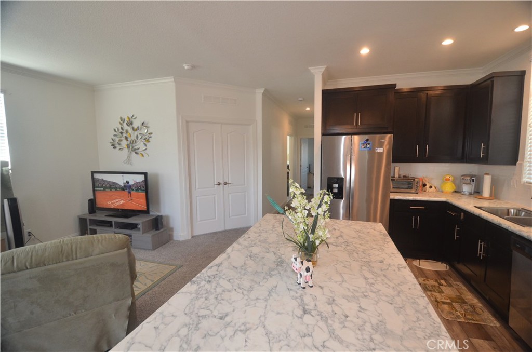
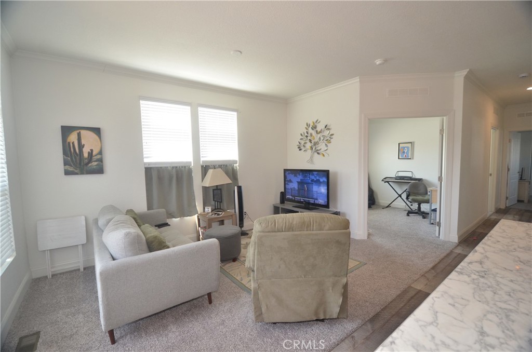
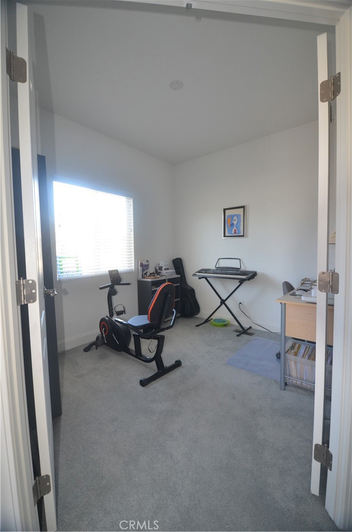
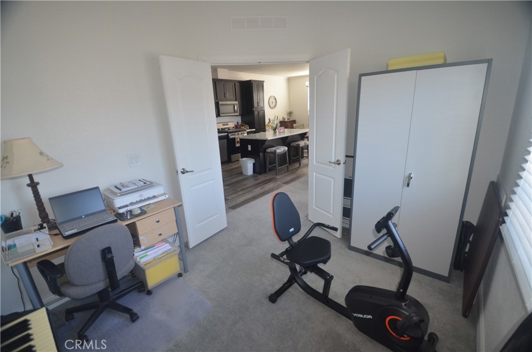
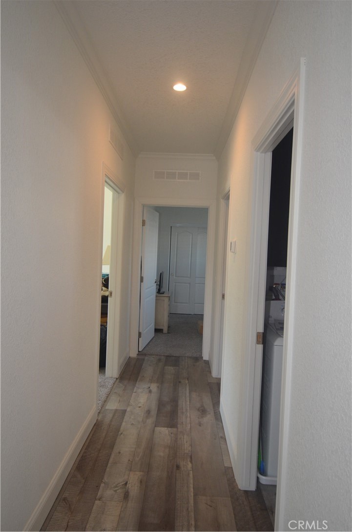
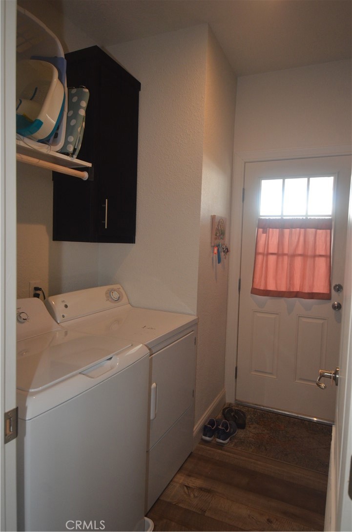
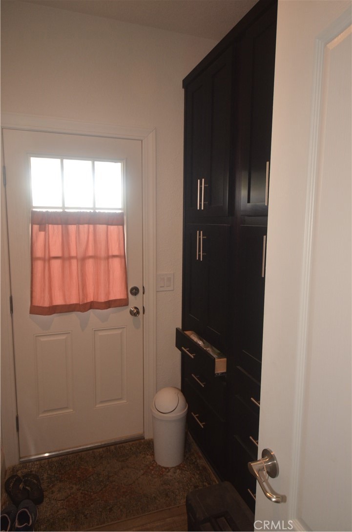
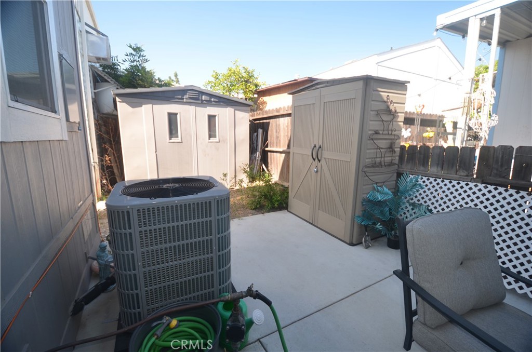
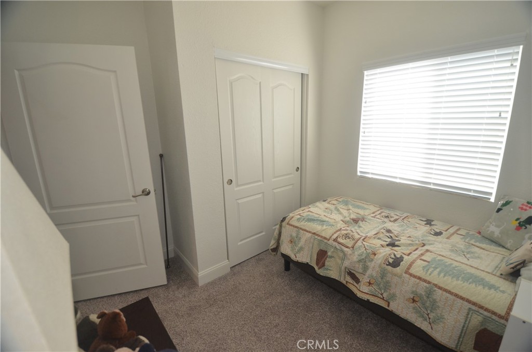
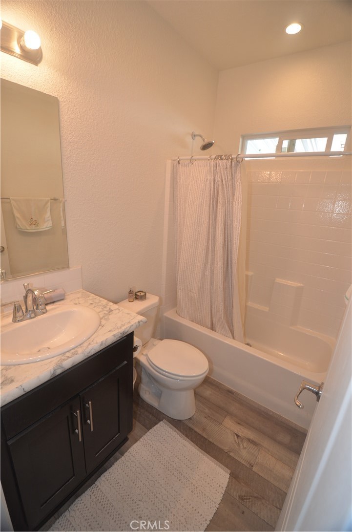
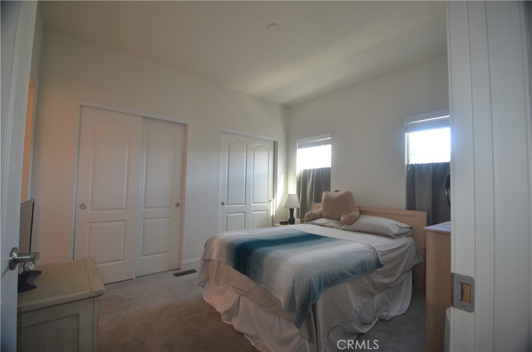
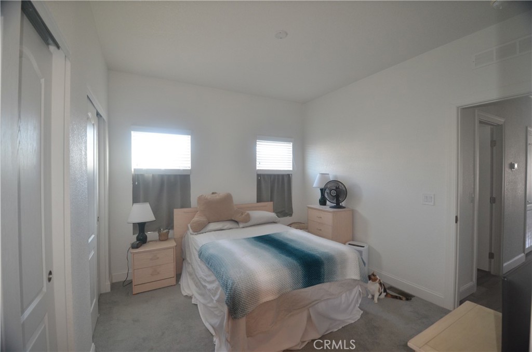
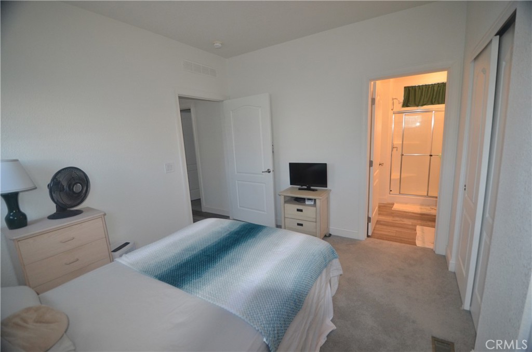
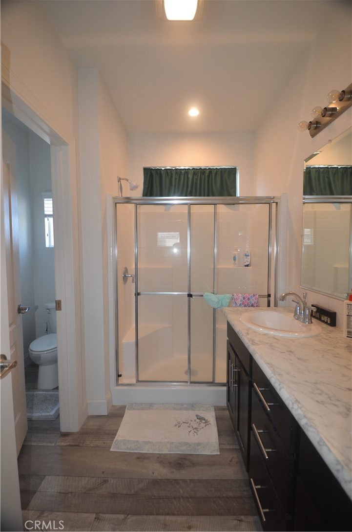
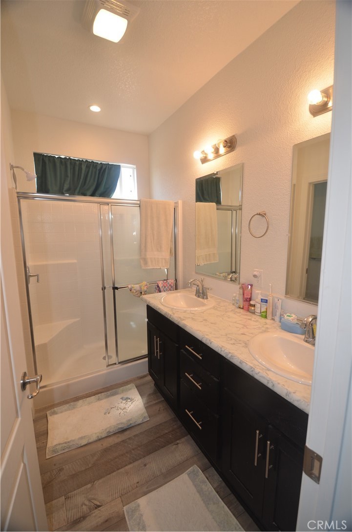
You found it! The rare combination of a practically new home with comparatively low space rent. First occupied in 2024. Enter the welcoming and casual open concept great room featuring the combination of a large modern kitchen, living room and dining area, all bright with light from the extra high windows. There's also an adjoining room with double doors which can be used as an office, den, game room, gym or even a dining room. Home also features 2 bdrm, 2 full baths, and a separate laundry room with a wall of cabinets! Primary bedroom features wall-to-wall double barred closet and en-suite bath with 2 sinks, full size walk-in shower, separate water closet and loads of drawers and cabinets for linens. Brand new carpeting throughout. Kitchen features all stainless steel appliances, tons of drawers and cabinets, and an extra large island to make cooking and entertaining a pleasure. Hallway features a smart thermostat so you can control the temperature from your phone. This home was designed for functionality and convenience. Many upgrades, including crown moulding in front room. The large covered carport provides room for 2 cars, a small shed and patio area. Desirable corner location provides for unobstructed views of sky and local hills, with only one next door neighbor. This is a 55+ senior community offering a fun clubhouse with pool table, ping pong table, full kitchen, TV, exercise area, piano, gated swimming pool with spa and even a dog park. Located within the rent controlled area of Chatsworth. Pets are allowed with prior approval. Neighborhood offers a vast array of restaurants and shopping, including Northridge Fashion Center. Space rent will be $1031/mo.
Details
| MLS # | SR26195453 |
|---|---|
| Listing Type | For Sale |
| Style | House |
| Sub-Type | Resale |
| Status | Active |
| Year | 2023 |
| Days On Site | 55 |
| Listing Provided By | Coldwell Banker Exclusive | Daryt Frank |
Features
| Bed(s) | 2 |
|---|---|
| Bath(s) | 2 Total |
| SQ Feet | 1,100 |
| Car Port | Yes |
| Story(s) | 1 |
Interior
| Cooling | Central Air |
|---|---|
| Heating | Central, Natural Gas |
| Heating Yes / No | Yes |
| Cooling Yes / No | Yes |
| Interior Features | Crown Molding, Open Floorplan, All Bedrooms Down |
| Appliances | Dishwasher, Disposal, Gas Oven, Gas Range, Gas Water Heater, Microwave, Refrigerator |
Exterior
| Security Features | Carbon Monoxide Detectors, Smoke Detectors |
|---|---|
| Foundation Details | Raised |
| Lot Features | Rectangular Lot |
Parking
| Parking Features | Attached Carport, Carport |
|---|---|
| Garage Yes / No | No |
Utilities
| Utilities | Cable Connected, Electricity Connected, Natural Gas Connected, Phone Available, Sewer Connected, Water Connected |
|---|---|
| Electric | Electricity On Property |
| Sewer | Public Sewer |
Location
| Community Features | Dog Park, Pool |
|---|
Area Information
| State | CA |
|---|---|
| County | Los Angeles |
| City | Chatsworth |
| Zip Code | 91311 |
| Area | CHT Chatsworth |
| Listing VS Median (in 91311) | |
Price: $271,000 low | high Med: $714,500 sqft: 1,100 low | high Med: 1,312 $ / sqft: $246 low | high Med: $550 On site: 55 low | high Med: 133.5 | |
Market Activity 91311
Request a showing
Request a showing
Contact
Learn More About This Property

| State | CA |
|---|---|
| County | Los Angeles |
| City | Chatsworth |
| Zip Code | 91311 |
| Area | CHT Chatsworth |
| Listing VS Median (in 91311) | |
Price: $271,000 low | high Med: $714,500 sqft: 1,100 low | high Med: 1,312 $ / sqft: $246 low | high Med: $550 On site: 55 low | high Med: 133.5 | |