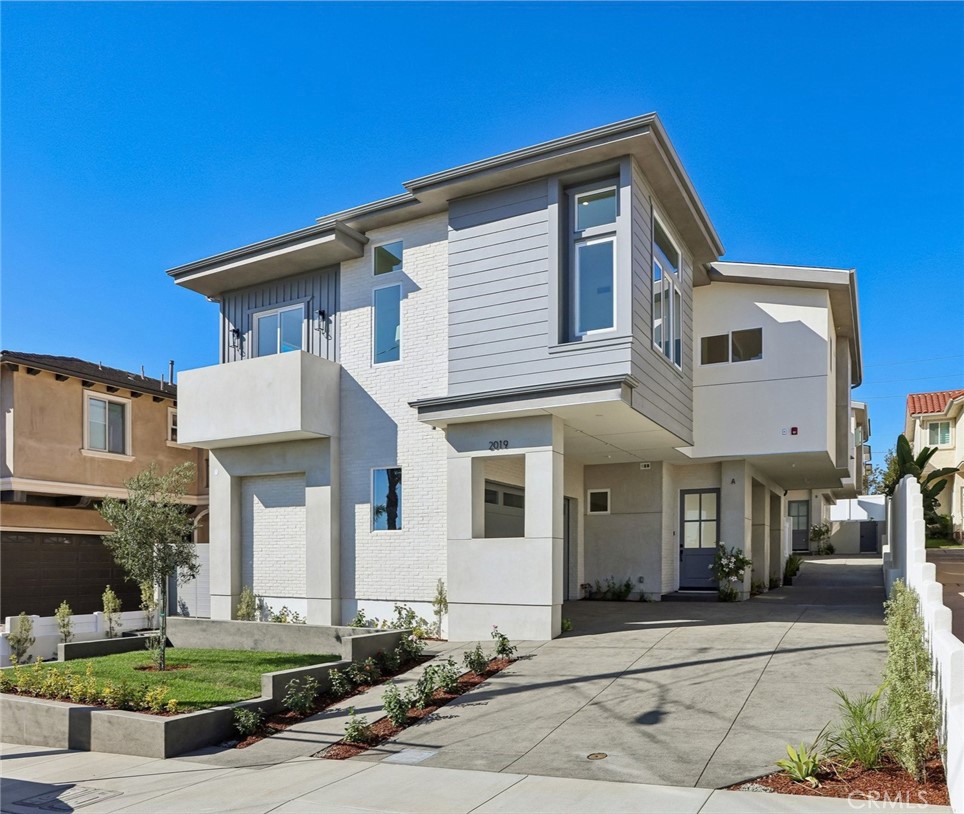
2117 Clark Lane B,Redondo Beach, CA 90278
Redondo Beach, CA 90278

Description
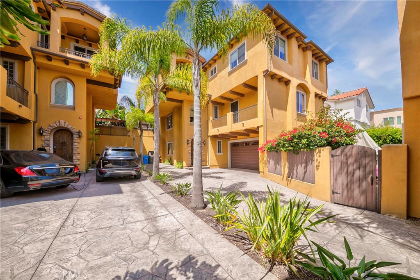
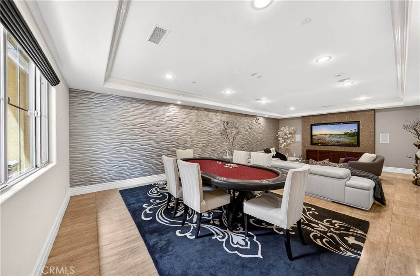
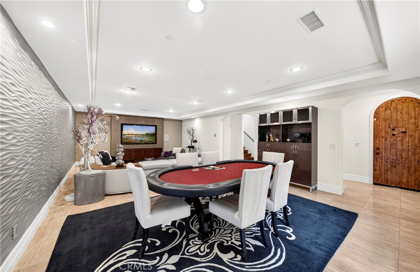
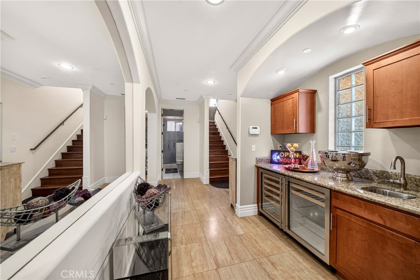
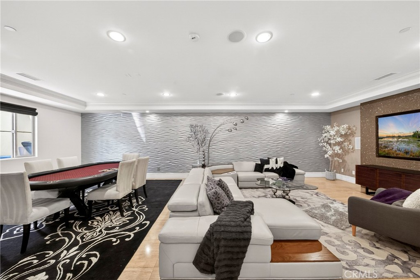
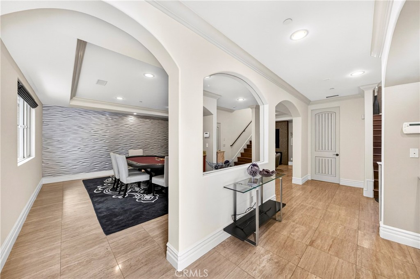
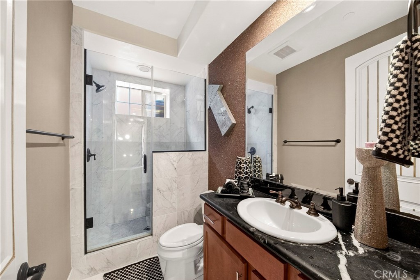
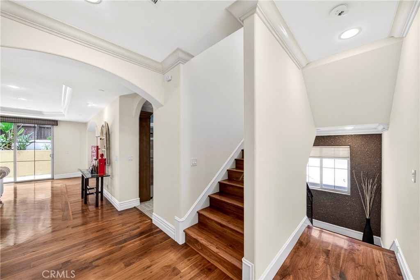
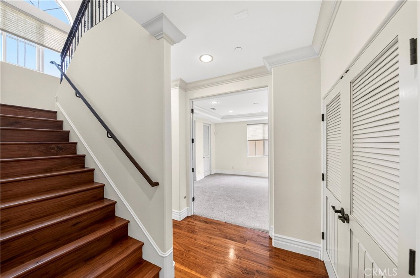
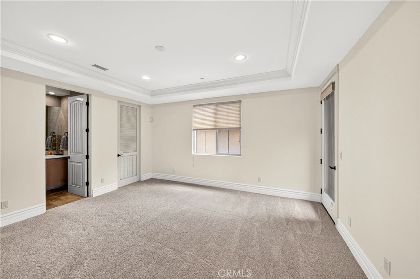
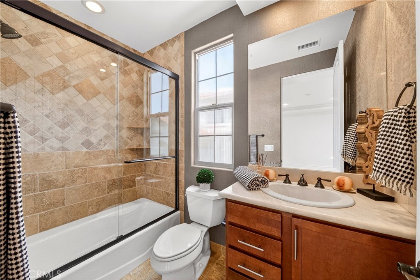
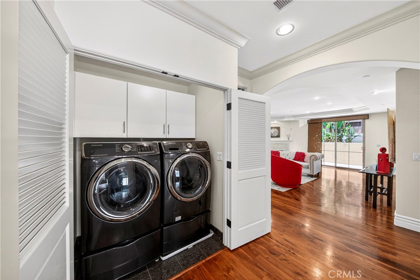
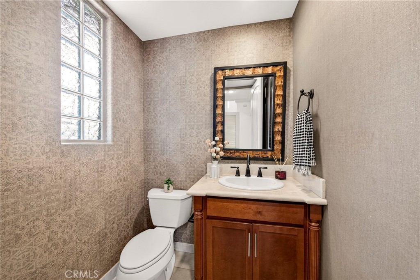
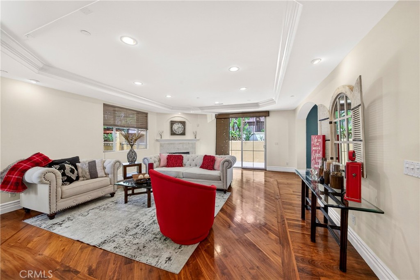
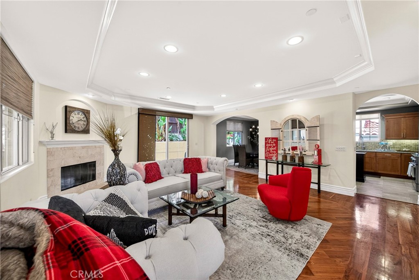
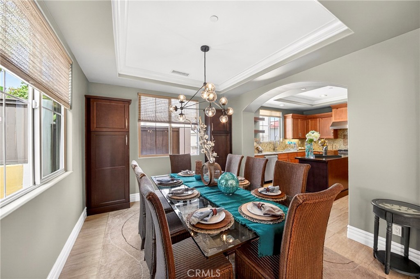
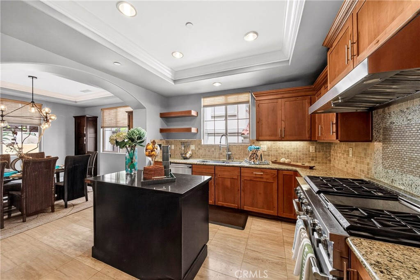
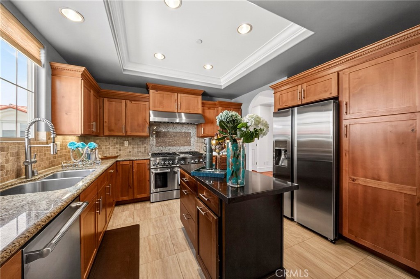
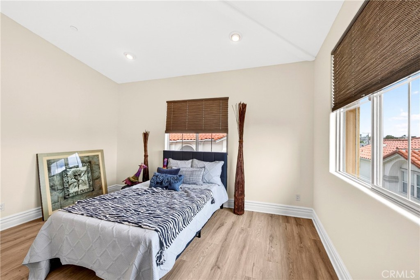
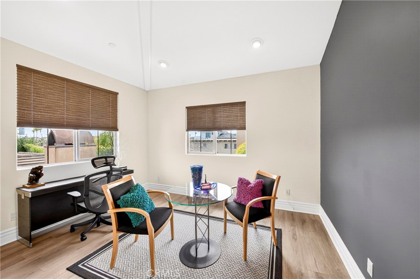
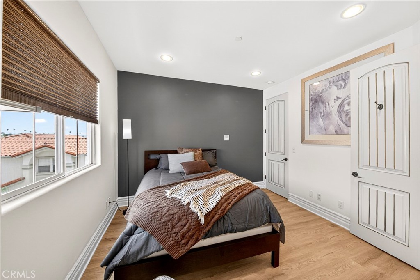
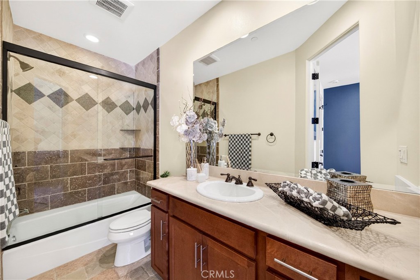
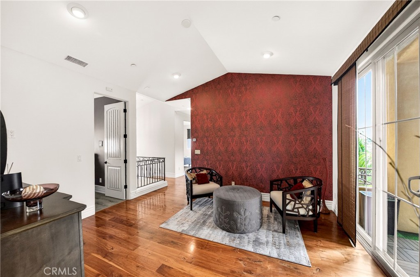
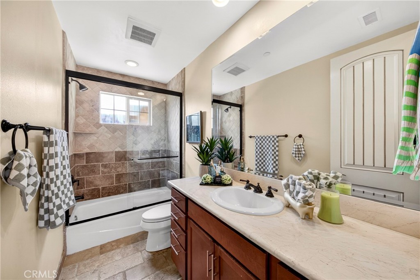
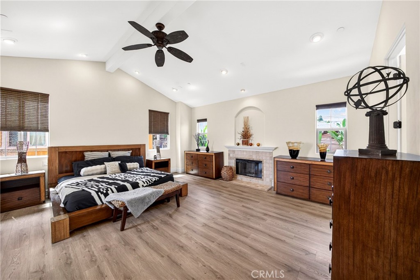
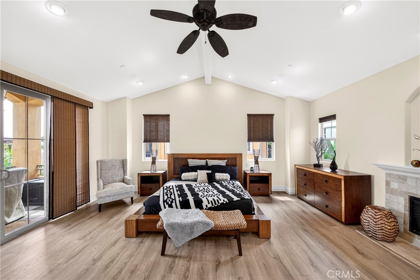
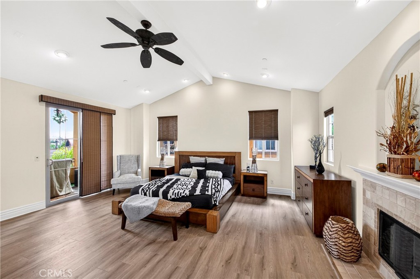
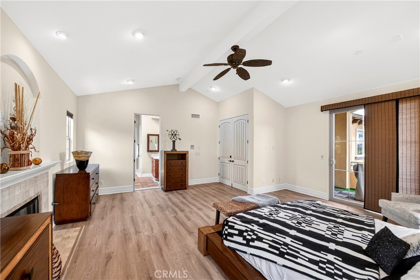
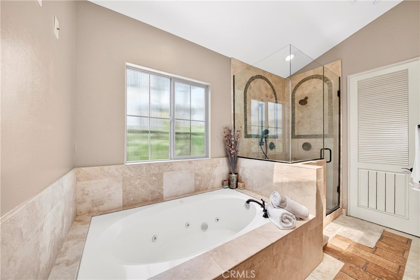
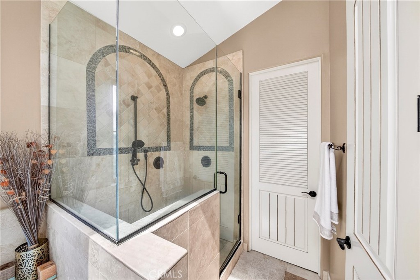
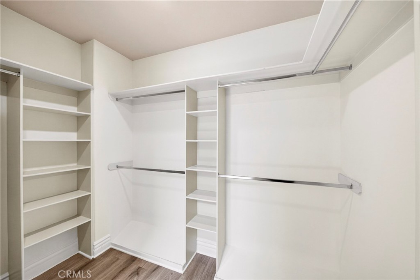
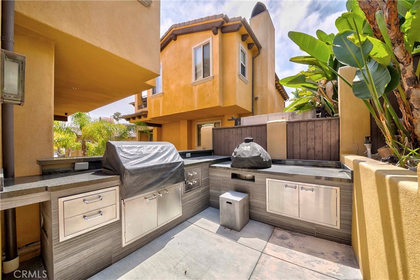
Beautiful, one of a kind 5 bedroom and 5.5 bathroom freestanding rear townhouse. Large living room and separate entertainment room with crown molding, wet bar and beautiful travertine flooring. Formal family room with crown molding, hardwood floors and fireplace. Gourmet kitchen with top of the line appliances, custom cabinets and beautiful countertop with kitchen island. Large dining room off the kitchen with crown molding and travertine flooring. Beautiful private backyard with island BBQ grill and smoker on the second floor next to kitchen making it very convenient. Large primary suite with high ceilings, fireplace and balcony with city view. Primary bathroom with dual sinks, separate shower area, spa tub and walk in closet. Also features a Junior Primary Suite with its own private bathroom, walk in closet and balcony. Approximately 3,580 square feet. Low HOA fees $218 which covers external gardener, insurance and reserve. No expense spared...travertine floors, marble baths, high end appliances, wet bar, hardwood floors, etc.
Details
| MLS # | SB26119593 |
|---|---|
| Listing Type | For Sale |
| Style | Town House |
| HOA Dues | $218 |
| Sub-Type | Resale |
| Status | Pending |
| Year | 2009 |
| Days On Site | 142 |
| Listing Provided By | Home Team Realty | Glen Park |
Features
| Bed(s) | 5 |
|---|---|
| Bath(s) | 6 Total |
| SQ Feet | 3,580 |
| Garage | 1 |
| Story(s) | 3 |
| Units | 1 |
| Acreage | 0.17 |
| Property View | Yes |
Interior
| Cooling | Central Air |
|---|---|
| Heating | Central, Fireplaces |
| Heating Yes / No | Yes |
| Cooling Yes / No | Yes |
| Interior Features | Beamed Ceilings, Balcony, Crown Molding, Cathedral Ceilings, Eat In Kitchen, Granite Counters, High Ceilings, Intercom, Multiple Staircases, Stone Counters, Recessed Lighting, Wired For Data, Bar, Primary Suite |
| Window Features | Blinds, Double Pane Windows, Skylights |
| Appliances | Six Burner Stove, Barbecue, Gas Water Heater, Microwave |
| Fireplace Yes / No | Yes |
Exterior
| Exterior Features | Barbecue, Lighting, Rain Gutters |
|---|---|
| Lot Features | Zero To One Unit Acre, Back Yard, Drip Irrigation Bubblers, Sloped Down, Sprinklers In Rear, Sprinklers In Front, Sprinklers Timer, Sprinkler System, Sloped Up |
Parking
| Attached Garage Yes / No | Yes |
|---|---|
| Parking Features | Asphalt, Door Multi, Driveway, Driveway Up Slope From Street, Garage, Garage Door Opener, Garage Faces Side |
| Garage Yes / No | Yes |
Utilities
| Utilities | Electricity Connected, Natural Gas Connected |
|---|---|
| Sewer | Unknown |
Location
| Community Features | Curbs, Gutters, Street Lights, Suburban, Sidewalks |
|---|
Area Information
| State | CA |
|---|---|
| County | Los Angeles |
| City | Redondo Beach |
| Zip Code | 90278 |
| Area | 152 N Redondo Bch | Villas South |
| Listing VS Median (in 90278) | |
Price: $1,950,000 low | high Med: $1,242,400 sqft: 3,580 low | high Med: 929 $ / sqft: $545 low | high Med: $1,352 On site: 142 low | high Med: 99 | |
Market Activity 90278
Request a showing
Request a showing
Contact
Learn More About This Property

| State | CA |
|---|---|
| County | Los Angeles |
| City | Redondo Beach |
| Zip Code | 90278 |
| Area | 152 N Redondo Bch | Villas South |
| Listing VS Median (in 90278) | |
Price: $1,950,000 low | high Med: $1,242,400 sqft: 3,580 low | high Med: 929 $ / sqft: $545 low | high Med: $1,352 On site: 142 low | high Med: 99 | |