
2171 Manzanita Avenue,Menlo Park, CA 94025
Menlo Park, CA 94025

Description
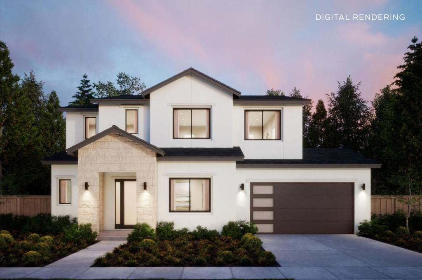
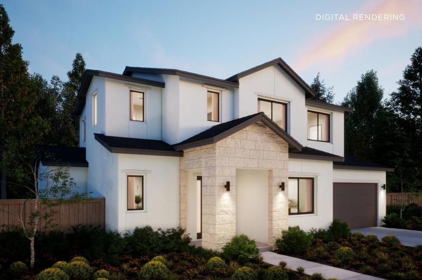
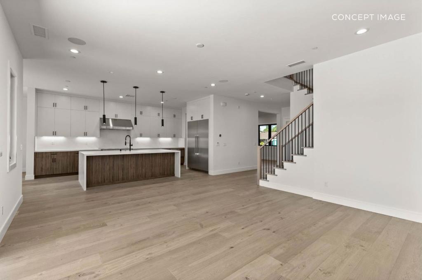
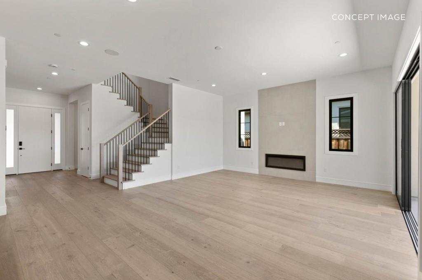
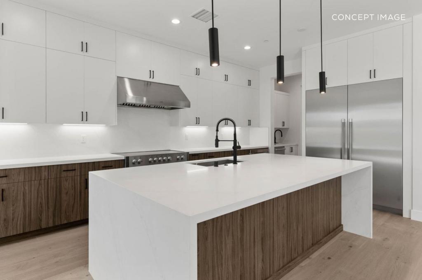
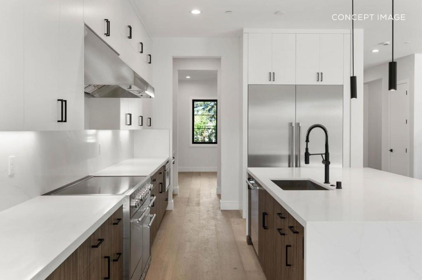
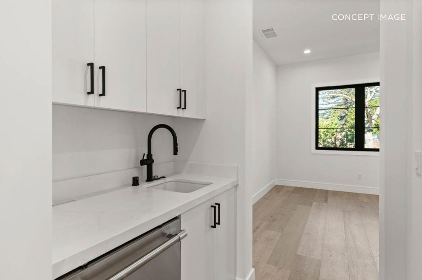
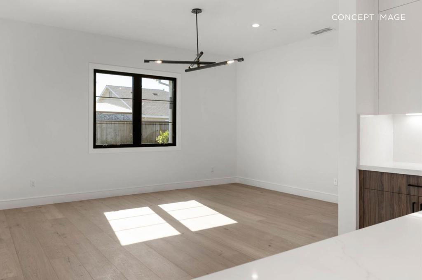
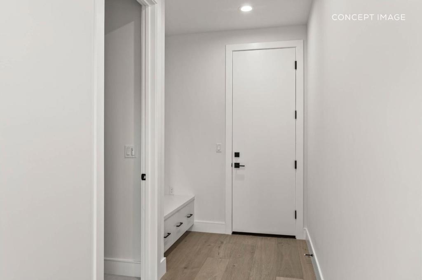
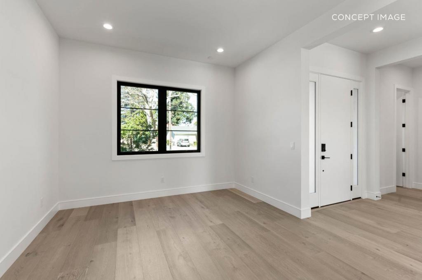
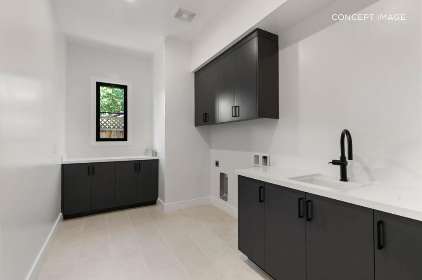
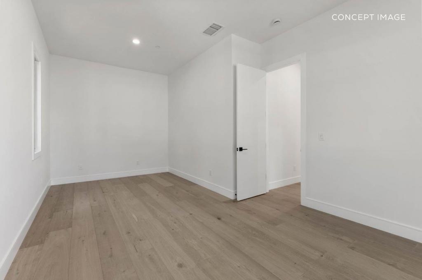
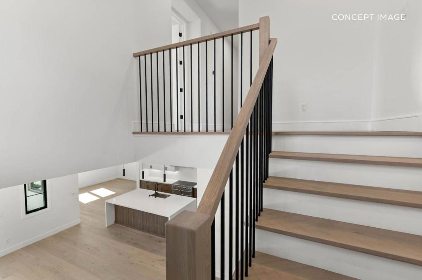
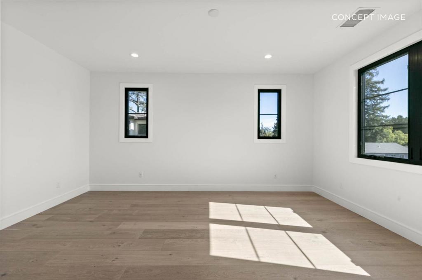
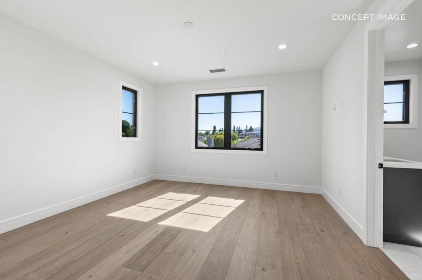
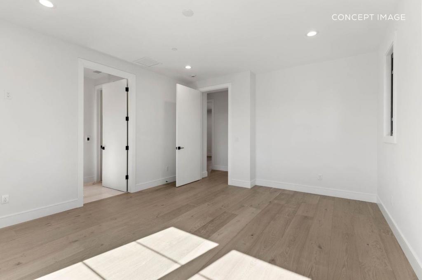
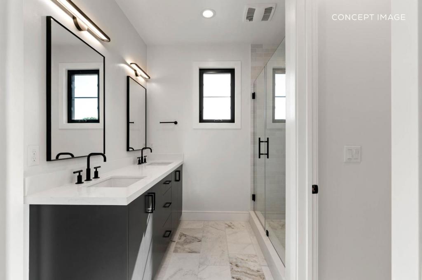
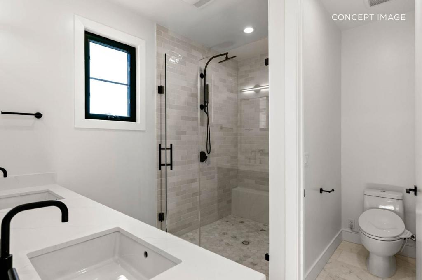
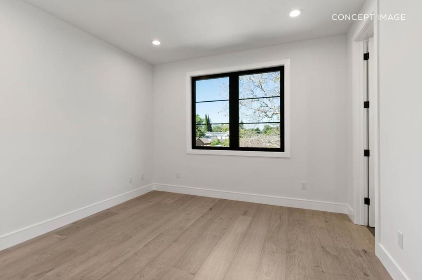
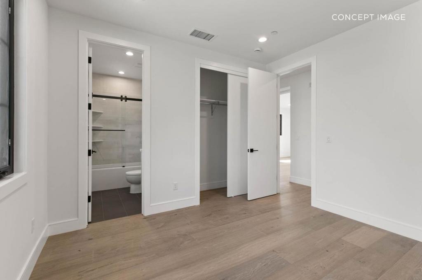
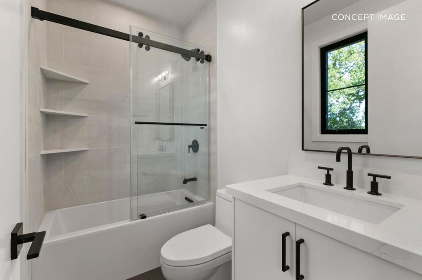
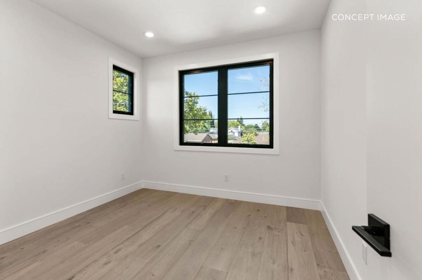
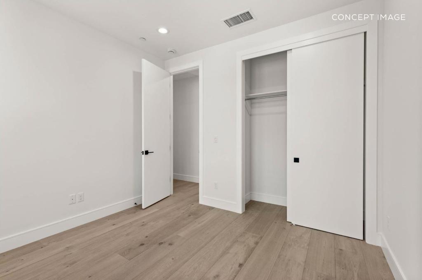
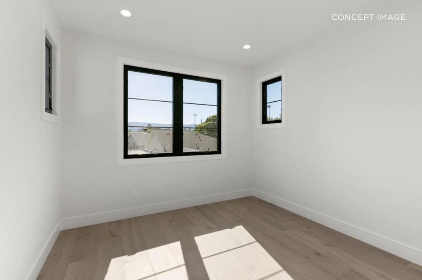
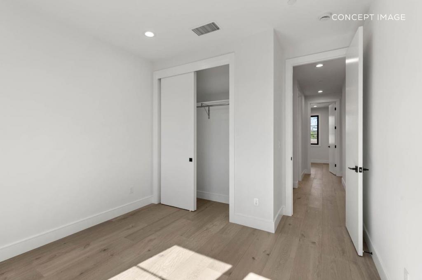
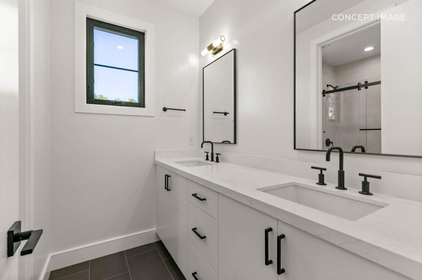
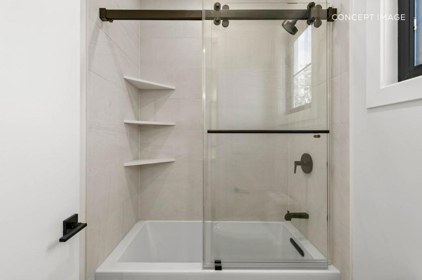
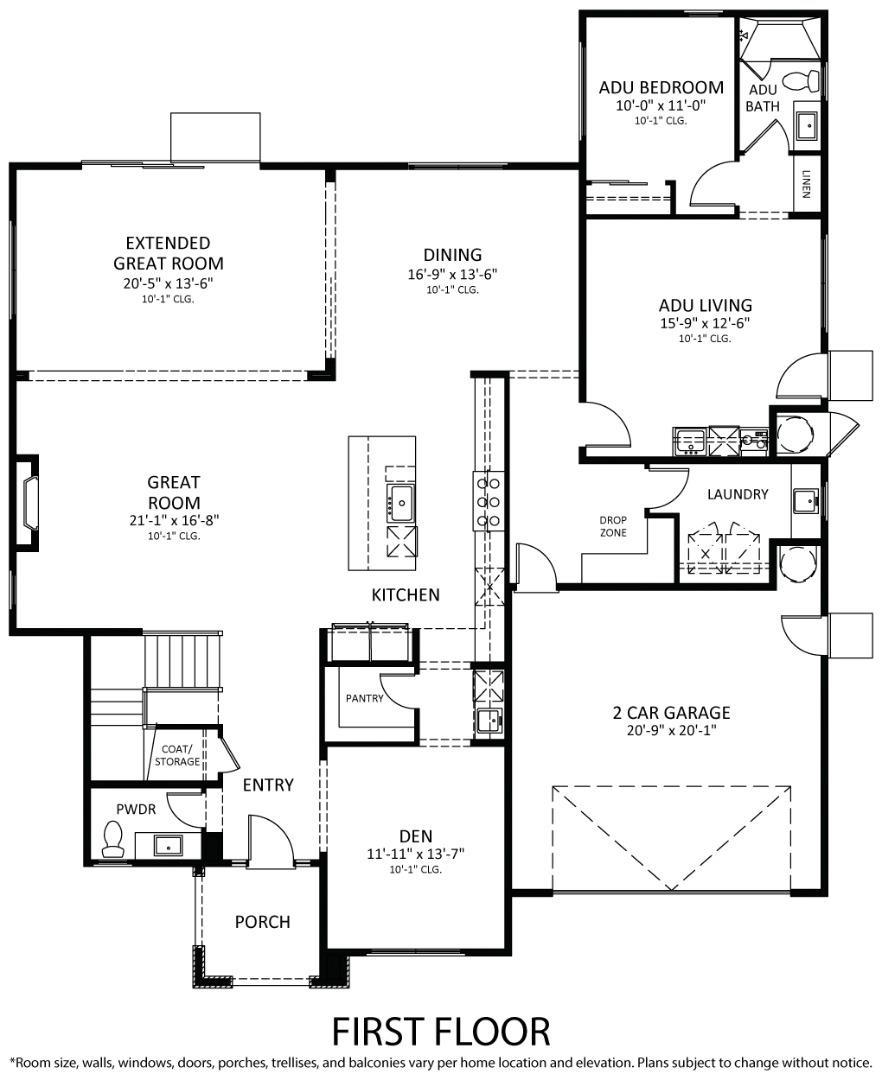
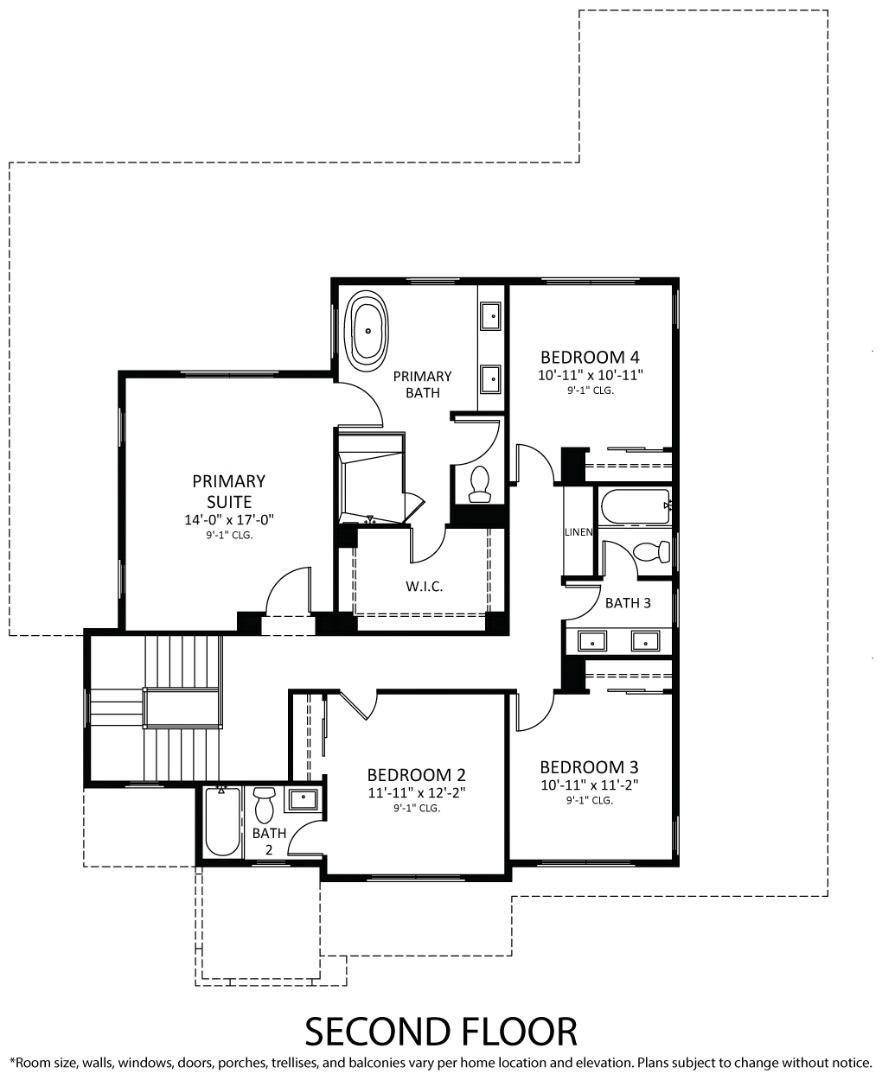
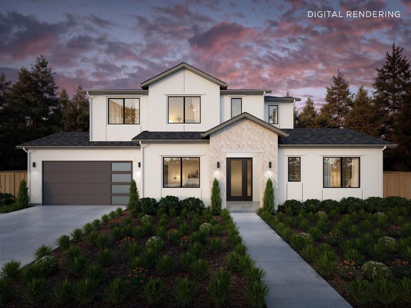
Set along Manzanita Avenue, a quiet, tree-lined street in desirable West Menlo Park, this new transitional-style Fir Plan is designed around an expansive main living space. The home boasts a chefs kitchen featuring Wolf and Sub-Zero appliances opening to the dining area and extended great room. Stacking glass sliders connect the main living space to the backyard, while a separate den provides additional flexibility for a home office, media room, or everyday living. The first floor also includes a private ADU with its own living area, kitchenette, and en suite bedroom, offering a flexible, self-contained space for extended family, long-term guests, or additional workspace. Upstairs, the primary suite features a freestanding tub and walk-in shower. There are three additional bedrooms, including one with its own en suite bath. The other two bedrooms share a bath with dual sinks and a separate tub and toilet area. Minutes from downtown Menlo Park, Stanford, Palo Alto, Sand Hill Road, and Highway 280.The earlier you buy, the more you can save, and the more opportunity you have to personalize your new home. All imagery is illustrative and subject to change and does not depict the subject property. Estimated completion is Q4 2027.
Details
| MLS # | ML82062887 |
|---|---|
| Listing Type | For Sale |
| Style | House |
| Sub-Type | Resale |
| Status | Active |
| Year | 2026 |
| Days On Site | 34 |
| Listing Provided By | Thomas James Real Estate Services, Inc, | Nadine Masarweh |
Features
| Bed(s) | 5 |
|---|---|
| Bath(s) | 5 Total |
| SQ Feet | 3,705 |
| Garage | 2 |
| Story(s) | 2 |
| Zoning | R10006 |
| Acreage | 0.21 |
| Property View | Yes |
Interior
| Cooling | Central Air |
|---|---|
| Heating | Central, Electric |
| Heating Yes / No | Yes |
| Cooling Yes / No | Yes |
| Interior Features | Walk In Closets |
| Appliances | Dishwasher, Freezer, Disposal, Microwave, Refrigerator, Range Hood, Vented Exhaust Fan |
| Fireplace Yes / No | Yes |
Exterior
| Roof | Composition |
|---|---|
| Security Features | Fire Sprinkler System |
| Foundation Details | Slab |
| Fencing | Wood |
Parking
| Attached Garage Yes / No | Yes |
|---|---|
| Garage Yes / No | Yes |
Utilities
| Sewer | Public Sewer |
|---|
Area Information
| State | CA |
|---|---|
| County | San Mateo |
| City | Menlo Park |
| Zip Code | 94025 |
| Area | 699 Not Defined |
| Listing VS Median (in 94025) | |
Price: $7,195,000 low | high Med: $2,685,000 sqft: 3,705 low | high Med: 2,442 $ / sqft: $1,942 low | high Med: $1,320 On site: 34 low | high Med: 830 | |
Market Activity 94025
Request a showing
Request a showing
Contact
Learn More About This Property

| State | CA |
|---|---|
| County | San Mateo |
| City | Menlo Park |
| Zip Code | 94025 |
| Area | 699 Not Defined |
| Listing VS Median (in 94025) | |
Price: $7,195,000 low | high Med: $2,685,000 sqft: 3,705 low | high Med: 2,442 $ / sqft: $1,942 low | high Med: $1,320 On site: 34 low | high Med: 830 | |
 | $7,750,00015 Montana LaneMenlo Park, CA 94025 |