
2554 Valley Lake Drive,El Cajon, CA 92020
El Cajon, CA 92020


















Description
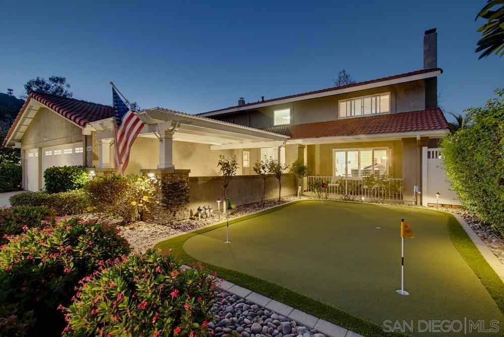
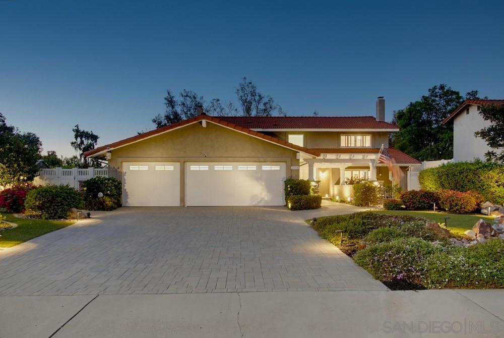
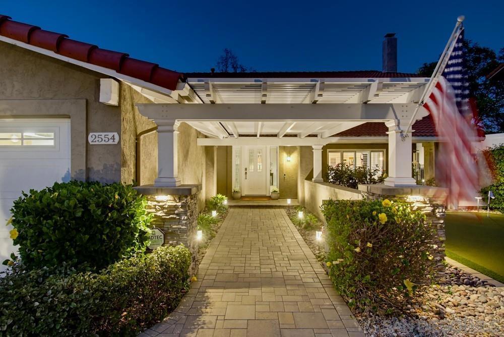
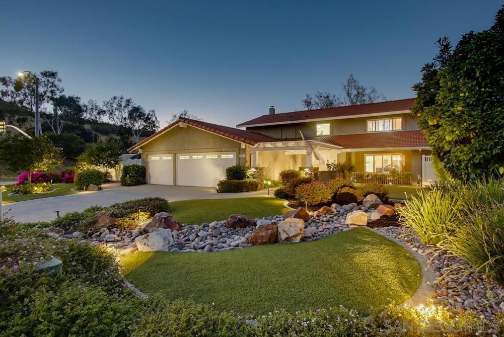
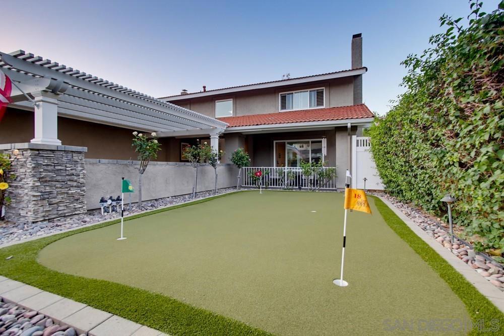
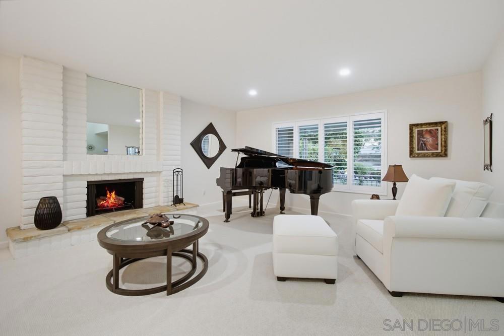
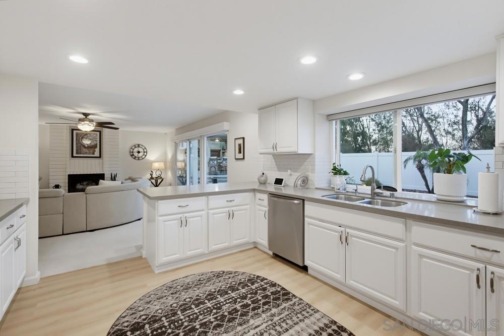
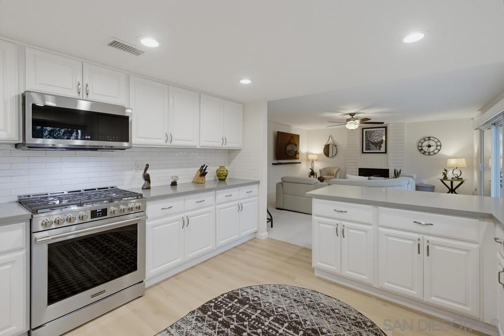
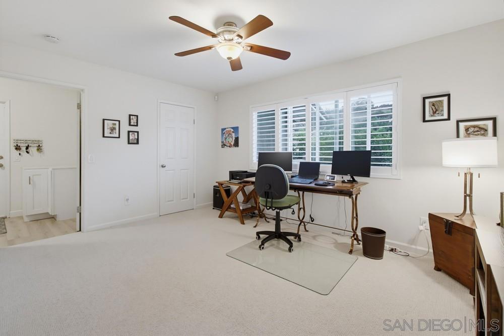
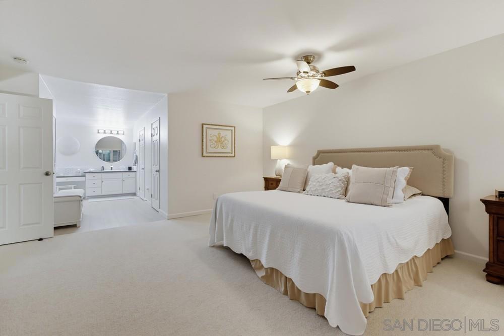
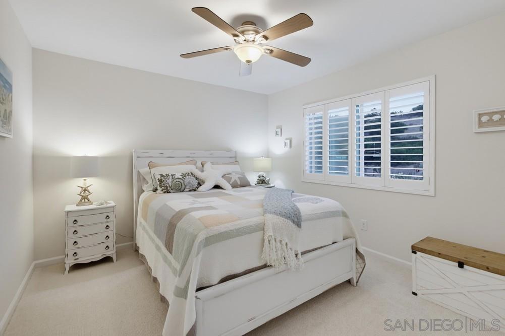
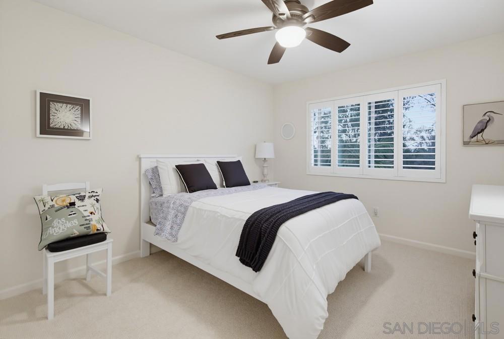
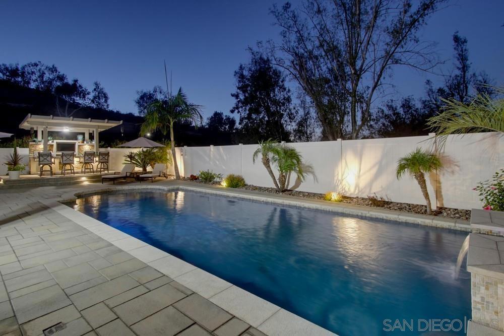
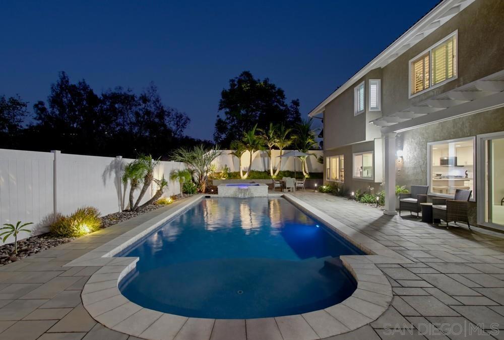
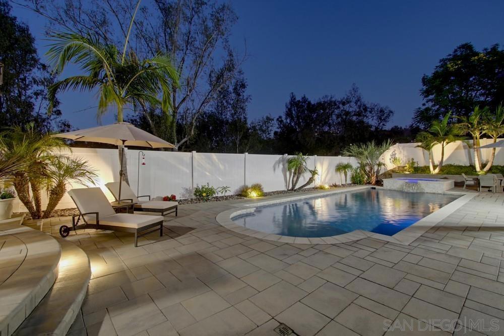
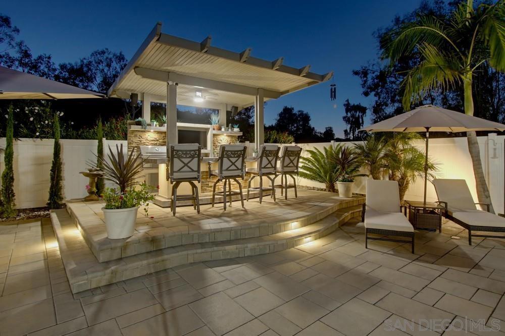
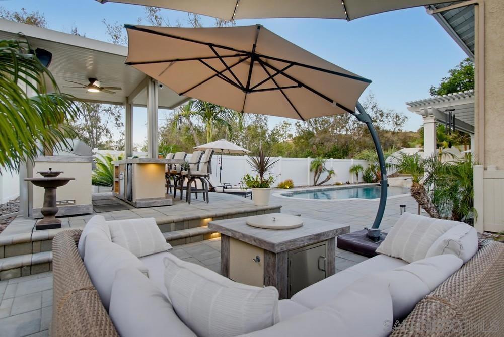
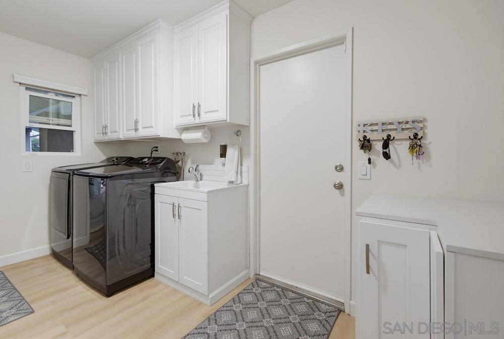
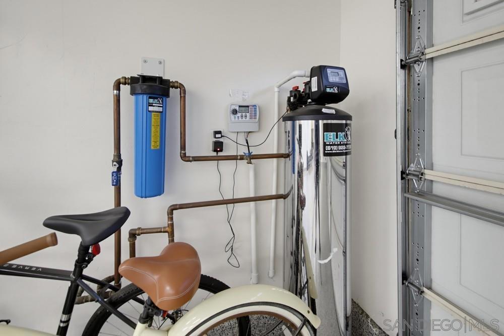
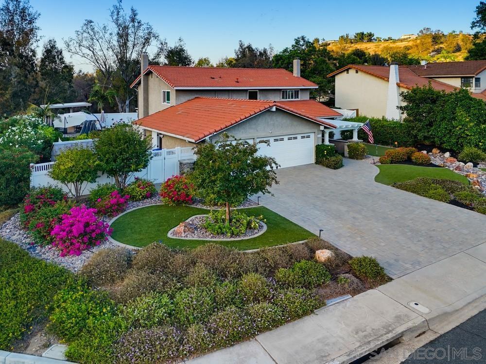
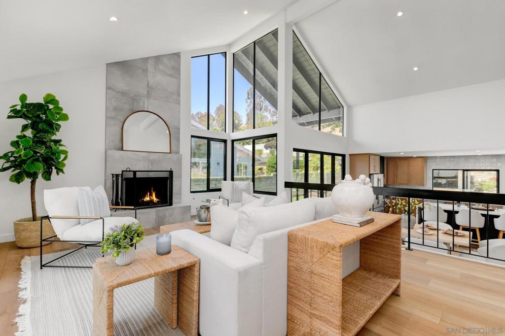
It's not just a home-it's a BREATHTAKING MASTERPIECE! Meticulous luxury and elegance abound in this 5 bedroom/3 bath Fletcher Hills Highlands home! Over $140,000 spent on incredible upgrades throughout! Stunning everything the minute you arrive! Lush tropical landscape with beautiful bright flowers, green turf, custom brick driveway, and putting green greets you! Sit on front patio next to trickling fountain and listen to the wind chimes and feel the fresh breezes! Open the gorgeous beveled glass front door (side panels open to allow the fresh air in too) into formal entry! To your right, large living room with oversized window allowing for immense natural light and cozy fireplace for cooler evenings! Living room opens to dining room with pool view-ideal space for gatherings and family! Remodeled open-concept gourmet kitchen with all the bells and whistles! Opulent stone counters, top-of-the line appliances, 6 burner gas stove, custom cabinetry, breakfast bar seating, recessed lighting, and views of the amazing backyard! Kitchen opens to big family room with another cozy fireplace and slider out to backyard! 1 bedroom and 1 full completely remodeled bath downstairs-perfect for in-law or teen! Spectacular huge primary bedroom with extra large en-suite remodeled bath with 2 walk-in closets, free standing soaking tub, and gorgeous shower! Nice sized additional bedrooms! Incredibly private backyard that will be the perfect showcase to entertain, kid play, and pets! Sparkling salt water pool and bubbly spa with water fall feature! Outside bar with seating, tv, and frig! Another putting green, fruit trees, large shed+! Details not to miss-Inside laundry room with utility sink and prep area, 3 car finished garage, water filtration system, new insulation, lovely new carpet, central heating and air+! Truly not a detail missed! Welcome home!
Details
| MLS # | 260023146SD |
|---|---|
| Listing Type | For Sale |
| Style | House |
| HOA Dues | $375 |
| Sub-Type | Resale |
| Status | Pending |
| Year | 1980 |
| Days On Site | 36 |
| Listing Provided By | Best Homes Team | Robert Northrup |
Features
| Bed(s) | 5 |
|---|---|
| Bath(s) | 3 Total |
| SQ Feet | 3,125 |
| Garage | 3 |
| Pool | Yes |
| Story(s) | 2 |
| Acreage | 0.38 |
| Property View | Yes |
Interior
| Cooling | Central Air |
|---|---|
| Heating | Forced Air, Fireplaces, Natural Gas |
| Heating Yes / No | Yes |
| Cooling Yes / No | Yes |
| Interior Features | Ceiling Fans, Separate Formal Dining Room, Eat In Kitchen, Stone Counters, Recessed Lighting, Bedroom On Main Level, Dressing Area, Entrance Foyer, Walk In Closets |
| Appliances | Six Burner Stove, Counter Top, Dishwasher, Gas Cooking, Disposal, Gas Water Heater, Refrigerator |
| Fireplace Yes / No | Yes |
Exterior
| Exterior Features | Fire Pit |
|---|---|
| Security Features | Carbon Monoxide Detectors, Smoke Detectors |
| Lot Features | Corner Lot |
| Fencing | Good Condition, Partial |
Parking
| Parking Features | Concrete, Door Multi, Direct Access, Driveway, Garage Faces Front, Garage, Garage Door Opener |
|---|---|
| Garage Yes / No | Yes |
Utilities
| Utilities | Cable Available, Sewer Connected, Water Connected |
|---|
Area Information
| State | CA |
|---|---|
| County | San Diego |
| City | El Cajon |
| Zip Code | 92020 |
| Area | 92020 El Cajon |
| Community Name | El Cajon |
| Listing VS Median (in El Cajon) | |
Price: $1,600,000 low | high Med: $637,500 sqft: 3,125 low | high Med: 1,477 $ / sqft: $512 low | high Med: $432 On site: 36 low | high Med: 57 | |
Market Activity 92020
Request a showing
Request a showing
Contact
Learn More About This Property

| State | CA |
|---|---|
| County | San Diego |
| City | El Cajon |
| Zip Code | 92020 |
| Area | 92020 El Cajon |
| Community Name | El Cajon |
| Listing VS Median (in El Cajon) | |
Price: $1,600,000 low | high Med: $637,500 sqft: 3,125 low | high Med: 1,477 $ / sqft: $512 low | high Med: $432 On site: 36 low | high Med: 57 | |
 | $1,395,0001562 Whitsett DrEl Cajon, CA 92020 |