
 Price Reduced Listing
26776 Leather Lane,Helendale, CA 92342
Helendale, CA 92342

Description
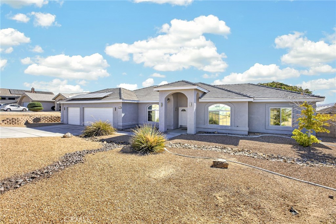
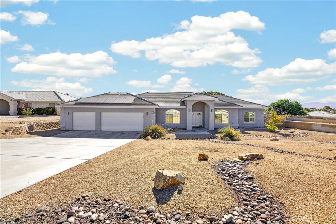
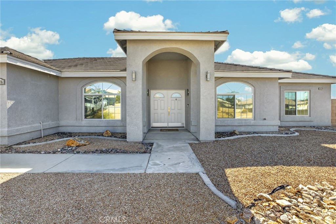
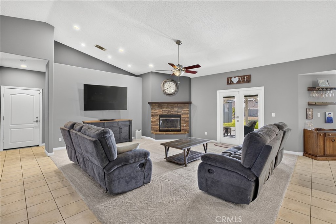
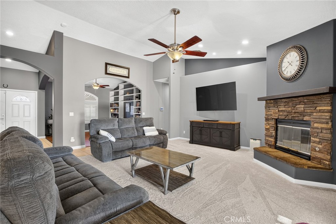
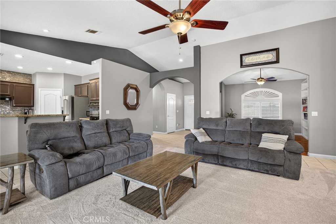
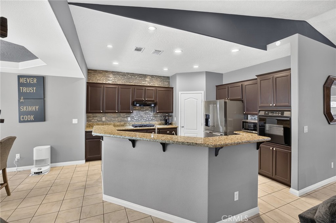
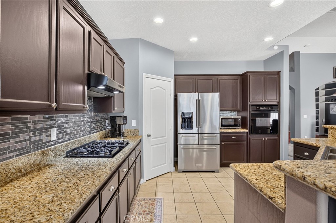
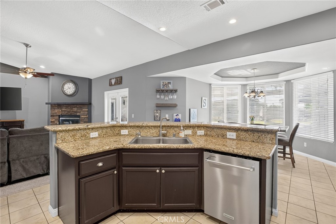
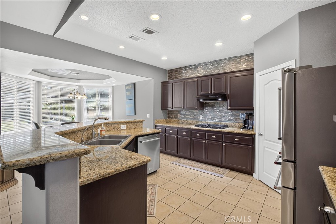
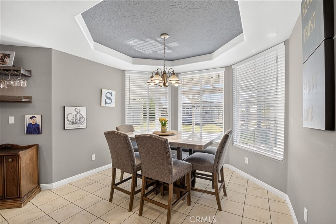
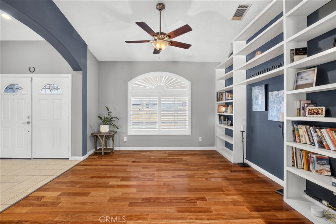
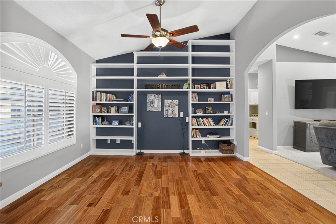
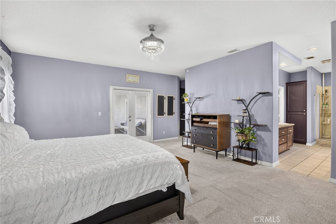
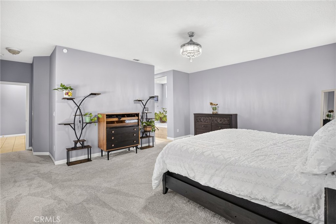
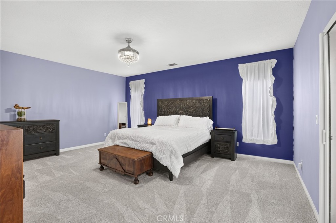
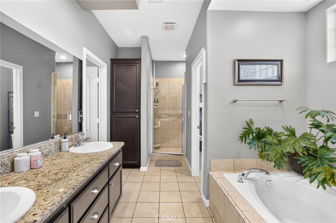
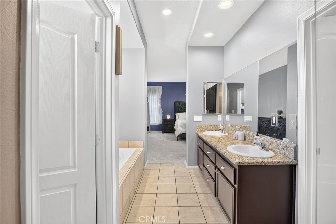
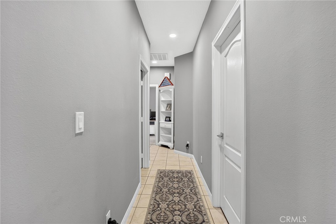
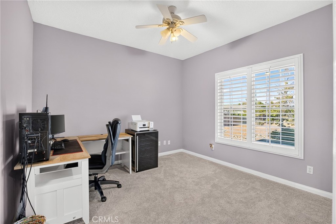
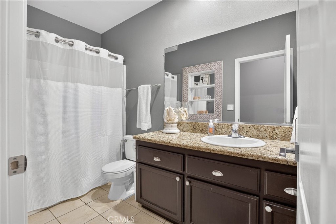
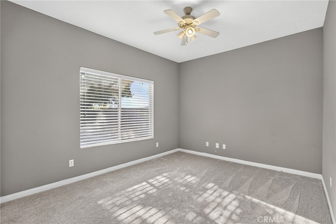
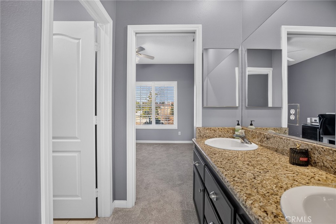
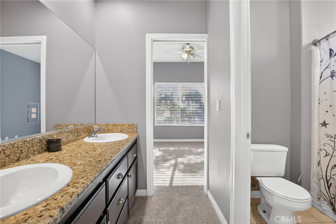
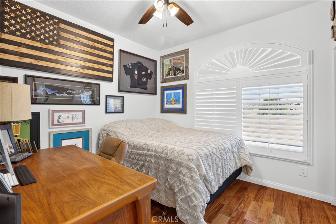
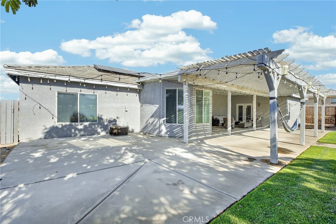
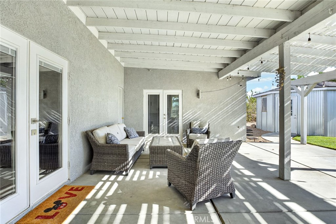
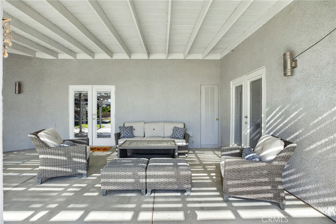
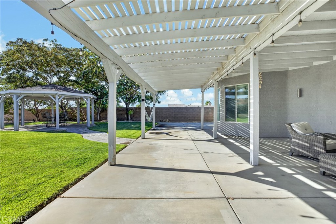
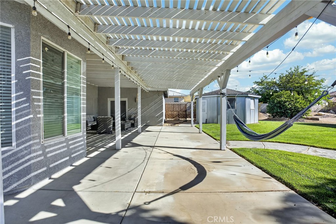
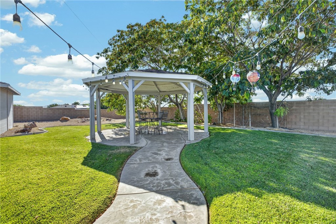
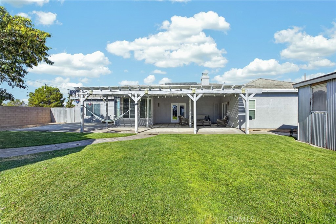
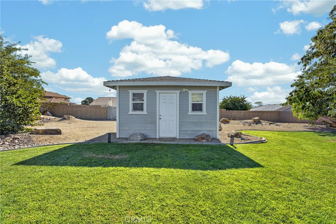
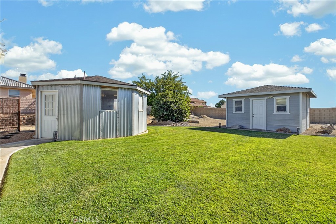
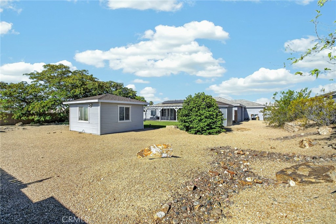
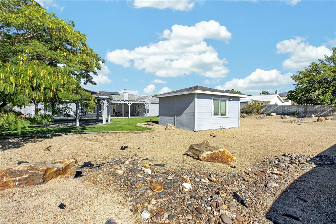
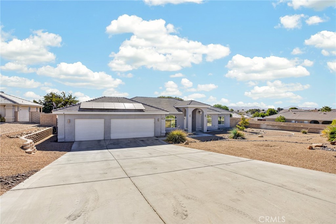
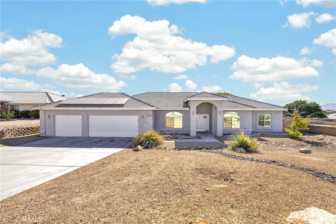
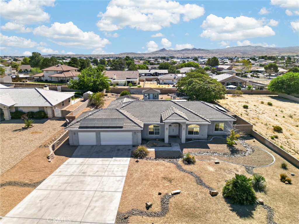
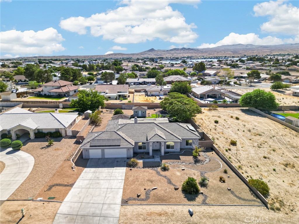
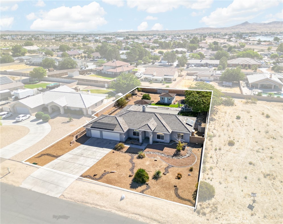
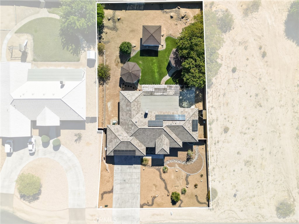
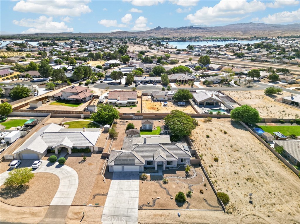
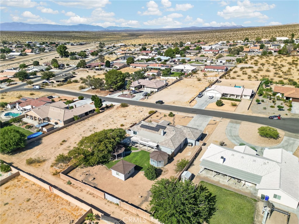
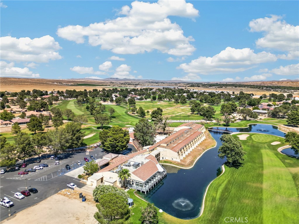
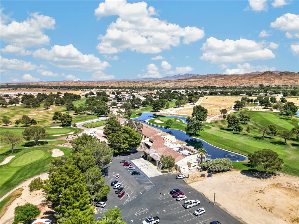
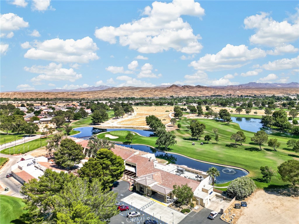
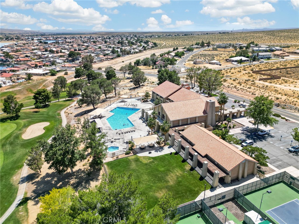
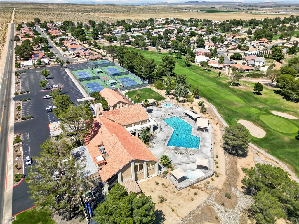
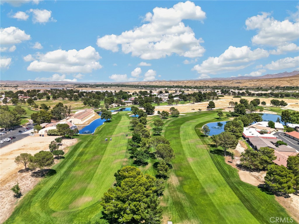
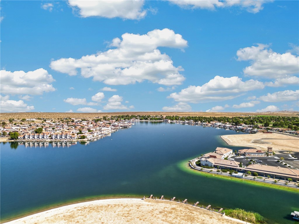
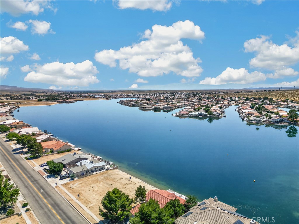
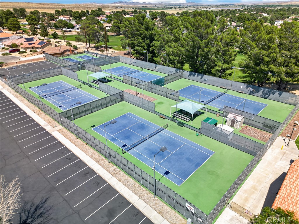
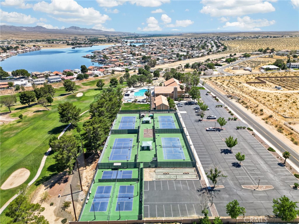
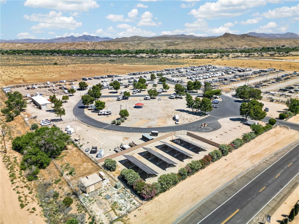
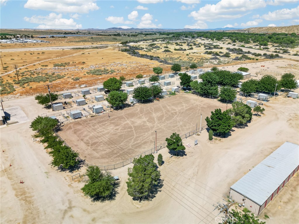
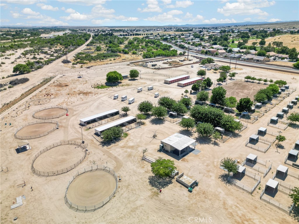
Sited on a .45 acre lot, this sprawling ranch style home in the Silver Lakes Equestrian subdivision boasts an open floor plan with 4 bedrooms, and 3 full bathrooms across 2,460 square feet. Behind the entry portico, the double doors open to vaulted ceilings spanning the library/dining area, family room, kitchen and breakfast nook. The Living and Bedroom wings of the home lie on opposing sides of the central hallway, offering seclusion for both areas. Chef's kitchen with granite counter tops, massive island with bar seating, and stainless steel appliances. Adjacent to the kitchen, the family room is well appointed with new carpet, recessed lighting, wall mounted TV setup, and a fireplace with stacked stone hearth. The primary suite, located in the rear of the home, offers an expansive bedroom and bath with an enormous walk-in closet. Separated from the primary suite, in the opposing bedroom wing, are the secondary bedrooms and 2 full bathrooms. A nearly full-length patio cover shades the concrete patio en route to the expansive rear yard with lush lawn and a perimeter ribbon of desert landscaping. Rear access from the alley allows for access or vehicle parking as well. The solar power system has been paid off allowing reduced energy costs for the next home owner. The Silver Lakes community offers copious community amenities including two beautiful lakes, a 27-hole golf course, swimming pool/spa, gym, clubhouse, pickleball courts, walking paths, parks, equestrian facilities and bridle paths. With upgrades throughout, paid solar, and a .45 acre lot in the equestrian subdivision, this home is ready to offer care free living with all the lifestyle enhancements of the Silver Lakes community.
Details
| MLS # | IV26182864 |
|---|---|
| Listing Type | For Sale |
| Style | House |
| HOA Dues | $235 |
| Sub-Type | Resale |
| Status | Active |
| Year | 2005 |
| Days On Site | 51 |
| Listing Provided By | Tower Agency | MILES TURNER |
Features
| Bed(s) | 4 |
|---|---|
| Bath(s) | 3 Total |
| SQ Feet | 2,460 |
| Garage | 3 |
| Car Port | Yes |
| Story(s) | 1 |
| Units | 1 |
| Acreage | 0.46 |
| Golf Course | Yes |
| Property View | Yes |
Interior
| Cooling | Central Air |
|---|---|
| Heating | Central, Natural Gas |
| Heating Yes / No | Yes |
| Cooling Yes / No | Yes |
| Interior Features | Breakfast Bar, Breakfast Area, Granite Counters |
| Window Features | Plantation Shutters |
| Appliances | Electric Oven, Gas Range, Range Hood, Water Softener |
| Fireplace Yes / No | Yes |
Exterior
| Roof | Tile |
|---|---|
| Security Features | Security System |
| Lot Features | Horse Property, Landscaped |
| Fencing | Block |
Parking
| Attached Garage Yes / No | Yes |
|---|---|
| Parking Features | Attached Carport, Garage, Garage Door Opener |
| Garage Yes / No | Yes |
Utilities
| Utilities | Electricity Connected, Natural Gas Connected, Sewer Connected, Water Connected |
|---|---|
| Electric | Standard |
| Sewer | Public Sewer |
Location
| Community Features | Golf, Horse Trails, Lake, Park, Water Sports |
|---|
Area Information
| State | CA |
|---|---|
| County | San Bernardino |
| City | Helendale |
| Zip Code | 92342 |
| Area | HNDL Helendale |
| Listing VS Median (in 92342) | |
Price: $499,000 low | high Med: $345,000 sqft: 2,460 low | high Med: 2,032 $ / sqft: $203 low | high Med: $170 On site: 51 low | high Med: 31 | |
Market Activity 92342
Request a showing
Request a showing
Contact
Learn More About This Property

| State | CA |
|---|---|
| County | San Bernardino |
| City | Helendale |
| Zip Code | 92342 |
| Area | HNDL Helendale |
| Listing VS Median (in 92342) | |
Price: $499,000 low | high Med: $345,000 sqft: 2,460 low | high Med: 2,032 $ / sqft: $203 low | high Med: $170 On site: 51 low | high Med: 31 | |
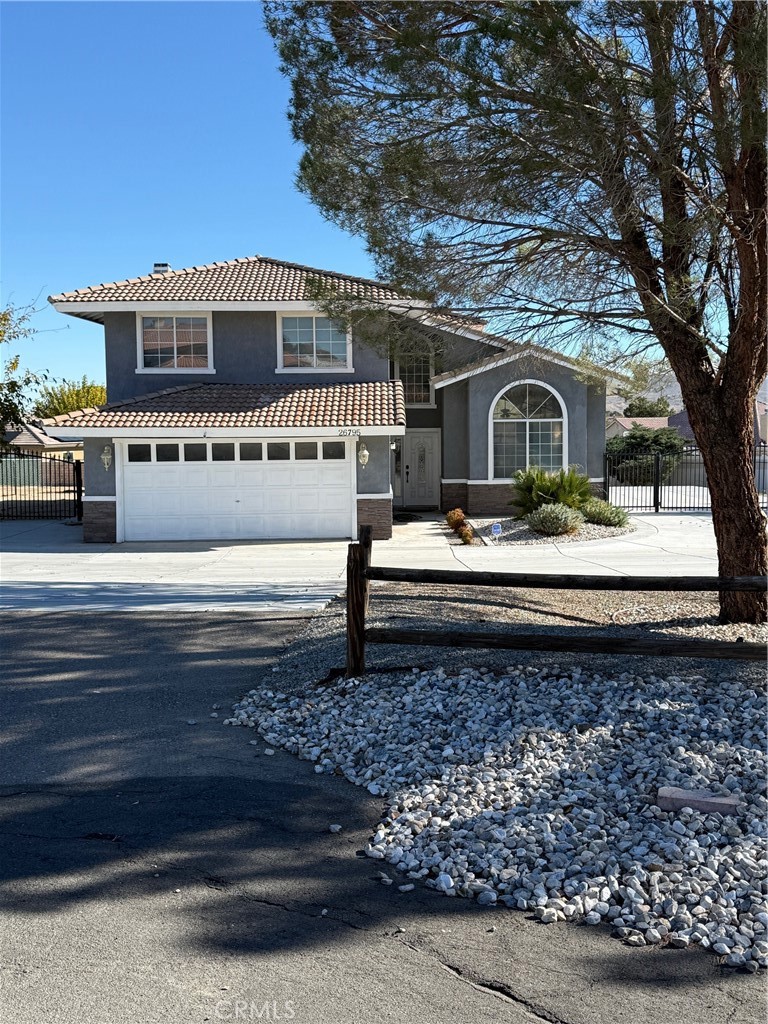 | $415,00026795 StirrupHelendale, CA 92342 |