

Description
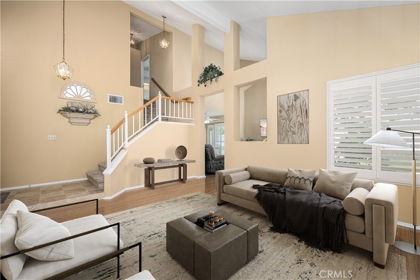
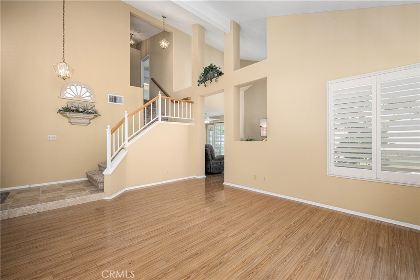
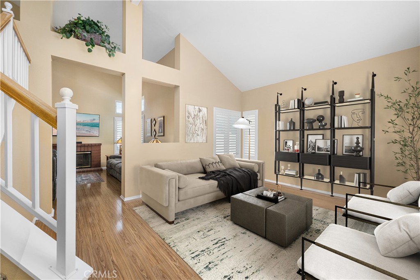
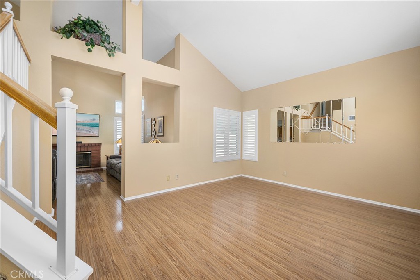
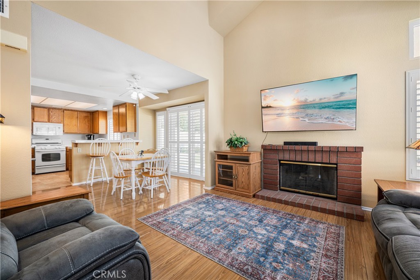
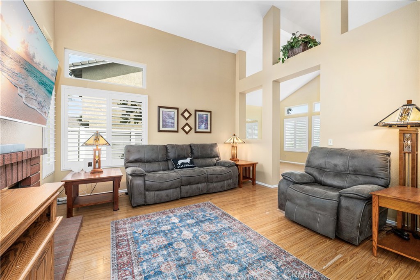
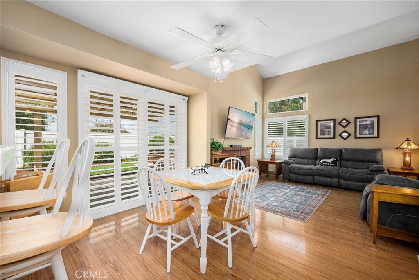
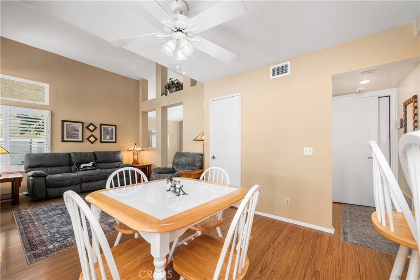
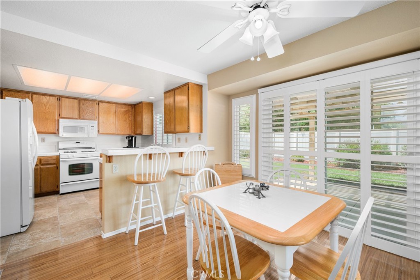
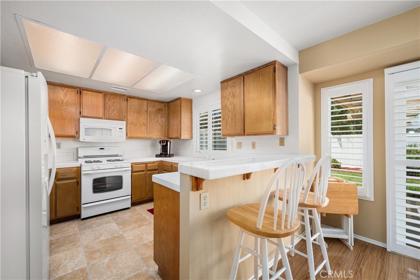
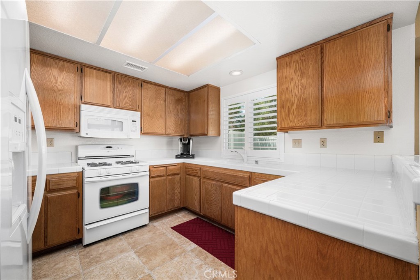
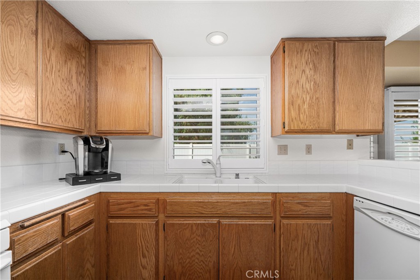
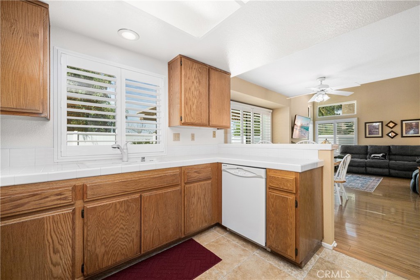
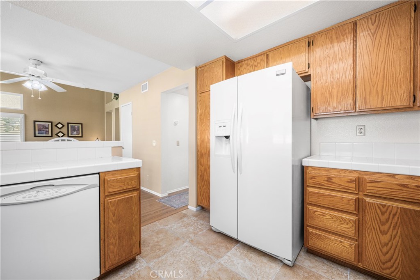
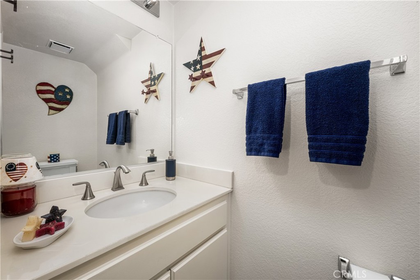
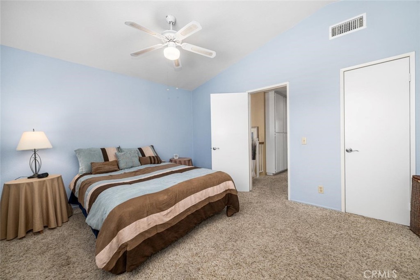
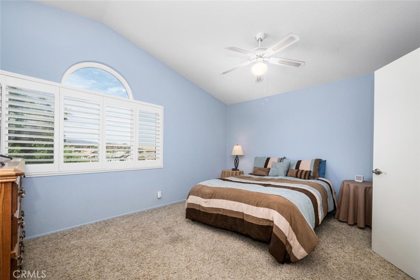
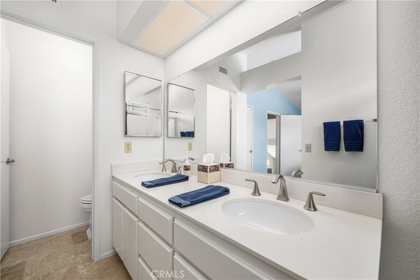
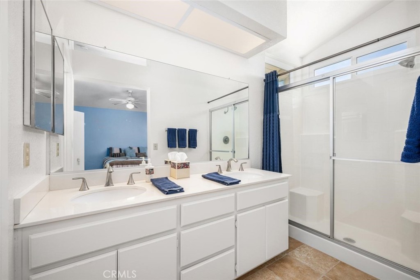
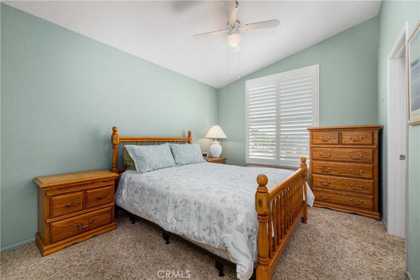
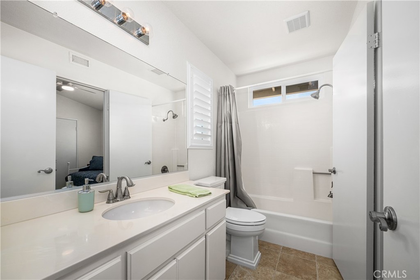
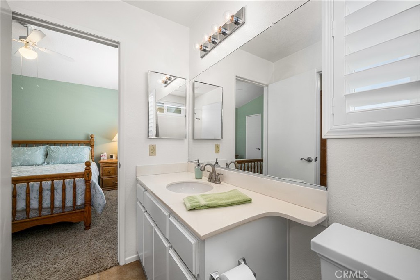
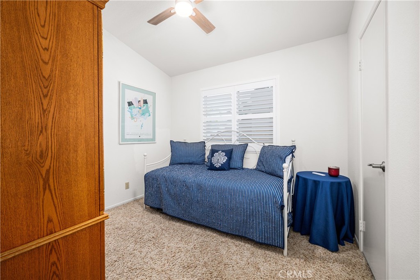
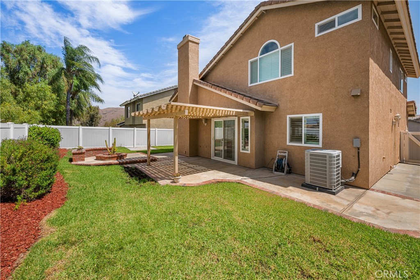
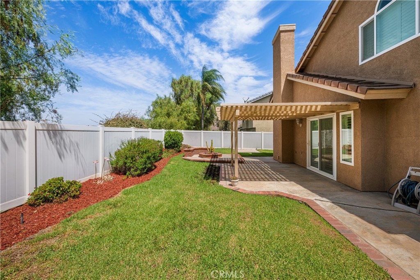
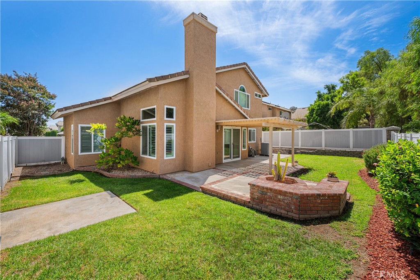
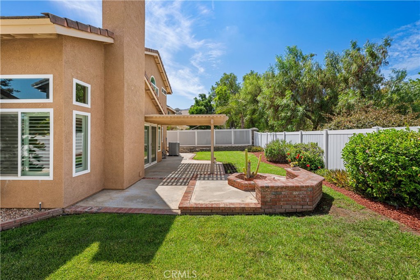
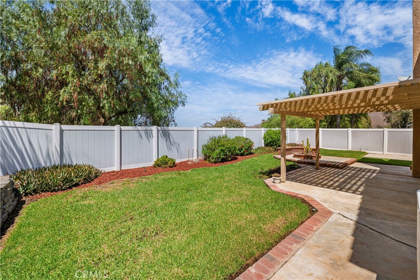
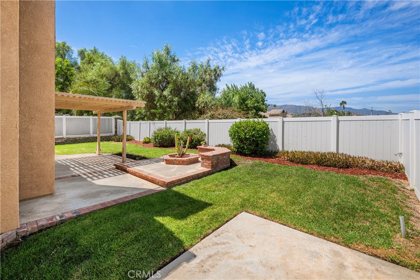
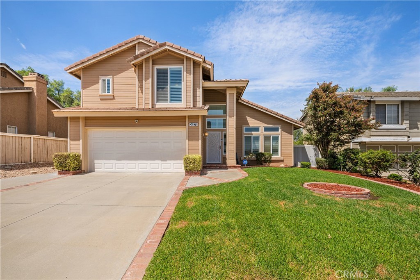
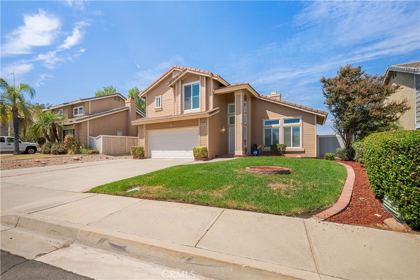
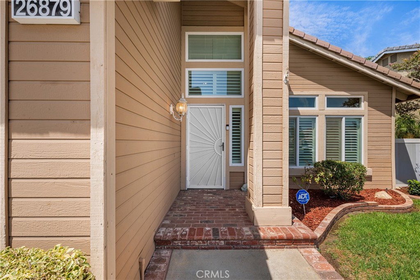
Welcome to the enchanting neighborhood of Horsethief Canyon! This delightful 3-bedroom, 2.5-bath home is eagerly awaiting your arrival. As you step inside, you'll be welcomed by the impressive vaulted ceilings that soar above the spacious living room, creating an open and airy atmosphere. The room is adorned with elegant newer plantation shutters that filter in natural light, beautifully complemented by newer paint and stylish base molding throughout, along with newer energy-efficient dual-pane windows. Adjacent to the living room, the cozy family room features a charming brick fireplace, perfect for gathering around on chilly evenings, and seamlessly flows into the expansive backyard, ideal for entertaining or simply enjoying the outdoors. The heart of the home, the open kitchen, is equipped with tile countertops, warm oak cabinetry, and essential appliances, including a gas range that will inspire your inner chef. Retreat to the tranquil master bedroom, which offers a private en-suite bath complete with dual sinks and generous vanity space-perfect for your morning routines. The two generously sized guest bedrooms each provide ample closet space and share a well-appointed full Jack-and-Jill bathroom, ensuring comfort and convenience for family or guests. Newer HVAC system to keep you comfortable in your desired temperature. Step outside to discover the wrap-around backyard, a serene oasis that invites outdoor dining and entertaining while showcasing stunning views of the picturesque Temescal Valley.
Details
| MLS # | OC26190465 |
|---|---|
| Listing Type | For Sale |
| Style | House |
| HOA Dues | $120 |
| Sub-Type | Resale |
| Status | Active Under Contract |
| Year | 1990 |
| Days On Site | 57 |
| Listing Provided By | HomeSmart, Evergreen Realty | David Bayley |
Features
| Bed(s) | 3 |
|---|---|
| Bath(s) | 3 Total |
| SQ Feet | 1,439 |
| Garage | 2 |
| Story(s) | 2 |
| Units | 1 |
| Acreage | 0.11 |
| Property View | Yes |
Interior
| Cooling | Central Air |
|---|---|
| Heating | Central |
| Heating Yes / No | Yes |
| Cooling Yes / No | Yes |
| Interior Features | Breakfast Bar, Ceiling Fans, Separate Formal Dining Room, High Ceilings, Open Floorplan, Tile Counters, All Bedrooms Up, Jack And Jill Bath, Walk In Closets |
| Window Features | Double Pane Windows, Plantation Shutters |
| Appliances | Dishwasher, Gas Cooktop, Water Heater |
| Fireplace Yes / No | Yes |
Exterior
| Foundation Details | Slab |
|---|---|
| Lot Features | Front Yard, Lawn |
Parking
| Attached Garage Yes / No | Yes |
|---|---|
| Parking Features | Direct Access, Driveway, Garage |
| Garage Yes / No | Yes |
Utilities
| Sewer | Public Sewer |
|---|
Location
| Community Features | Foothills, Hiking, Street Lights, Sidewalks |
|---|
Area Information
| State | CA |
|---|---|
| County | Riverside |
| City | Corona |
| Zip Code | 92883 |
| Area | 248 Corona |
| Community Name | Horsethief Canyon |
| Listing VS Median (in Horsethief Canyon) | |
Price: $600,000 low | high Med: $705,000 sqft: 1,439 low | high Med: 1,907 $ / sqft: $417 low | high Med: $410 On site: 57 low | high Med: 37.5 | |
Market Activity 92883
Request a showing
Request a showing
Contact
Learn More About This Property

| State | CA |
|---|---|
| County | Riverside |
| City | Corona |
| Zip Code | 92883 |
| Area | 248 Corona |
| Community Name | Horsethief Canyon |
| Listing VS Median (in Horsethief Canyon) | |
Price: $600,000 low | high Med: $705,000 sqft: 1,439 low | high Med: 1,907 $ / sqft: $417 low | high Med: $410 On site: 57 low | high Med: 37.5 | |