27569 Bottle Brush,Murrieta, CA 92562
Murrieta, CA 92562

Description
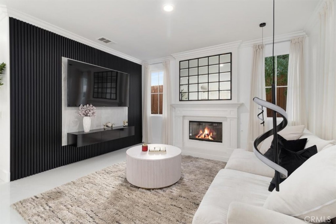
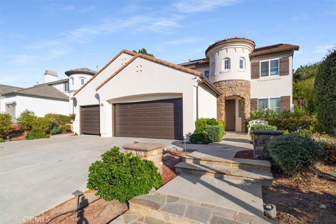
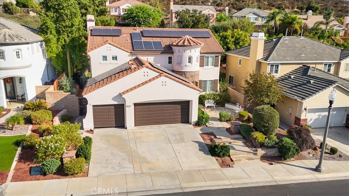
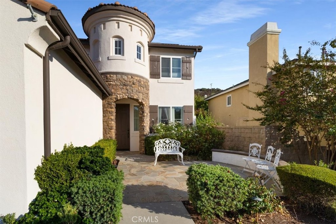
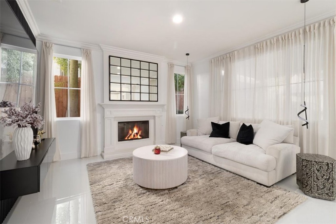
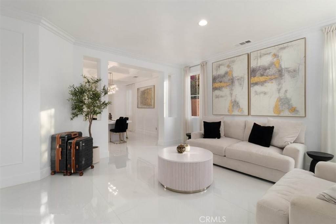
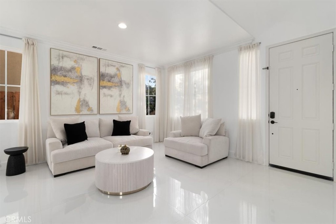
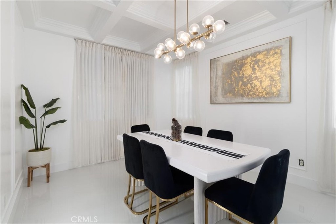
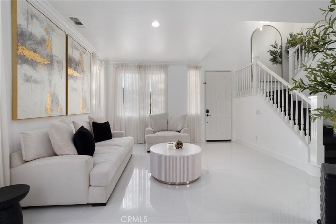
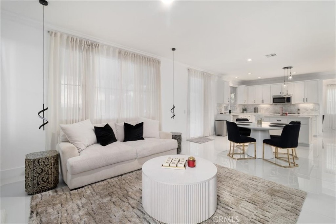
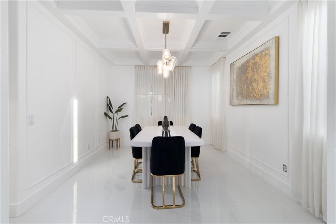
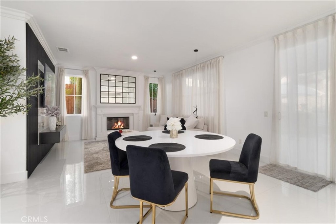
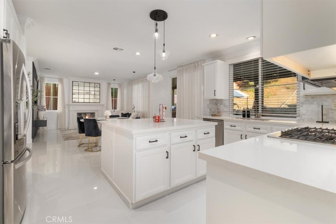
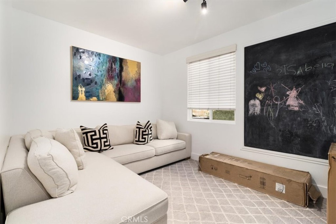
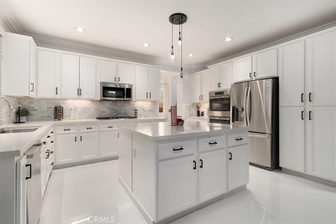
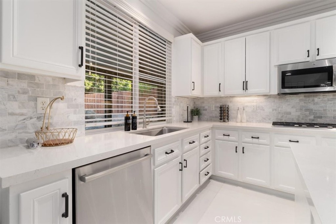
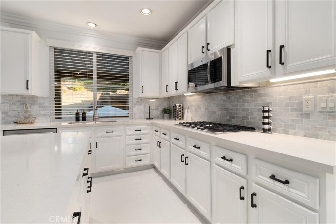
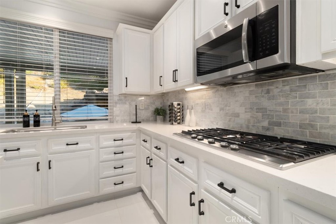
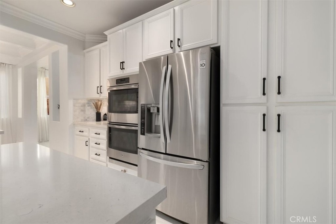
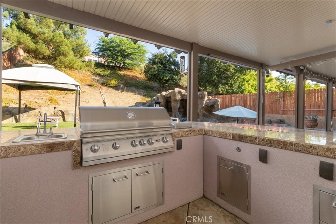
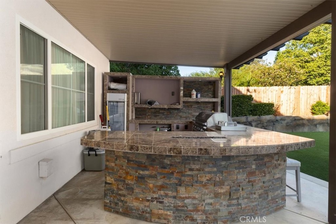
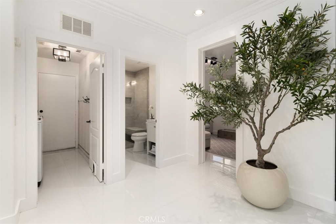
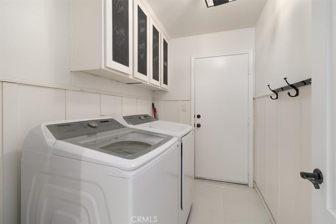
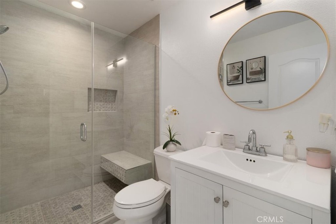
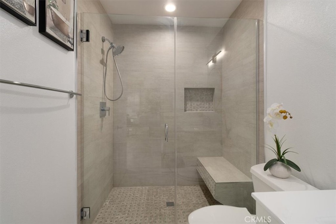
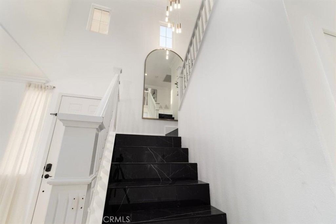
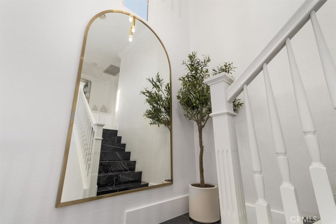
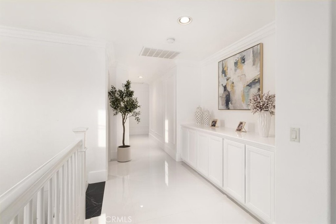
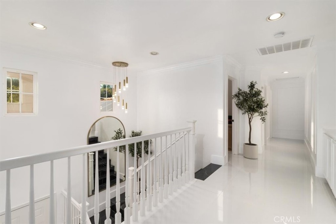
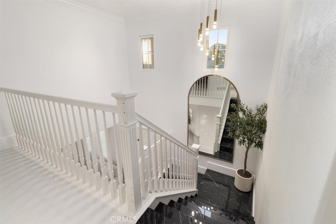
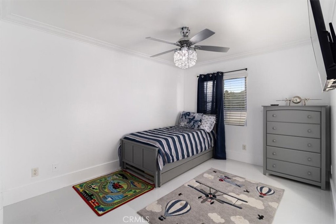
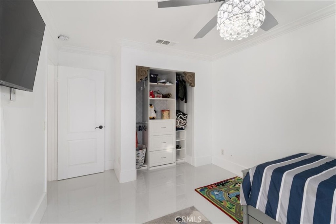
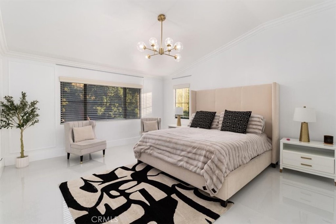
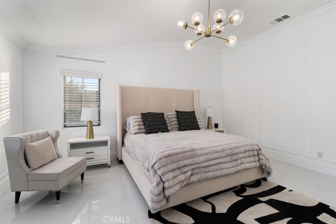
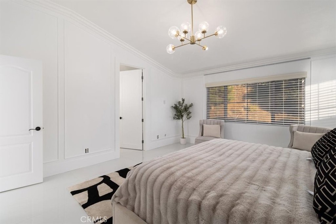
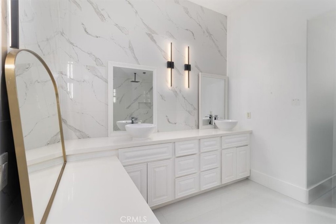
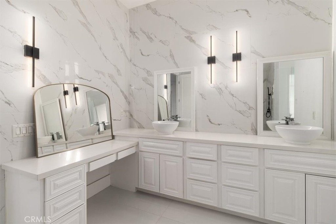
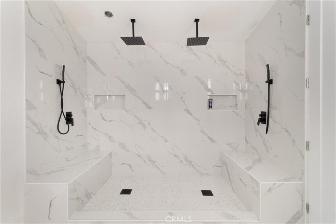
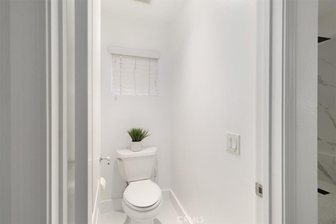
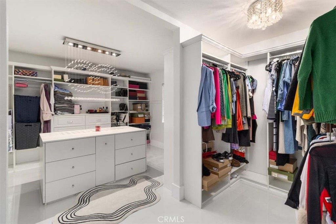
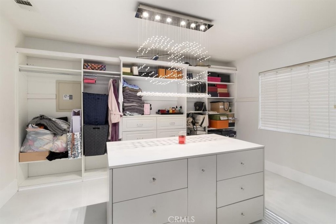
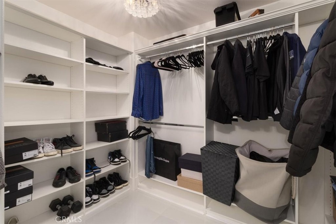
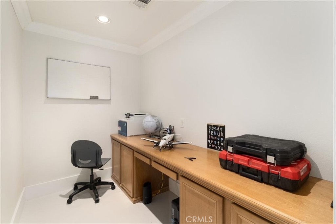
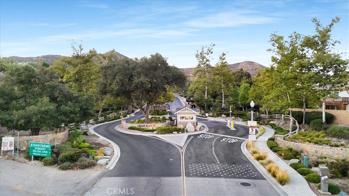
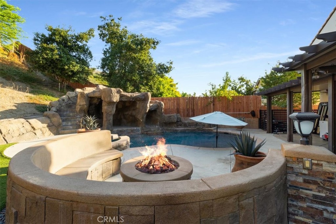
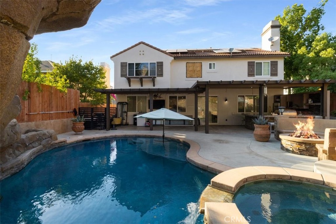
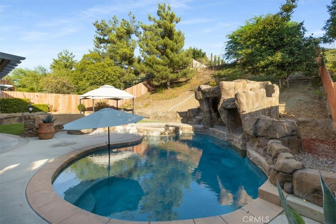
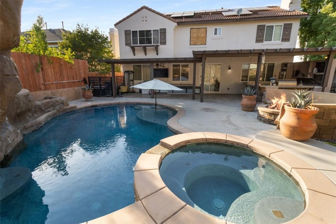
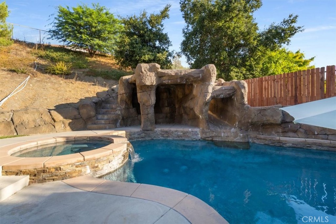
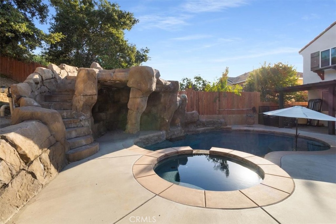
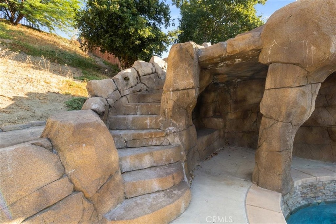
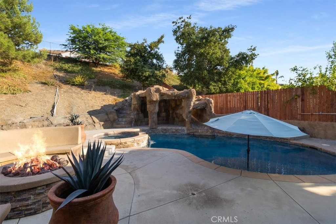
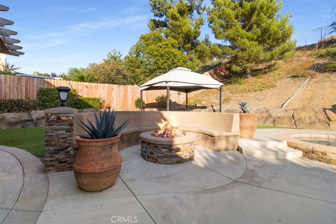
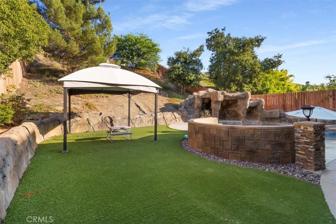
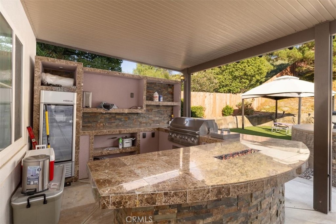
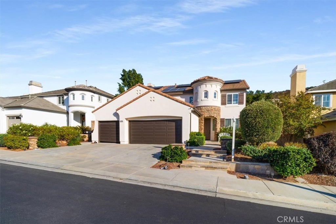
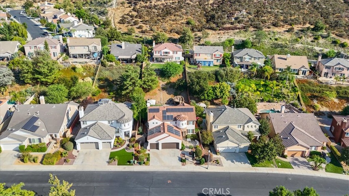
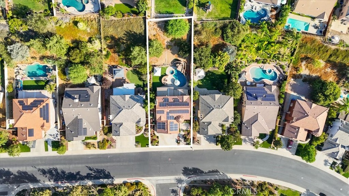
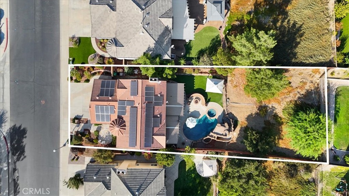
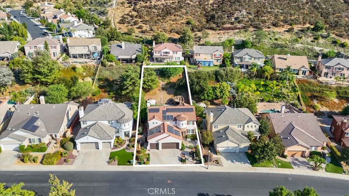
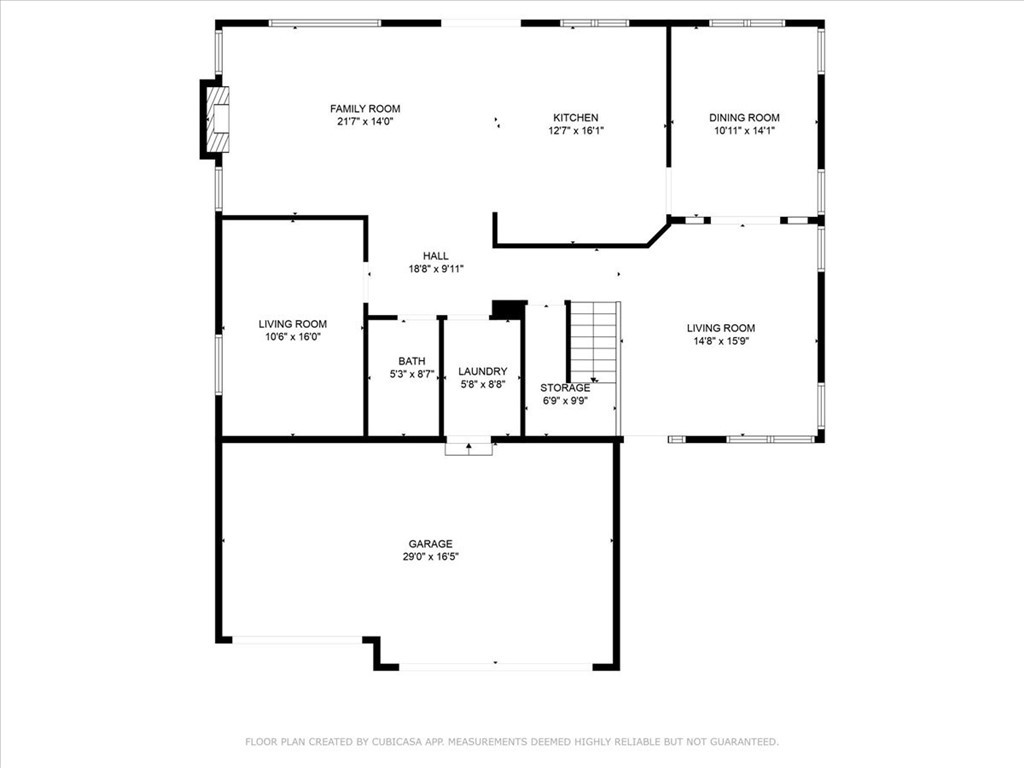
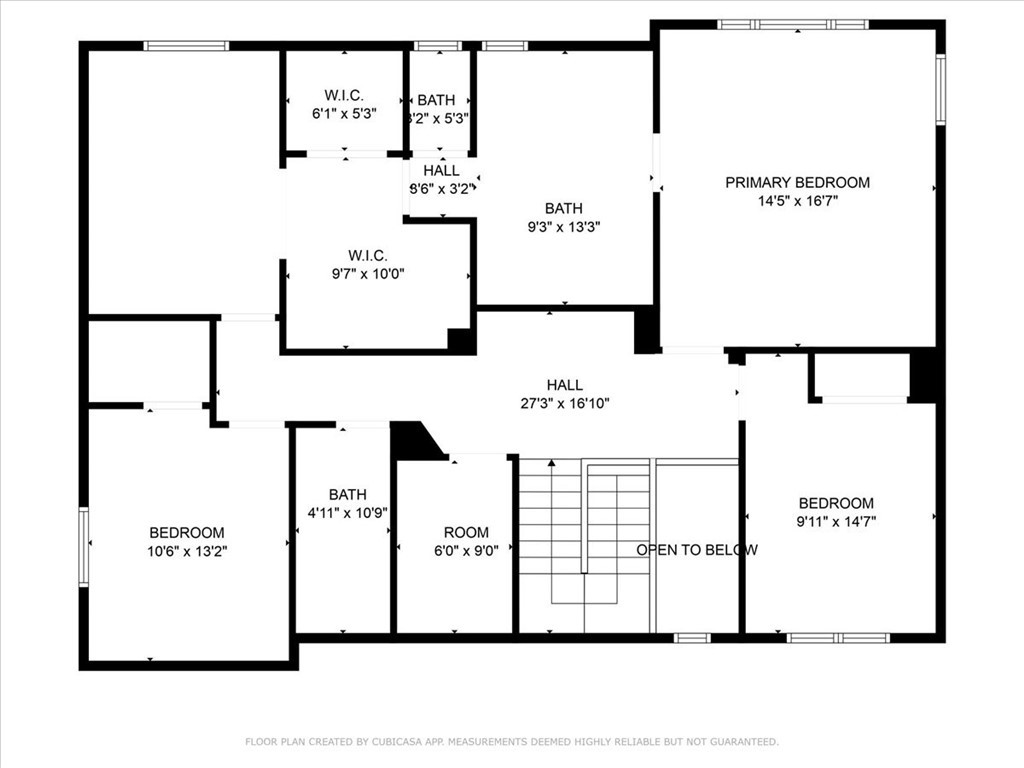
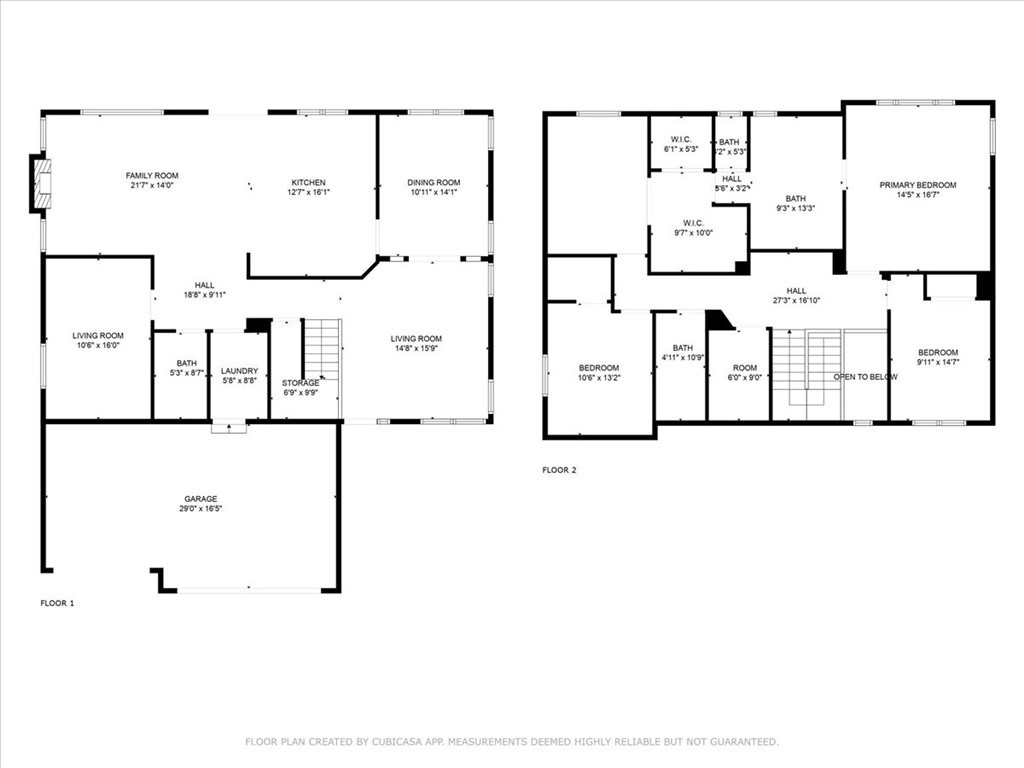
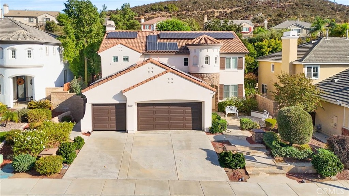
Bring us an offer! Your Dream Home Has Arrived! This is truly one of the most stunning homes in the entire Greer Ranch area on a large lot, packed with luxury upgrades and resort-style amenities that make every day feel like a getaway. Step inside and be wowed by 48" white marble-porcelain tile floors, dramatic black granite stairs, and high-end upgraded lighting throughout every room. The home offers 4-5 spacious bedrooms, 3 beautifully upgraded bathrooms, and a full-room walk-in closet in the primary suite-an absolute dream for any fashion enthusiast. The primary bathroom features a huge two-person shower and elegant double sinks. Love to cook and entertain? The Gourmet Chef's Kitchen opens seamlessly to a large family room with a warm, inviting fireplace, perfect for gatherings. Step outside and experience your own 5-star resort: *Gorgeous rock pool with waterfall and slide *Expansive outdoor kitchen with BBQ, large refrigerator, and entertainment seating * Romantic firepit area for unforgettable evenings *Car lovers will adore the collector's garage, complete with a lift that allows you to stack cars-parking up to four vehicles between the two garages. Additional features include an added walk-in closet in another bedroom, a dedicated office space, and solar panels to be assumed by the new owner at approximately $200/month. This home is a MUST-SEE. You'll want to see this one in person!
Details
| MLS # | IG26034525 |
|---|---|
| Listing Type | For Sale |
| Style | House |
| HOA Dues | $250 |
| Sub-Type | Resale |
| Status | Active |
| Year | 2004 |
| Days On Site | 234 |
| Listing Provided By | Coldwell Banker Realty | Trudy Angeloni |
Features
| Bed(s) | 4 |
|---|---|
| Bath(s) | 3 Total |
| SQ Feet | 2,720 |
| Garage | 3 |
| Pool | Yes |
| Story(s) | 2 |
| Units | 1 |
| Acreage | 0.25 |
| Property View | Yes |
Interior
| Cooling | Central Air |
|---|---|
| Heating | Central |
| Heating Yes / No | Yes |
| Cooling Yes / No | Yes |
| Interior Features | Breakfast Bar, Breakfast Area, Ceiling Fans, Crown Molding, Cathedral Ceilings, Separate Formal Dining Room, Granite Counters, High Ceilings, Open Floorplan, Recessed Lighting, Two Story Ceilings, Bedroom On Main Level, Walk In Closets |
| Appliances | Double Oven, Dishwasher, Disposal |
| Fireplace Yes / No | Yes |
Exterior
| Security Features | Carbon Monoxide Detectors, Gated With Guard, Gated Community, Gated With Attendant, Twenty Four Hour Security, Smoke Detectors |
|---|---|
| Lot Features | Back Yard, Front Yard, Irregular Lot, Lawn, Landscaped, Near Park, Sprinkler System, Value In Land, Yard |
| Fencing | Brick |
Parking
| Attached Garage Yes / No | Yes |
|---|---|
| Parking Features | Direct Access, Driveway Level, Garage Faces Front, Garage |
| Garage Yes / No | Yes |
Utilities
| Sewer | Public Sewer |
|---|
Location
| Community Features | Biking, Street Lights, Gated, Park |
|---|
Area Information
| State | CA |
|---|---|
| County | Riverside |
| City | Murrieta |
| Zip Code | 92562 |
| Area | 699 Not Defined |
| Listing VS Median (in 92562) | |
Price: $1,050,000 low | high Med: $717,450 sqft: 2,720 low | high Med: 2,695 $ / sqft: $386 low | high Med: $269 On site: 234 low | high Med: 32 | |
Market Activity 92562
Request a showing
Request a showing
Contact
Learn More About This Property

| State | CA |
|---|---|
| County | Riverside |
| City | Murrieta |
| Zip Code | 92562 |
| Area | 699 Not Defined |
| Listing VS Median (in 92562) | |
Price: $1,050,000 low | high Med: $717,450 sqft: 2,720 low | high Med: 2,695 $ / sqft: $386 low | high Med: $269 On site: 234 low | high Med: 32 | |