
 In-Person: 11/01 1:00 PM - 4:00 PM
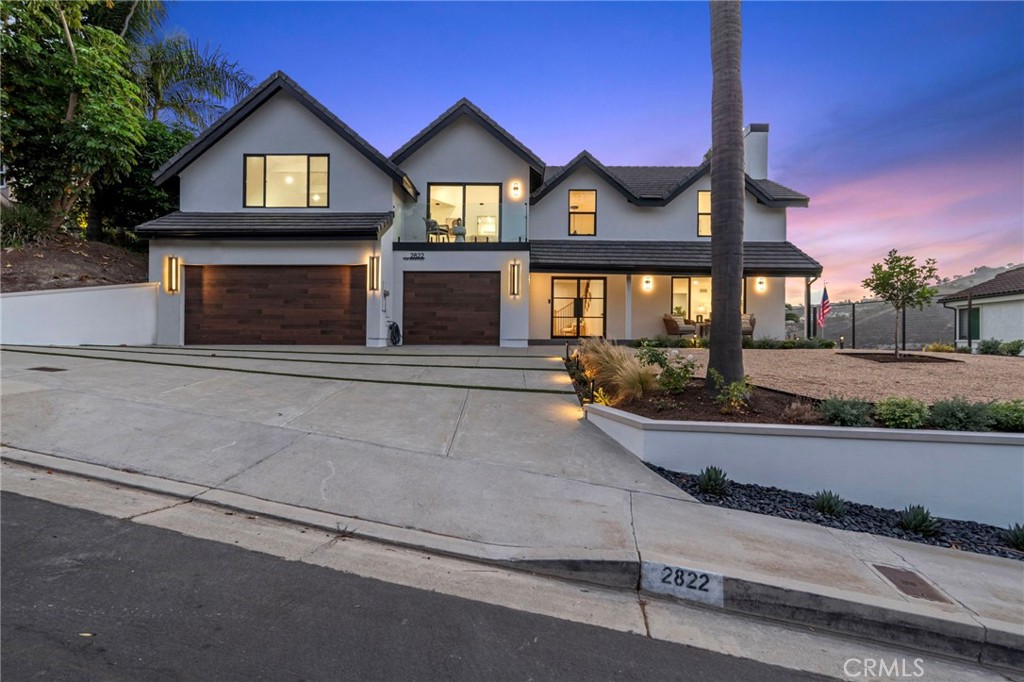
2822 Via Amapola,San Clemente, CA 92673
San Clemente, CA 92673
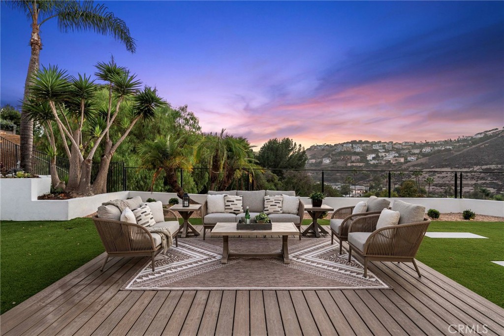
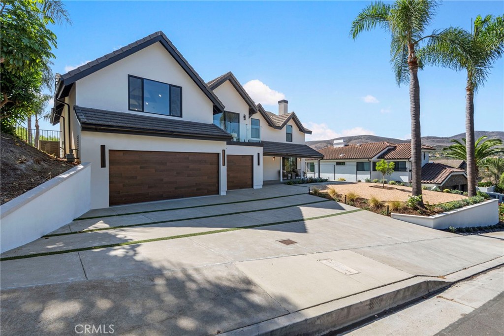
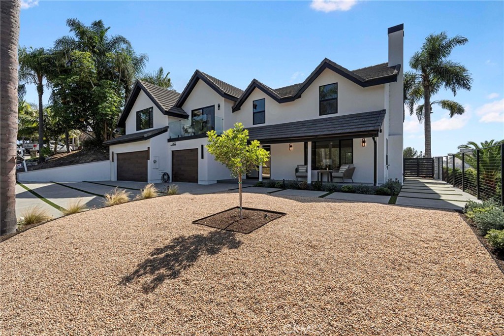
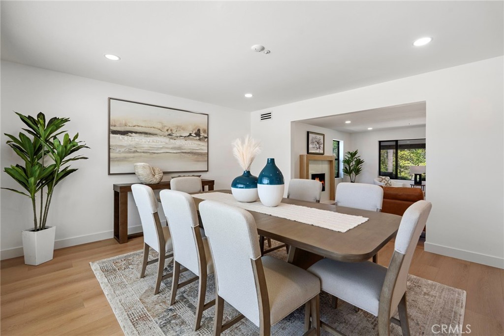
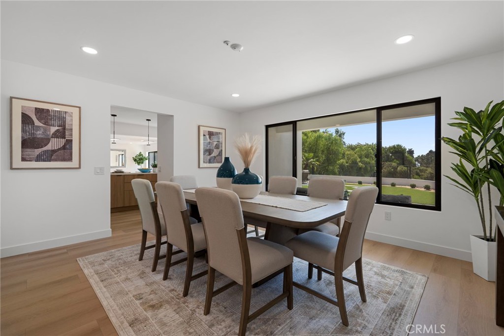
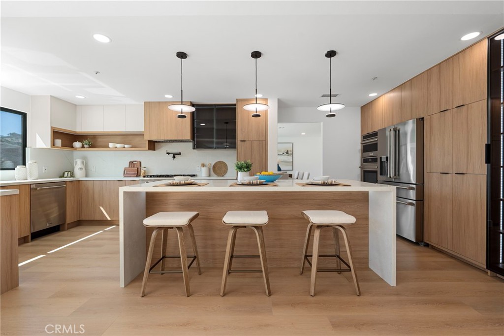
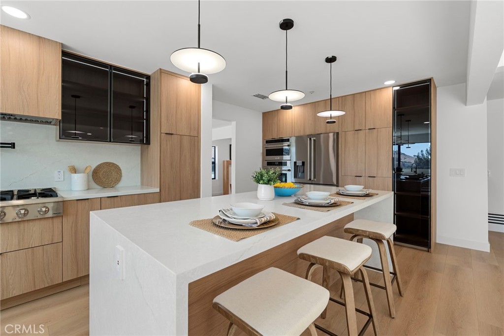
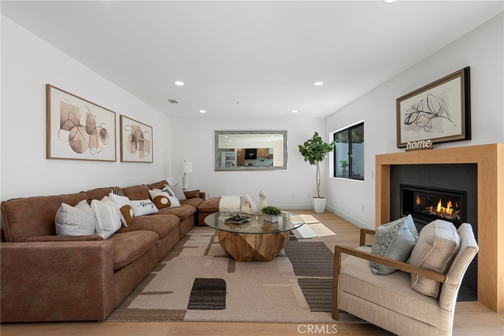
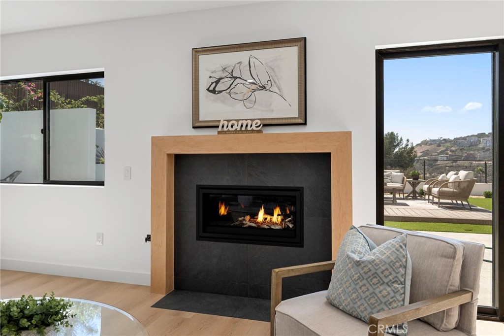
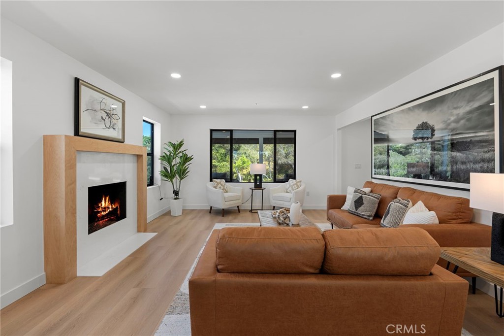
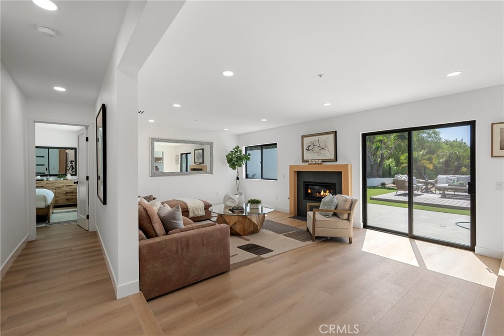
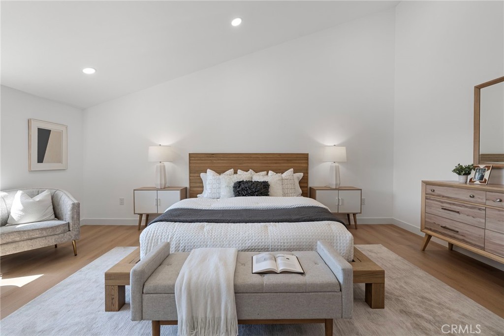
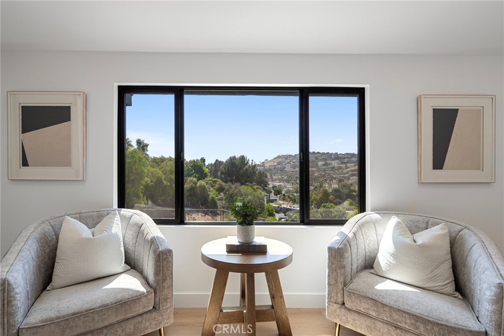
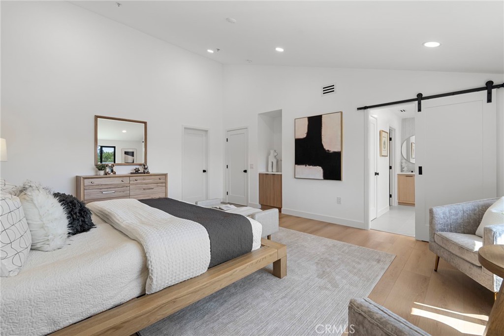
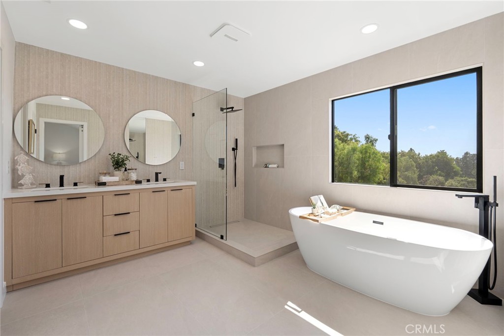
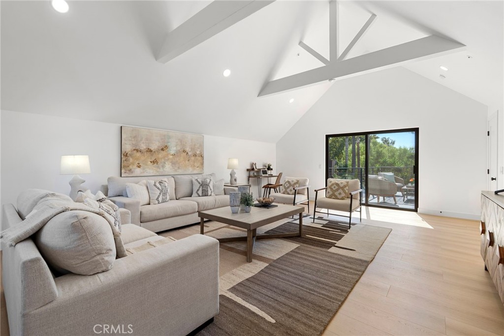
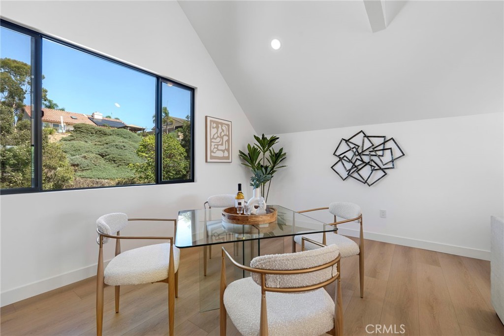
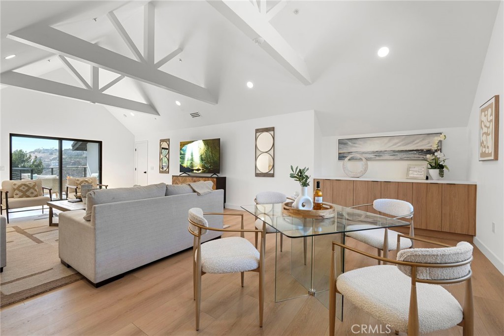
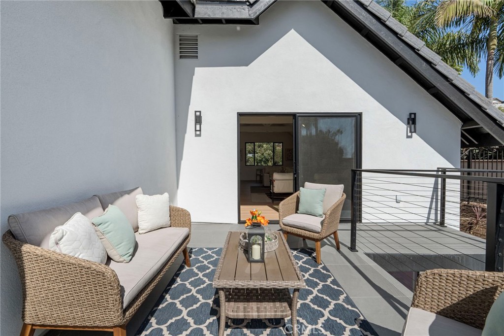
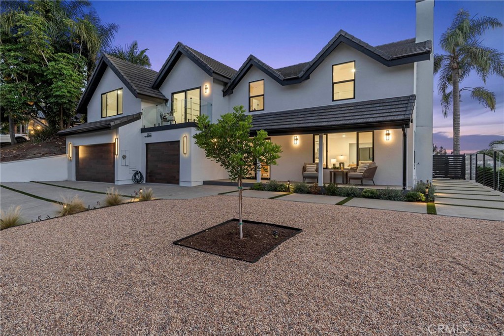
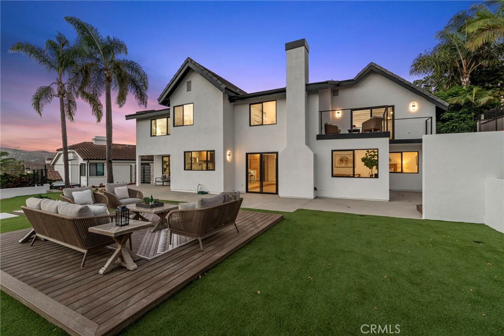
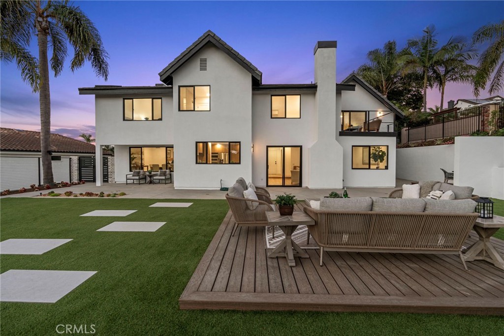

Description
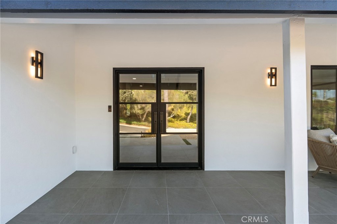
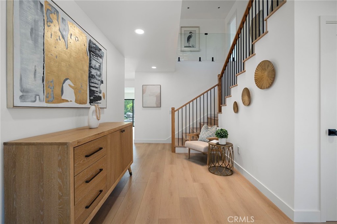
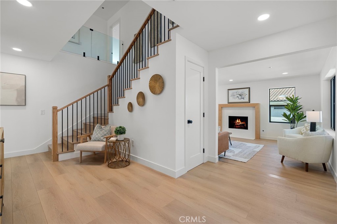
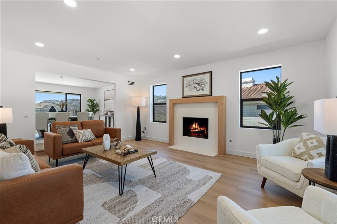
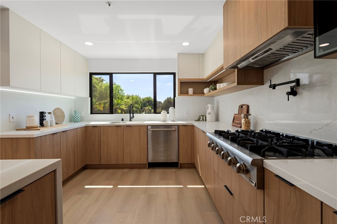
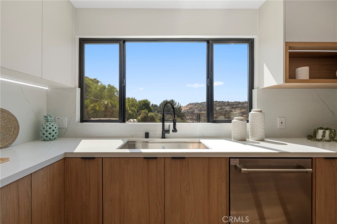
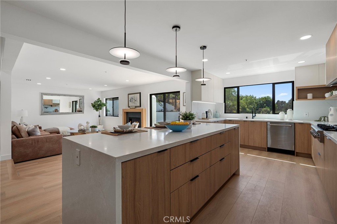
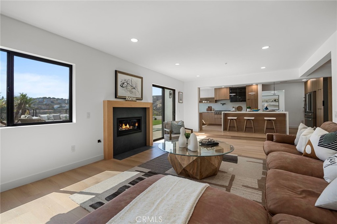
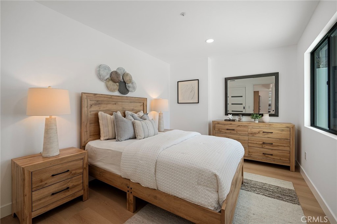
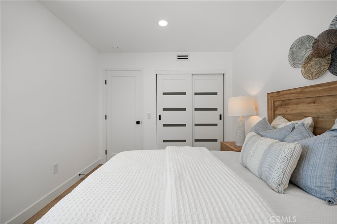
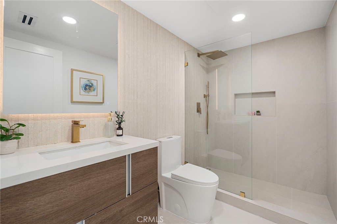
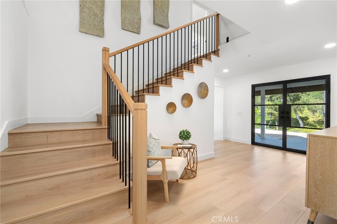
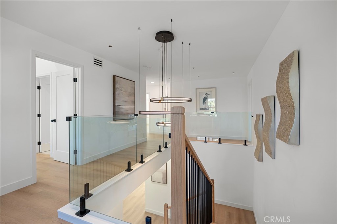
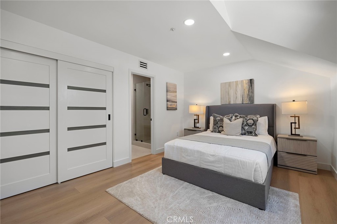
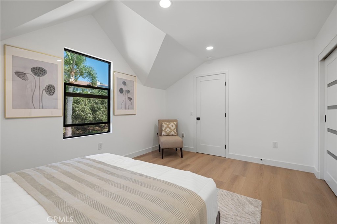
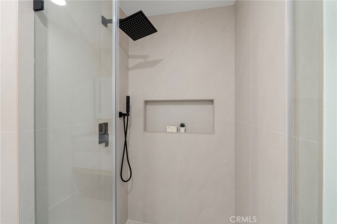
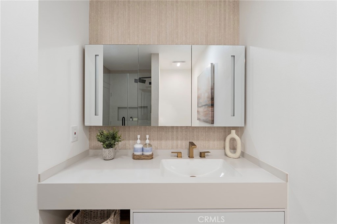
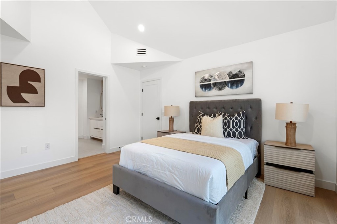
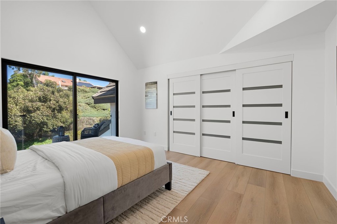
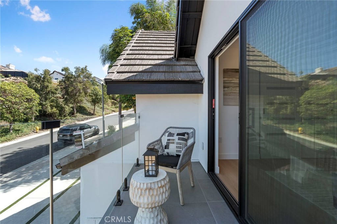
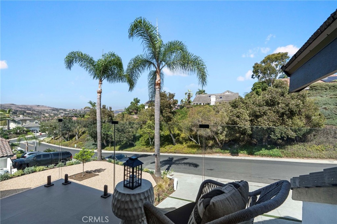
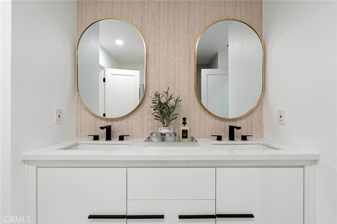
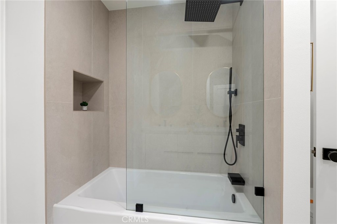
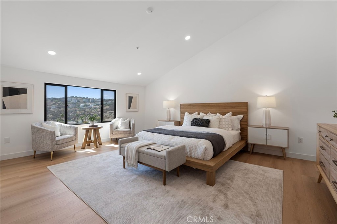
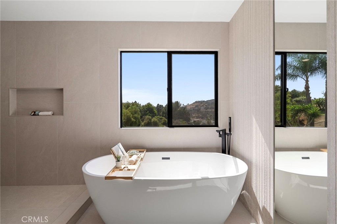
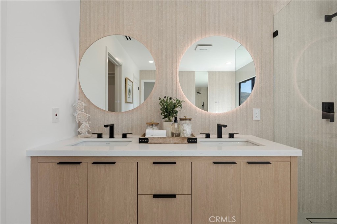
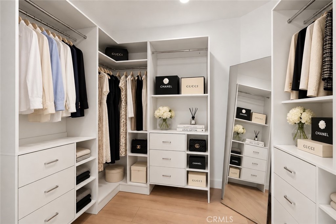
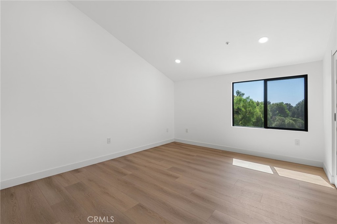
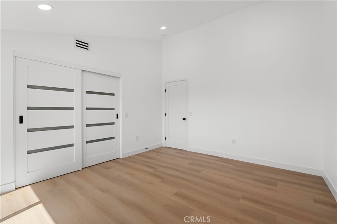
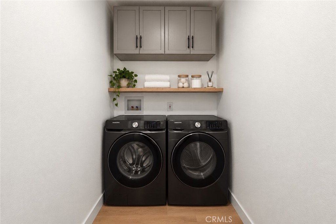
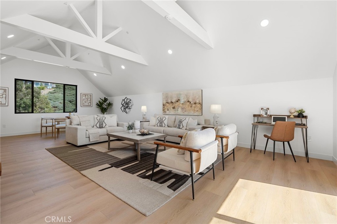
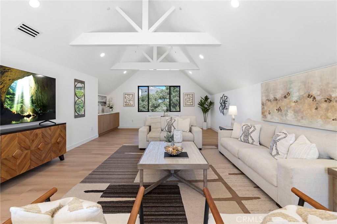
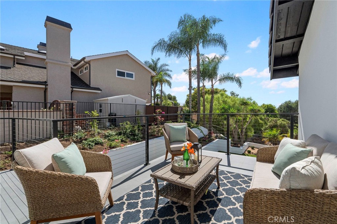
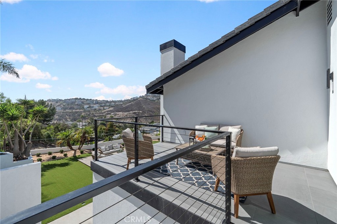
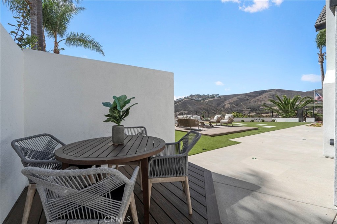
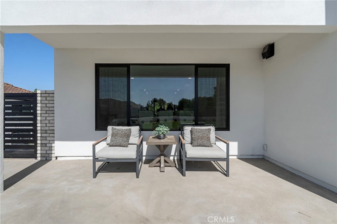
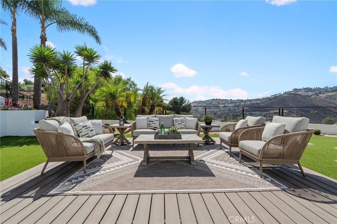
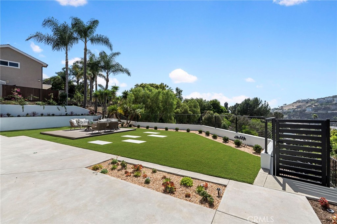
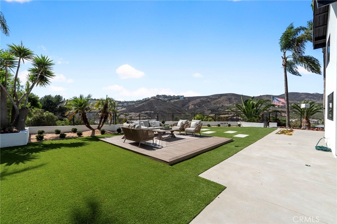
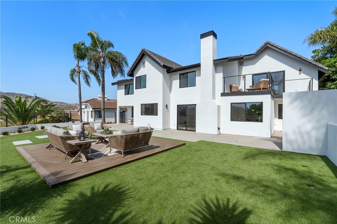
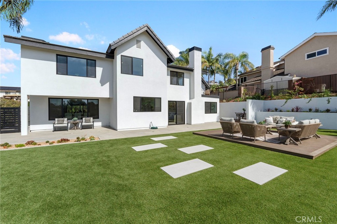
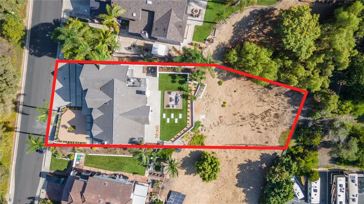
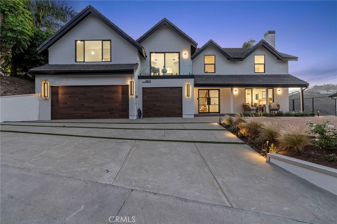
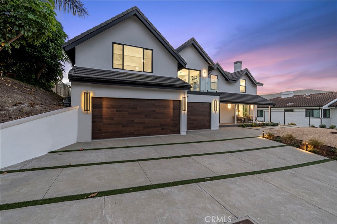
Stunning newly upgraded custom home offering approximately 4,000 square feet of thoughtfully designed living space. This exceptional residence features 5 bedrooms and 4 bathrooms, breathtaking panoramic views, and two private master suites for added comfort and flexibility. The home includes a convenient downstairs bedroom with a full bathroom-perfect for guests, in-laws, or multigenerational living. The chef's kitchen boasts a spacious layout with a waterfall island, new Thor stainless steel appliances, and is ideal for preparing meals and entertaining. A large entertainment room provides the perfect setting for movie nights, game days, family gatherings, and special occasions. With high-end upgrades throughout, an open and functional floor plan, spectacular views, a 3-car garage, and a single-loaded huge yard, this move-in-ready custom home offers luxury, comfort, and exceptional entertaining space.
Details
| MLS # | OC26195045 |
|---|---|
| Listing Type | For Sale |
| Style | House |
| HOA Dues | $75 |
| Sub-Type | Resale |
| Status | Active |
| Year | 1986 |
| Days On Site | 45 |
| Listing Provided By | Balboa Real Estate, Inc | Peyman Kordnavahsi |
Features
| Bed(s) | 5 |
|---|---|
| Bath(s) | 5 Total |
| SQ Feet | 3,928 |
| Garage | 3 |
| Story(s) | 2 |
| Units | 1 |
| Acreage | 0.39 |
| Property View | Yes |
Interior
| Cooling | Central Air |
|---|---|
| Heating | Central |
| Heating Yes / No | Yes |
| Cooling Yes / No | Yes |
| Interior Features | Balcony, Separate Formal Dining Room, High Ceilings, Quartz Counters, Bedroom On Main Level, Multiple Primary Suites, Walk In Closets |
| Window Features | Double Pane Windows |
| Appliances | Dishwasher, Electric Oven, Gas Cooktop, Disposal, Microwave, Refrigerator, Range Hood, Water Heater |
| Fireplace Yes / No | Yes |
Exterior
| Roof | Tile |
|---|---|
| Security Features | Fire Sprinkler System, Smoke Detectors |
| Lot Features | Back Yard, Front Yard, Sprinklers In Rear, Sprinklers In Front, Landscaped, Sprinkler System, Yard |
Parking
| Attached Garage Yes / No | Yes |
|---|---|
| Parking Features | Door Multi, Door Single, Driveway, Garage |
| Garage Yes / No | Yes |
Utilities
| Utilities | Electricity Connected, Natural Gas Connected, Sewer Connected, Water Connected |
|---|---|
| Electric | Standard |
| Sewer | Public Sewer |
Location
| Community Features | Curbs, Sidewalks |
|---|
Area Information
| State | CA |
|---|---|
| County | Orange |
| City | San Clemente |
| Zip Code | 92673 |
| Area | CD Coast District |
| Community Name | Normandie Ridge (NR) |
| Listing VS Median (in Normandie Ridge (NR)) | |
Price: $2,999,888 low | high Med: $2,999,888 sqft: 3,928 low | high Med: 3,928 $ / sqft: $764 low | high Med: $764 On site: 45 low | high Med: 45 | |
Market Activity 92673
Request a showing
Request a showing
Contact
Learn More About This Property

| Open House |
|---|
| In-Person 11/01 1:00 PM - 4:00 PM |
| State | CA |
|---|---|
| County | Orange |
| City | San Clemente |
| Zip Code | 92673 |
| Area | CD Coast District |
| Community Name | Normandie Ridge (NR) |
| Listing VS Median (in Normandie Ridge (NR)) | |
Price: $2,999,888 low | high Med: $2,999,888 sqft: 3,928 low | high Med: 3,928 $ / sqft: $764 low | high Med: $764 On site: 45 low | high Med: 45 | |