3121 E Silver Sky Drive,Ontario, CA 91762
Ontario, CA 91762

Description
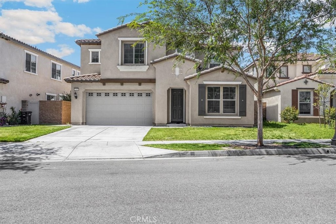
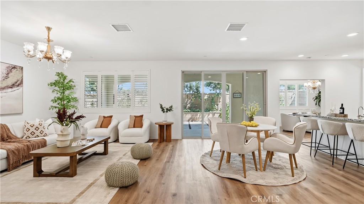
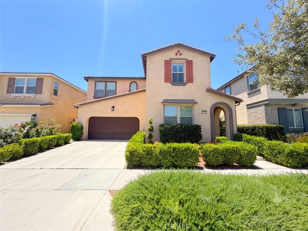
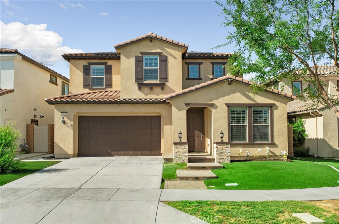
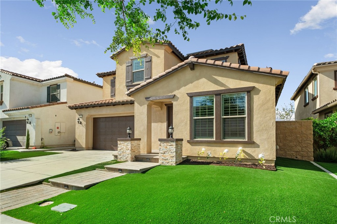
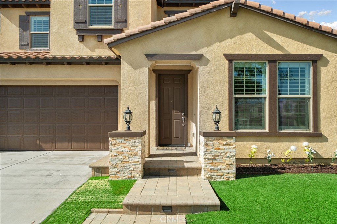
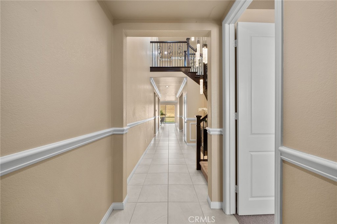
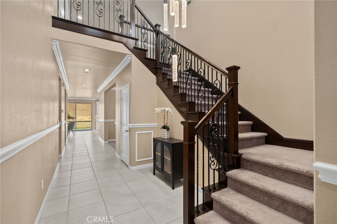
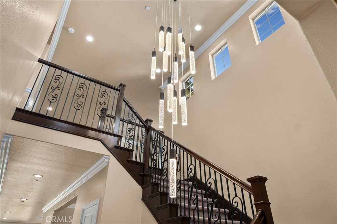
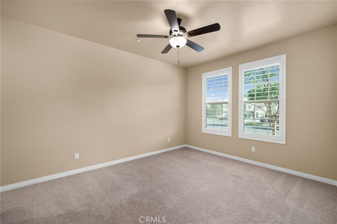
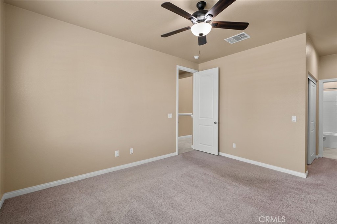
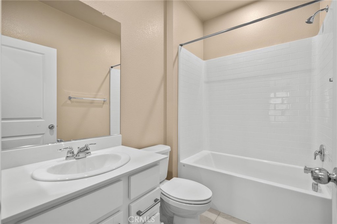
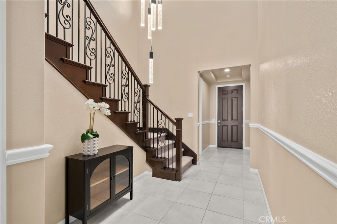
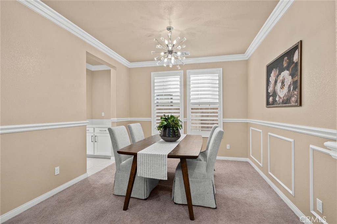
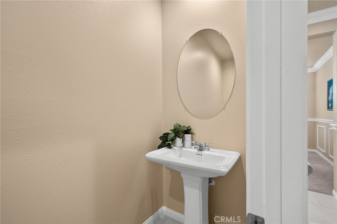
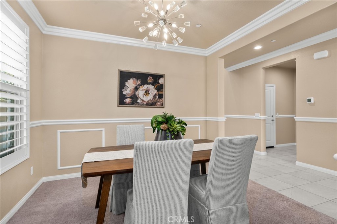
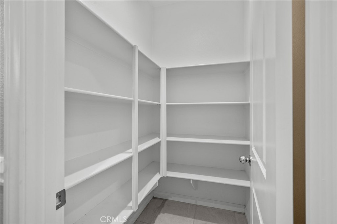
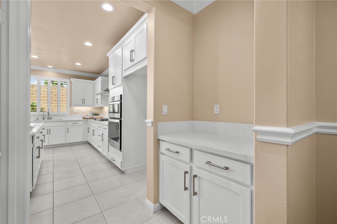
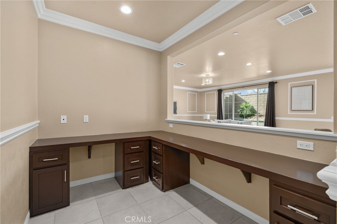
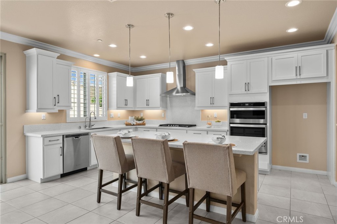
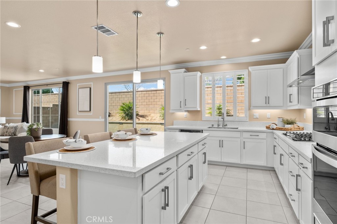
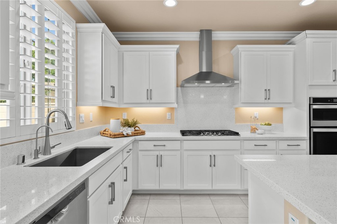
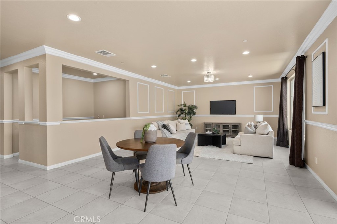
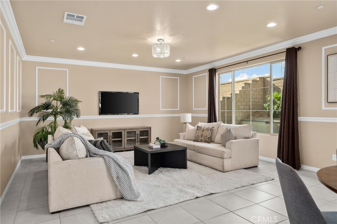
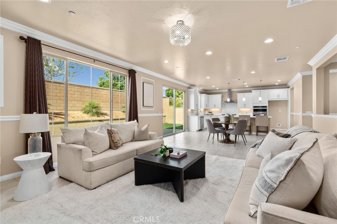
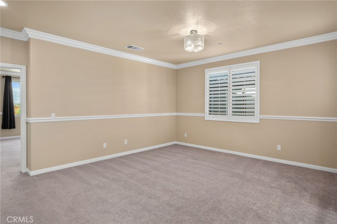
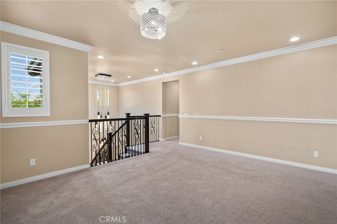
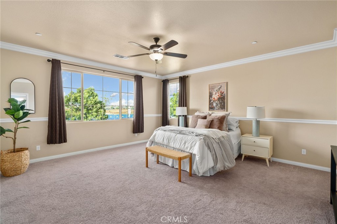
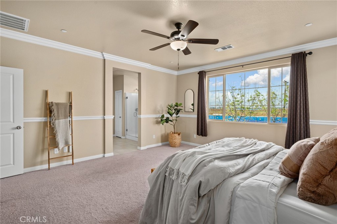
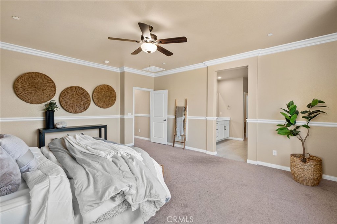
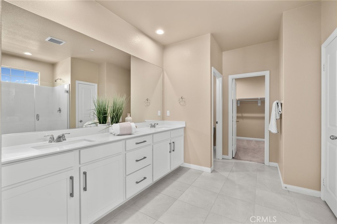
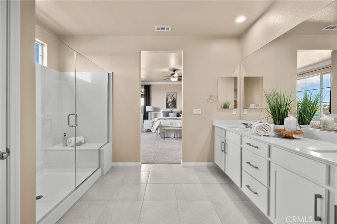
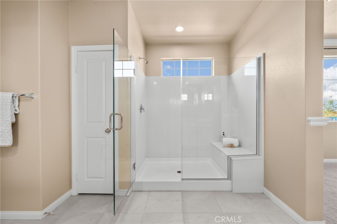
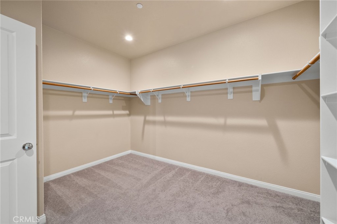
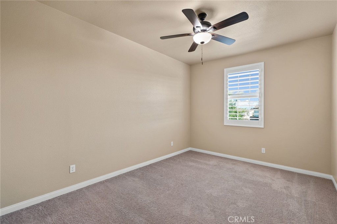
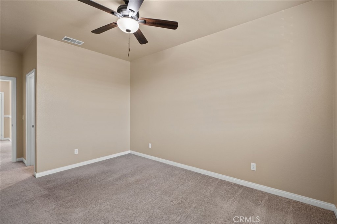
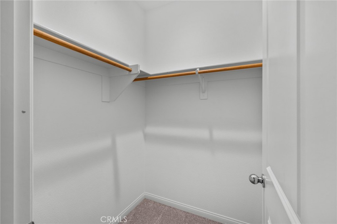
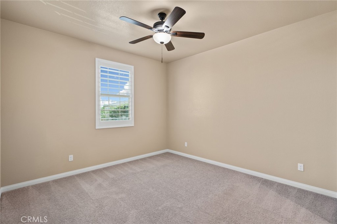
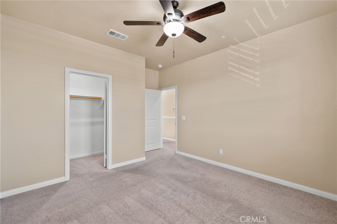
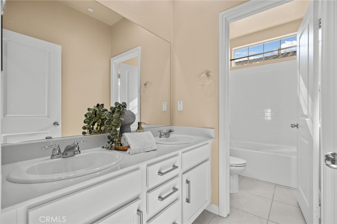
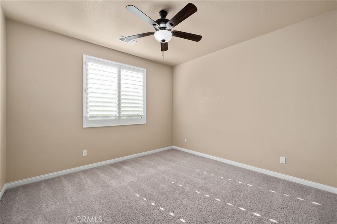
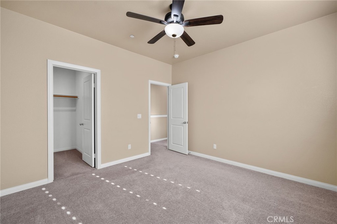
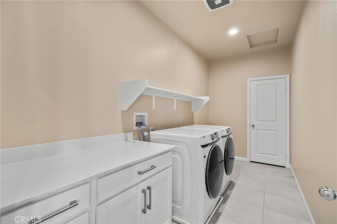
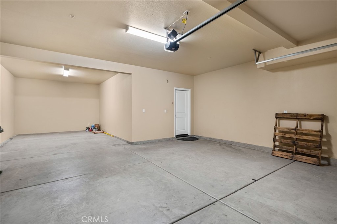
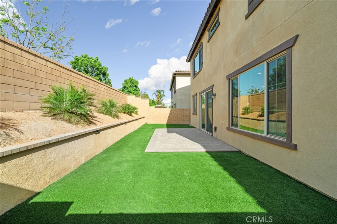
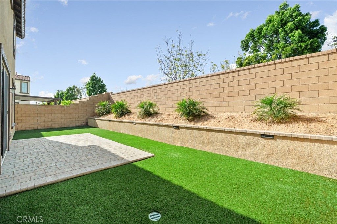
Welcome to this stunning, move-in ready home in the highly desirable Ontario Ranch community of Park Place! Built just six years ago, this beautifully maintained residence offers exceptional curb appeal with lush artificial turf, a charming paved walkway with accent lighting, and thoughtfully designed low-maintenance landscaping. Step inside to a grand entry featuring tile flooring, wrought iron stair railing, and a dramatic staircase illuminated by custom lighting. The first floor includes a private bedroom and its own ensuite bathroom, perfect for guests or multi-generational living. Designed for both everyday living and entertaining, the home features a formal dining room with a butler's pantry, a spacious walk-in pantry, and a convenient homework nook with two desks. The open-concept kitchen is a showstopper, complete with an island, quartz countertops, pendant lighting, recessed lighting, built-in cooktop, range hood, and a double oven. The kitchen flows seamlessly into a cozy breakfast nook and expansive family room with a large window and sliding glass doors leading to the backyard. Upstairs, you'll find a versatile loft space and a generously sized primary suite with ceiling fan and gorgeous views. The primary bathroom offers dual sinks, a large walk-in shower, linen closet, and an oversized walk-in closet. Three additional upstairs bedrooms all feature walk-in closets, along with a convenient upstairs laundry room. Additional highlights include crown molding, ceilings fans and plantation shutters throughout, three-car tandem garage and a beautifully finished backyard with pavers and artificial turf, perfect for relaxing or entertaining with minimal upkeep. Located in the sought-after Park Place HOA, residents enjoy resort-style amenities including a pool, spa, clubhouse, sports courts, gym, and park areas. Leased solar adds energy efficiency and cost savings. This home truly has it all, style, space, and a prime location!
Details
| MLS # | IG26197311 |
|---|---|
| Listing Type | For Sale |
| Style | House |
| HOA Dues | $154 |
| Sub-Type | Resale |
| Status | Active |
| Year | 2019 |
| Days On Site | 35 |
| Listing Provided By | Fiv Realty Co. | Peter Abdelmesseh |
Features
| Bed(s) | 5 |
|---|---|
| Bath(s) | 4 Total |
| SQ Feet | 3,410 |
| Garage | 3 |
| Story(s) | 2 |
| Units | 1 |
| Acreage | 0.11 |
| Property View | Yes |
Interior
| Cooling | Central Air |
|---|---|
| Heating | Central |
| Heating Yes / No | Yes |
| Cooling Yes / No | Yes |
| Interior Features | Breakfast Bar, Breakfast Area, Chair Rail, Ceiling Fans, Crown Molding, Separate Formal Dining Room, Open Floorplan, Pantry, Quartz Counters, Recessed Lighting, Tandem, Bedroom On Main Level, Loft, Primary Suite, Walk In Pantry, Walk In Closets |
| Window Features | Plantation Shutters |
| Appliances | Double Oven, Dishwasher, Gas Cooktop, Range Hood |
| Fireplace Yes / No | No |
Exterior
| Foundation Details | Slab |
|---|---|
| Lot Features | Front Yard, Landscaped, Yard |
Parking
| Attached Garage Yes / No | Yes |
|---|---|
| Parking Features | Direct Access, Garage Faces Front, Garage |
| Garage Yes / No | Yes |
Utilities
| Utilities | Cable Connected, Electricity Connected, Natural Gas Connected, Phone Connected, Sewer Connected, Water Connected |
|---|---|
| Sewer | Public Sewer |
Location
| Community Features | Curbs, Street Lights, Sidewalks |
|---|
Area Information
| State | CA |
|---|---|
| County | San Bernardino |
| City | Ontario |
| Zip Code | 91762 |
| Area | 686 Ontario |
| Listing VS Median (in 91762) | |
Price: $1,025,000 low | high Med: $625,000 sqft: 3,410 low | high Med: 1,460 $ / sqft: $301 low | high Med: $428 On site: 35 low | high Med: 76 | |
Market Activity 91762
Request a showing
Request a showing
Contact
Learn More About This Property

| State | CA |
|---|---|
| County | San Bernardino |
| City | Ontario |
| Zip Code | 91762 |
| Area | 686 Ontario |
| Listing VS Median (in 91762) | |
Price: $1,025,000 low | high Med: $625,000 sqft: 3,410 low | high Med: 1,460 $ / sqft: $301 low | high Med: $428 On site: 35 low | high Med: 76 | |