New Listing
338 W Milford Street 106,Glendale, CA 91203
Glendale, CA 91203

Description
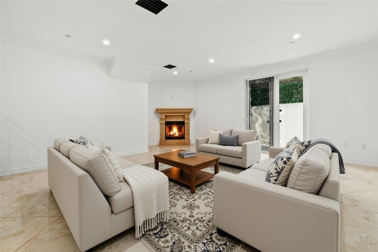
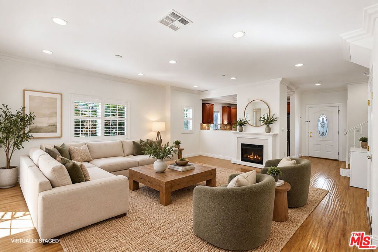
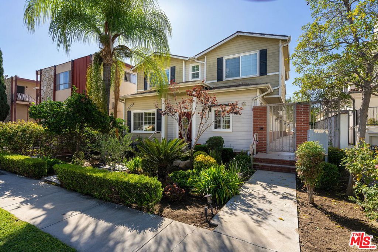
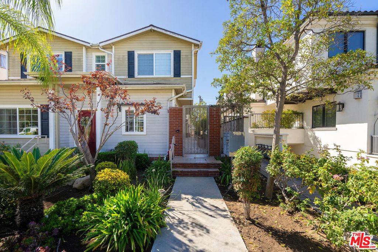
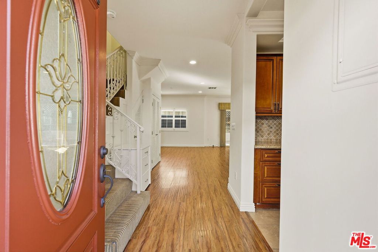
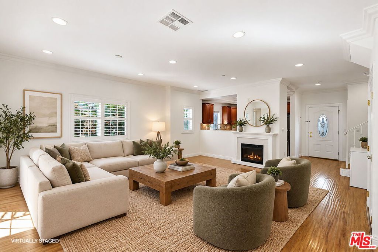
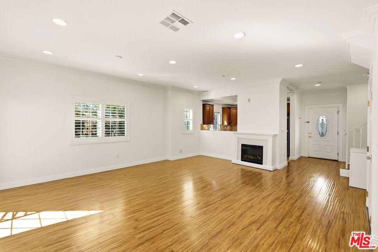
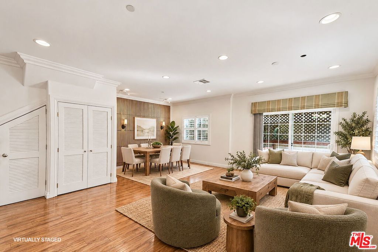
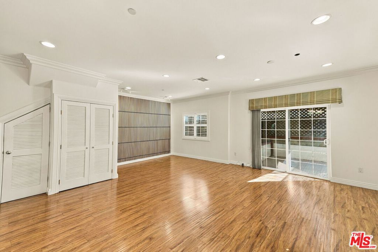
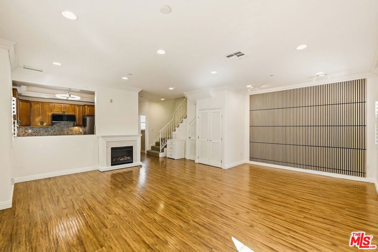
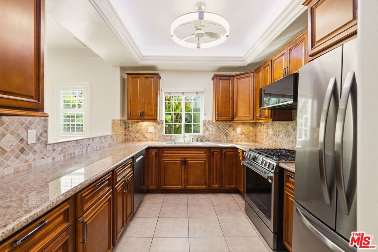
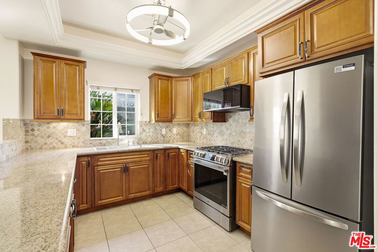
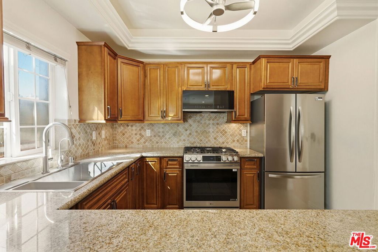
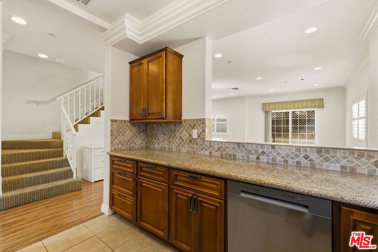
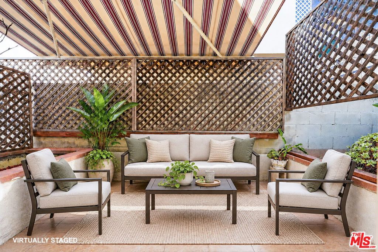
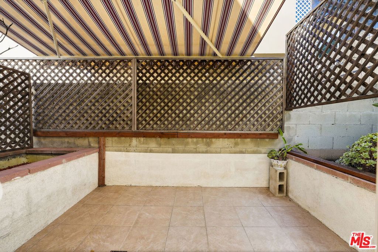
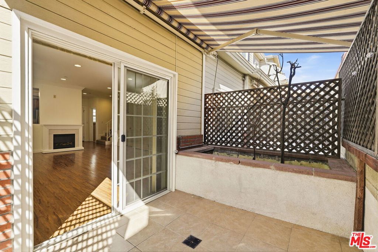
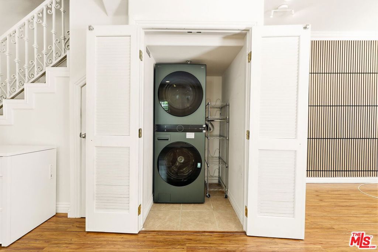
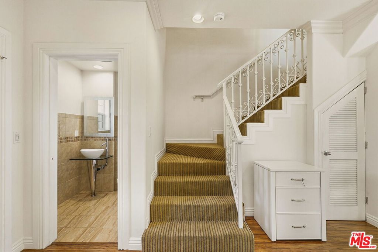
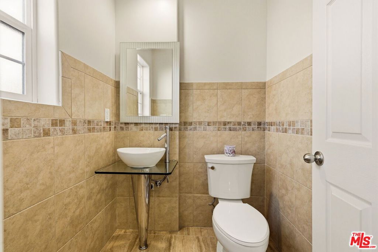
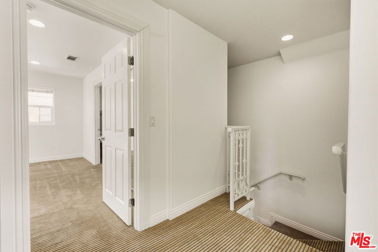
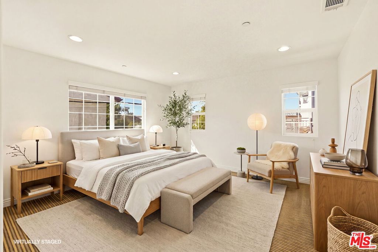
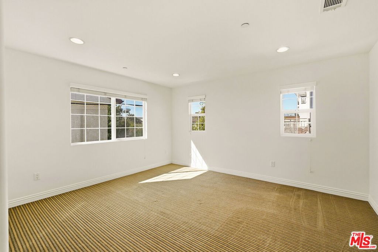
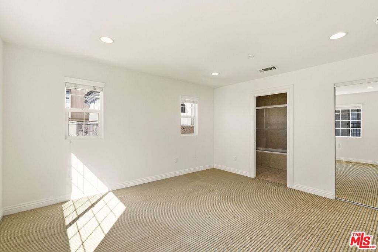
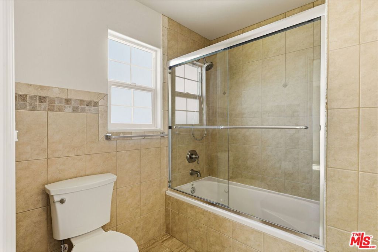
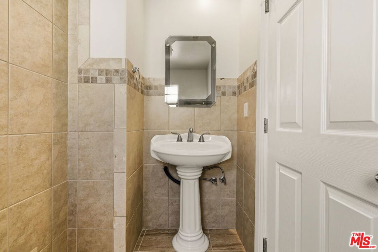
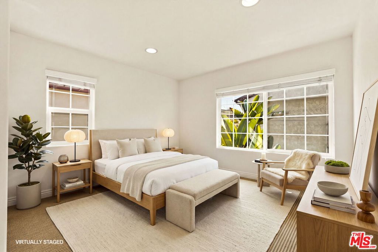
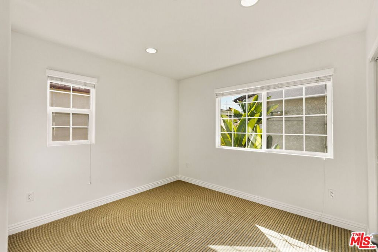
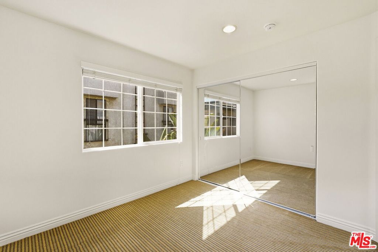
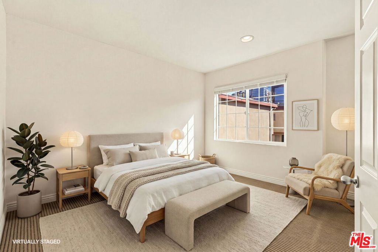
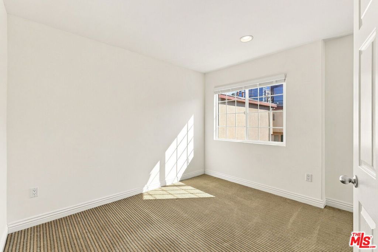
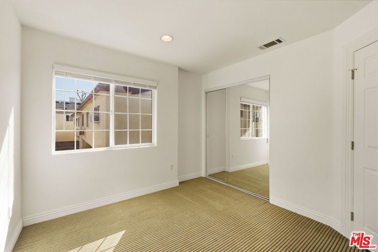
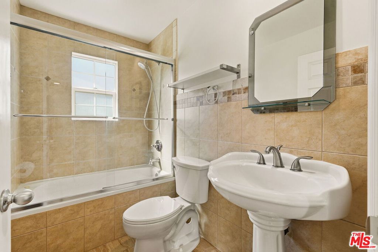
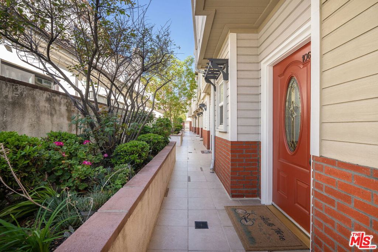
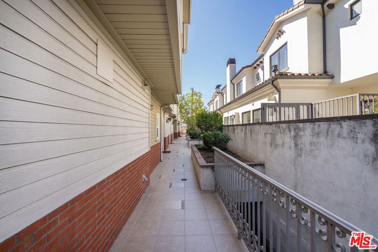
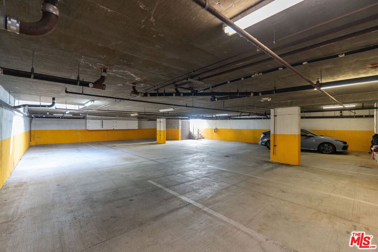
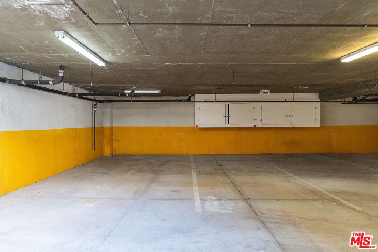
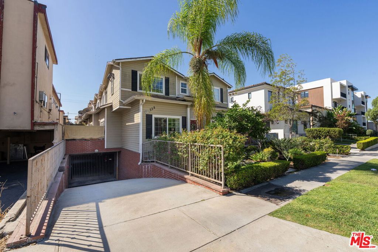
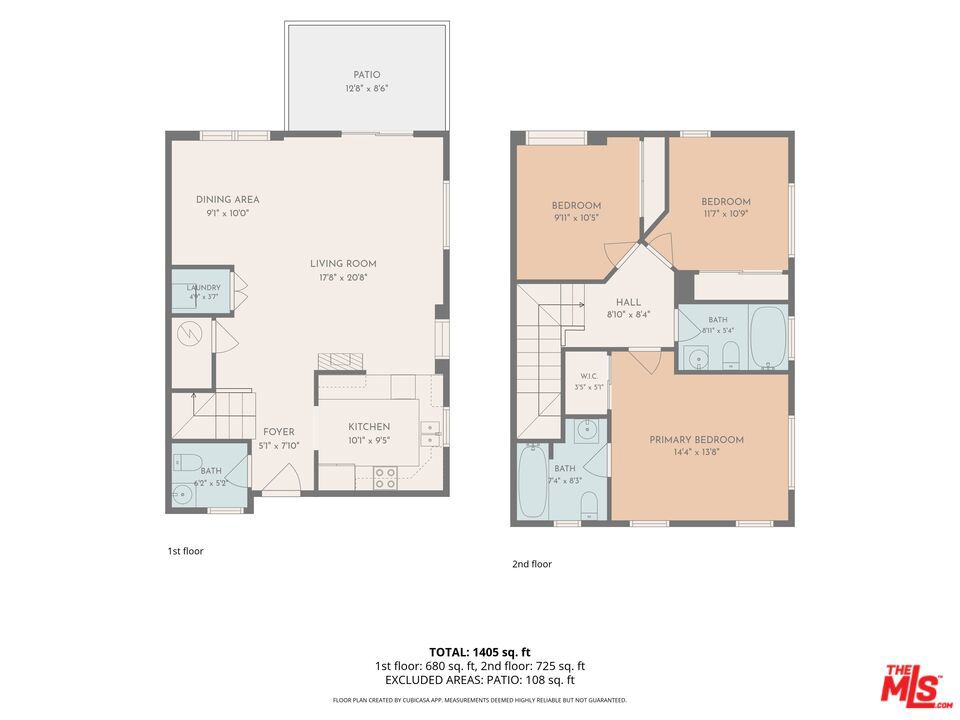
Tucked at the rear of a small six-unit community, this beautifully maintained townhome offers three bedrooms, two and a half baths, and a quiet setting away from the street. With only one shared wall and windows on multiple sides, the end unit enjoys natural light and a welcome sense of privacy. Built in 2008, the home features high ceilings, recessed lighting, and approximately 1,360 square feet of living space. The main level opens to a spacious living and dining area with engineered wood floors, and room for both a generous seating arrangement and a full dining table. Sliding doors lead to a patio with space for outdoor dining, lounging, and gardening, giving the home an outdoor area that feels more like a backyard. The kitchen features custom cabinetry, stone counters and backsplash, a breakfast bar, and ample storage. A window above the sink brings in natural light, and new appliances include the stove, oven, microwave, dishwasher, and refrigerator. A powder room and separate laundry area with a brand-new washer and dryer complete the main level. All three bedrooms are upstairs, including a generously sized primary bedroom with an ensuite bath. Two additional bedrooms share a second full bath. Two side-by-side parking spaces and dedicated storage cabinets are located in the gated subterranean garage. With HOA dues of $330 per month and a location close to downtown Glendale, this home brings together a practical layout, inviting outdoor space, and the privacy of a tucked-away end unit.
Details
| MLS # | 26104911 |
|---|---|
| Listing Type | For Sale |
| Style | Town House |
| HOA Dues | $330 |
| Sub-Type | Resale |
| Status | Active Under Contract |
| Year | 2008 |
| Days On Site | 7 |
| Listing Provided By | Real Broker | Kee June You |
Features
| Bed(s) | 3 |
|---|---|
| Bath(s) | 3 Total |
| SQ Feet | 1,360 |
| Garage | 2 |
| Story(s) | 2 |
| Units | 6 |
| Zoning | GLR4YY |
| Acreage | 0.18 |
| Property View | Yes |
Interior
| Cooling | Central Air |
|---|---|
| Heating | Central |
| Heating Yes / No | Yes |
| Cooling Yes / No | Yes |
| Interior Features | Crown Molding, High Ceilings, Recessed Lighting |
| Window Features | Double Pane Windows |
| Furnished | Unfurnished |
| Appliances | Dishwasher, Disposal, Microwave, Refrigerator, Dryer, Washer |
| Fireplace Yes / No | Yes |
Exterior
| Security Features | Carbon Monoxide Detectors, Fire Detection System, Fire Sprinkler System, Security Gate, Gated Community, Key Card Entry, Smoke Detectors |
|---|
Parking
| Parking Features | Assigned, Covered, Underground, Guest, Gated, Community Structure, Side By Side, Storage |
|---|---|
| Garage Yes / No | Yes |
Utilities
| Sewer | Other |
|---|
Location
| Community Features | Gated |
|---|
Area Information
| State | CA |
|---|---|
| County | Los Angeles |
| City | Glendale |
| Zip Code | 91203 |
| Area | 628 Glendale South of 134 Fwy |
| Listing VS Median (in 91203) | |
Price: $825,000 low | high Med: $4,750 sqft: 1,360 low | high Med: 1,428 $ / sqft: $607 low | high Med: $3 On site: 7 low | high Med: 1 | |
Market Activity 91203
Request a showing
Request a showing
Contact
Learn More About This Property

| State | CA |
|---|---|
| County | Los Angeles |
| City | Glendale |
| Zip Code | 91203 |
| Area | 628 Glendale South of 134 Fwy |
| Listing VS Median (in 91203) | |
Price: $825,000 low | high Med: $4,750 sqft: 1,360 low | high Med: 1,428 $ / sqft: $607 low | high Med: $3 On site: 7 low | high Med: 1 | |