39818 Granite Ridge,Bass Lake, CA 93604
Bass Lake, CA 93604

Description
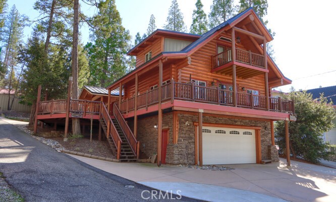
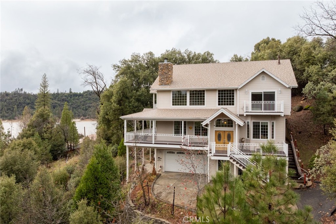
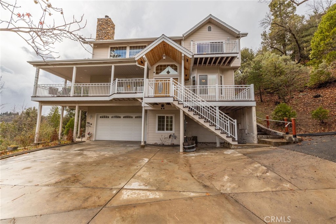
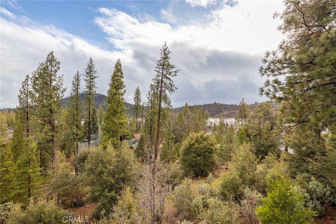
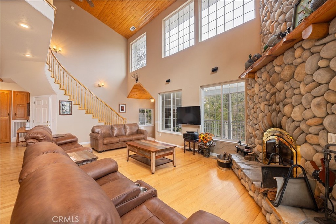
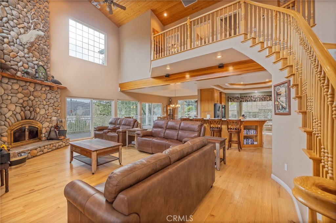
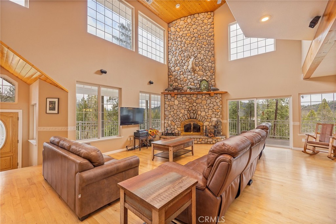
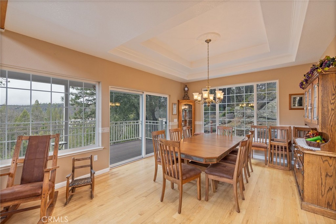
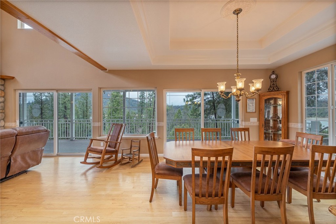
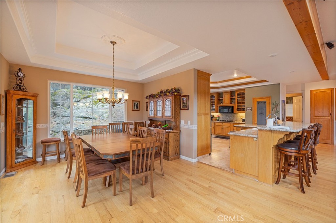
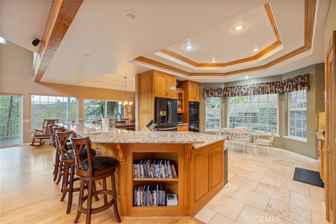
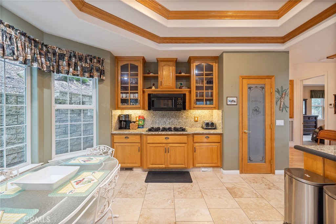
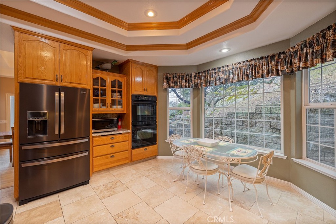
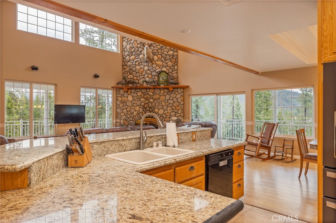
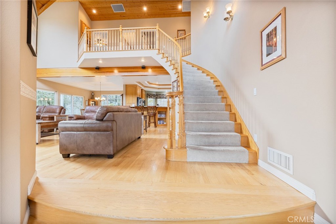
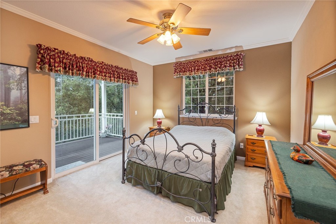
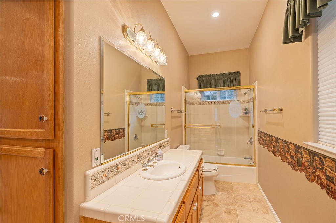
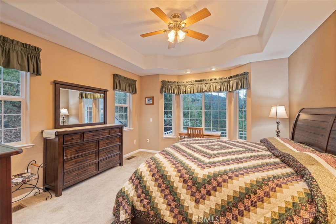
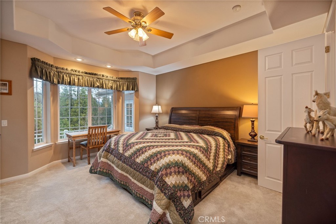
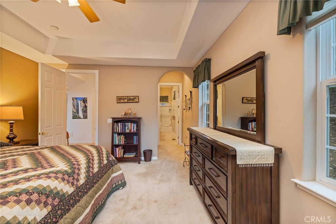
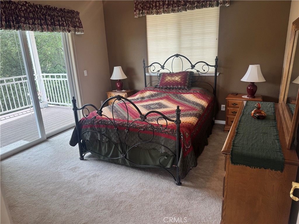
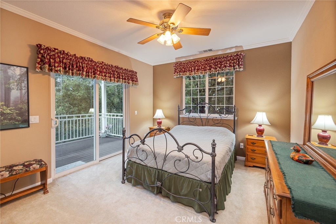
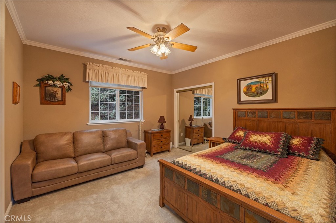
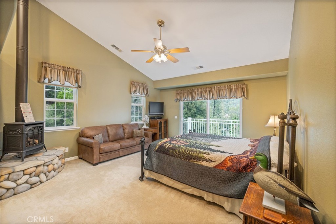
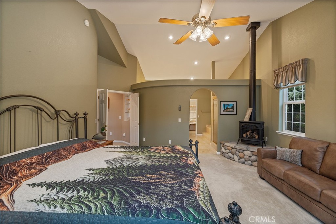
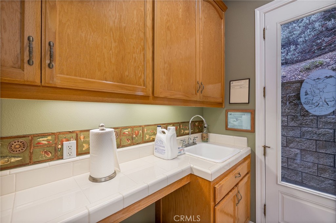
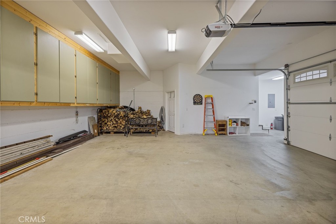
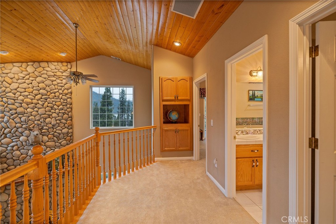
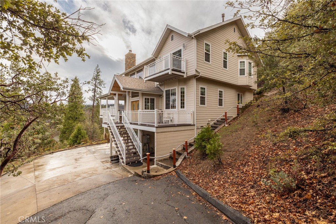
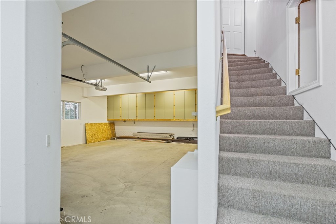
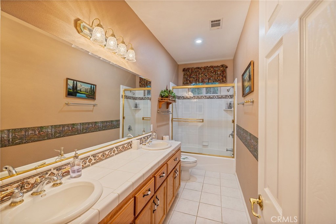
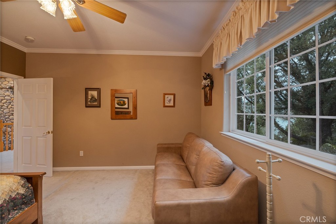
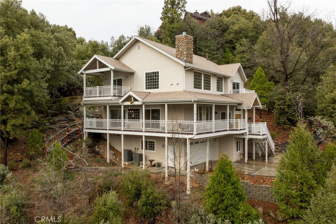
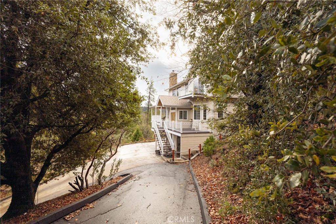
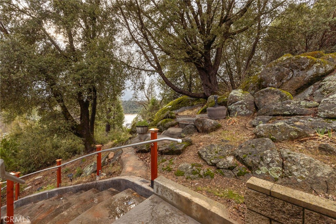
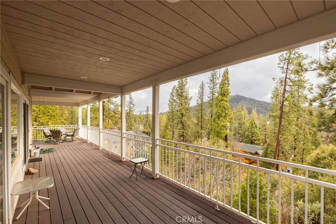
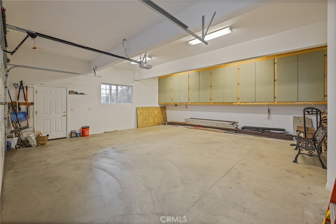
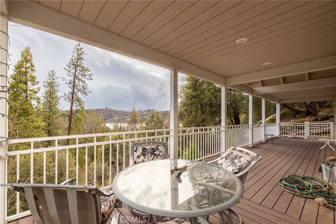
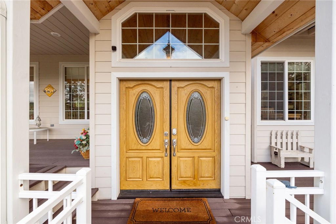
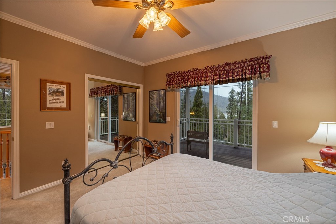
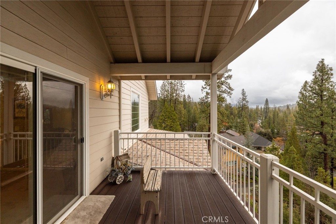
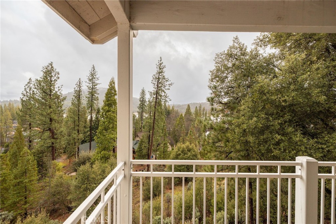
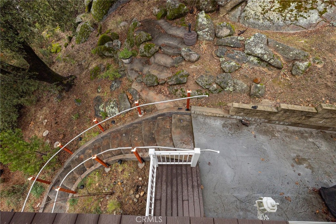
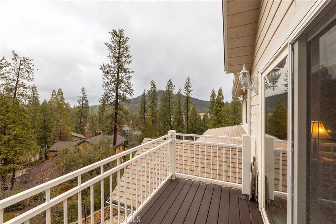
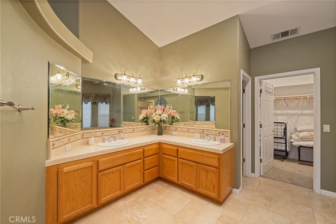
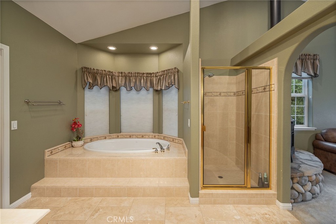
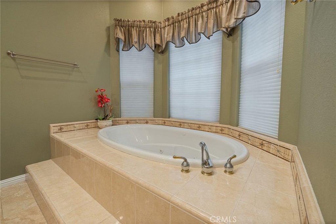
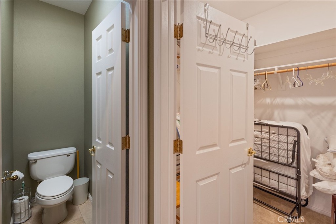
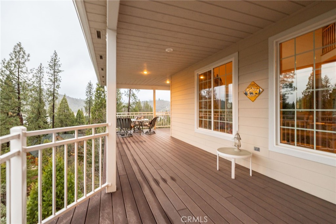
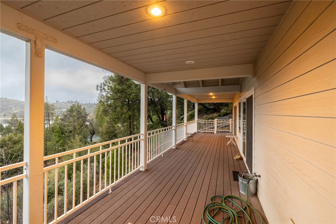
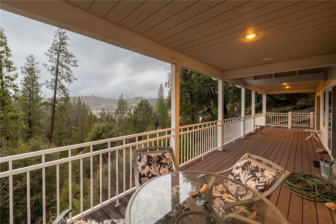
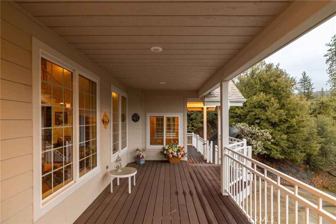
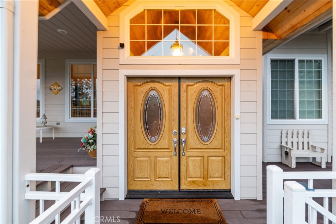
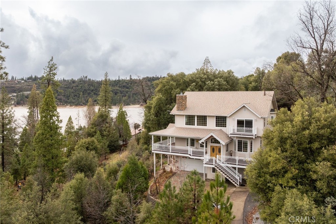
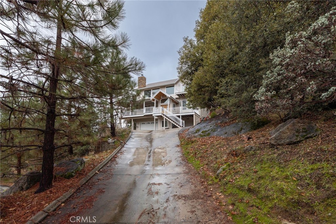
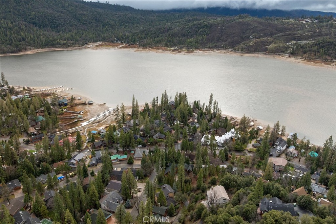
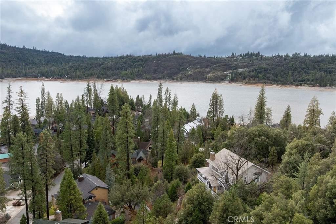
Custom Richwell Home with Lake Views, Privacy & Boat Slip on Oak Dock Perched above the surroundings for enhanced privacy, tree, and lake views, this stunning custom Richwell home offers exceptional craftsmanship and thoughtful design throughout. Vaulted and coffered ceilings, granite countertops, custom wood flooring, and an abundance of windows fill the home with natural light and showcase beautiful lake views. The main level features a spacious great room open to the kitchen and dining areas-ideal for both everyday living and entertaining. Off the dining area, a covered wraparound deck constructed with Trex-style materials, powder-coated railings, and wraps to the front of the home, creating seamless indoor-outdoor living. A large bedroom and full bath complete the main level. Upstairs, the elegant primary suite is accessed through French doors and offers a private retreat with a jetted tub, travertine tile floors, walk-in closet, and a private balcony. The open landing overlooks the living room below, adding to the home's airy feel. Two additional upstairs bedrooms and a full bath are included, with one bedroom featuring its own private balcony. Additional highlights include abundant storage, dual A/C and heating systems installed in 2019, a 400-lb winch for conveniently bringing firewood up to the main level, and southern exposure that helps melt snow and ice more quickly in winter. The oversized two-car garage offers extra height and space-perfect for boat storage-with an extra-tall garage door. Enjoy excellent access with two entry points to the home, ample parking, and a boat slip on Oak Road Dock, making this property ideal for lake living.
Details
| MLS # | MD25280788 |
|---|---|
| Listing Type | For Sale |
| Style | House |
| Sub-Type | Resale |
| Status | Active |
| Year | 2004 |
| Days On Site | 307 |
| Listing Provided By | Stars & Stripes Real Estate | Theresa Wilson |
Features
| Bed(s) | 4 |
|---|---|
| Bath(s) | 3 Total |
| SQ Feet | 2,800 |
| Garage | 2 |
| Story(s) | 2 |
| Units | 1 |
| Acreage | 0.38 |
| Water Front | Yes |
| Property View | Yes |
Interior
| Cooling | Central Air, Whole House Fan |
|---|---|
| Heating | Central, Fireplaces, Propane, Wood |
| Heating Yes / No | Yes |
| Cooling Yes / No | Yes |
| Interior Features | Breakfast Bar, Built In Features, Balcony, Ceiling Fans, Crown Molding, Cathedral Ceilings, Coffered Ceilings, Separate Formal Dining Room, Granite Counters, High Ceilings, Living Room Deck Attached, Multiple Staircases, Open Floorplan, Pantry, Two Story Ceilings, Loft, Main Level Primary, Primary Suite, Walk In Pantry, Walk In Closets |
| Window Features | Double Pane Windows |
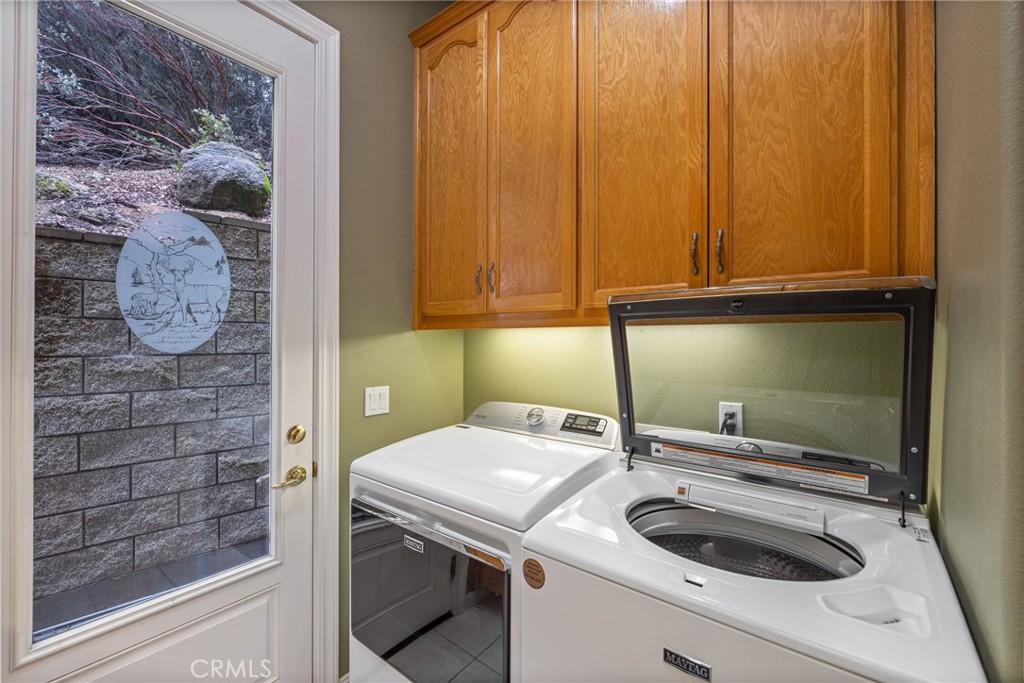
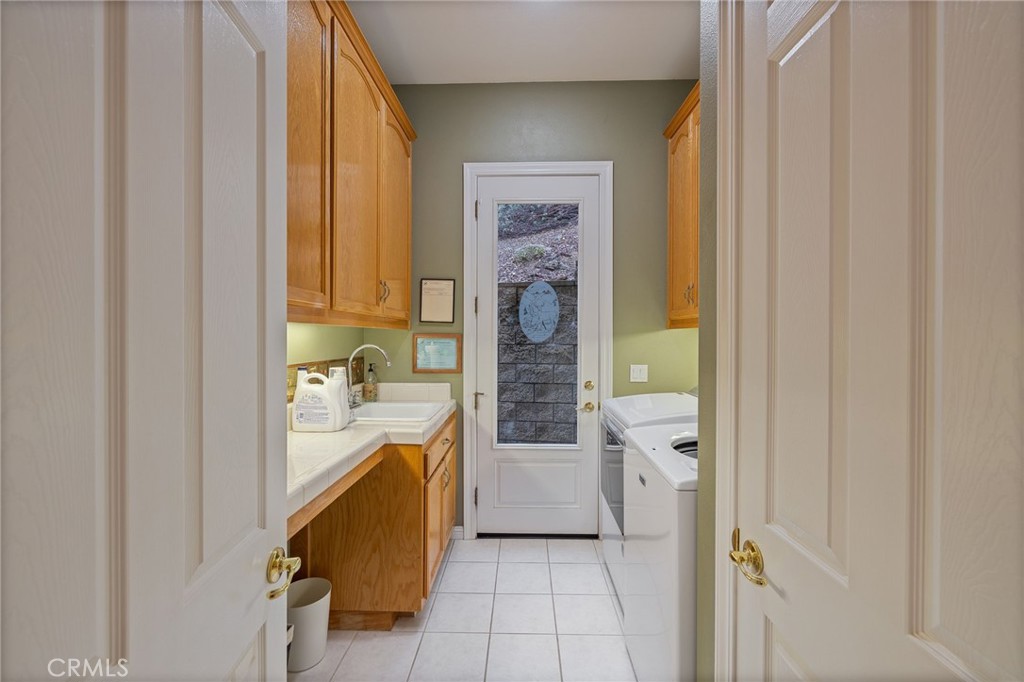
| Appliances | Double Oven, Propane Cooktop, Refrigerator, Dryer, Washer |
| Fireplace Yes / No | Yes |
Exterior
| Exterior Features | Boat Slip, Rain Gutters |
|---|---|
| Roof | Composition |
| Security Features | Carbon Monoxide Detectors, Smoke Detectors |
| Construction Materials | Hardboard |
| Foundation Details | Combination |
| Lot Features | Steep Slope, Trees |
| Fencing | None |
Parking
| Attached Garage Yes / No | Yes |
|---|---|
| Parking Features | Concrete, Direct Access, Driveway, Driveway Up Slope From Street, Garage, Paved |
| Garage Yes / No | Yes |
Utilities
| Utilities | Propane, Sewer Connected |
|---|---|
| Sewer | Public Sewer |
Location
| Community Features | Biking, Curbs, Foothills, Gutters, Hiking, Lake, Rural, Water Sports, Fishing |
|---|
Area Information
| State | CA |
|---|---|
| County | Madera |
| City | Bass Lake |
| Zip Code | 93604 |
| Area | YG40 Bass Lake |
| Listing VS Median (in 93604) | |
Price: $1,325,000 low | high Med: $829,000 sqft: 2,800 low | high Med: 1,221 $ / sqft: $473 low | high Med: $679 On site: 307 low | high Med: 204 | |
Market Activity 93604
Request a showing
Request a showing
Contact
Learn More About This Property

| State | CA |
|---|---|
| County | Madera |
| City | Bass Lake |
| Zip Code | 93604 |
| Area | YG40 Bass Lake |
| Listing VS Median (in 93604) | |
Price: $1,325,000 low | high Med: $829,000 sqft: 2,800 low | high Med: 1,221 $ / sqft: $473 low | high Med: $679 On site: 307 low | high Med: 204 | |