4133 W Avenue J7,Lancaster, CA 93536
Lancaster, CA 93536

Description
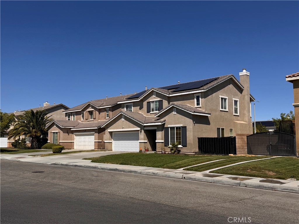
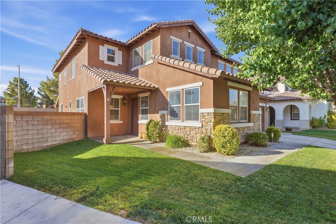
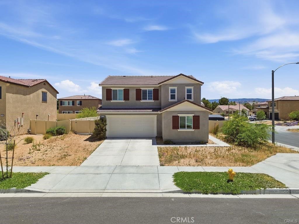
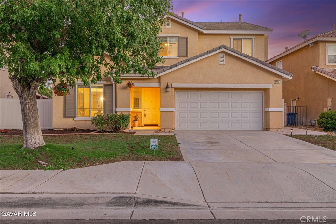
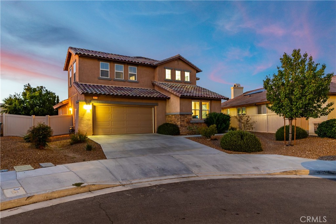
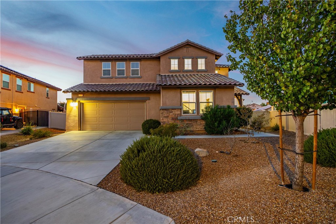
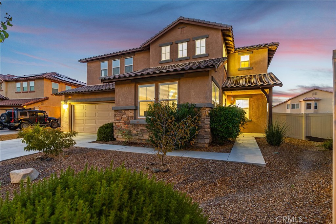
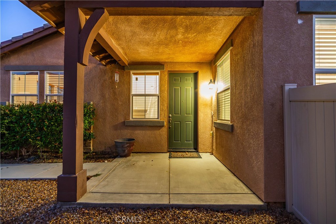
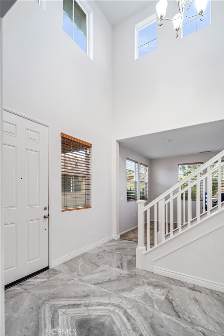
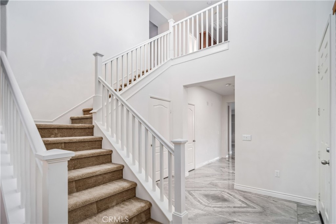
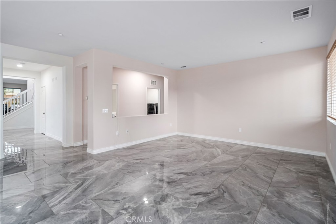
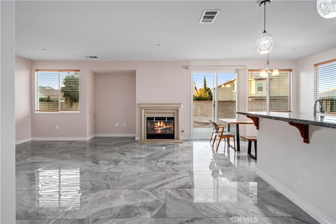
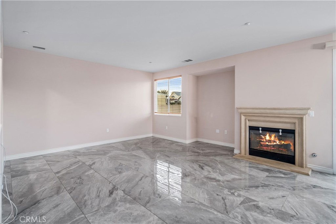
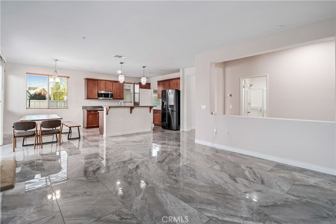
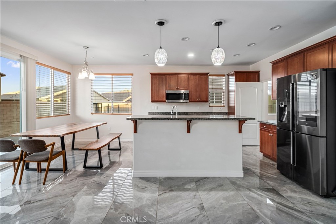
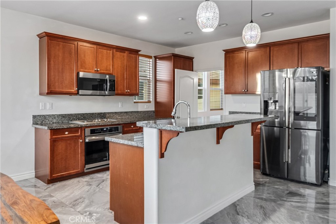
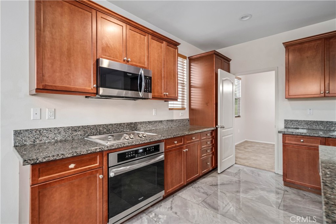
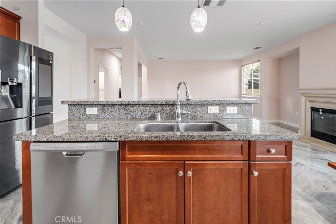
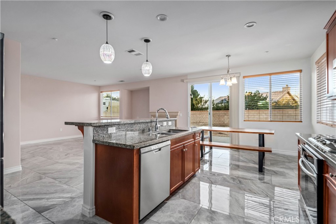
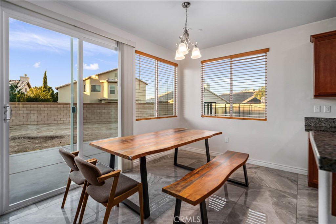
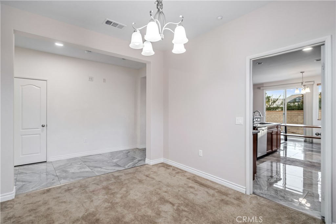
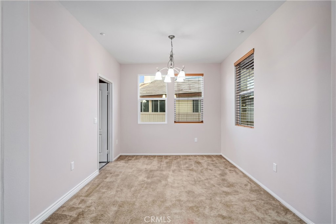
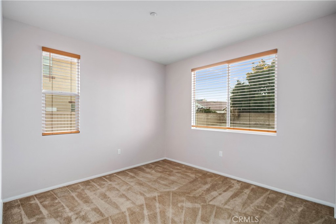
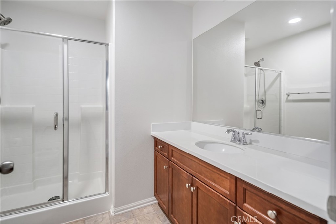
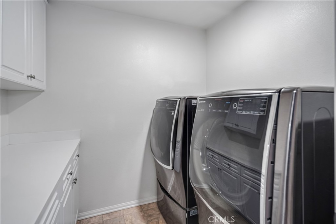
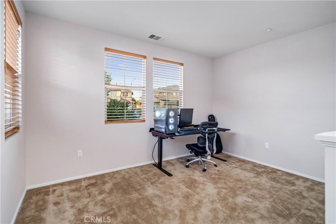
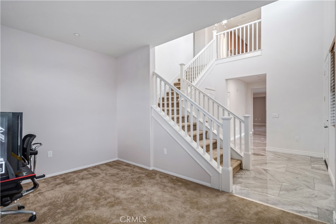
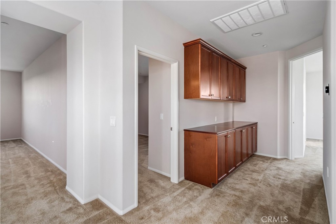
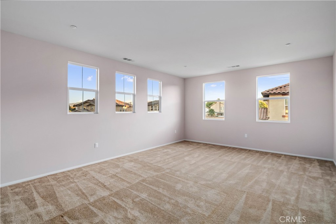
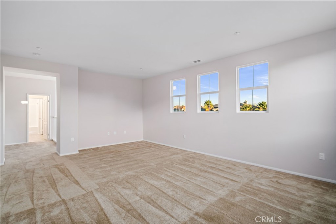
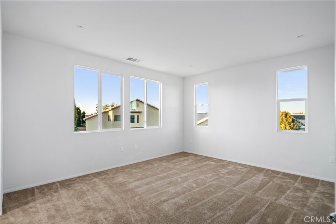
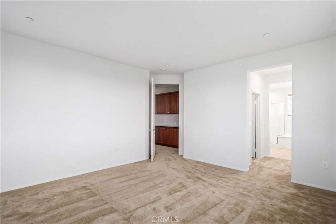
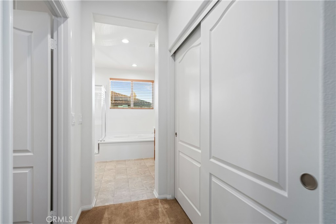
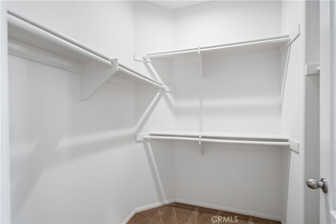
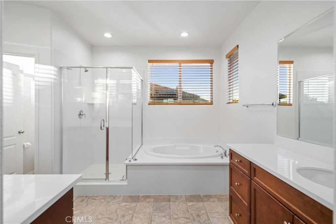
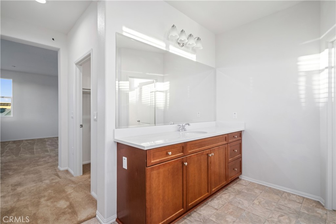
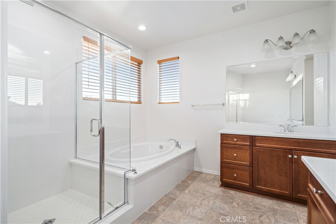
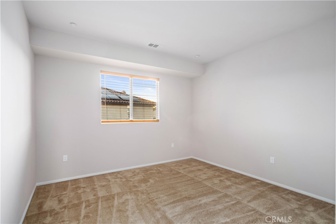
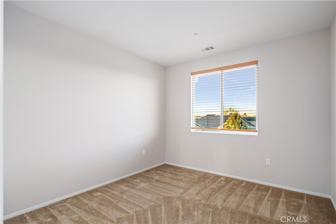
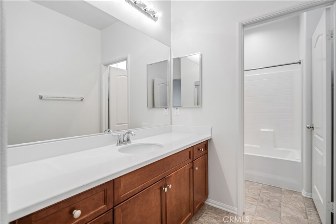
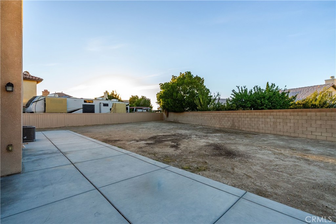
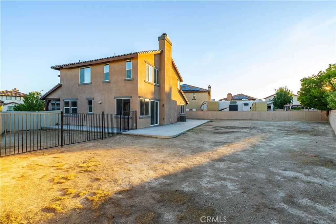
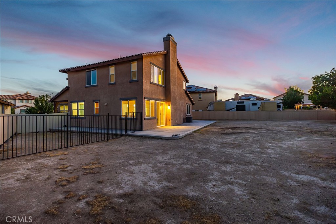
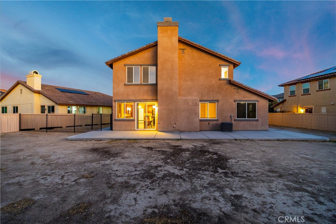
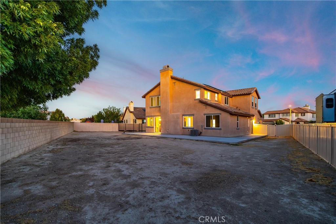
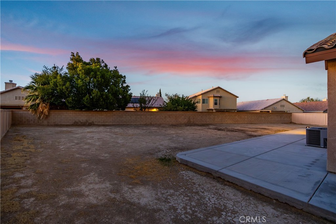
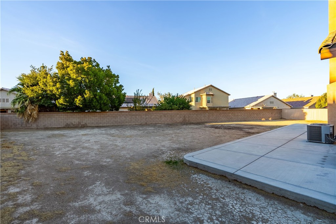
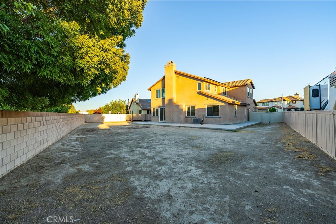
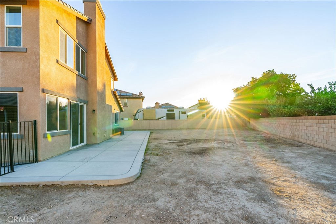
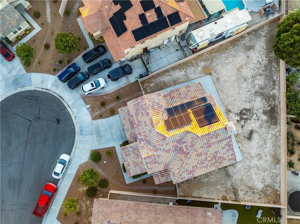
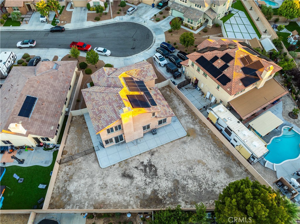
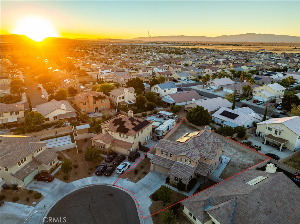
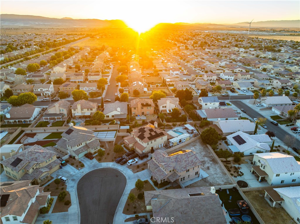
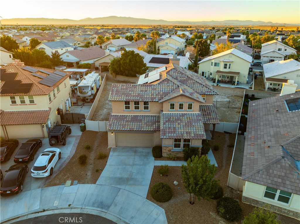
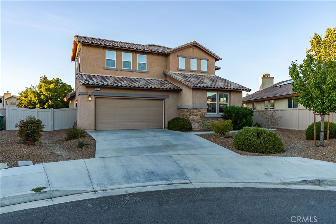
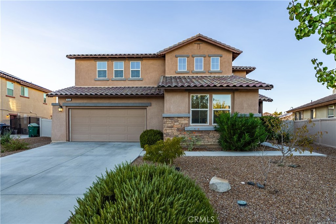
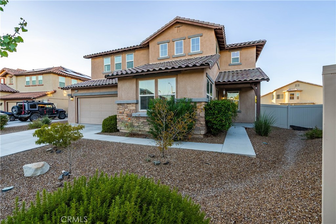
***LIVE BEAUTIFULLY*** Welcome to this well-maintained West Lancaster home built in 2019, featuring a downstairs bedroom and full bath, fully paid solar, and a three-car garage. Situated in a cul-de-sac, this two-story residence combines a functional layout with spacious living areas. Step inside to find tile flooring throughout the main level and a large staircase at the entry. The kitchen features a center island with room for bar seating and connects to the living room, while also providing access to a separate dining area. The layout creates flexibility for everyday living and entertaining. A downstairs bedroom and full bathroom provide an ideal space for guests, a home office, or multigenerational living. The dedicated laundry room adds to the practicality of the main level. Upstairs, the spacious primary suite serves as a comfortable retreat with two separate vanities, a large soaking tub, a separate walk-in shower, and a generous walk-in closet. The additional bedrooms provide flexibility for a variety of living arrangements, whether used for family, guests, or a home office. Outside, the low-maintenance desert landscaping in the front yard provides easy upkeep and a clean, established appearance. The large backyard remains a blank canvas, leaving room to create an outdoor space tailored to your lifestyle. Fully paid solar and a three-car garage add to the home's functionality and appeal. Located in West Lancaster, this home brings together a practical floor plan, spacious bedrooms, and room to make the space your own.
Details
| MLS # | SR26203470 |
|---|---|
| Listing Type | For Sale |
| Style | House |
| Sub-Type | Resale |
| Status | Active |
| Year | 2019 |
| Days On Site | 44 |
| Listing Provided By | Real Brokerage Technologies, Inc. | Farris Tarazi |
Features
| Bed(s) | 4 |
|---|---|
| Bath(s) | 3 Total |
| SQ Feet | 2,882 |
| Garage | 3 |
| Story(s) | 2 |
| Units | 1 |
| Acreage | 0.23 |
| Property View | None |
Interior
| Cooling | Central Air |
|---|---|
| Heating | Central |
| Heating Yes / No | Yes |
| Cooling Yes / No | Yes |
| Interior Features | Breakfast Bar, Separate Formal Dining Room, Granite Counters, Bedroom On Main Level, Primary Suite, Walk In Closets |
| Appliances | Dishwasher, Microwave |
| Fireplace Yes / No | Yes |
Exterior
| Lot Features | Zero To One Unit Acre, Cul De Sac, Desert Front |
|---|
Parking
| Attached Garage Yes / No | Yes |
|---|---|
| Parking Features | Rv Potential |
| Garage Yes / No | Yes |
Utilities
| Sewer | Public Sewer |
|---|
Location
| Community Features | Sidewalks |
|---|
Area Information
| State | CA |
|---|---|
| County | Los Angeles |
| City | Lancaster |
| Zip Code | 93536 |
| Area | LAC Lancaster |
| Listing VS Median (in 93536) | |
Price: $559,990 low | high Med: $534,450 sqft: 2,882 low | high Med: 1,996 $ / sqft: $194 low | high Med: $281 On site: 44 low | high Med: 72 | |
Market Activity 93536
Request a showing
Request a showing
Contact
Learn More About This Property

| State | CA |
|---|---|
| County | Los Angeles |
| City | Lancaster |
| Zip Code | 93536 |
| Area | LAC Lancaster |
| Listing VS Median (in 93536) | |
Price: $559,990 low | high Med: $534,450 sqft: 2,882 low | high Med: 1,996 $ / sqft: $194 low | high Med: $281 On site: 44 low | high Med: 72 | |