
Description
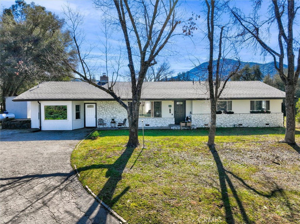
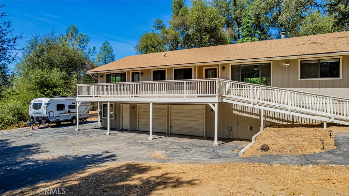
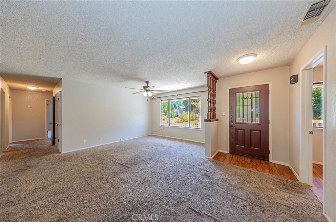
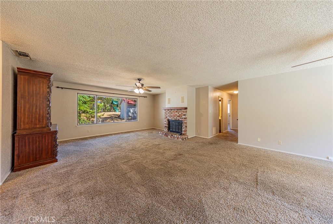
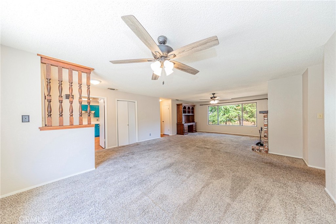
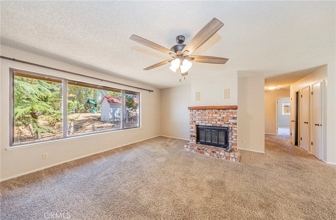
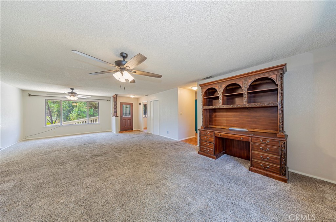
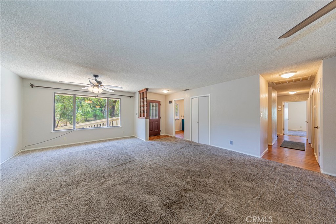
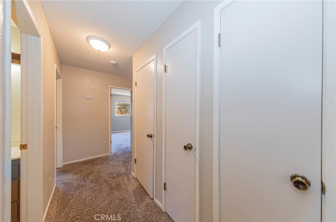
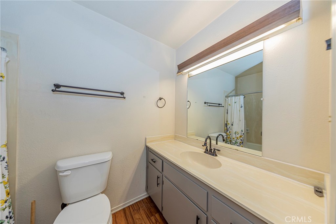
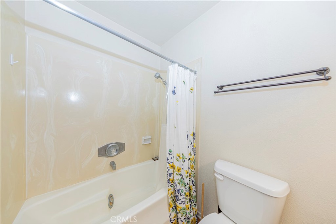
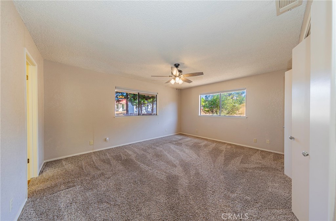
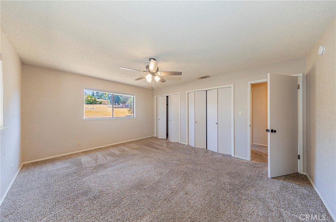
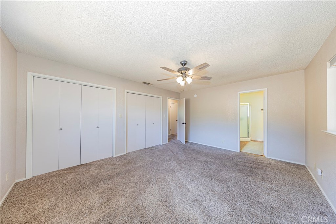
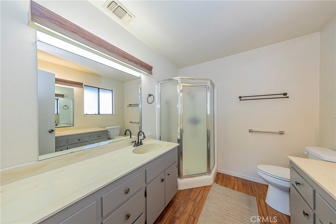
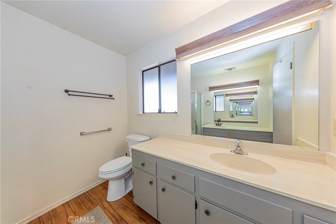
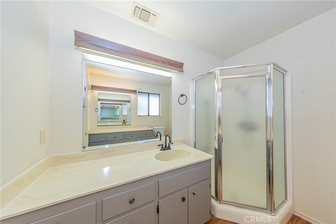
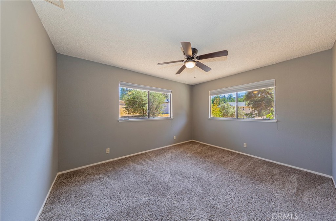
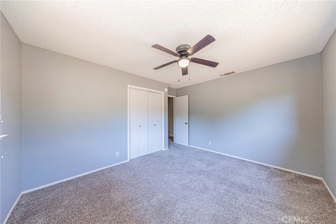
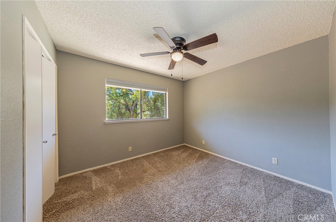
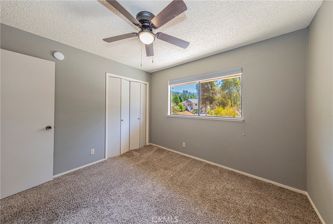
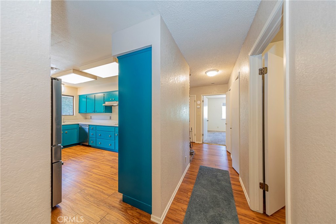
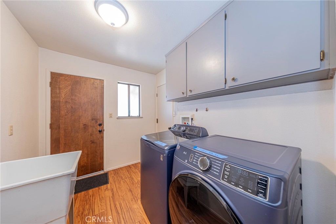
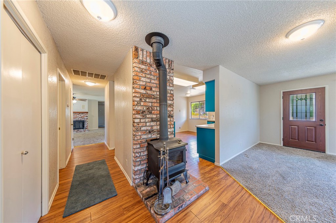
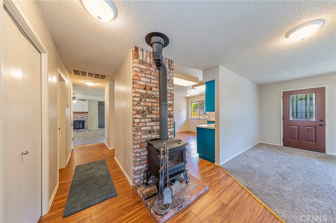
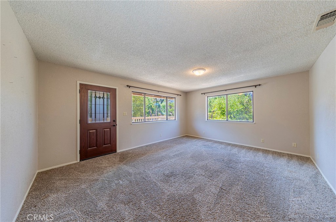
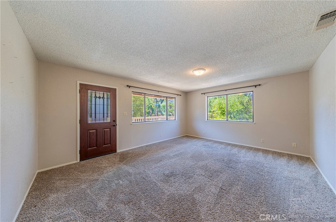
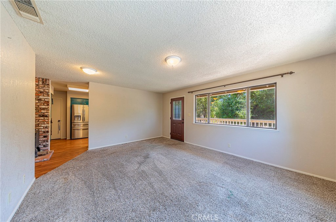
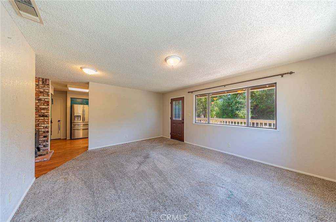
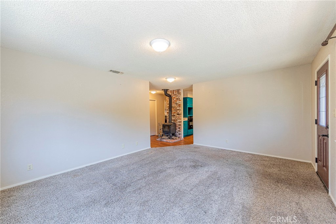
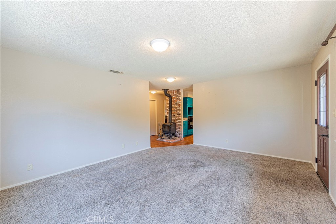
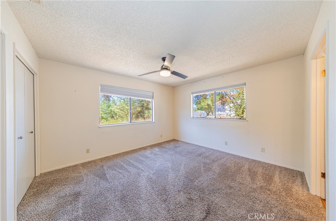
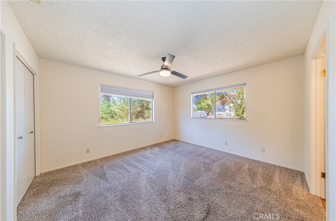
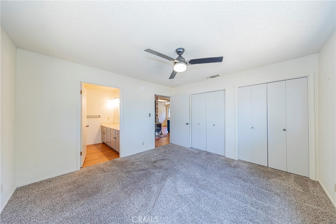
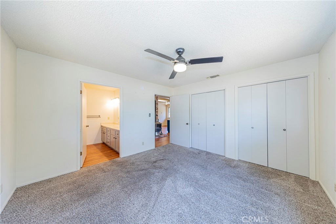
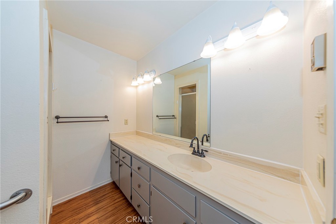
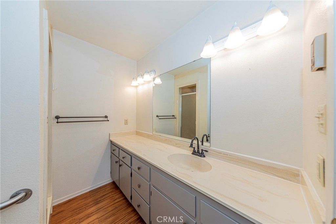
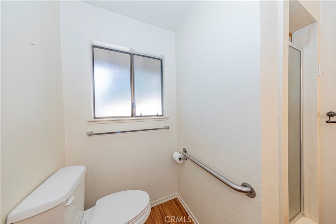
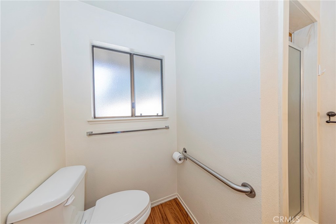
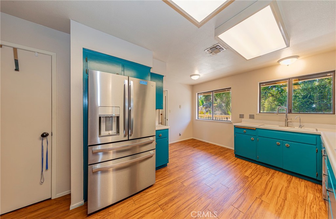
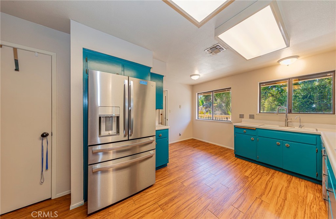
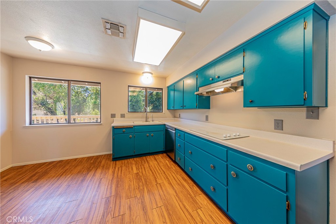
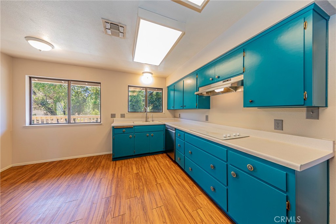
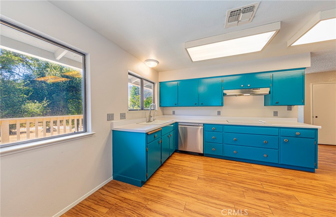
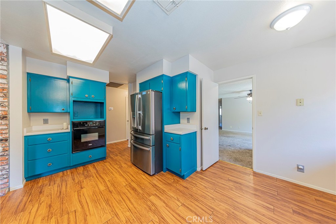
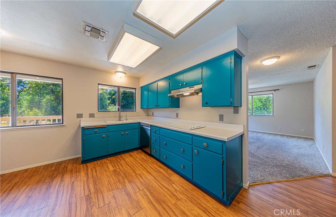
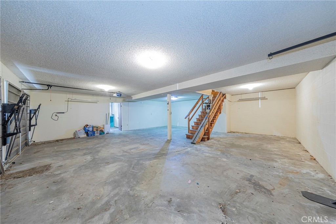
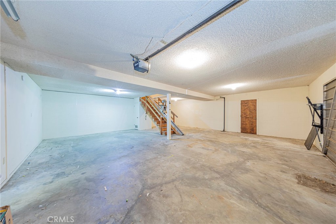
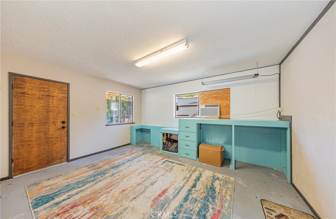
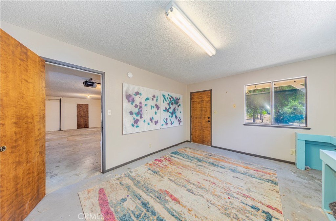
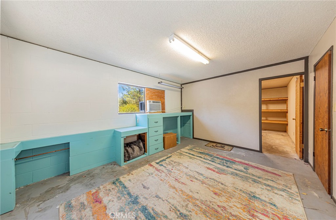
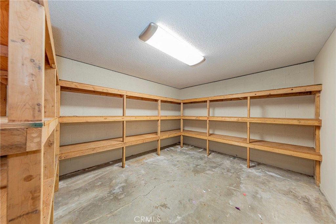
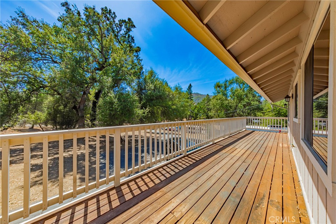
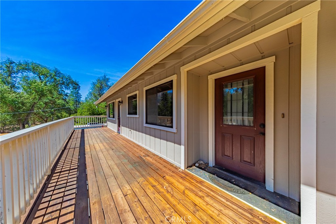
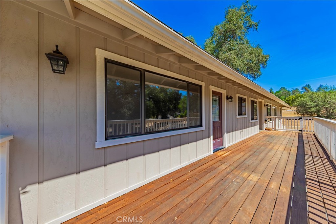
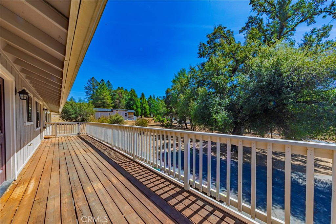
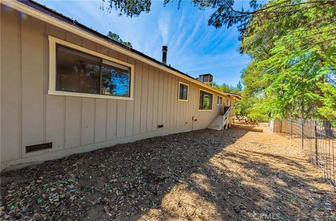
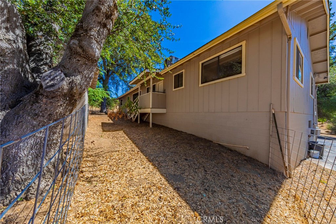
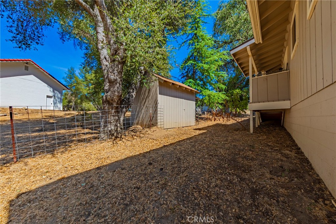
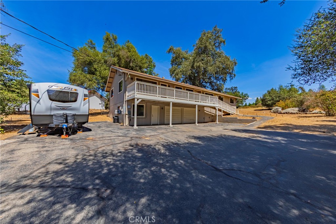
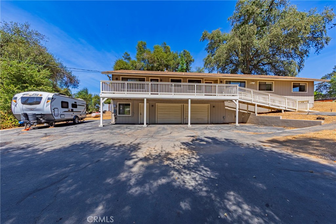
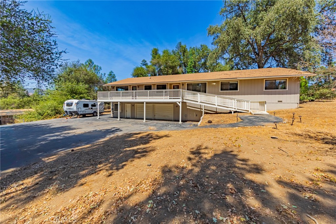
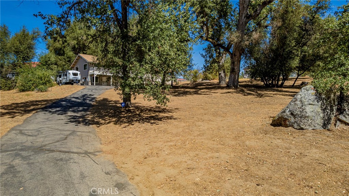
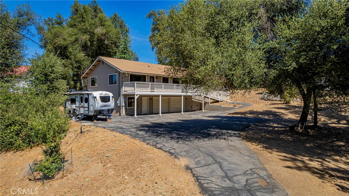
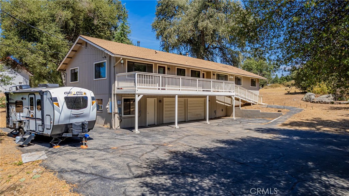
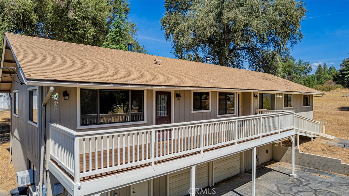
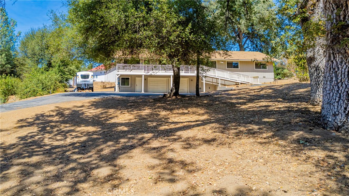
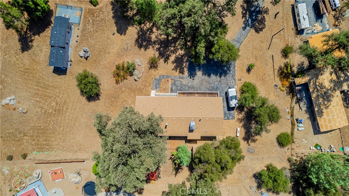
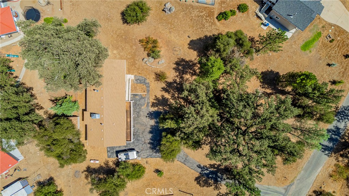
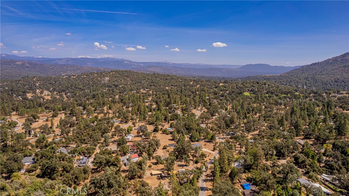
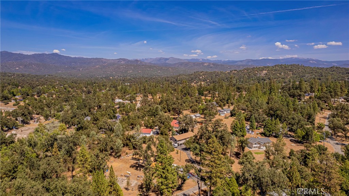
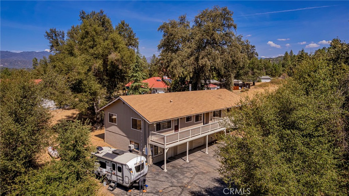
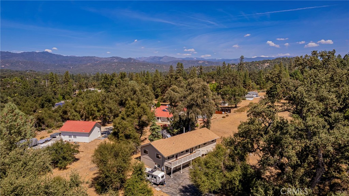
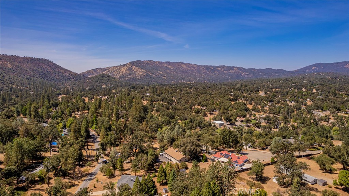
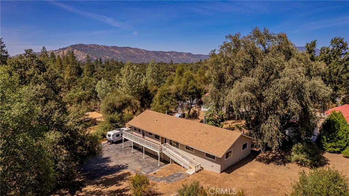
Welcome to this spacious 4-bedroom, 3-bath home offering approximately 2,356 sq. ft. of comfortable living space on a 1-acre lot in an established neighborhood near Bass Lake and Yosemite National Park. Built in 1979, this home features a versatile floor plan with both a large living room and a separate family room, providing plenty of room for everyday living, relaxing, and entertaining. A standout feature is the unique layout with two primary suites, each with its own private bathroom and located on opposite sides of the homeideal for multi-generational living, guests, extended family, or added privacy. Large windows throughout bring in an abundance of natural light and create a bright, inviting atmosphere. Step outside to the large deck, complete with a ramp providing convenient access to the main level. The property also offers an oversized garage with separate storage space plus an additional bonus/craft room perfect for hobbies, a workshop, home office, or extra storage. For RV owners, the property includes RV hookups, while the paved driveway provides convenient access and ample parking. The 1-acre lot offers space, privacy, and flexibility while still being situated in an established neighborhood. Recent improvements include HVAC installed in 2024, along with a dishwasher, washer/dryer, and refrigerator that are all less than four years old. Enjoy the best of the mountain lifestyle with convenient proximity to Bass Lake, Yosemite National Park, outdoor recreation, hiking, fishing, boating, and the surrounding Sierra Nevada. A great combination of space, functionality, acreage, and a flexible floor plan
Details
| MLS # | FR26202846 |
|---|---|
| Listing Type | For Sale |
| Style | House |
| Sub-Type | Resale |
| Status | Active |
| Year | 1979 |
| Days On Site | 43 |
| Listing Provided By | Century 21 Select Real Estate | Leanne Shaw |
Features
| Bed(s) | 4 |
|---|---|
| Bath(s) | 3 Total |
| SQ Feet | 2,356 |
| Garage | 2 |
| Basement | Y |
| Story(s) | 1 |
| Units | 1 |
| Acreage | 1.00 |
| Property View | Yes |
Interior
| Cooling | Central Air |
|---|---|
| Heating | Central, Fireplaces, Wood Stove |
| Heating Yes / No | Yes |
| Cooling Yes / No | Yes |
| Interior Features | Built In Features, Ceiling Fans, In Law Floorplan, Living Room Deck Attached, Open Floorplan, Pantry, Stair Climber, Bedroom On Main Level, Main Level Primary, Multiple Primary Suites |
| Appliances | Dishwasher, Electric Cooktop, Electric Oven, Refrigerator, Range Hood, Water Heater, Dryer, Washer |
| Fireplace Yes / No | Yes |
Exterior
| Roof | Composition |
|---|---|
| Lot Features | Rectangular Lot, Sloped Up |
Parking
| Attached Garage Yes / No | Yes |
|---|---|
| Parking Features | Rv Hook Ups, Rv Access Parking, Workshop In Garage |
| Garage Yes / No | Yes |
Utilities
| Sewer | Septic Tank |
|---|
Location
| Community Features | Rural |
|---|
Area Information
| State | CA |
|---|---|
| County | Madera |
| City | Oakhurst |
| Zip Code | 93644 |
| Area | YG10 Oakhurst |
| Listing VS Median (in 93644) | |
Price: $429,000 low | high Med: $450,000 sqft: 2,356 low | high Med: 2,338 $ / sqft: $182 low | high Med: $192 On site: 43 low | high Med: 49 | |
Market Activity 93644
Request a showing
Request a showing
Contact
Learn More About This Property

| State | CA |
|---|---|
| County | Madera |
| City | Oakhurst |
| Zip Code | 93644 |
| Area | YG10 Oakhurst |
| Listing VS Median (in 93644) | |
Price: $429,000 low | high Med: $450,000 sqft: 2,356 low | high Med: 2,338 $ / sqft: $182 low | high Med: $192 On site: 43 low | high Med: 49 | |