New Listing
 In-Person: 10/27 10:00 AM - 2:00 PM
In-Person: 10/27 10:00 AM - 12:30 PM
4619 Ocean View Boulevard,La Canada Flintridge, CA 91011
La Canada Flintridge, CA 91011

Description
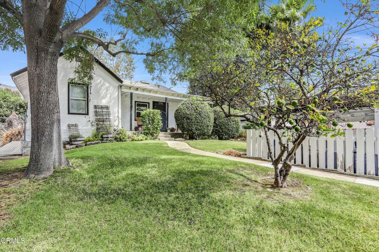
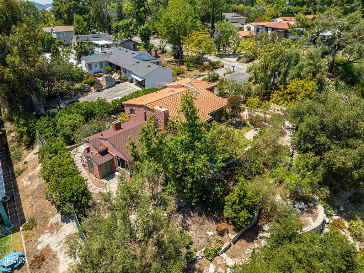
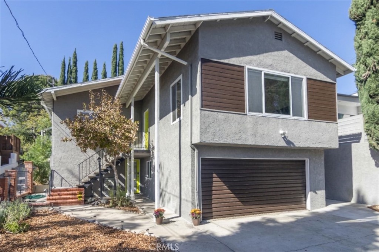
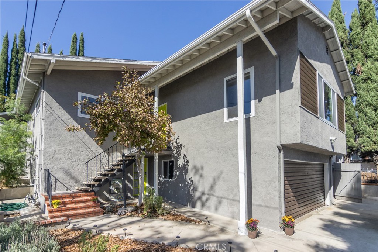
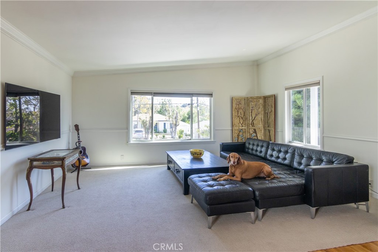
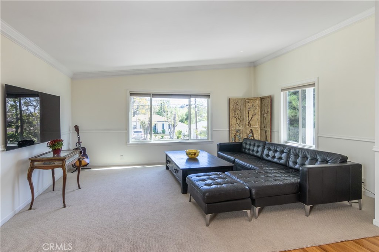
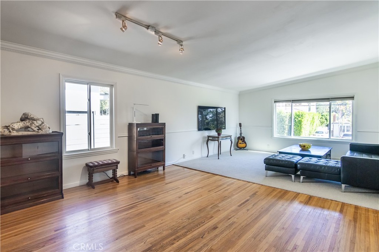
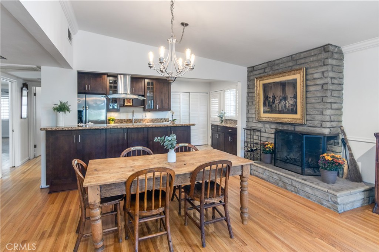
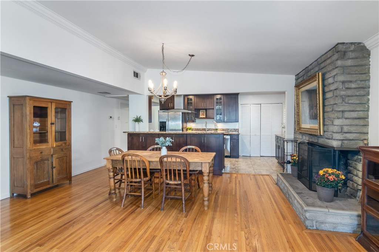
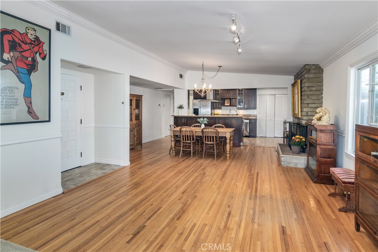
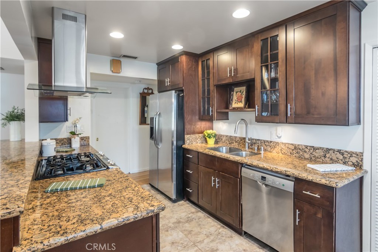
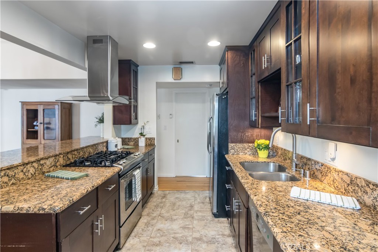
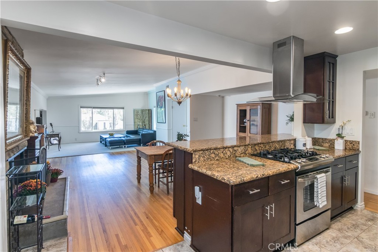
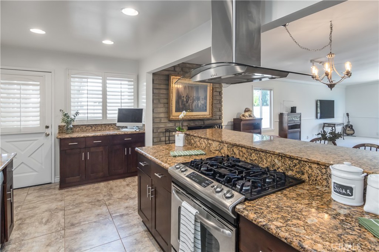
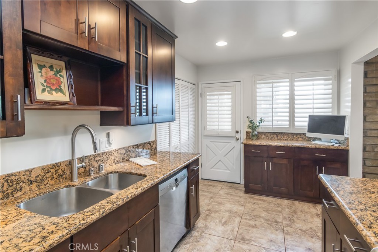
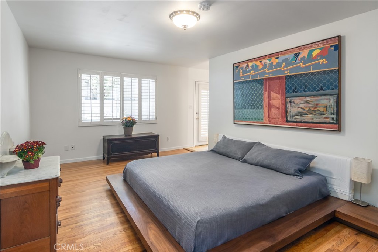
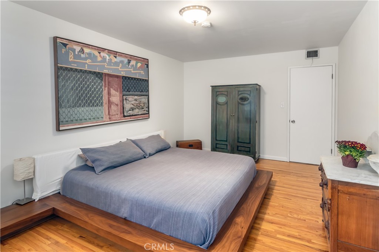
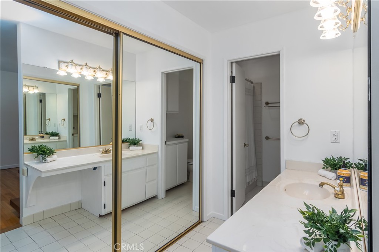
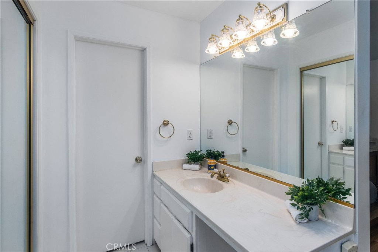
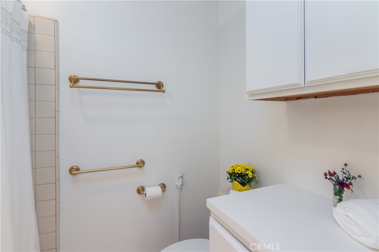
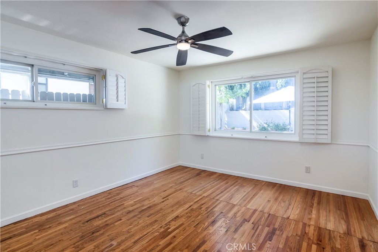
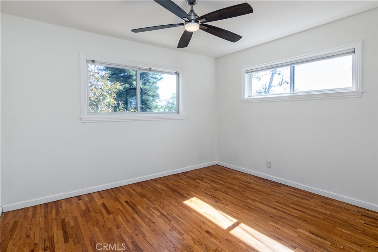
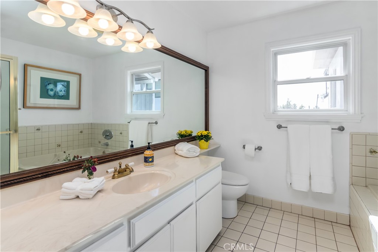
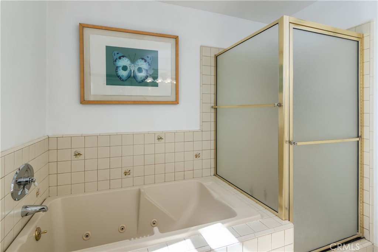
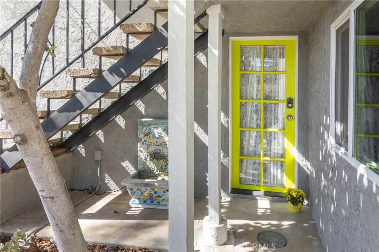
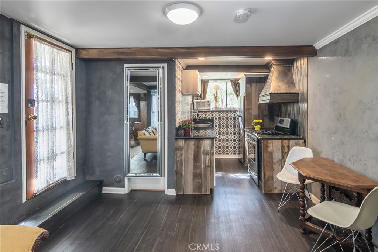
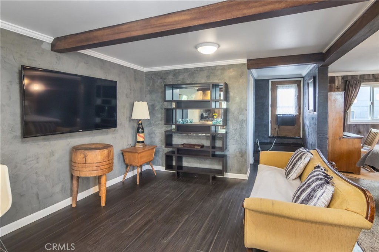
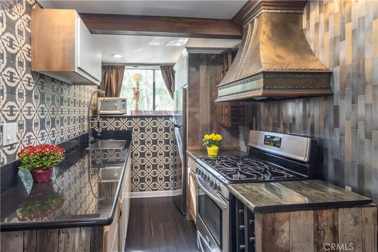
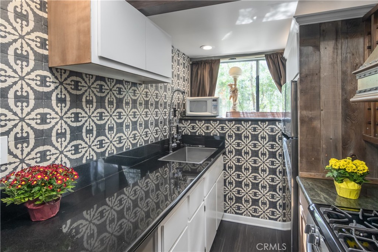
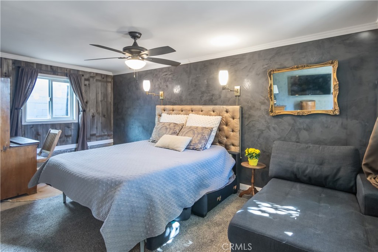
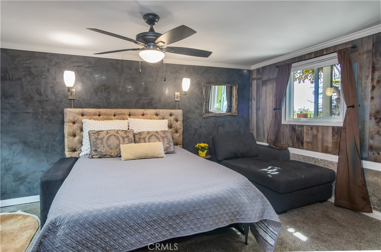
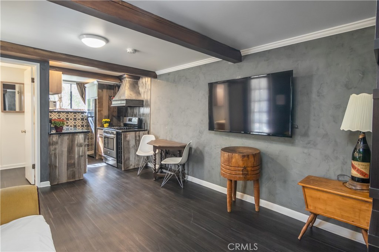
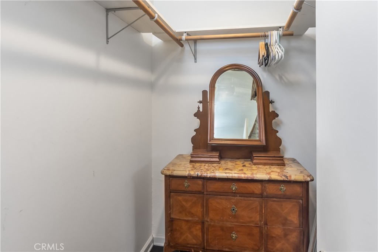
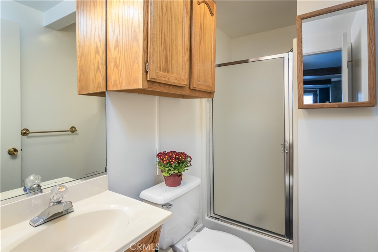
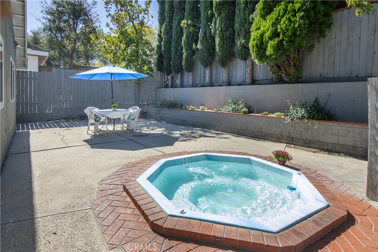
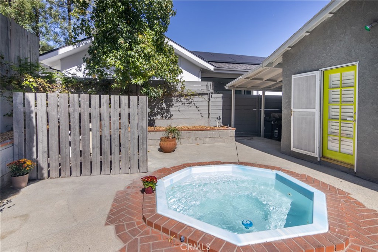
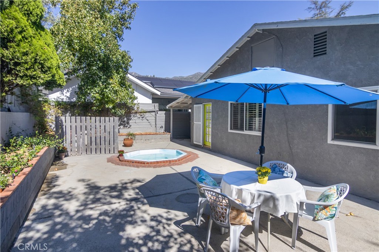
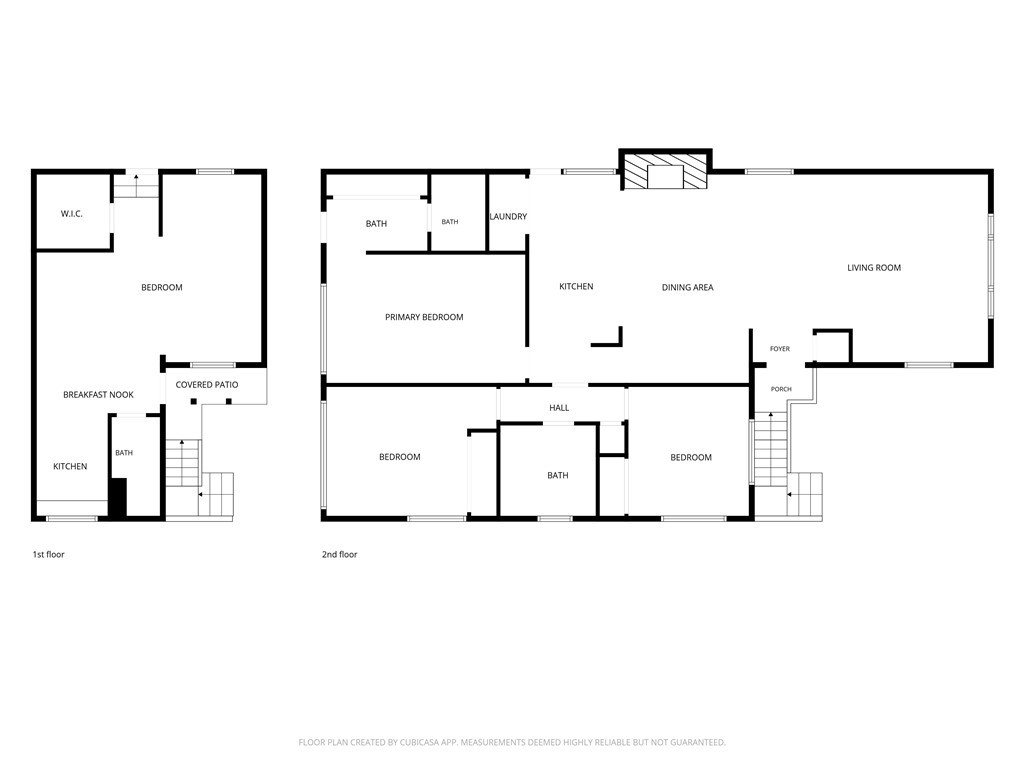
We are pleased to present the exclusive offering of 4619 Ocean View Blvd, in the Sage Brush area of LaCanada. This light, airy, Mid Century home features an open floor plan from the Kitchen, Dining area, and including the Living room, with large windows for outdoor viewing. The house has Central Heat and Air Conditioning, Hardwood Floors in most rooms, an updated Kitchen with a Breakfast Bar, a large Guest Bath with a whirlpool tub, a Primary Suite, as well as a relaxing Spa in the rear yard. The Main Residence has 3 bedrooms, 2 Baths, a Fireplace, and a double attached Garage. The Garage has been reduced in size to increase the size of the Additional Dwelling Unit below. The ADU has a fully equipped Kitchen, a 3/4 Bath, a Sitting Area, a large Bedroom area, Walk-In Closet, with a Private Entrance for guests. Yes, you've read that correctly! The ADU has mostly been used as a Rhythm & Blues Studio for professional Musicians to practice and compose. The current Owner has collaborated with other musicians and directors who have played in some of the famous bands on Planet Earth. So many beautiful sounds have created a home filled with "Good Vibrations". We hope that the future Homeowners of Ocean View will keep the Music and Joy playing on! Finally, this fabulous La Canada location will enable a family to enjoy a top level of education in one of the highest rated school systems in the State of California. Ocean View is super close to Sushi and other Restaurants, a very popular Coffee Shop, Entertainment, and 2 Freeways that can take you quickly to Glendale, Pasadena, and Los Angeles. This forever home represents the California Lifestyle!
Details
| MLS # | PF26225243 |
|---|---|
| Listing Type | For Sale |
| Style | House |
| Sub-Type | Resale |
| Status | Active |
| Year | 1955 |
| Days On Site | 5 |
| Listing Provided By | Beverly and Company, Inc. | Nancy Elieff |
Features
| Bed(s) | 4 |
|---|---|
| Bath(s) | 3 Total |
| SQ Feet | 1,992 |
| Garage | 1 |
| Story(s) | 2 |
| Units | 2 |
| Acreage | 0.12 |
| Property View | Yes |
Interior
| Cooling | Central Air |
|---|---|
| Heating | Central, Fireplaces |
| Heating Yes / No | Yes |
| Cooling Yes / No | Yes |
| Interior Features | Breakfast Bar, Brick Walls, Block Walls, Ceiling Fans, Granite Counters, Open Floorplan, Pantry, See Remarks, Tile Counters, Bedroom On Main Level, Galley Kitchen, Main Level Primary, Primary Suite |
| Window Features | Blinds |
| Appliances | Dishwasher, Refrigerator, Water Heater |
| Fireplace Yes / No | Yes |
Exterior
| Roof | Composition |
|---|---|
| Security Features | Carbon Monoxide Detectors, Smoke Detectors |
| Construction Materials | Stucco, Wood Siding |
| Foundation Details | Raised |
| Lot Features | Zero To One Unit Acre, Rectangular Lot |
| Fencing | Block, Masonry, Wrought Iron |
Parking
| Attached Garage Yes / No | Yes |
|---|---|
| Parking Features | Concrete, Driveway, Paved |
| Garage Yes / No | Yes |
Utilities
| Utilities | Cable Available, Electricity Connected, Natural Gas Connected, Water Connected |
|---|---|
| Electric | Standard |
| Sewer | Public Sewer |
Location
| Community Features | Foothills, Suburban, Sidewalks |
|---|
Area Information
| State | CA |
|---|---|
| County | Los Angeles |
| City | La Canada Flintridge |
| Zip Code | 91011 |
| Area | 634 La Canada Flintridge |
| Listing VS Median (in 91011) | |
Price: $1,600,000 low | high Med: $1,885,000 sqft: 1,992 low | high Med: 1,774 $ / sqft: $803 low | high Med: $1,079 On site: 5 low | high Med: 51 | |
Market Activity 91011
Request a showing
Request a showing
Contact
Learn More About This Property

| Open House |
|---|
| In-Person 10/27 10:00 AM - 2:00 PM |
| In-Person 10/27 10:00 AM - 12:30 PM |
| State | CA |
|---|---|
| County | Los Angeles |
| City | La Canada Flintridge |
| Zip Code | 91011 |
| Area | 634 La Canada Flintridge |
| Listing VS Median (in 91011) | |
Price: $1,600,000 low | high Med: $1,885,000 sqft: 1,992 low | high Med: 1,774 $ / sqft: $803 low | high Med: $1,079 On site: 5 low | high Med: 51 | |