
 Price Reduced Listing
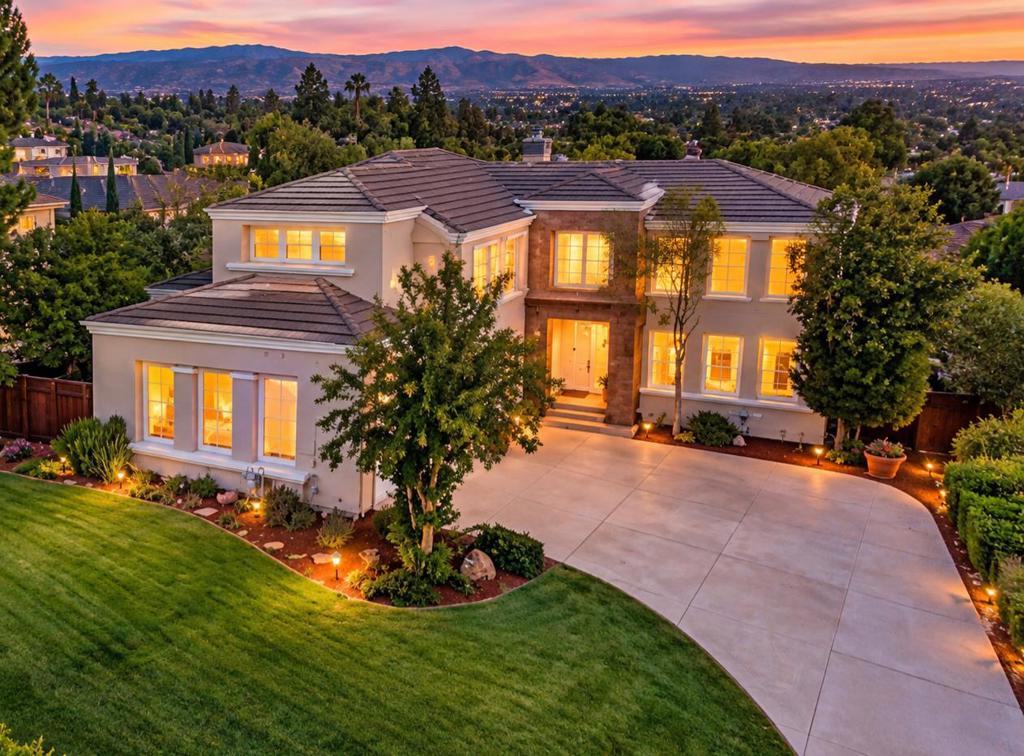
5000 Birkdale Way,San Jose, CA 95138
San Jose, CA 95138
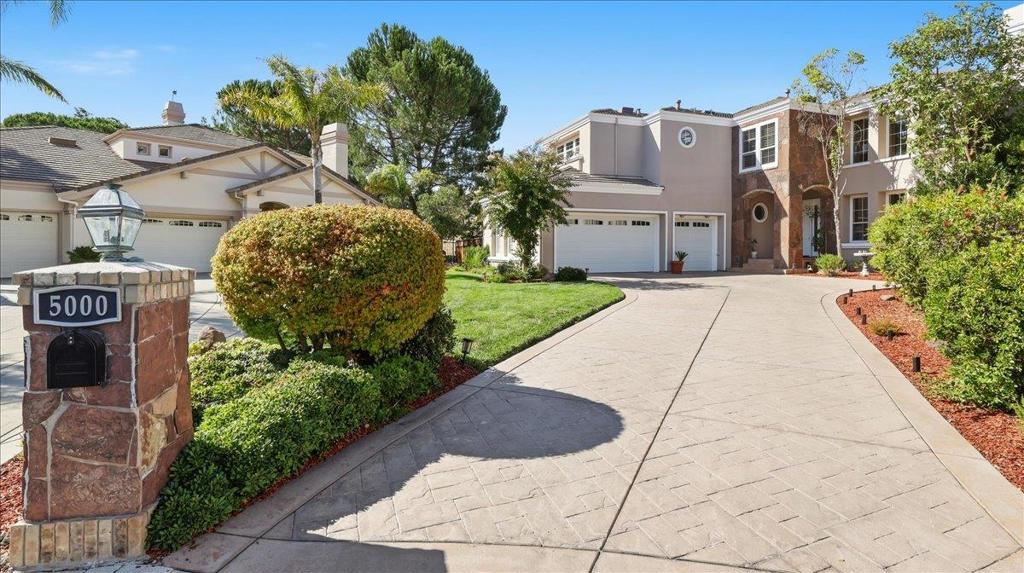
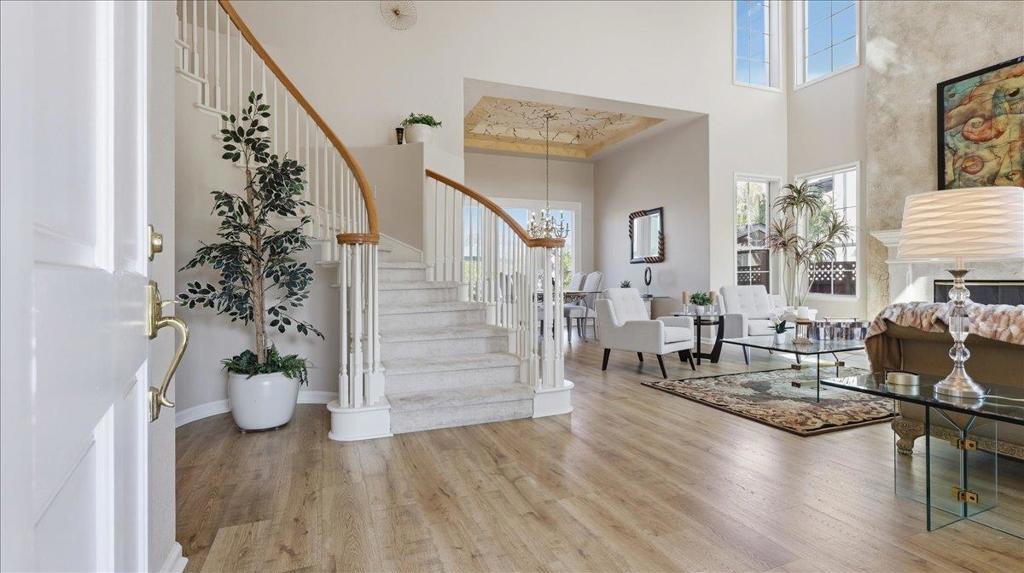
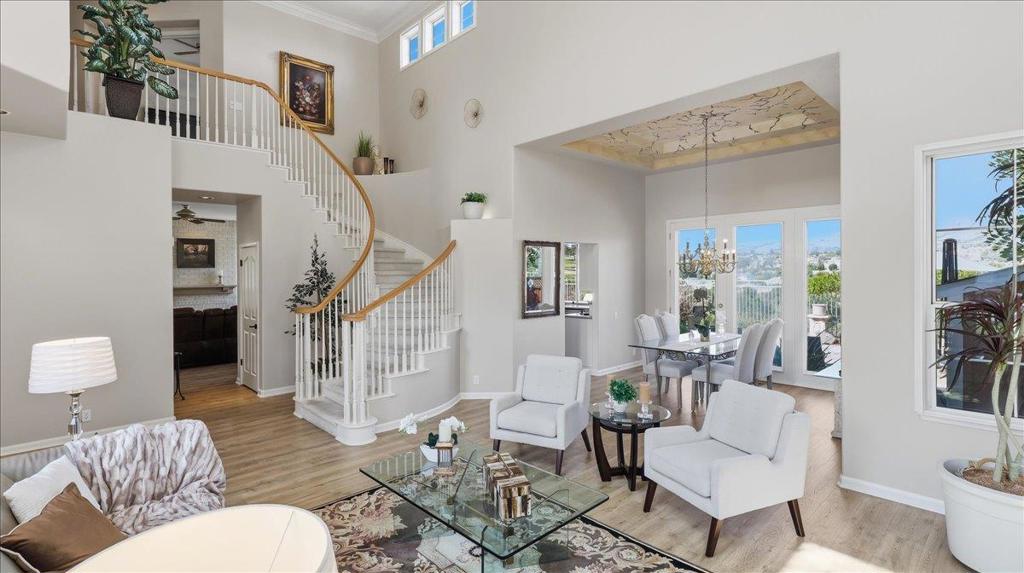

Description
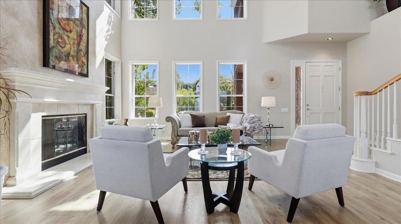
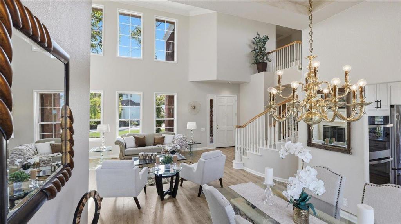
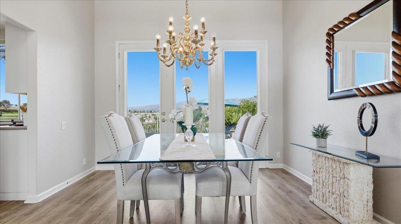
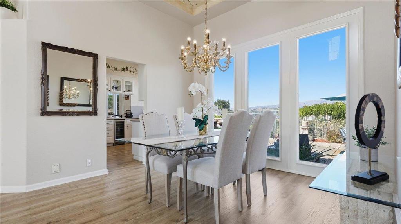
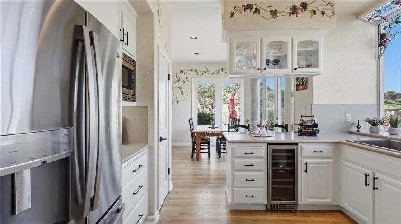
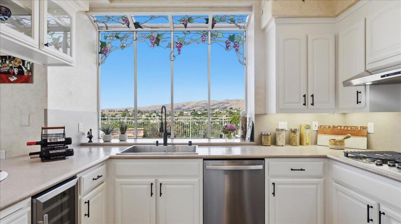
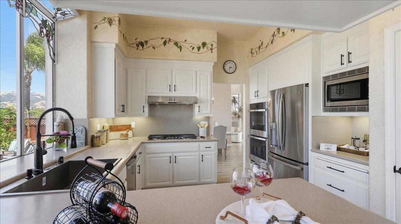
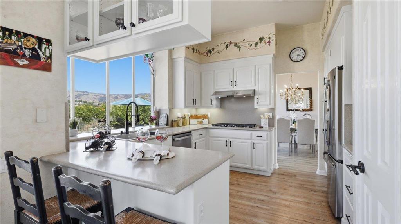
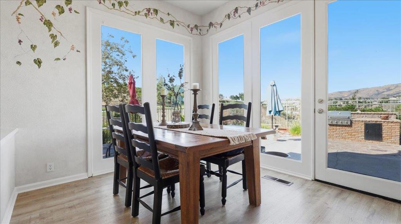
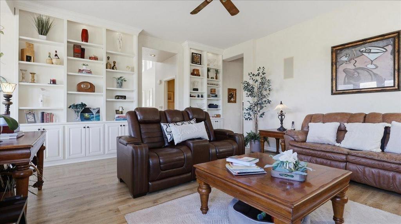
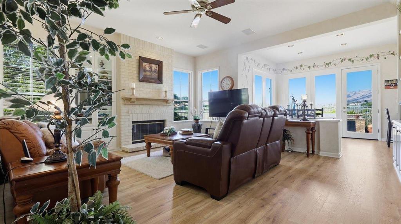
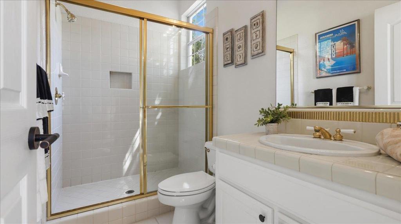
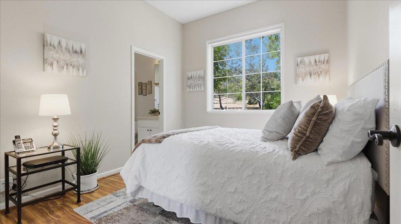
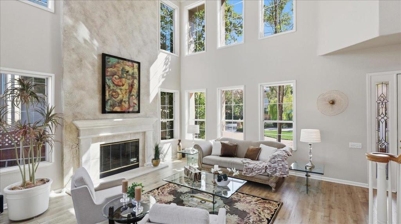
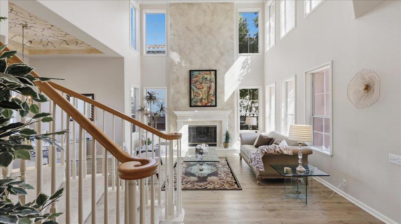
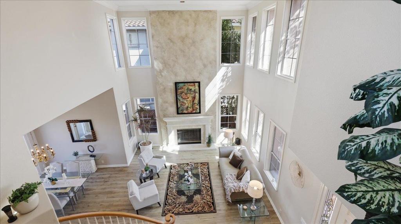
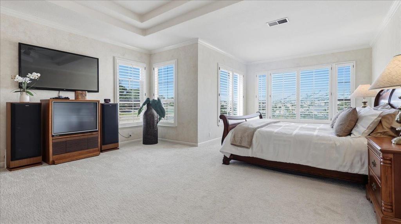
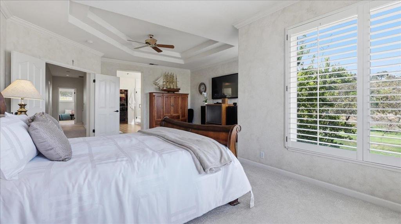
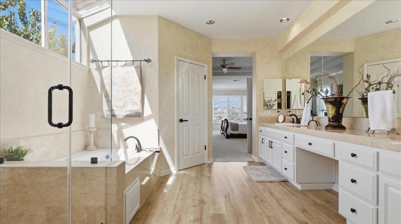
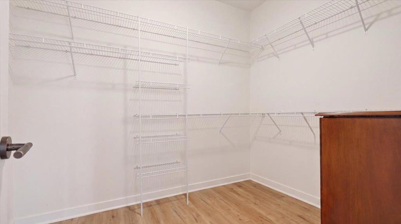
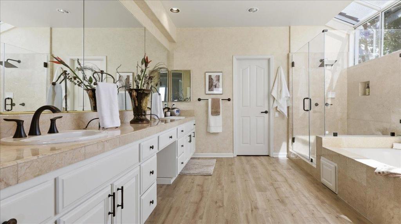
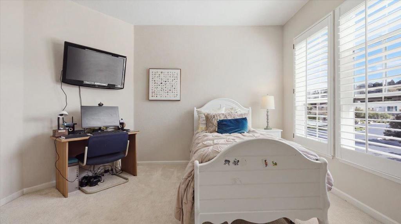
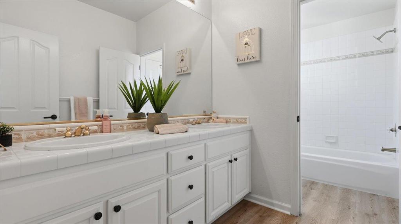
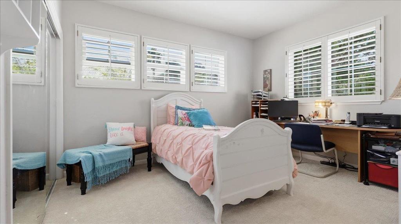
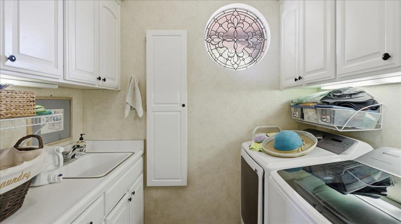
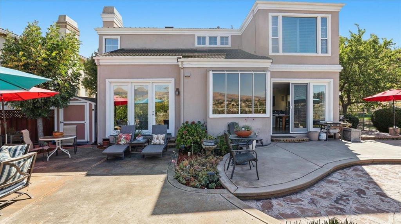
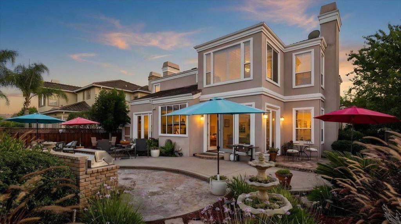
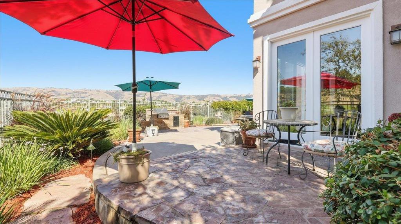
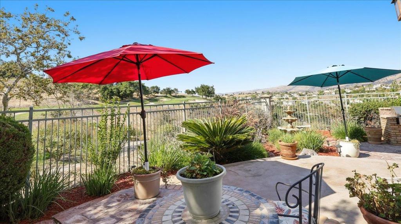
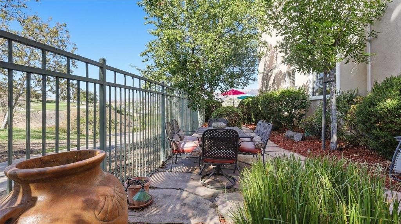
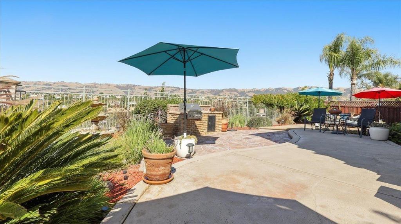
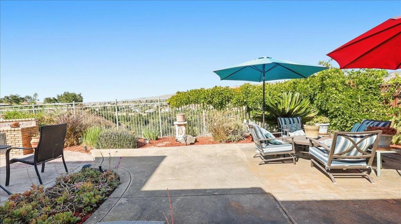
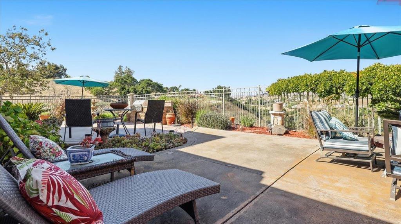
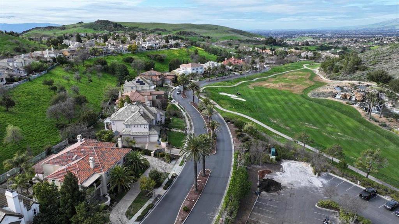
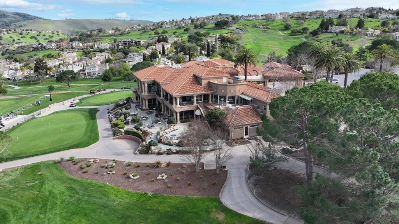
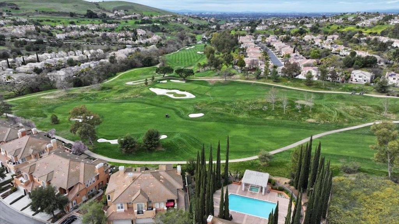
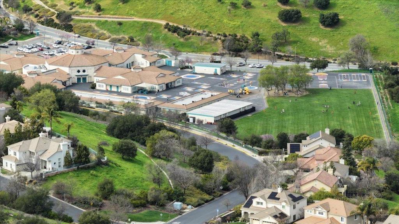
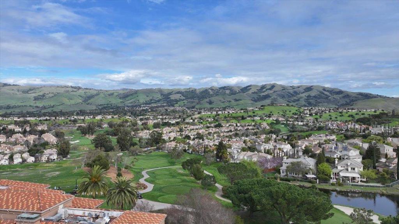
NEW & IMPROVED! Welcome to 5000 Birkdale Way in prestigious Silver Creek Valley Country Club. This exceptional 4-bedroom, 3.5-bath residence has been thoughtfully refreshed and updated, creating a lighter, more inviting look while preserving the distinctive features that make this home special. Soaring ceilings, expansive windows and abundant natural light highlight the dramatic living room and fireplace. Fresh paint, updated finishes and numerous improvements throughout give the home a fresh, polished feel. The kitchen has been beautifully refreshed with painted cabinetry, updated hardware and fixtures, and new stainless-steel appliances. A desirable first-floor ensuite with private bath offers wonderful flexibility for guests, extended family, multigenerational living or a home office. Upstairs, the spacious primary suite enjoys beautiful golf course and Mt. Hamilton views, complemented by a refreshed primary bath. The dramatic fireplace and distinctive dining room ceiling remain statement features, now standing out beautifully against the home's more neutral palette. Situated on a premier end-of-cul-de-sac lot with an extended driveway, the home enjoys sweeping golf course and Mt. Hamilton views and a park-like setting that is difficult to duplicate.
Details
| MLS # | ML82059803 |
|---|---|
| Listing Type | For Sale |
| Style | House |
| Building Name | Silver Creek Valley Country Club |
| HOA Dues | $220 |
| Sub-Type | Resale |
| Status | Active |
| Year | 1993 |
| Days On Site | 58 |
| Listing Provided By | D & F Properties | Diane Loverde |
Features
| Bed(s) | 4 |
|---|---|
| Bath(s) | 4 Total |
| SQ Feet | 2,919 |
| Garage | 3 |
| Story(s) | 2 |
| Zoning | A-PD |
| Acreage | 0.21 |
| Property View | Yes |
Interior
| Cooling | Central Air |
|---|---|
| Heating Yes / No | Yes |
| Cooling Yes / No | Yes |
| Interior Features | Breakfast Bar, Breakfast Area, Walk In Closets |
| Window Features | Garden Windows |
| Appliances | Double Oven, Dishwasher, Electric Oven, Gas Cooktop, Disposal, Ice Maker, Microwave, Refrigerator |
| Fireplace Yes / No | Yes |
Exterior
| Roof | Tile |
|---|---|
| Security Features | Gated With Guard |
| Construction Materials | Stucco |
| Foundation Details | Concrete Perimeter |
| Lot Features | Level |
Parking
| Attached Garage Yes / No | Yes |
|---|---|
| Garage Yes / No | Yes |
Utilities
| Sewer | Public Sewer |
|---|
Area Information
| State | CA |
|---|---|
| County | Santa Clara |
| City | San Jose |
| Zip Code | 95138 |
| Area | 699 Not Defined |
| Listing VS Median (in 95138) | |
Price: $2,999,888 low | high Med: $1,584,000 sqft: 2,919 low | high Med: 2,319 $ / sqft: $1,028 low | high Med: $683 On site: 58 low | high Med: 141 | |
Market Activity 95138
Request a showing
Request a showing
Contact
Learn More About This Property

| State | CA |
|---|---|
| County | Santa Clara |
| City | San Jose |
| Zip Code | 95138 |
| Area | 699 Not Defined |
| Listing VS Median (in 95138) | |
Price: $2,999,888 low | high Med: $1,584,000 sqft: 2,919 low | high Med: 2,319 $ / sqft: $1,028 low | high Med: $683 On site: 58 low | high Med: 141 | |
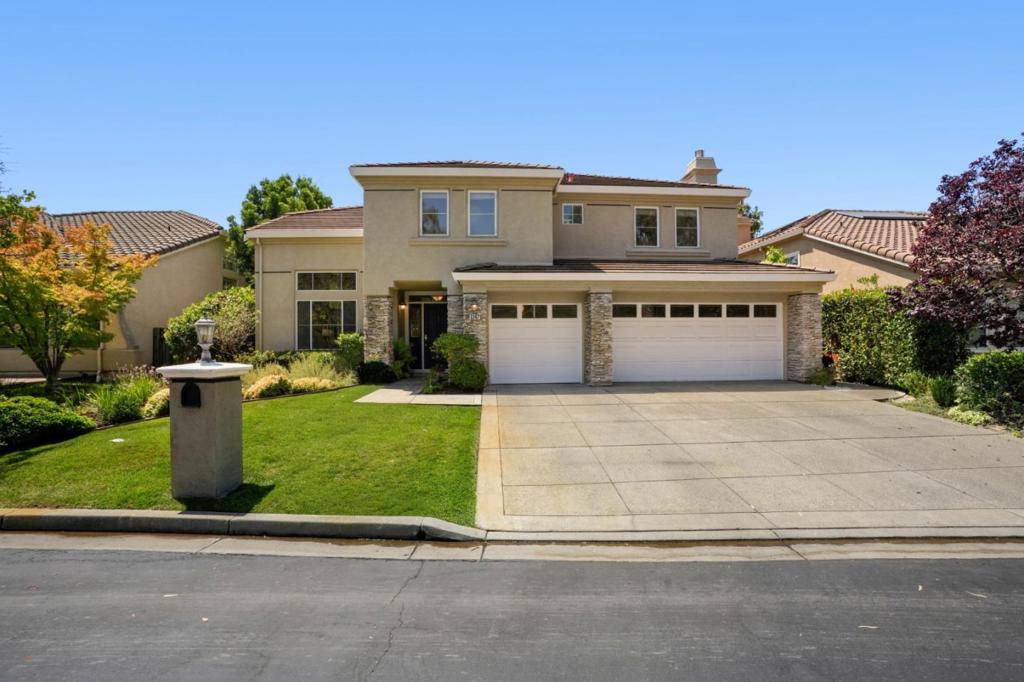 | $2,995,0005247 Ligurian CourtSan Jose, CA 95138 |