
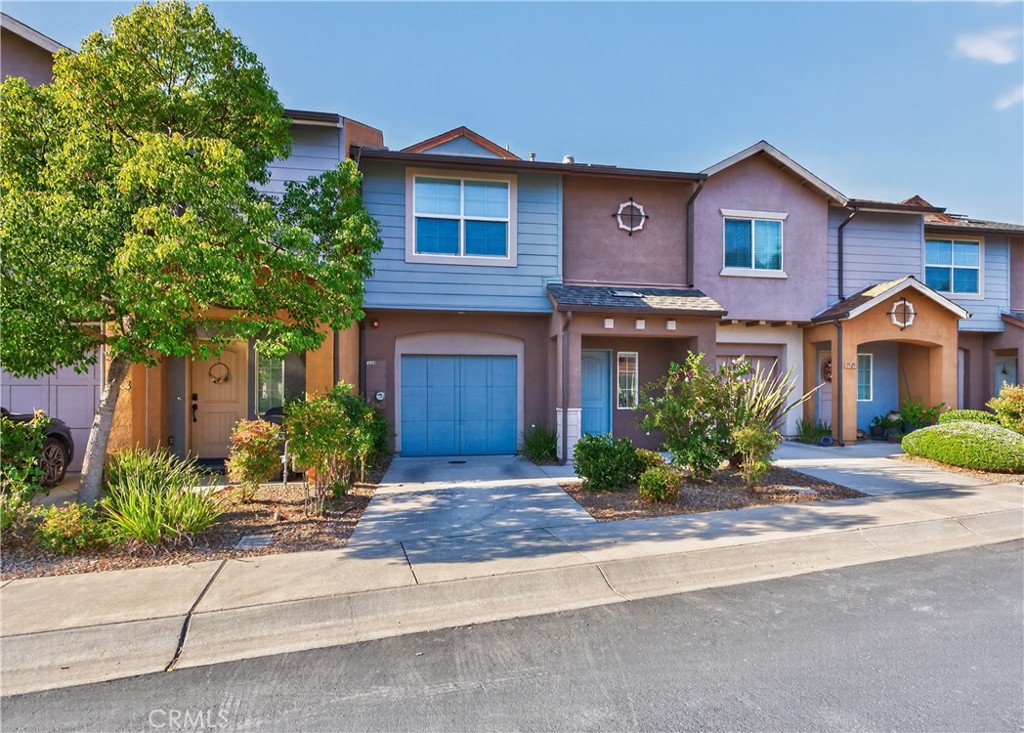
5529 Madrono Place,Atascadero, CA 93422
Atascadero, CA 93422

Description
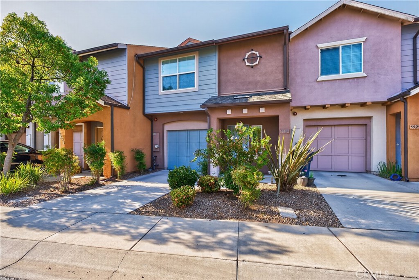
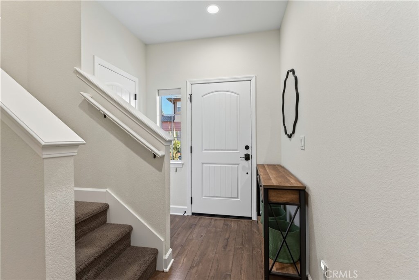
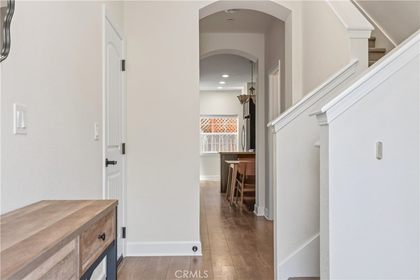
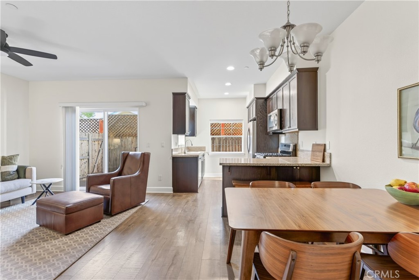
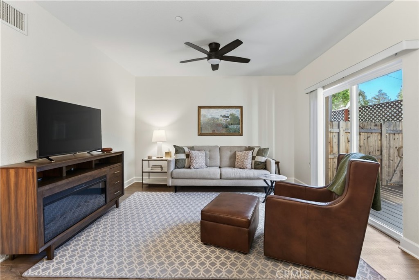
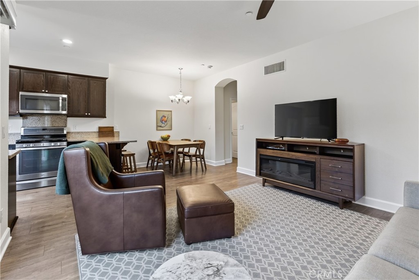
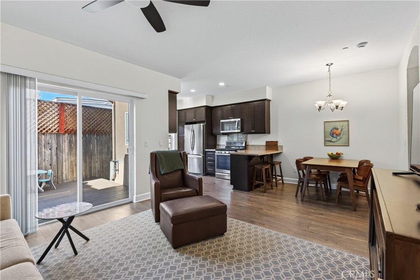
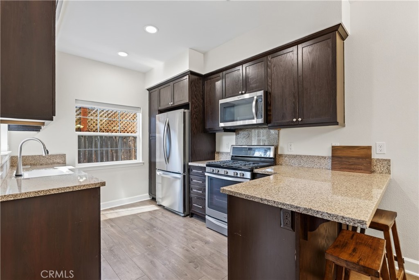
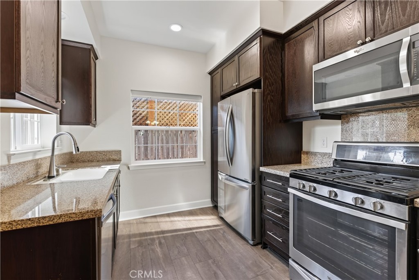
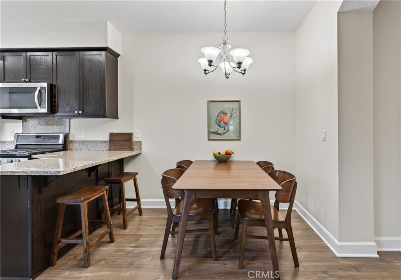
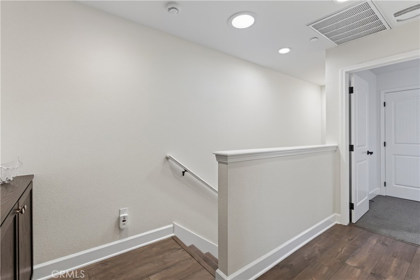
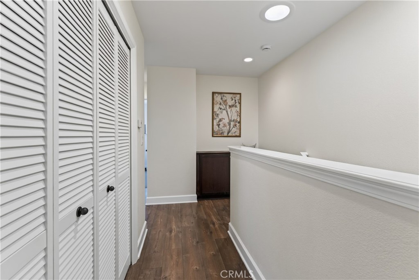
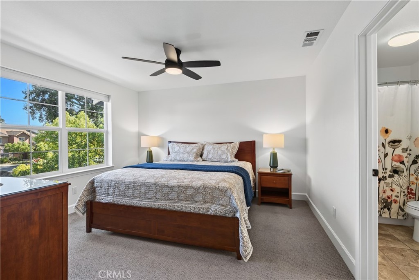
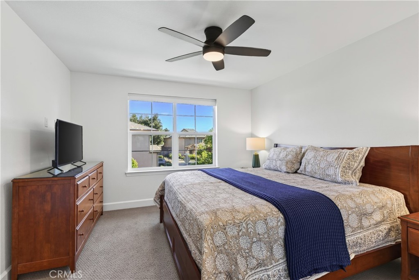
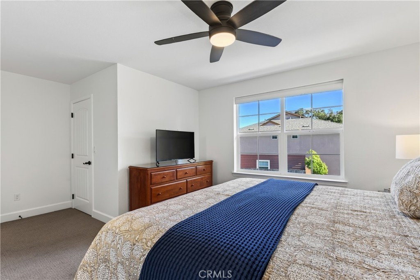
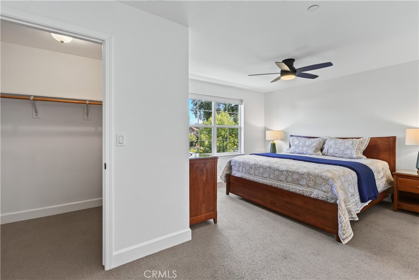
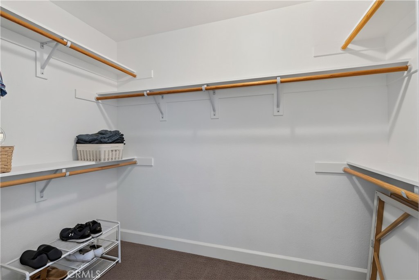
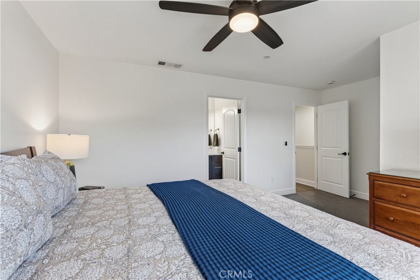
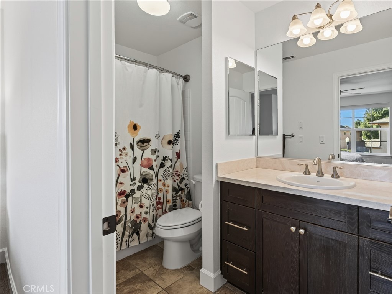
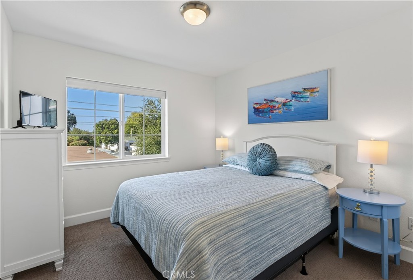
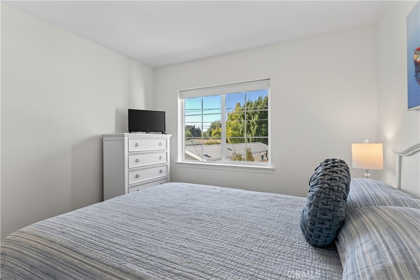
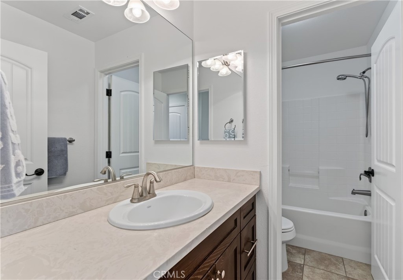
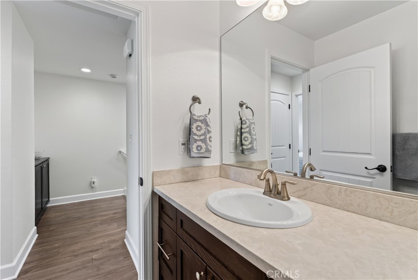
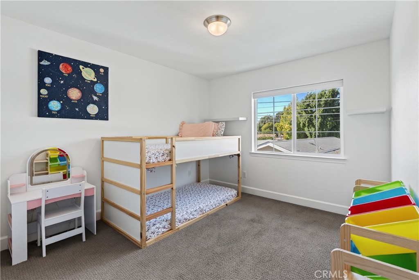
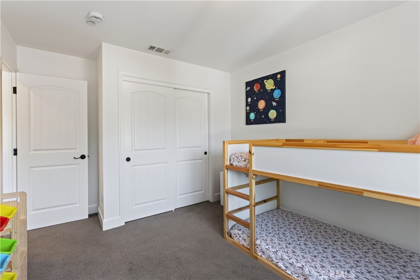
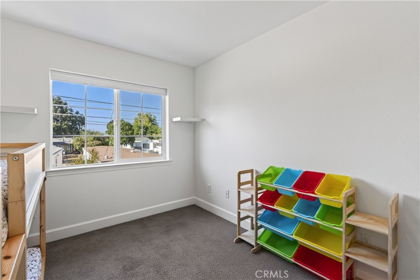
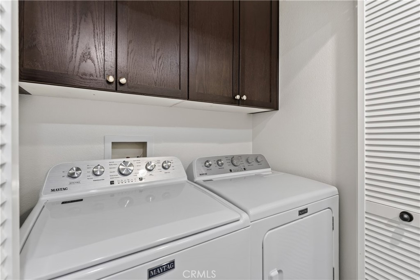
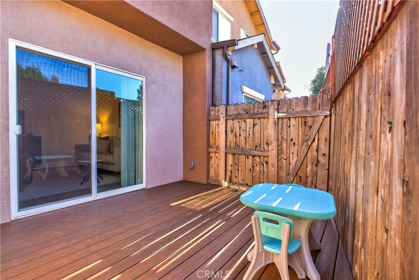
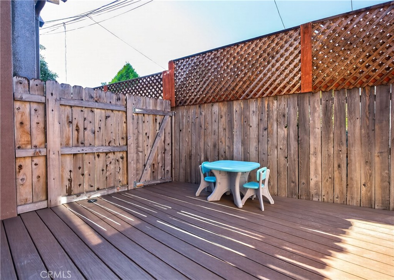
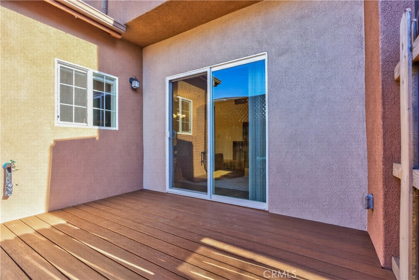
Welcome to 5529 Madrono Pl. in Atascadero's Oakhaven Village, where thoughtful updates meet a well-designed two-story floor plan. This 3-bedroom, 2.5-bathroom home offers 1,387± sq ft of living space, a single-car garage and a refreshed interior with features designed for both comfort and functionality. The entry level welcomes you with a quaint foyer and convenient half bath before opening to a spacious great room-style layout combining the kitchen, dining area and living room. The kitchen features dark-finish cabinetry, granite countertops, stainless steel appliances and breakfast bar seating, creating a polished focal point within the open living area. Refreshed interior paint extends throughout the home, including baseboards, trim, walls and ceilings, giving the interior a clean, updated presentation. Upstairs, the primary suite features an ensuite bath, walk-in closet and large picture window that fills the room with natural light. Two generously sized guest bedrooms are complemented by a full guest bathroom with separated vanity areas from the shower and commode. The second-floor laundry area is conveniently located near the bedrooms and includes built-in cabinetry for added storage. Additional improvements include a recently replaced water heater, window treatments and ceiling fans. Outdoors, the area has been enhanced with composite decking that updates the patio footprint and provides a finished extension of the home's living space. The combination of interior updates, functional storage and exterior improvements creates a cohesive property with plenty of thoughtful details throughout.
Details
| MLS # | NS26204123 |
|---|---|
| Listing Type | For Sale |
| Style | Town House |
| HOA Dues | $108 |
| Sub-Type | Resale |
| Status | Active |
| Year | 2015 |
| Days On Site | 43 |
| Listing Provided By | Merrill & Associates Real Estate | Cassandra Merrill |
Features
| Bed(s) | 3 |
|---|---|
| Bath(s) | 3 Total |
| SQ Feet | 1,387 |
| Garage | 1 |
| Story(s) | 2 |
| Units | 1 |
| Acreage | 0.03 |
| Property View | None |
Interior
| Cooling | Central Air |
|---|---|
| Heating | Forced Air |
| Heating Yes / No | Yes |
| Cooling Yes / No | Yes |
| Interior Features | Breakfast Bar, Ceiling Fans, All Bedrooms Up, Primary Suite, Walk In Closets |
| Window Features | Double Pane Windows |
| Appliances | Dishwasher, Disposal, Gas Range, Microwave, Refrigerator |
| Fireplace Yes / No | No |
Exterior
| Roof | Composition |
|---|---|
| Construction Materials | Stucco |
| Foundation Details | Slab |
| Lot Features | Back Yard |
| Fencing | Wood |
Parking
| Attached Garage Yes / No | Yes |
|---|---|
| Parking Features | Door Single, Garage Faces Front, Garage |
| Garage Yes / No | Yes |
Utilities
| Utilities | Electricity Connected, Natural Gas Connected, Sewer Connected, Water Connected |
|---|---|
| Sewer | Public Sewer |
Location
| Community Features | Biking, Street Lights, Sidewalks |
|---|
Area Information
| State | CA |
|---|---|
| County | San Luis Obispo |
| City | Atascadero |
| Zip Code | 93422 |
| Area | ATSC Atascadero |
| Community Name | ATNortheast(10) |
| Listing VS Median (in ATNortheast(10)) | |
Price: $565,000 low | high Med: $599,000 sqft: 1,387 low | high Med: 996 $ / sqft: $407 low | high Med: $601 On site: 43 low | high Med: 26 | |
Market Activity 93422
Request a showing
Request a showing
Contact
Learn More About This Property

| State | CA |
|---|---|
| County | San Luis Obispo |
| City | Atascadero |
| Zip Code | 93422 |
| Area | ATSC Atascadero |
| Community Name | ATNortheast(10) |
| Listing VS Median (in ATNortheast(10)) | |
Price: $565,000 low | high Med: $599,000 sqft: 1,387 low | high Med: 996 $ / sqft: $407 low | high Med: $601 On site: 43 low | high Med: 26 | |