
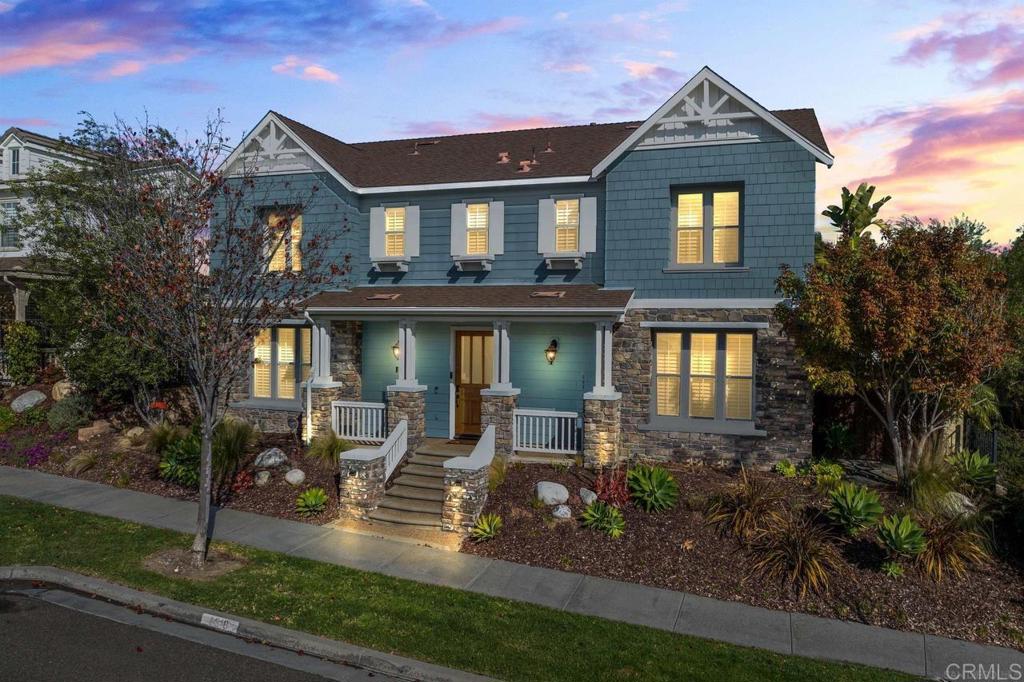
6318 Huntington Drive,Carlsbad, CA 92009
Carlsbad, CA 92009

Description
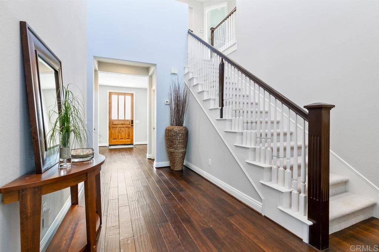
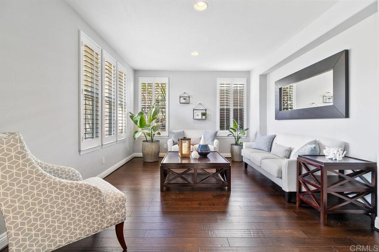
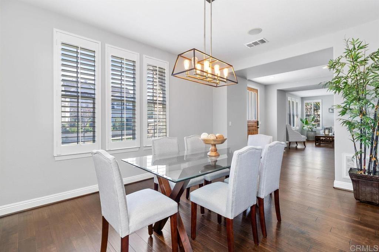
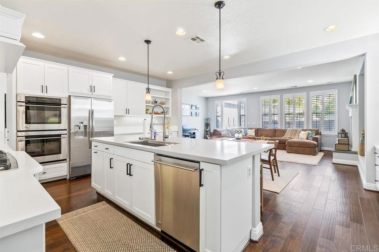
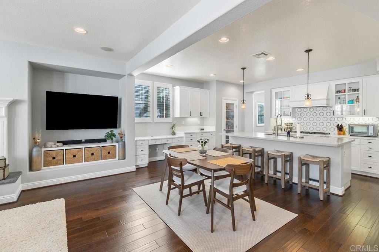
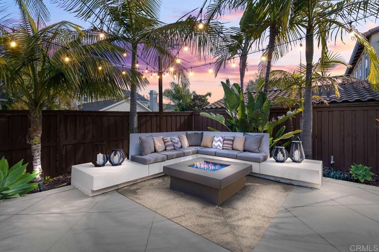
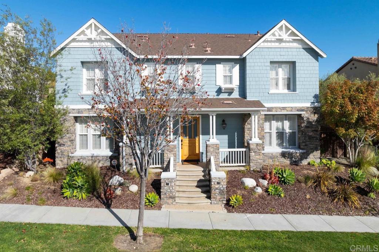
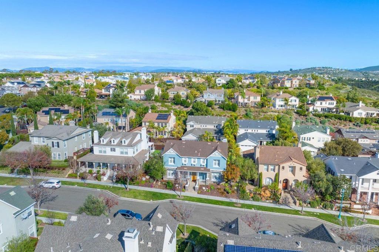
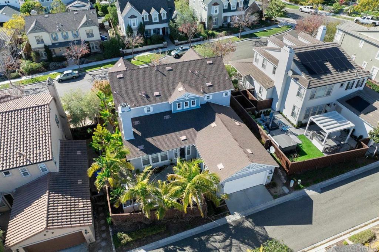
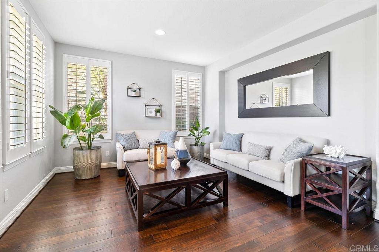
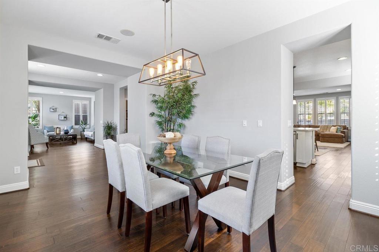
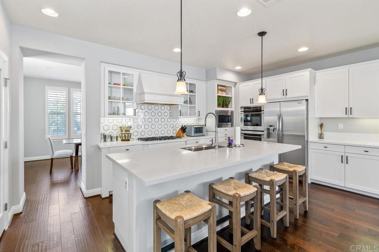
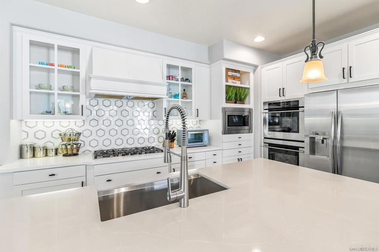
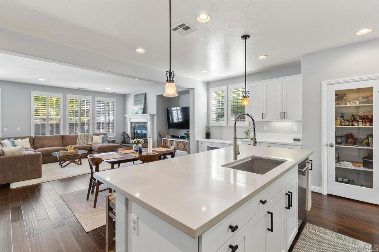
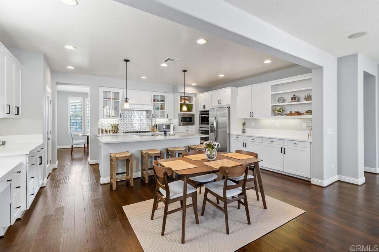
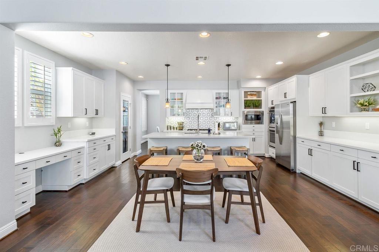
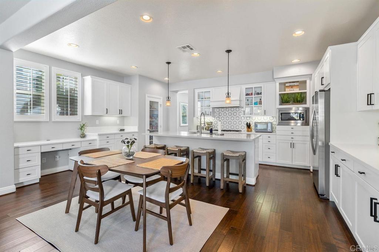
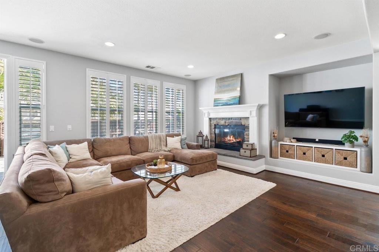
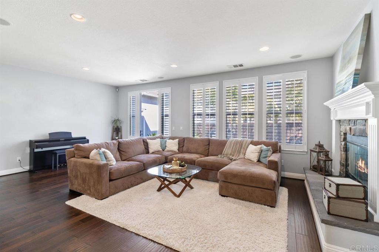
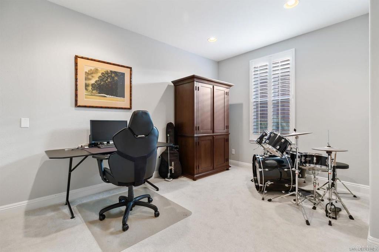
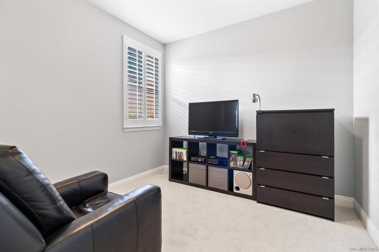
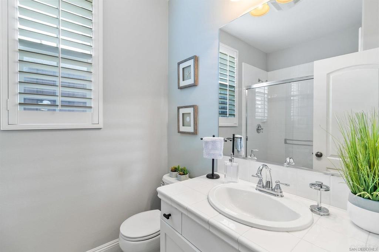
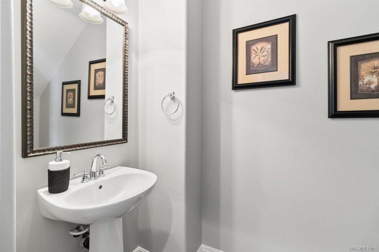
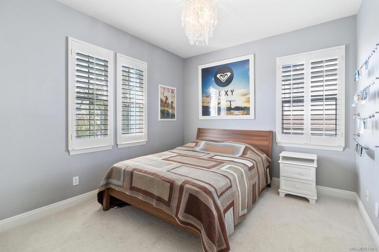
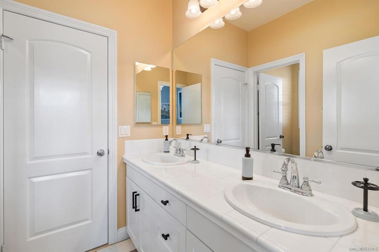
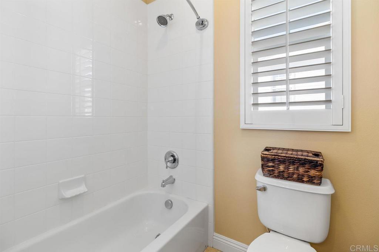
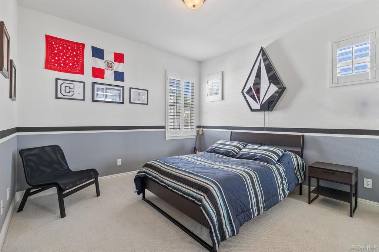
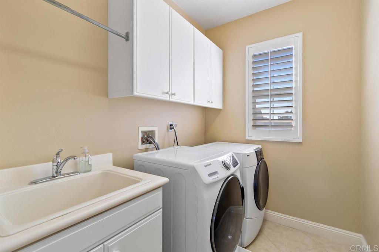
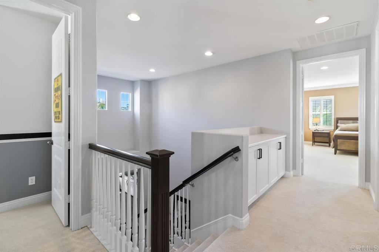
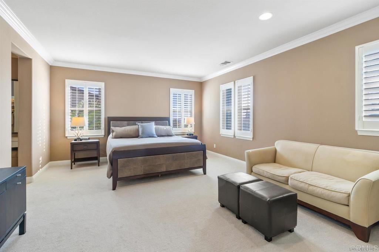
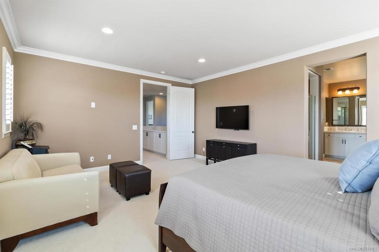
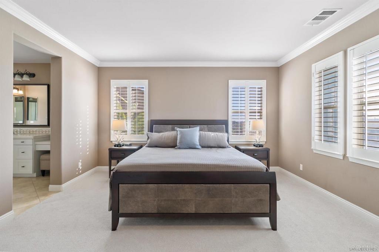
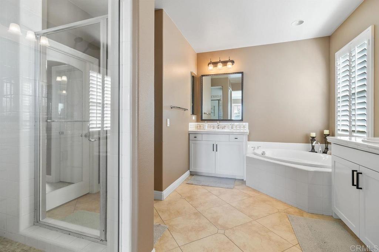
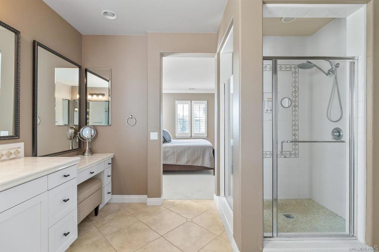
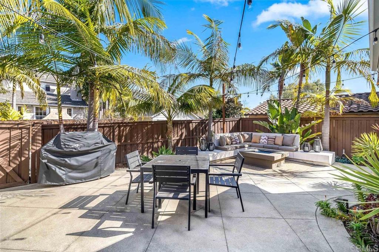
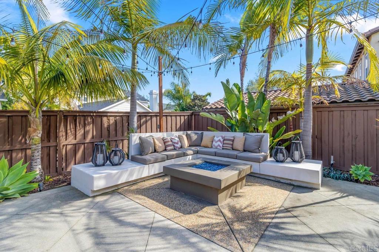
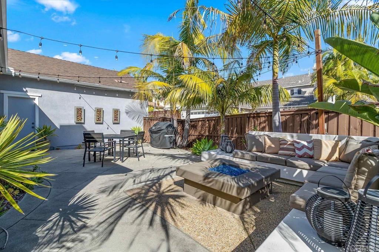
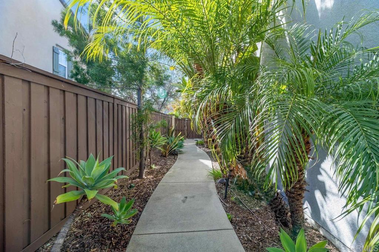
Welcome to this stunning 3,092 sq. ft. detached home in the sought-after Heather Court neighborhood of Bressi Ranch. Featuring 4 bedrooms, a flex room, 3.5 bathrooms, and one-of-a-kind custom upgrades you won't find in any other model in Heather Court, this residence offers the ideal blend of comfort and modern luxury. The main level showcases a beautifully remodeled modern kitchen equipped with a custom reach-in pantry featuring an elegant glass door, seamless flow into the living areas, and a custom main-level flex room perfect for a home office, den, or guest space. Plantation shutters adorn the windows, and dual-zone central heating and air conditioning ensure year-round climate control across both floors. Step outside into your private outdoor oasis, highlighting a custom poured-in-place concrete patio seating area and a permanent hardlined natural gas fire pit-ideal for evening relaxing and entertaining. Additional features include an upper-level loft/bonus room and an attached garage with epoxy flooring. Enjoy the ultimate in convenience and resort-style living, located within easy walking distance to Bressi Village Shopping Center and top-tier HOA amenities, including the community pool, parks, sports courts, and clubhouse facilities.
Details
| MLS # | NDP2608566 |
|---|---|
| Listing Type | For Sale |
| Style | House |
| HOA Dues | $367 |
| Sub-Type | Resale |
| Status | Active |
| Year | 2006 |
| Days On Site | 44 |
| Listing Provided By | Keller Williams Realty | David Novosedliak |
Features
| Bed(s) | 4 |
|---|---|
| Bath(s) | 4 Total |
| SQ Feet | 3,092 |
| Garage | 3 |
| Story(s) | 2 |
| Zoning | R-1:SINGLE FAM-RES |
| Acreage | 0.12 |
| Property View | Yes |
Interior
| Cooling | Central Air, Dual |
|---|---|
| Heating | Central, Zoned |
| Heating Yes / No | Yes |
| Cooling Yes / No | Yes |
| Interior Features | Built In Features, Ceramic Counters, Crown Molding, Separate Formal Dining Room, Eat In Kitchen, High Ceilings, Pantry, Recessed Lighting, Tile Counters, Tandem, Wired For Data, Attic, Bedroom On Main Level, Jack And Jill Bath, Primary Suite, Walk In Closets |
| Window Features | Plantation Shutters |
| Appliances | Dryer, Washer |
| Fireplace Yes / No | Yes |
Exterior
| Exterior Features | Fire Pit |
|---|---|
| Roof | Concrete, Tile |
| Security Features | Carbon Monoxide Detectors, Smoke Detectors |
| Foundation Details | Concrete Perimeter |
| Lot Features | Back Yard, Close To Clubhouse, Drip Irrigation Bubblers, Front Yard, Sprinklers In Front, Landscaped, Near Park, Sprinkler System |
Parking
| Attached Garage Yes / No | Yes |
|---|---|
| Garage Yes / No | Yes |
Utilities
| Utilities | Cable Available, Electricity Connected, See Remarks |
|---|---|
| Sewer | Public Sewer |
Location
| Community Features | Biking, Curbs, Dog Park, Gutters, Storm Drains, Street Lights, Suburban, Sidewalks, Park |
|---|
Area Information
| State | CA |
|---|---|
| County | San Diego |
| City | Carlsbad |
| Zip Code | 92009 |
| Area | 92009 Carlsbad |
| Listing VS Median (in 92009) | |
Price: $2,295,000 low | high Med: $1,055,204 sqft: 3,092 low | high Med: 1,547 $ / sqft: $742 low | high Med: $682 On site: 44 low | high Med: 31 | |
Market Activity 92009
Request a showing
Request a showing
Contact
Learn More About This Property

| State | CA |
|---|---|
| County | San Diego |
| City | Carlsbad |
| Zip Code | 92009 |
| Area | 92009 Carlsbad |
| Listing VS Median (in 92009) | |
Price: $2,295,000 low | high Med: $1,055,204 sqft: 3,092 low | high Med: 1,547 $ / sqft: $742 low | high Med: $682 On site: 44 low | high Med: 31 | |