
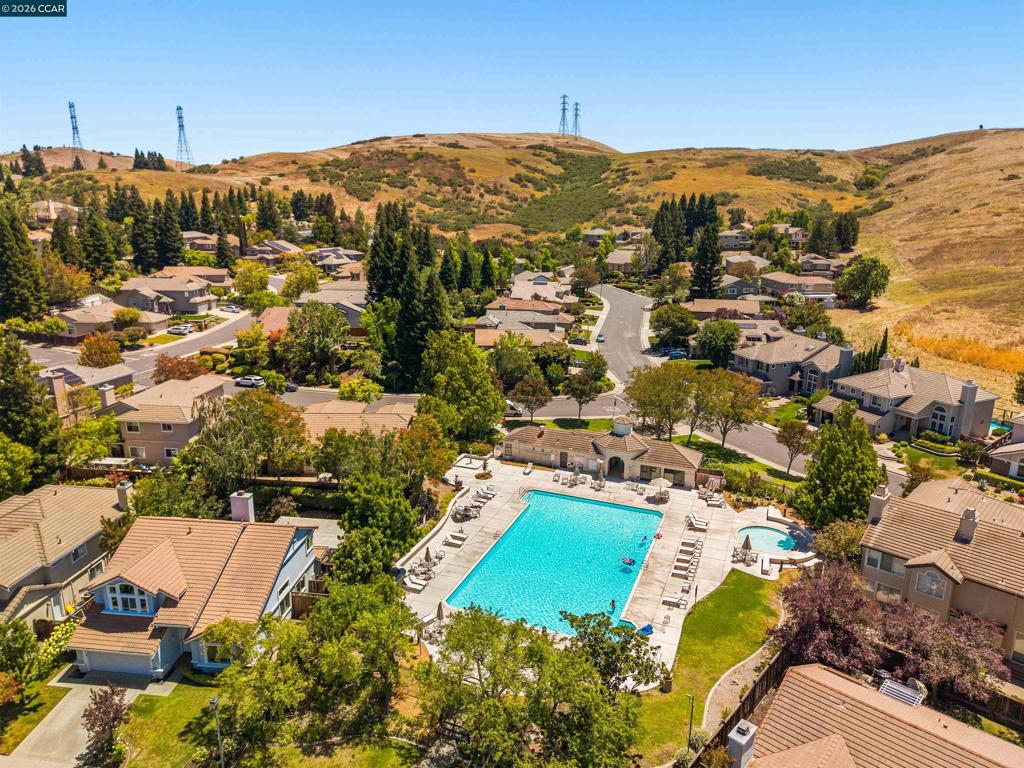

Description
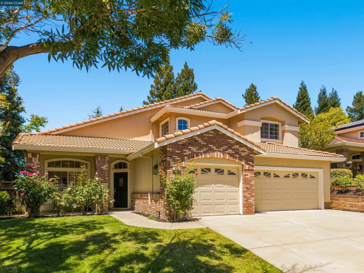
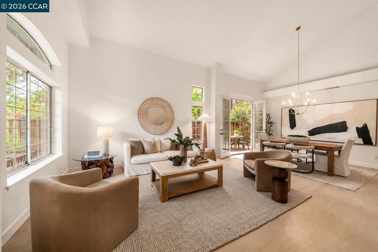
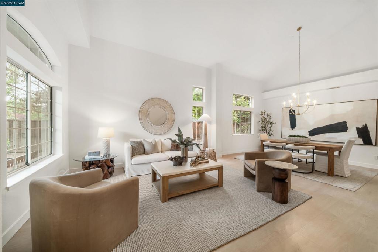
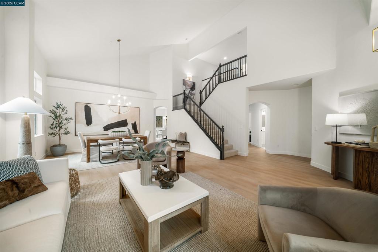
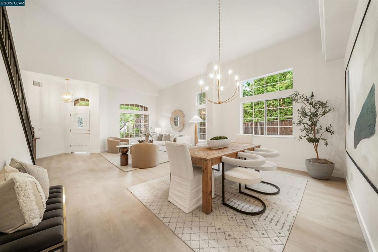
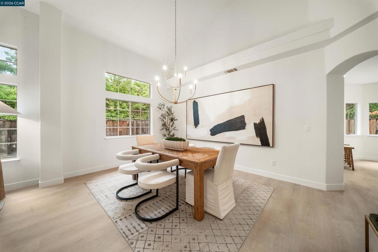
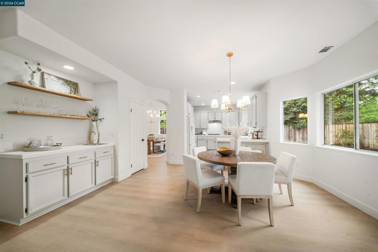
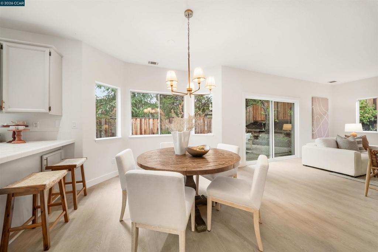
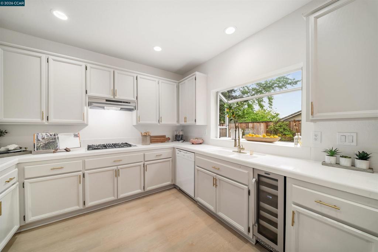
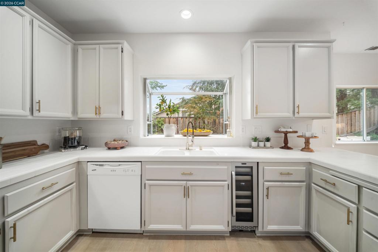
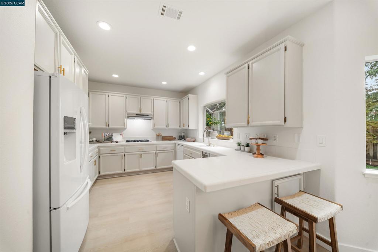
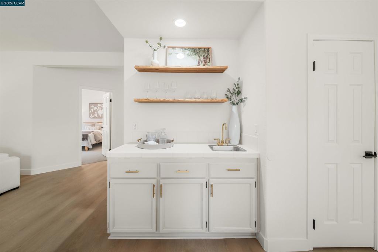
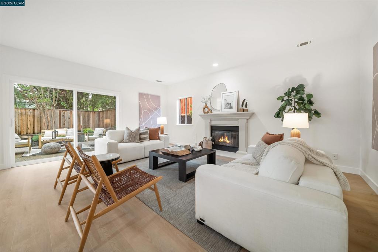
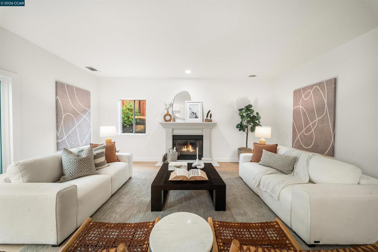
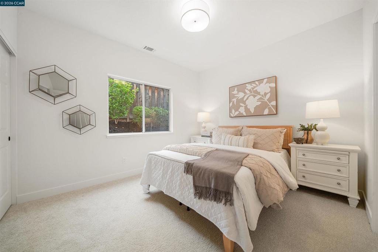
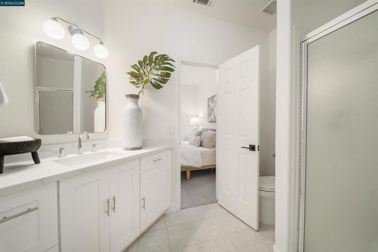
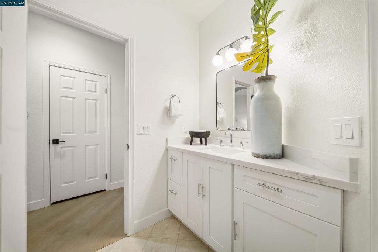
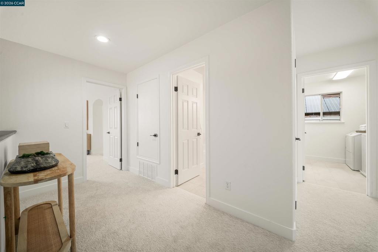
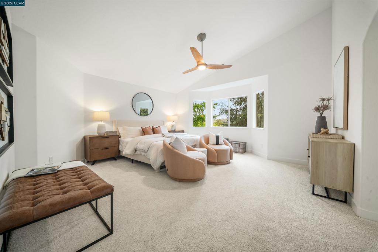
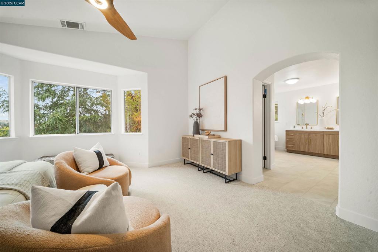
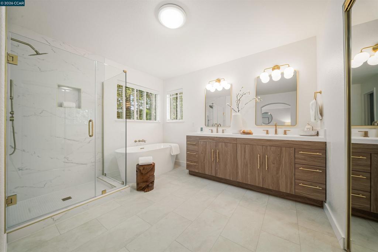
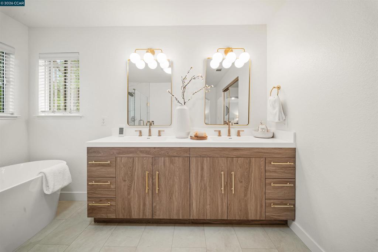
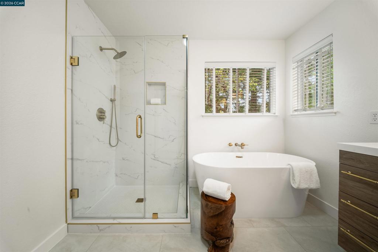
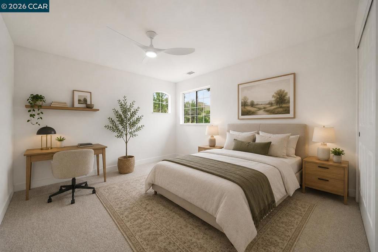
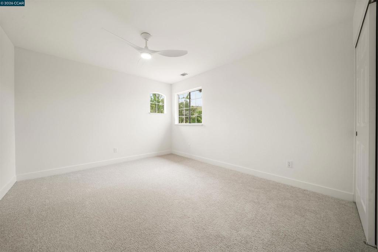
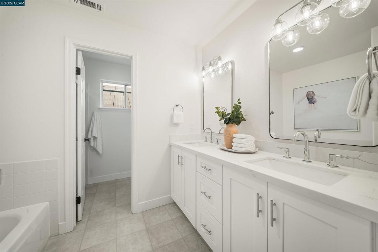
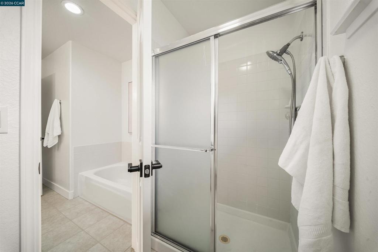
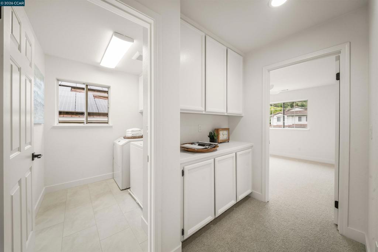
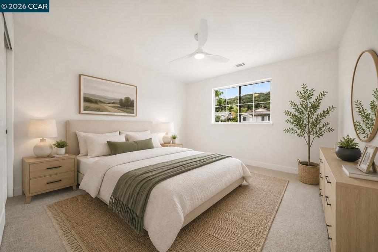
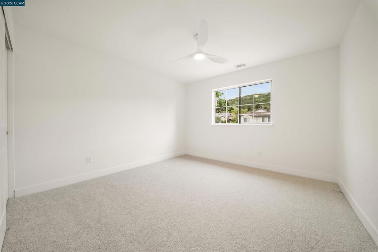
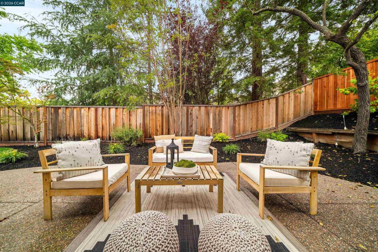
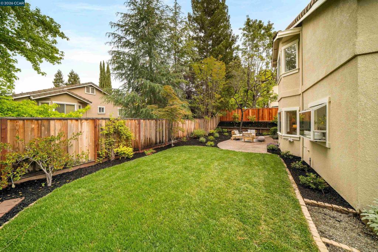
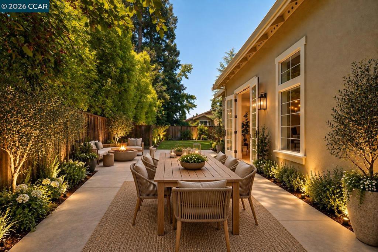
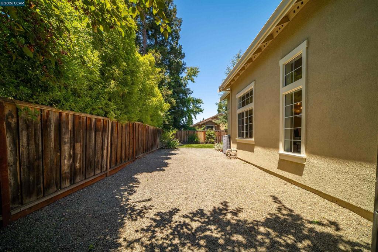
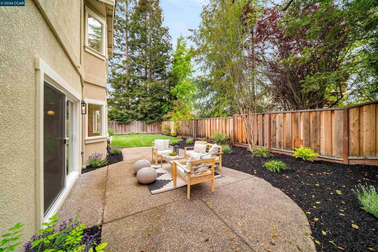
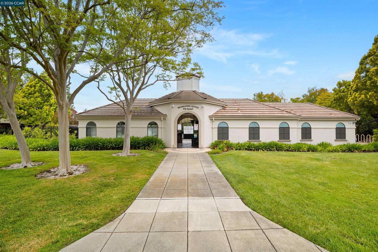
Welcome to 636 Dunhill Drive, a beautifully updated 4-bedroom, 3-bathroom home offering 2,860 square feet of thoughtfully designed living space in Danville's desirable Tassajara Ranch neighborhood. With approximately $140,000 in recent improvements and upgrades, this home pairs high-end finishes with a floor plan designed for everyday living, entertaining, and gathering. Soaring ceilings create a light filled home with an open, airy feel. The spacious living room flows naturally into the dining area, creating an inviting setting for both everyday living and entertaining. The kitchen and adjoining family room create a natural place to come together with a fireplace, wet bar, and new sliding glass doors making indoor-outdoor living effortless, opening to a re-landscaped backyard and patio ready for outdoor activities.The spacious side yard offers even more possibilities for a play area, bocce court, garden, or additional entertaining space. A first-floor bedroom and full bathroom provide flexibility for guests, a home office, or multi-generational living. Upstairs, the primary suite offers a peaceful retreat with a beautifully remodeled bath and large walk in closet, with two additional bedrooms plus a remodeled bath down the hall. The recent upgrades include beautifully remodeled baths, new LVP flooring and carpet, fresh interior paint, updated kitchen appliances and new fixtures throughout. Other highlights are owned solar, upgraded dual-zone HVAC, upstairs laundry room and a spacious three-car garage with storage. Just a few blocks from the Tassajara Ranch community pool and clubhouse, neighborhood trails, and nearby parks, the location is hard to beat. Tassajara Crossings offers shopping, coffee shops, restaurants and everyday conveniences just minutes away, along with access to highly regarded Blue Ribbon schools.
Details
| MLS # | 41149117 |
|---|---|
| Listing Type | For Sale |
| Style | House |
| HOA Dues | $97 |
| Sub-Type | Resale |
| Status | Active |
| Year | 1995 |
| Days On Site | 36 |
| Listing Provided By | Compass | Ann Marie Nugent |
Features
| Bed(s) | 4 |
|---|---|
| Bath(s) | 3 Total |
| SQ Feet | 2,860 |
| Garage | 3 |
| Story(s) | 2 |
| Acreage | 0.17 |
| Property View | Yes |
Interior
| Cooling | Central Air |
|---|---|
| Heating | Forced Air |
| Heating Yes / No | Yes |
| Cooling Yes / No | Yes |
| Interior Features | Breakfast Bar, Eat In Kitchen |
| Appliances | Gas Water Heater, Dryer, Washer |
| Fireplace Yes / No | Yes |
Exterior
| Roof | Tile |
|---|---|
| Construction Materials | Brick, Stucco |
Parking
| Attached Garage Yes / No | Yes |
|---|---|
| Parking Features | Garage, Garage Door Opener |
| Garage Yes / No | Yes |
Area Information
| State | CA |
|---|---|
| County | Contra Costa |
| City | Danville |
| Zip Code | 94506 |
| Community Name | TASSAJARA RANCH |
| Listing VS Median (in TASSAJARA RANCH) | |
Price: $1,798,000 low | high Med: $1,798,000 sqft: 2,860 low | high Med: 2,349 $ / sqft: $629 low | high Med: $765 On site: 36 low | high Med: 50 | |
Market Activity 94506
Request a showing
Request a showing
Contact
Learn More About This Property

| State | CA |
|---|---|
| County | Contra Costa |
| City | Danville |
| Zip Code | 94506 |
| Community Name | TASSAJARA RANCH |
| Listing VS Median (in TASSAJARA RANCH) | |
Price: $1,798,000 low | high Med: $1,798,000 sqft: 2,860 low | high Med: 2,349 $ / sqft: $629 low | high Med: $765 On site: 36 low | high Med: 50 | |
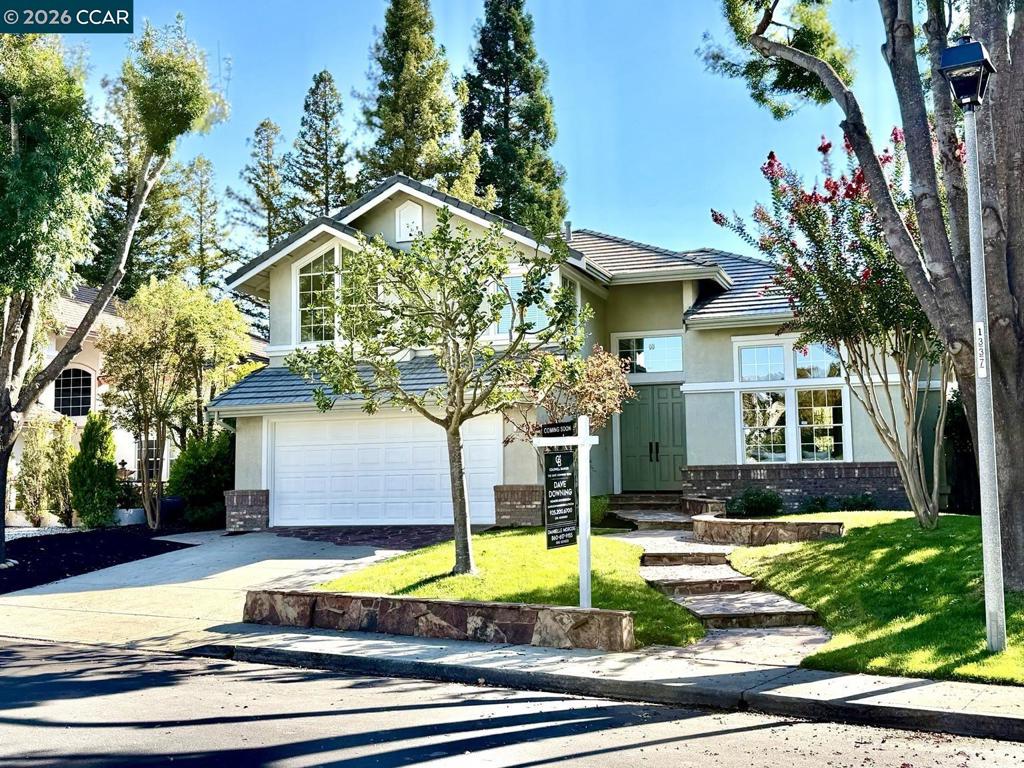 | $1,699,000309 Mountain Ridge DrDanville, CA 94506 |
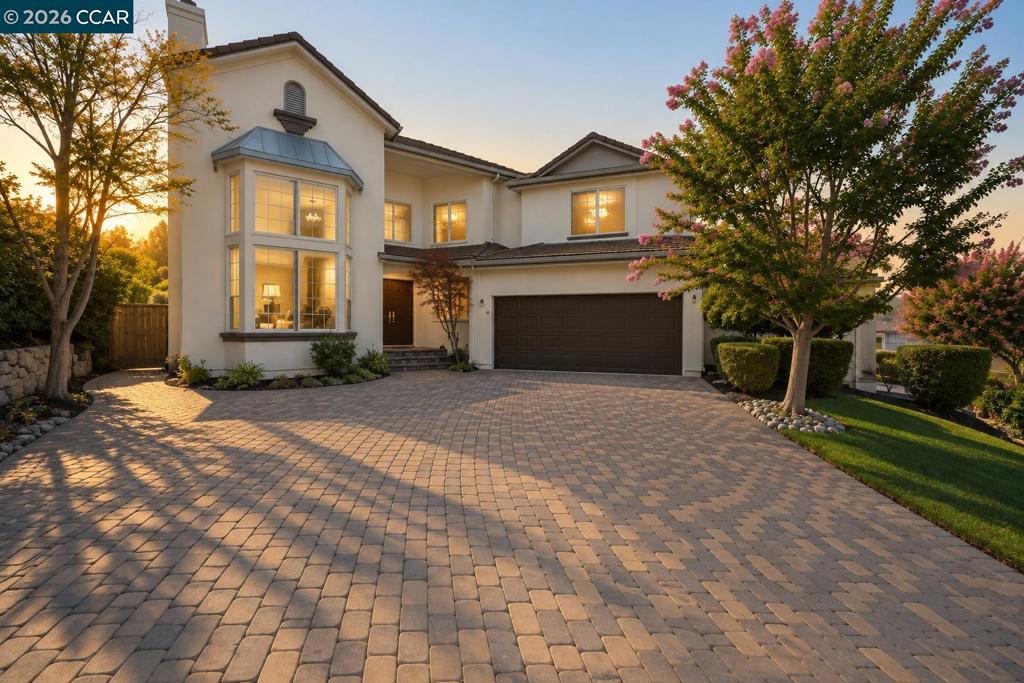 | $1,699,000321 Zagora DriveDanville, CA 94506 |