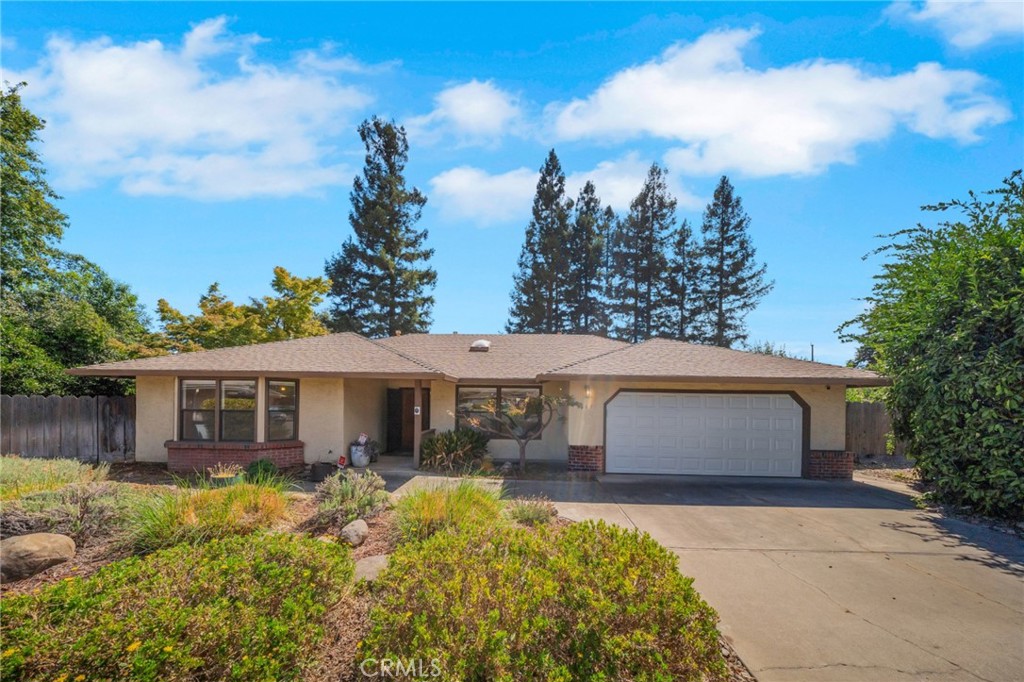

Description
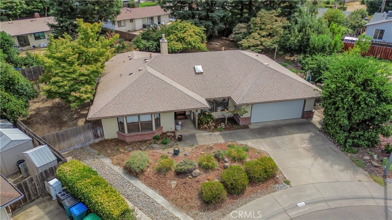
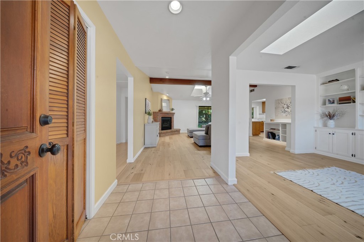
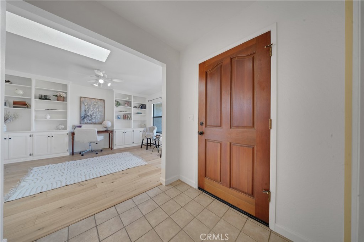
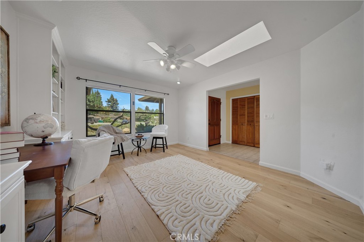
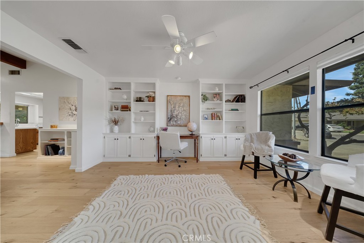
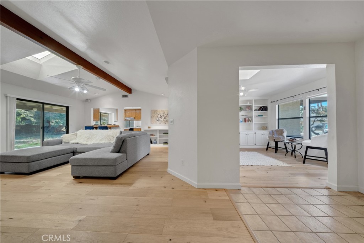
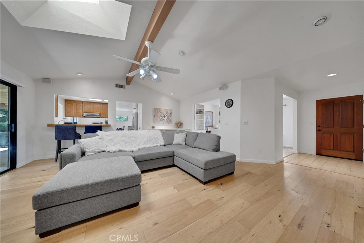
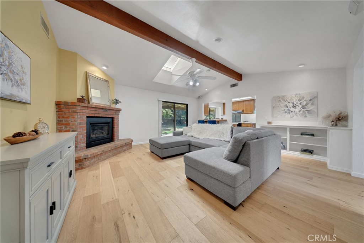
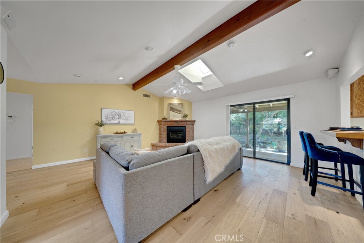
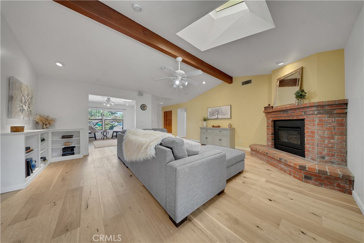
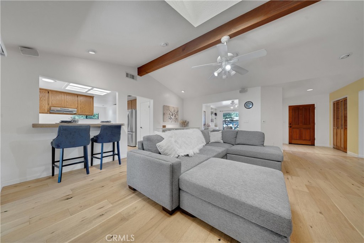
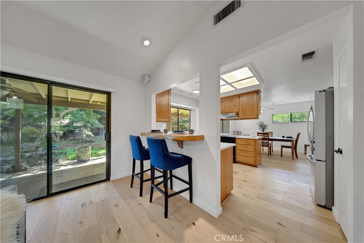
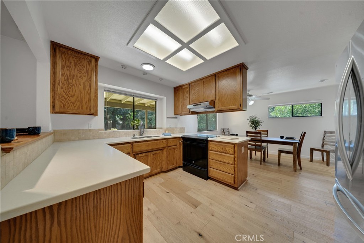
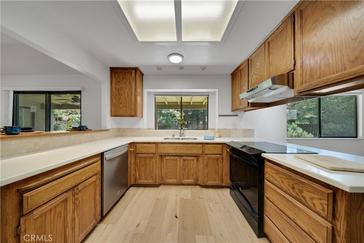
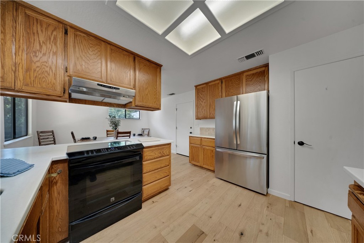
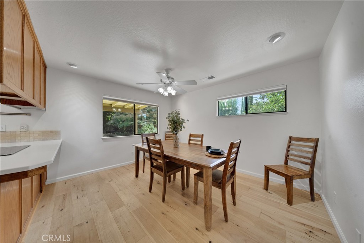
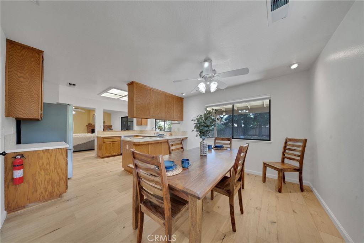
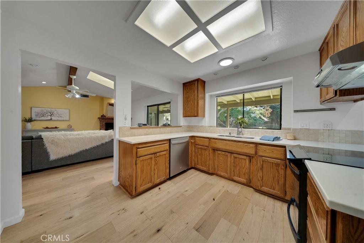
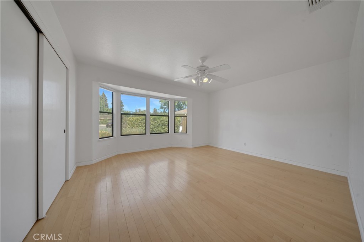
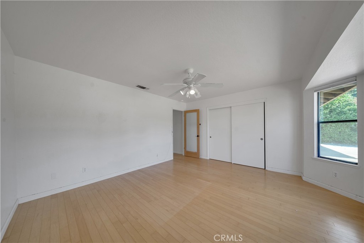
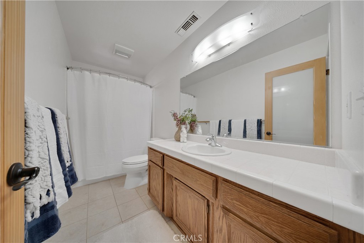
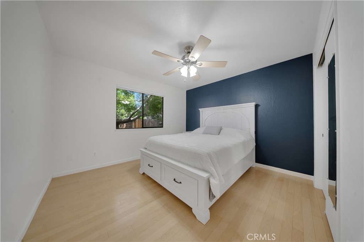
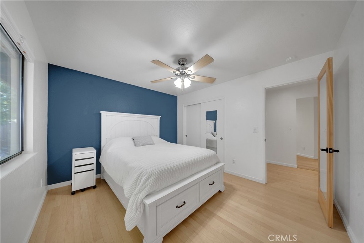
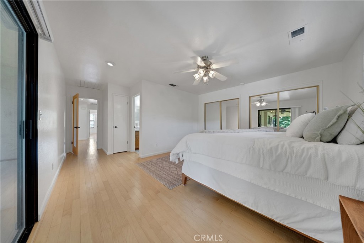
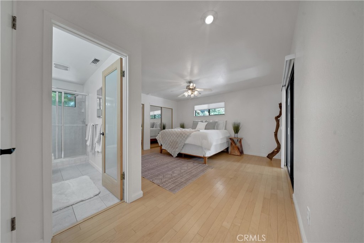
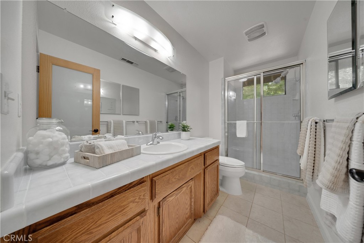
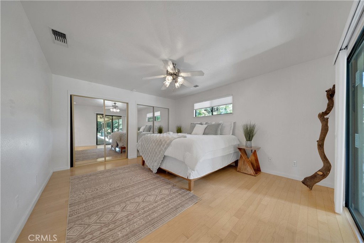
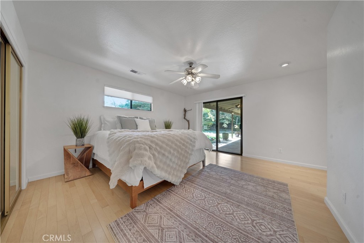
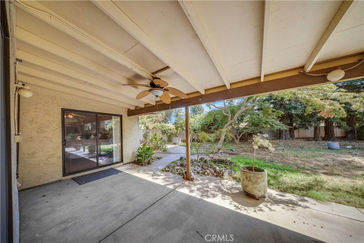
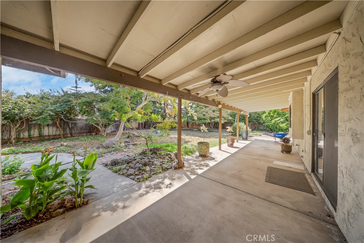
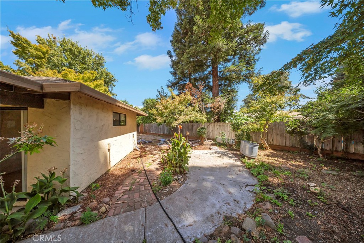
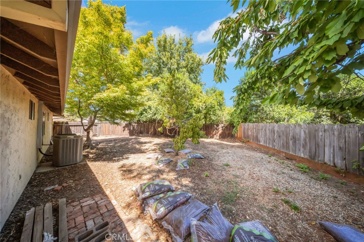
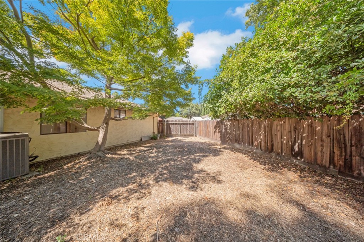
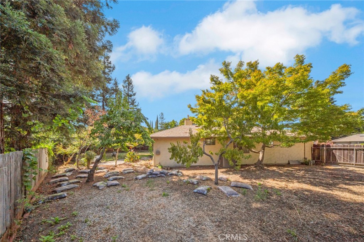
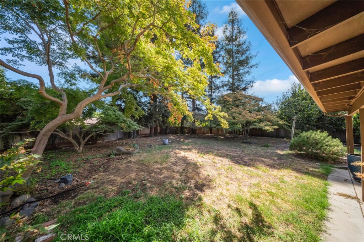
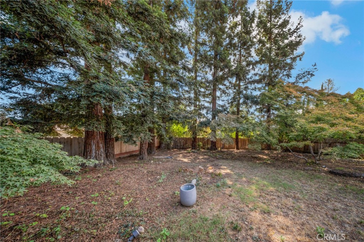
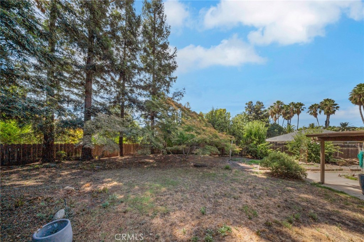
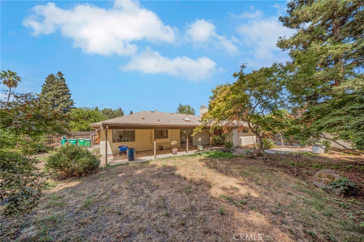
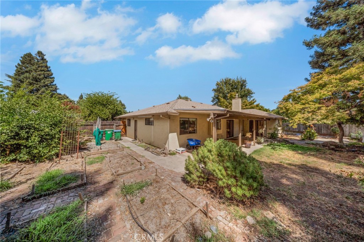
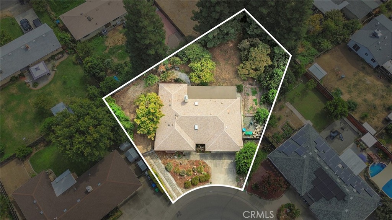
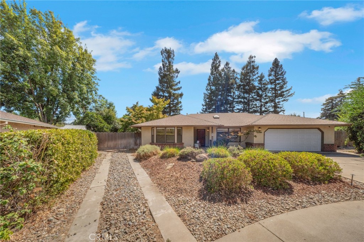
Tucked away on a quiet cul-de-sac, this Chico home gives you something that's getting harder to find: over 1,800 sq. ft of living space on a sprawling 13,000+ sq. ft lot, a huge backyard, and a convenient location with just enough separation from the busyness of it all. Inside, the light-filled layout starts with a flexible bonus room complete with a skylight and ready to fit your life, whether that's an office, gaming setup or...you decide. From there, the home opens into a spacious living room where the cathedral ceiling and additional skylight make the space feel bright and airy, while the cozy fireplace is ready for cooler evenings. The kitchen overlooks the living room, dining area, and backyard so you can stay connected from one space to the next. Two generously sized bedrooms and a hall bath offer plenty of room, while the primary suite feels like its own retreat with a large closet, en-suite bathroom, and sliding glass door leading directly to the covered patio and backyard. Out back, there's plenty of room to spread out, entertain, relax under the mature trees, enjoy the existing garden beds, and still have space for RV parking. And while it feels tucked away, you're still close to everything that makes Chico, Chico. The gorgeous Esplanade, Chico State, Historic Downtown Chico, shopping, dining, entertainment, and everyday conveniences are all just minutes away. If space and location are high on your list, this one deserves a look.
Details
| MLS # | OR26191627 |
|---|---|
| Listing Type | For Sale |
| Style | House |
| Sub-Type | Resale |
| Status | Pending |
| Year | 1988 |
| Days On Site | 58 |
| Listing Provided By | Real Brokerage Technologies, Inc | Gina Domingo |
Features
| Bed(s) | 3 |
|---|---|
| Bath(s) | 2 Total |
| SQ Feet | 1,811 |
| Garage | 2 |
| Story(s) | 1 |
| Units | 1 |
| Zoning | SR |
| Acreage | 0.30 |
| Property View | Yes |
Interior
| Cooling | Central Air, Whole House Fan |
|---|---|
| Heating | Central, Fireplaces |
| Heating Yes / No | Yes |
| Cooling Yes / No | Yes |
| Interior Features | Ceiling Fans, Cathedral Ceilings, Eat In Kitchen, Bedroom On Main Level |
| Window Features | Skylights |
| Appliances | Dishwasher, Electric Range |
| Fireplace Yes / No | Yes |
Exterior
| Exterior Features | Rain Gutters |
|---|---|
| Roof | Composition |
| Construction Materials | Stucco |
| Foundation Details | Slab |
| Lot Features | Cul De Sac |
| Fencing | Wood |
Parking
| Attached Garage Yes / No | Yes |
|---|---|
| Parking Features | Direct Access, Door Single, Driveway, Garage Faces Front, Garage, Rv Potential, Rv Access Parking |
| Garage Yes / No | Yes |
Utilities
| Utilities | Electricity Connected, Natural Gas Connected, Sewer Connected, Water Connected |
|---|---|
| Electric | Volts220In Garage |
| Sewer | Public Sewer |
Location
| Community Features | Street Lights, Sidewalks |
|---|
Area Information
| State | CA |
|---|---|
| County | Butte |
| City | Chico |
| Zip Code | 95926 |
| Listing VS Median (in 95926) | |
Price: $550,000 low | high Med: $399,000 sqft: 1,811 low | high Med: 1,457 $ / sqft: $304 low | high Med: $274 On site: 58 low | high Med: 43.5 | |
Market Activity 95926
Request a showing
Request a showing
Contact
Learn More About This Property

| State | CA |
|---|---|
| County | Butte |
| City | Chico |
| Zip Code | 95926 |
| Listing VS Median (in 95926) | |
Price: $550,000 low | high Med: $399,000 sqft: 1,811 low | high Med: 1,457 $ / sqft: $304 low | high Med: $274 On site: 58 low | high Med: 43.5 | |