

Description
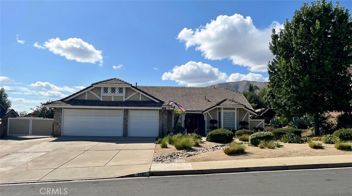
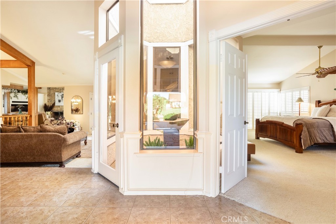
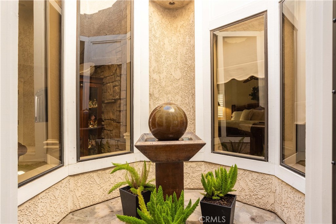
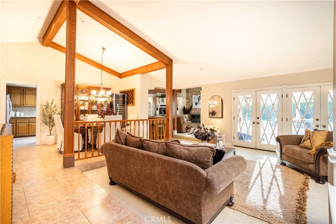
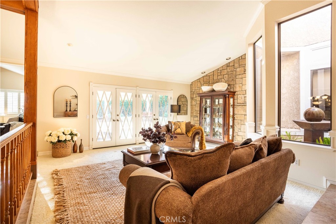
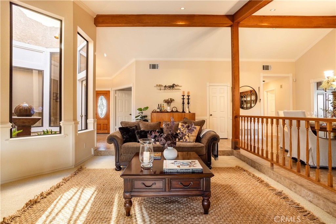
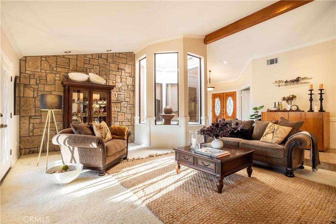
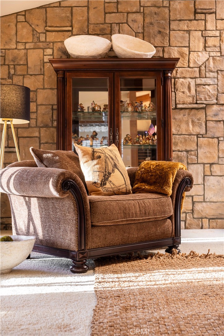
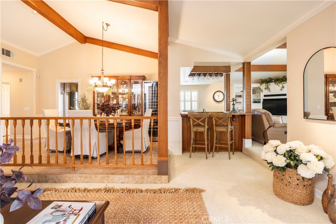
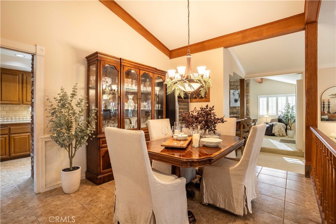
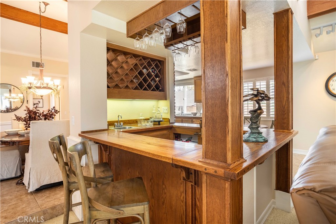
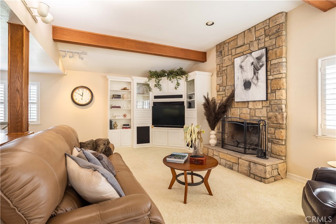
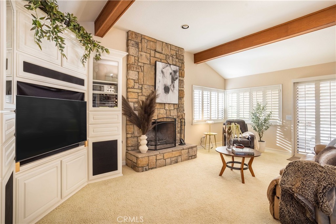
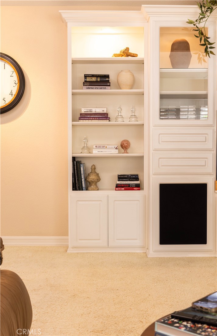
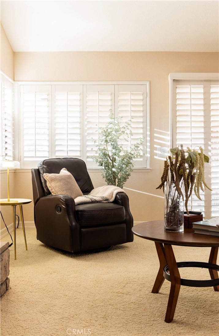
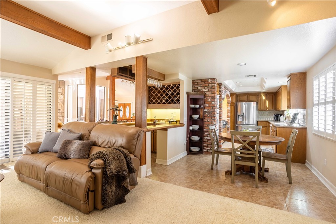
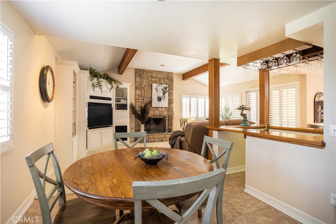
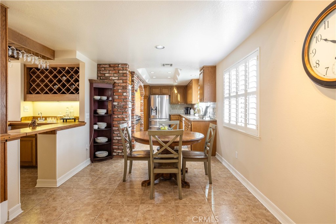
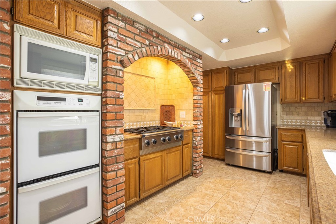
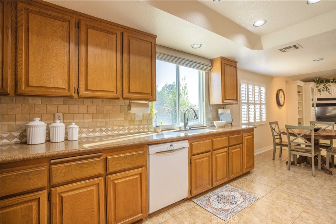
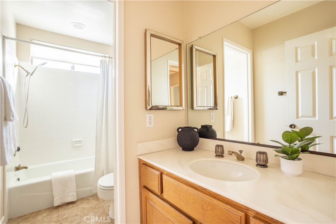
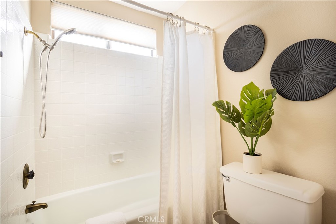
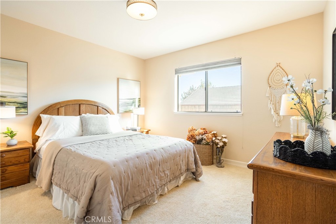
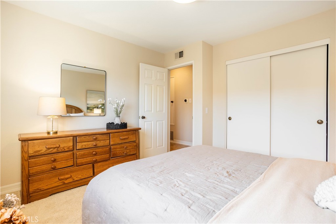
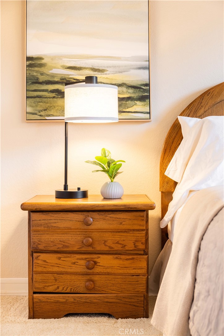
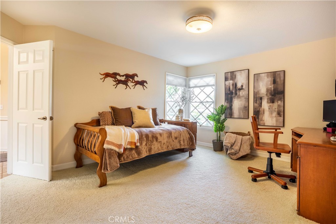
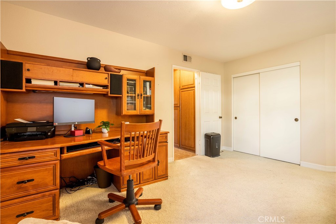
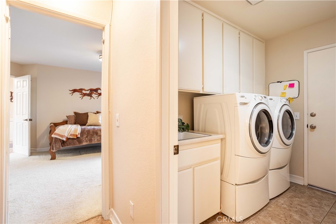
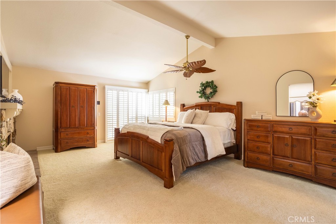
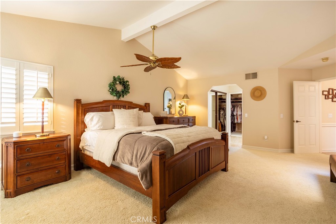
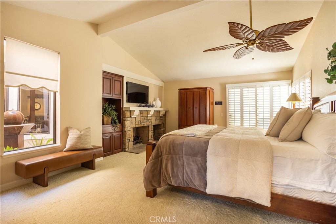
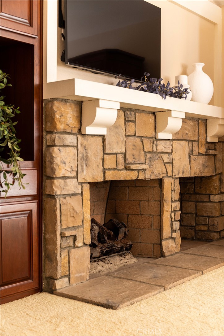
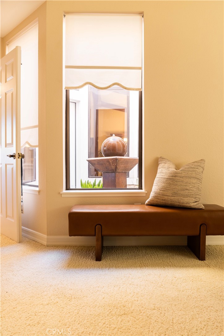
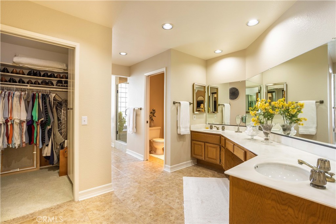
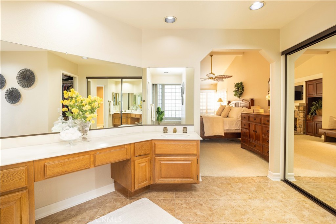
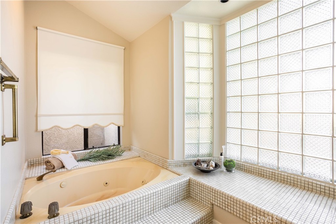
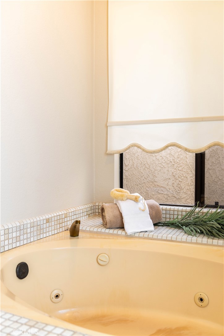
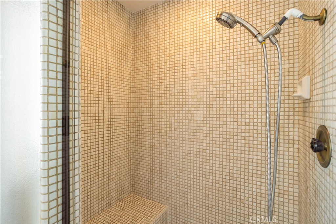
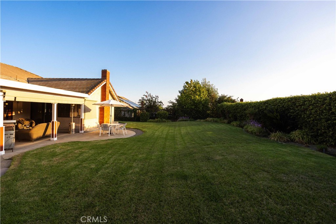
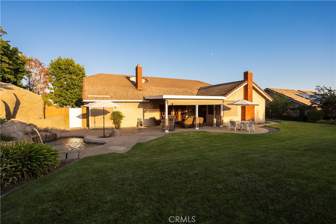
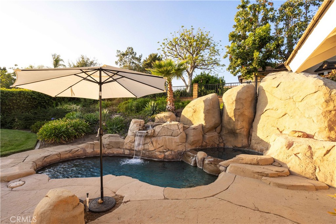
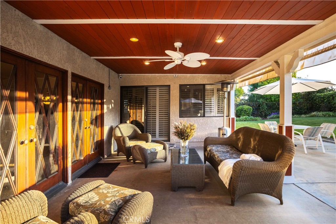
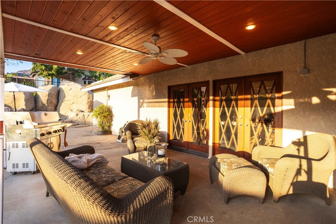
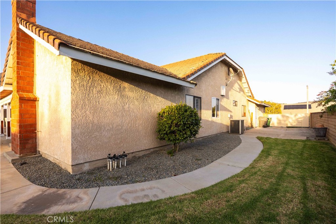
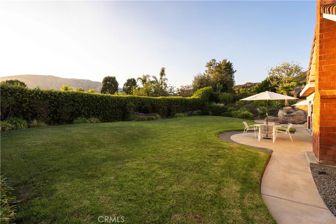
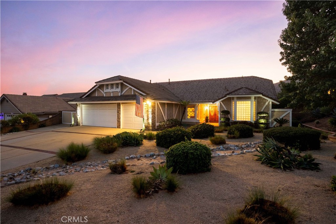
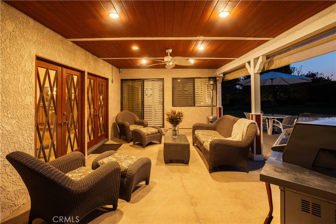
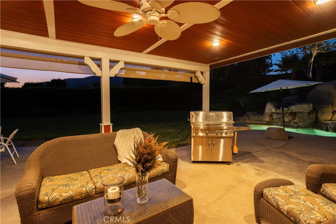
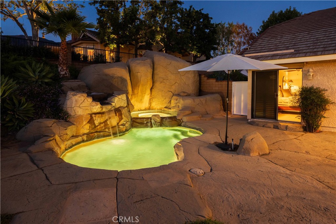
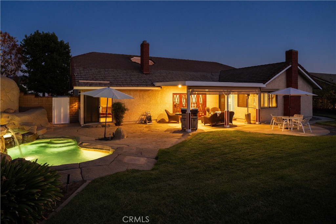
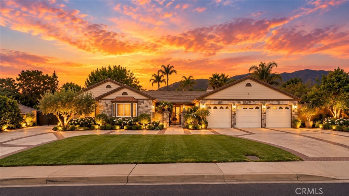
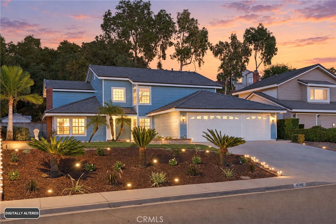
Situated in a highly sought-after La Verne foothills neighborhood with no HOA, this exceptional single-level residence seamlessly blends elegant interior spaces with an idyllic outdoor retreat. Beautiful drought-tolerant landscaping leads to a double-door entrance, opening into an open-concept floor plan designed for effortless living and entertaining. At the heart of the home, a spacious formal living room features a stone feature wall and a tranquil center atrium with a fountain, flanked by dual sets of French doors that flood the space with natural light. The dining room leads to the well-appointed kitchen, which boasts an abundance of cabinetry, stone countertops, and a cozy breakfast nook. The family room includes a stone-hearth fireplace, built-in media center, and a dedicated bar with seating. Designed for privacy, the oversized primary suite is tucked away at the north end of the home, offering a cozy fireplace, a walk-in closet, and an ensuite bath with dual sinks, a step-in shower, and a separate soaking tub. Two additional spacious bedrooms and a full guest bathroom provide comfortable accommodations for family or visitors. A dedicated interior laundry room offers direct access to the three-car garage. Step outside into a private backyard paradise crafted for year-round outdoor enjoyment. Whether relaxing beneath the large covered patio, unwinding in the sparkling pool and spa, or dining al fresco amidst gentle afternoon breezes, this space caters to every occasion. An expansive grassy area offers plenty of room for play, while additional property highlights include central heating and air conditioning, plus ample space for RV parking.
Details
| MLS # | AR26207394 |
|---|---|
| Listing Type | For Sale |
| Style | House |
| Sub-Type | Resale |
| Status | Active |
| Year | 1982 |
| Days On Site | 37 |
| Listing Provided By | Keller Williams Realty | Espi Bagwell |
Features
| Bed(s) | 3 |
|---|---|
| Bath(s) | 2 Total |
| SQ Feet | 2,446 |
| Garage | 3 |
| Pool | Yes |
| Story(s) | 1 |
| Units | 1 |
| Acreage | 0.34 |
| Property View | Yes |
Interior
| Cooling | Central Air |
|---|---|
| Heating | Central |
| Heating Yes / No | Yes |
| Cooling Yes / No | Yes |
| Interior Features | Separate Formal Dining Room |
| Appliances | Dishwasher, Gas Cooktop, Gas Oven, Microwave |
| Fireplace Yes / No | Yes |
Exterior
| Lot Features | Front Yard, Lawn, Yard |
|---|
Parking
| Attached Garage Yes / No | Yes |
|---|---|
| Parking Features | Garage, Rv Potential, Rv Access Parking |
| Garage Yes / No | Yes |
Utilities
| Sewer | Public Sewer |
|---|
Location
| Community Features | Sidewalks |
|---|
Area Information
| State | CA |
|---|---|
| County | Los Angeles |
| City | La Verne |
| Zip Code | 91750 |
| Area | 684 La Verne |
| Listing VS Median (in 91750) | |
Price: $1,389,890 low | high Med: $799,000 sqft: 2,446 low | high Med: 1,911 $ / sqft: $568 low | high Med: $418 On site: 37 low | high Med: 16 | |
Market Activity 91750
Request a showing
Request a showing
Contact
Learn More About This Property

| State | CA |
|---|---|
| County | Los Angeles |
| City | La Verne |
| Zip Code | 91750 |
| Area | 684 La Verne |
| Listing VS Median (in 91750) | |
Price: $1,389,890 low | high Med: $799,000 sqft: 2,446 low | high Med: 1,911 $ / sqft: $568 low | high Med: $418 On site: 37 low | high Med: 16 | |
 | $1,200,0002289 Golden HillsLa Verne, CA 91750 |
 | $1,398,0006792 Country Club DriveLa Verne, CA 91750 |