
 In-Person: 11/01 2:00 PM - 5:00 PM
$649,000 $3,484 est/mo Sourced by Back At You
860 Marin Rd,El Sobrante, CA 94803
El Sobrante, CA 94803
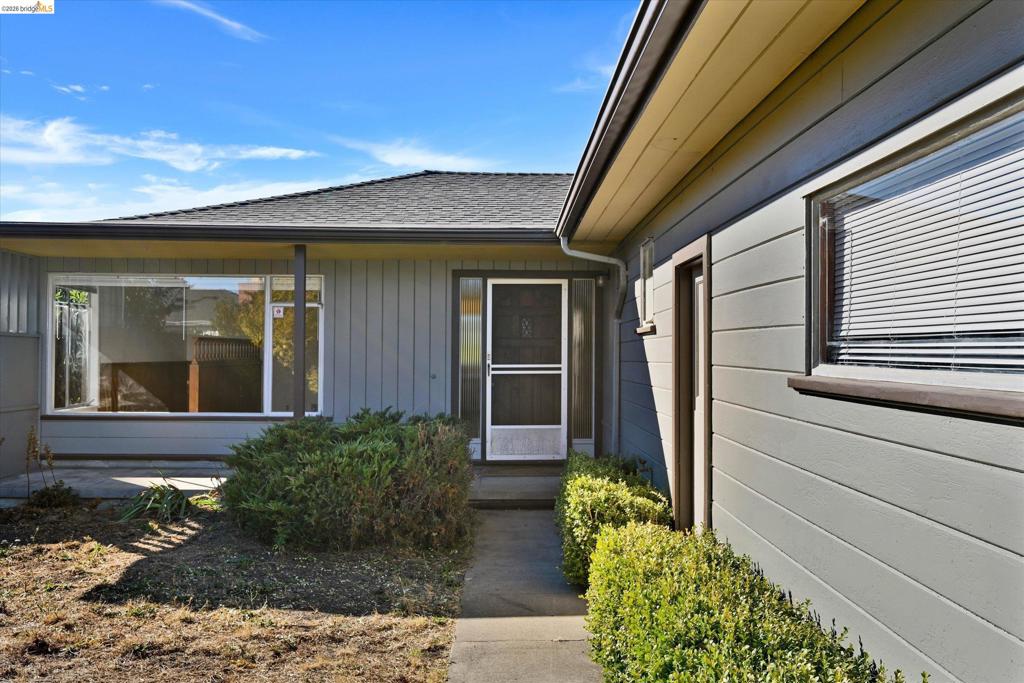
Exterior featuring horizontal and vertical board siding, low-pitched roofline, concrete front walkway, and large picture windows
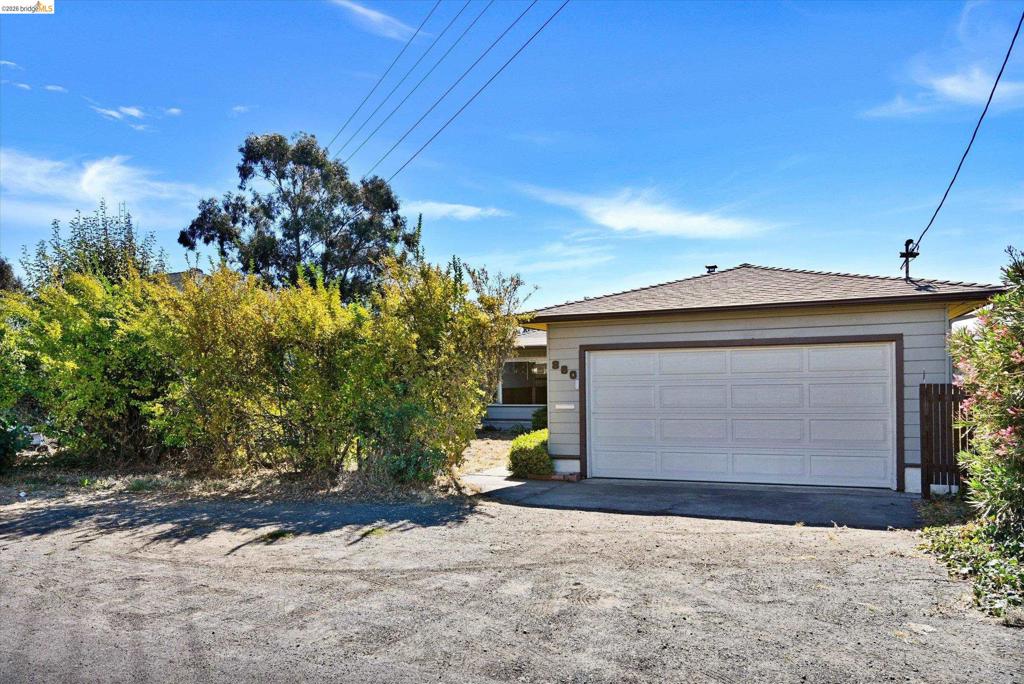
Detached garage featuring horizontal siding, a paneled sectional door, and asphalt shingle roofing
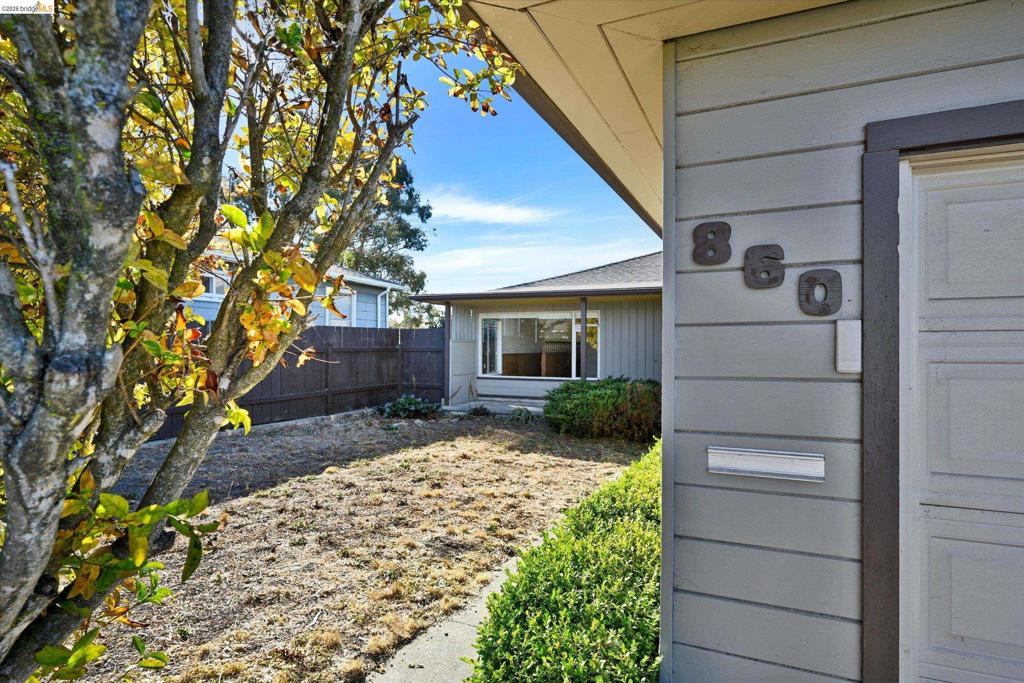
Horizontal siding exterior featuring a multi-panel window, metal mail slot, and fenced perimeter
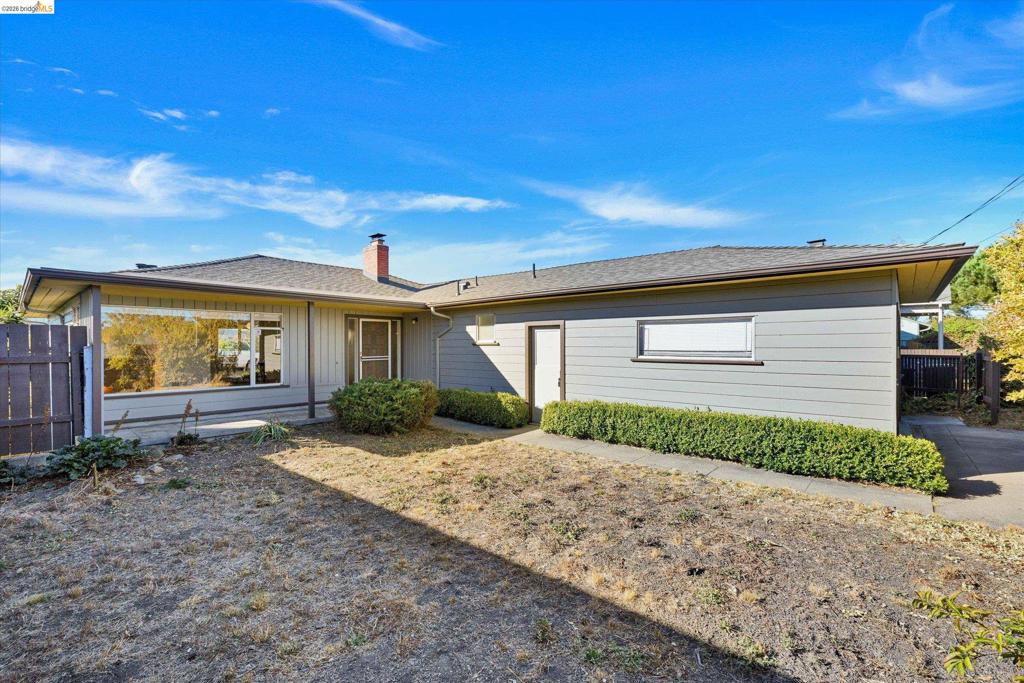
Single-story exterior featuring horizontal siding, a low-pitch roofline, a brick chimney, and large picture windows
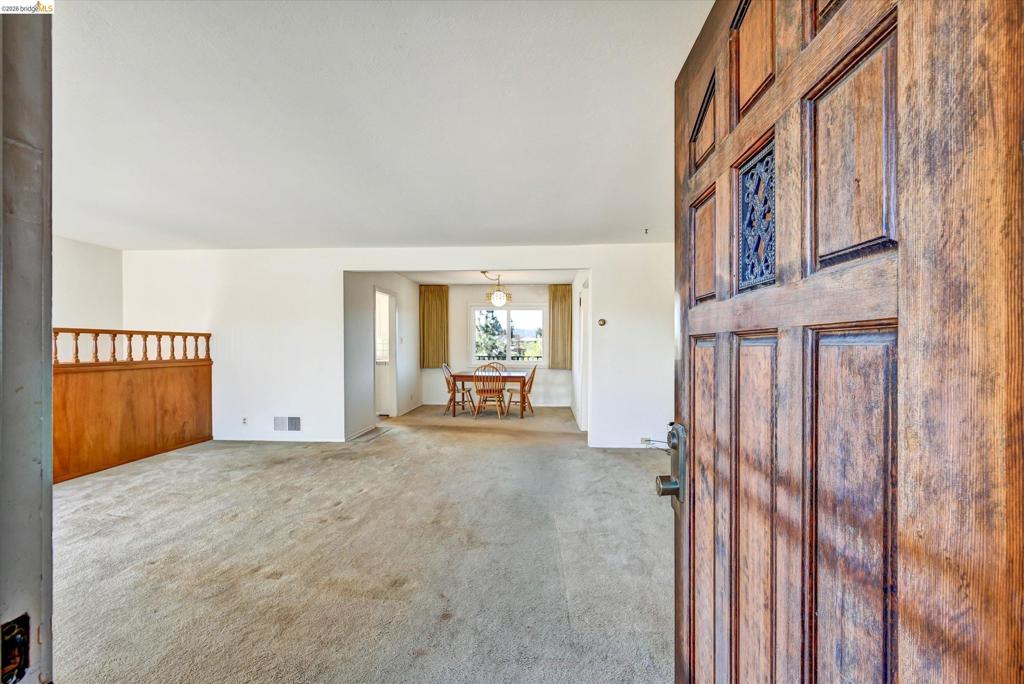
Solid wood entry door featuring decorative metal panel detailing and built-in wood partition wall with spindle railing
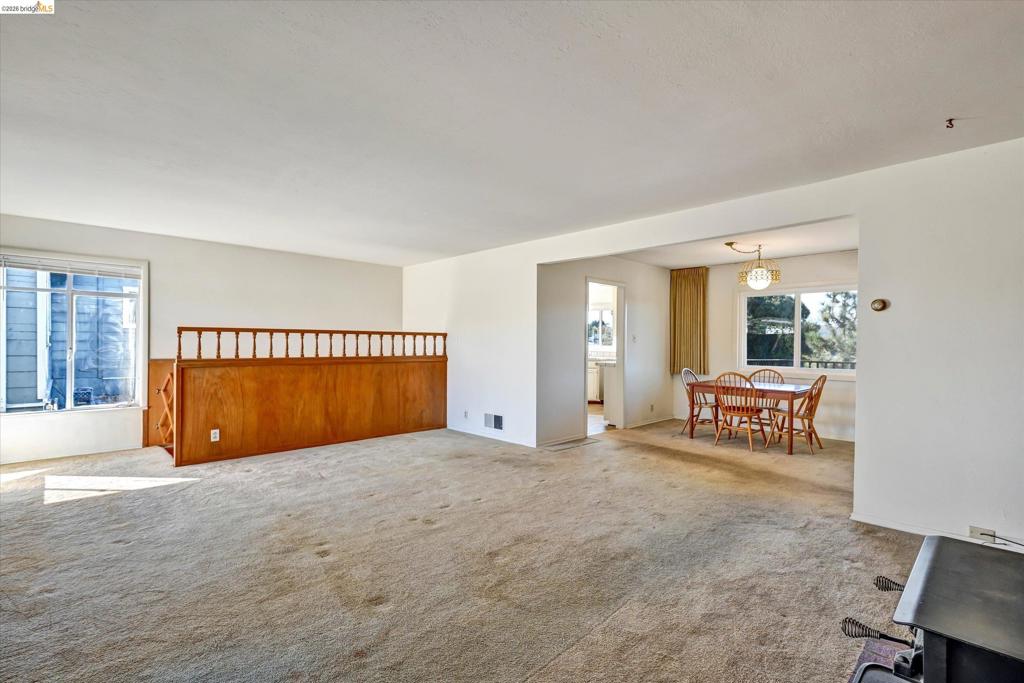
Living area featuring wood-finished stair railing and carpeting
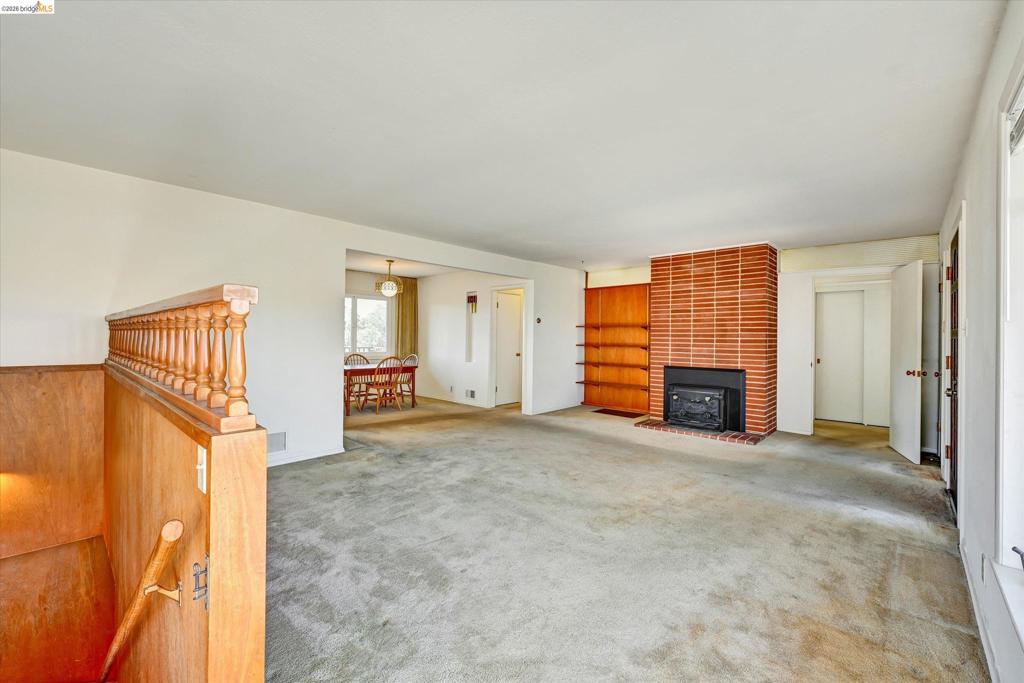
Living area featuring a floor-to-ceiling brick fireplace, built-in wooden shelving, and a decorative wood staircase railing
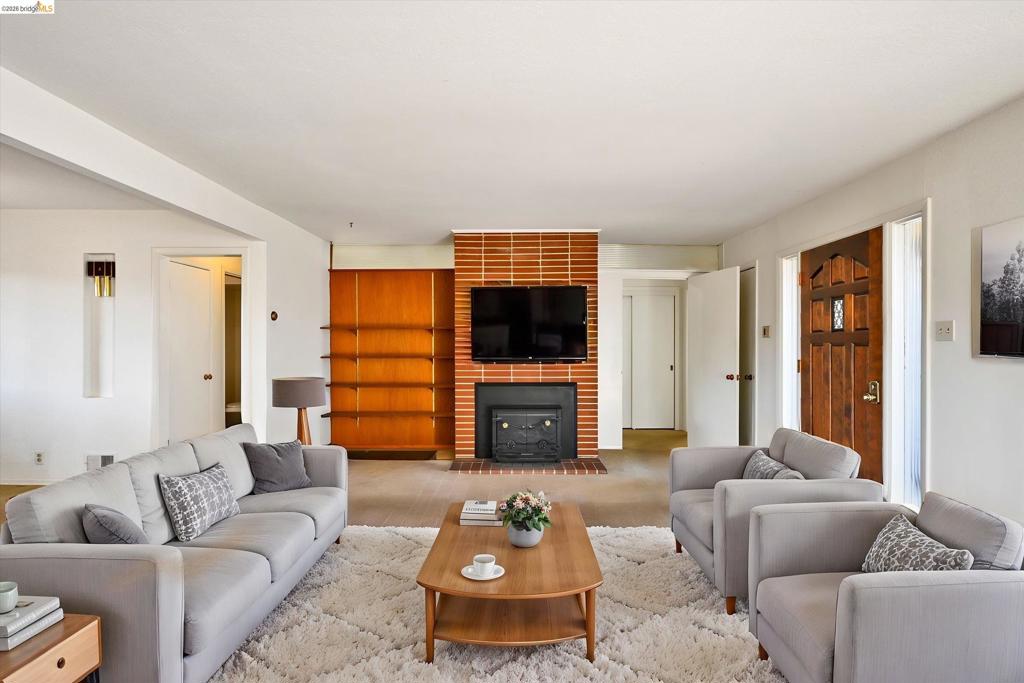
Living area featuring a floor-to-ceiling brick fireplace with an integrated firebox and wood-finish wall shelving
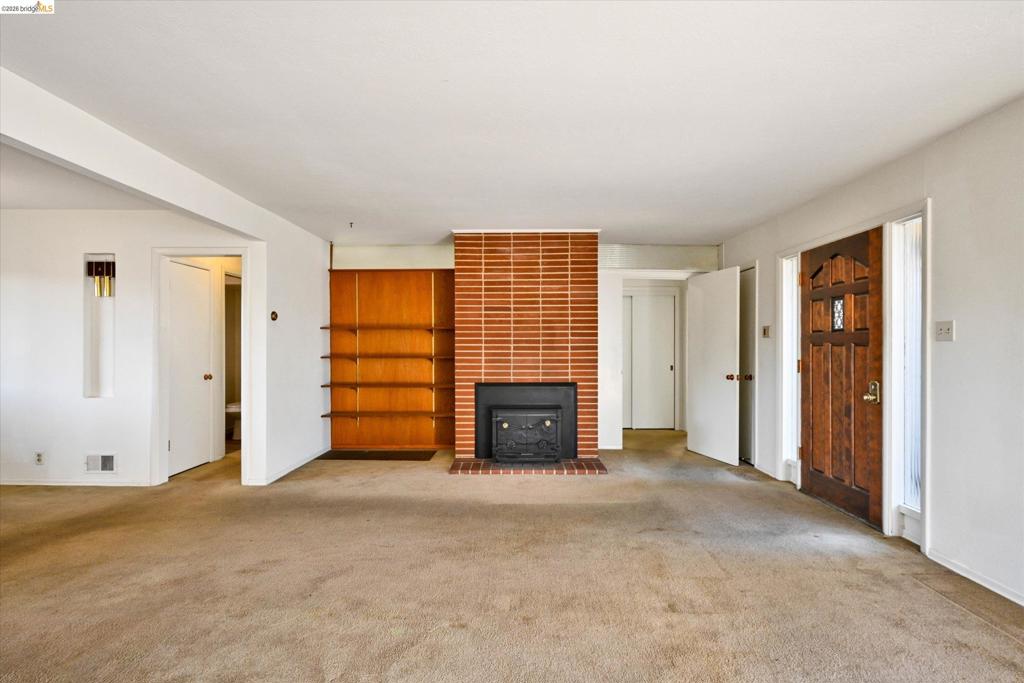
Floor-to-ceiling brick fireplace with a wood-burning insert, built-in wooden shelving, and solid wood entry door featuring decorative glass inlay
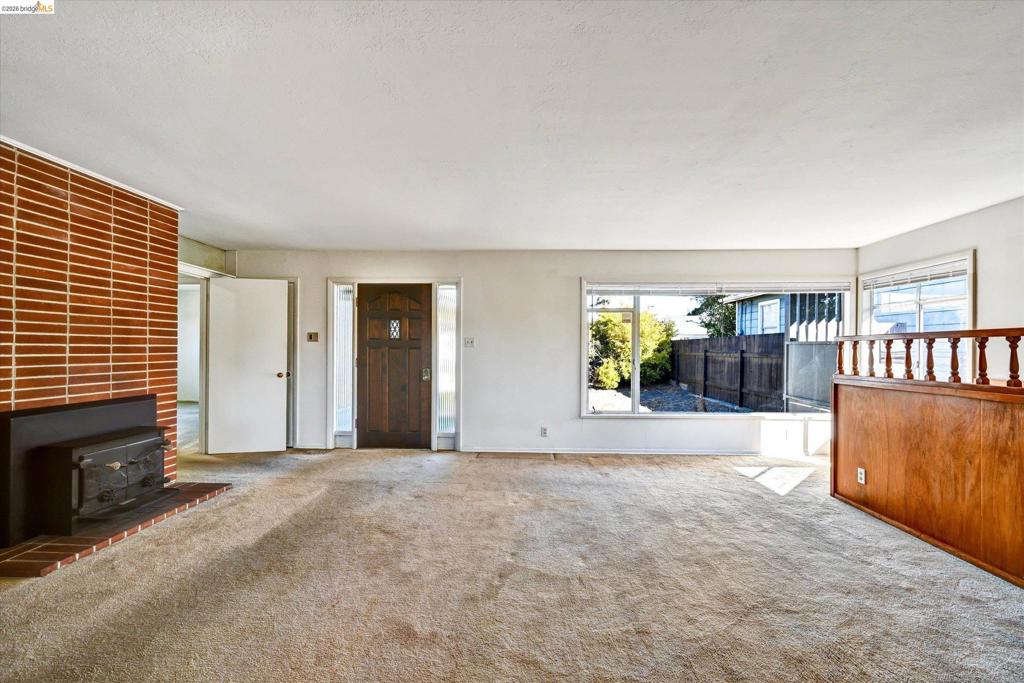
Interior featuring floor-to-ceiling red brick fireplace masonry, a wood-finish paneled railing, large picture windows, and a solid wood entry door with glass inlay
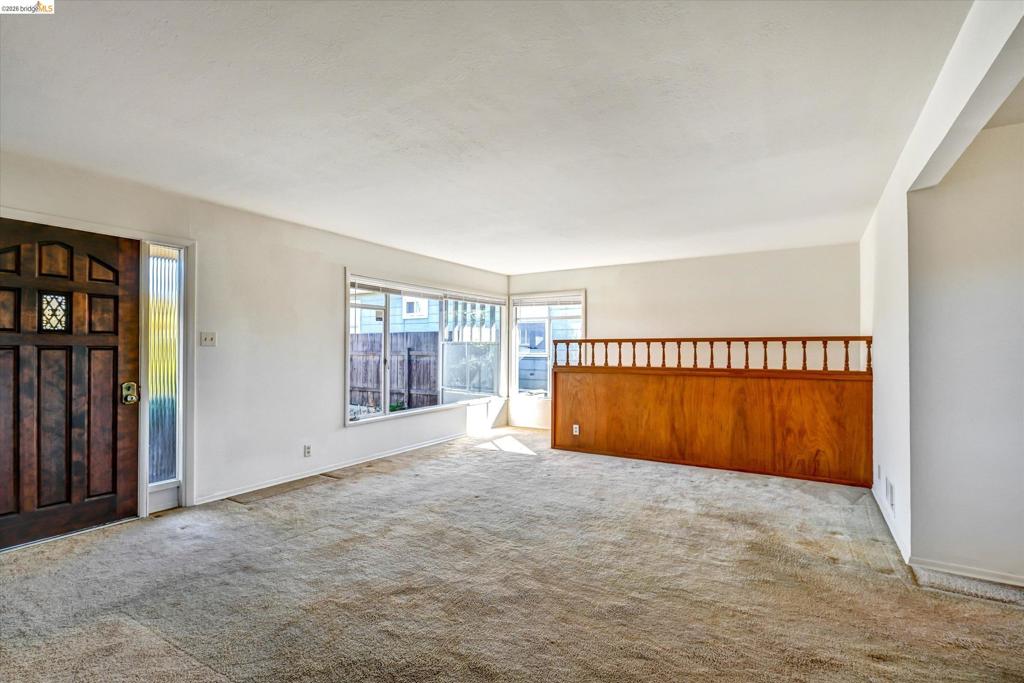
Solid wood entry door with decorative glass inlay, expansive picture windows, and built-in wooden half-wall partition with spindle railing
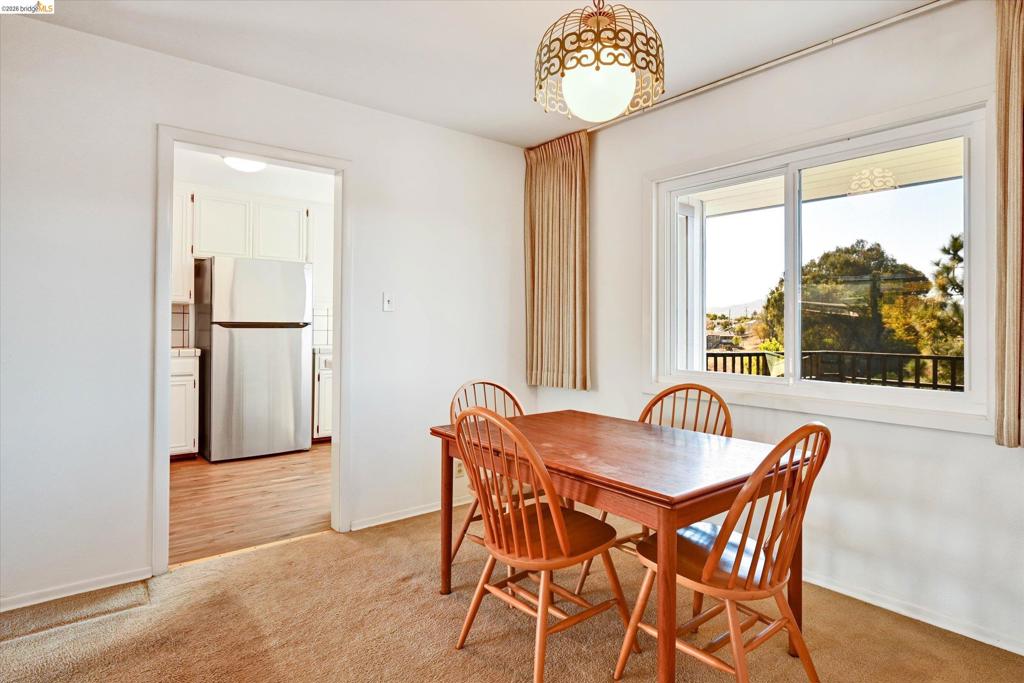
Dining area featuring a decorative metal-filigree pendant light fixture, large sliding window, and neutral wall-to-wall carpeting
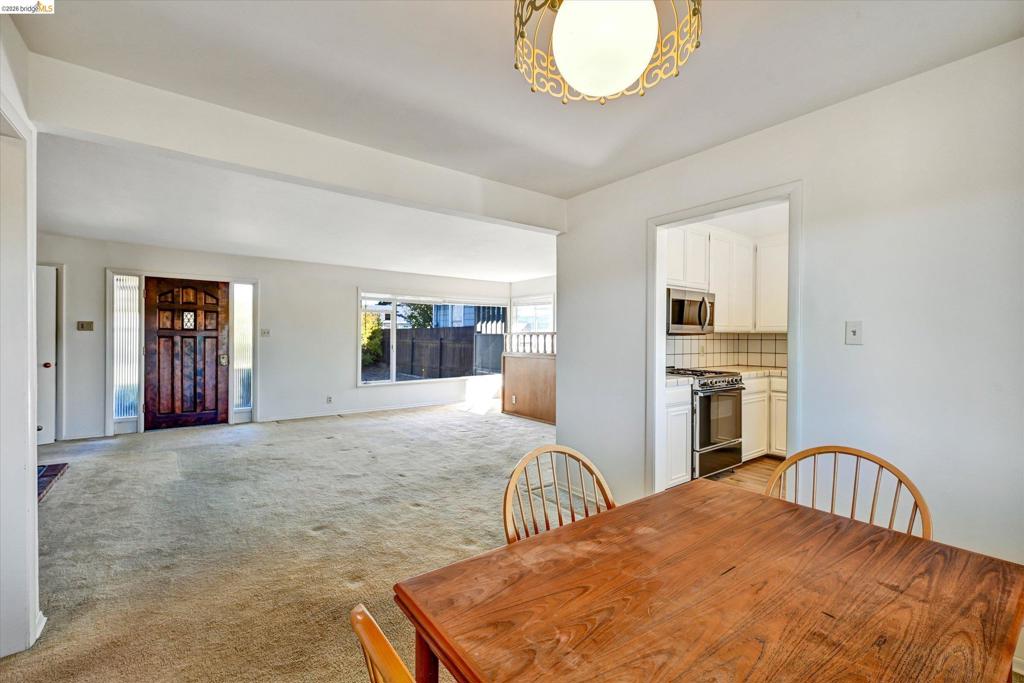
Stained wood entry door with glass pane, large picture window, and interior space featuring decorative metal light fixture
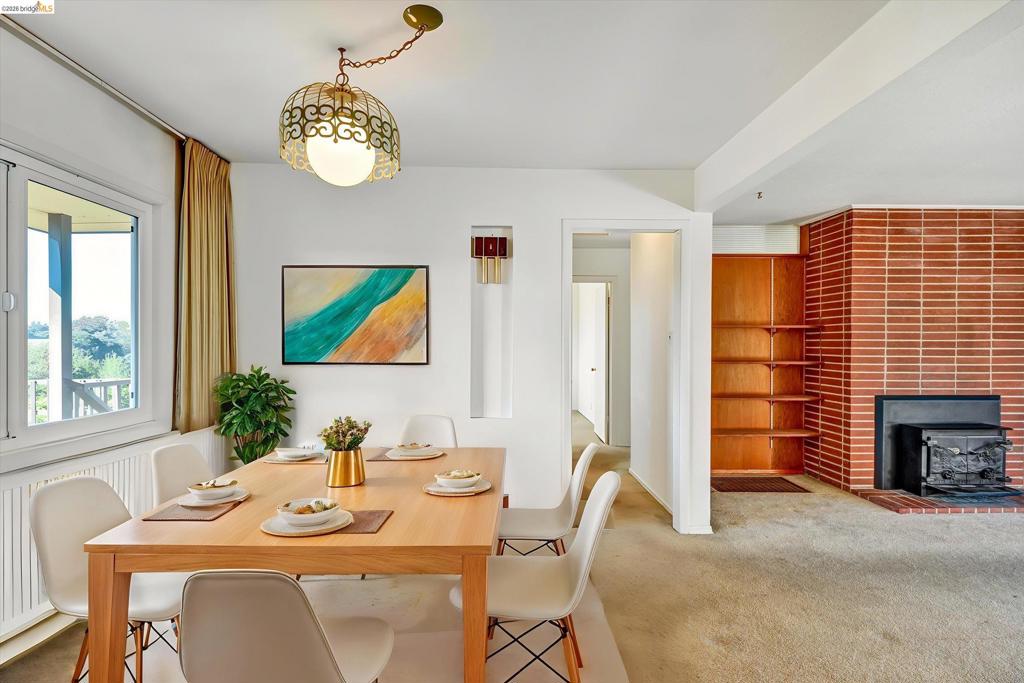
Brick-accented fireplace with a wood-burning insert, integrated floor-to-ceiling wood shelving, decorative metal pendant lighting, and recessed wall niche
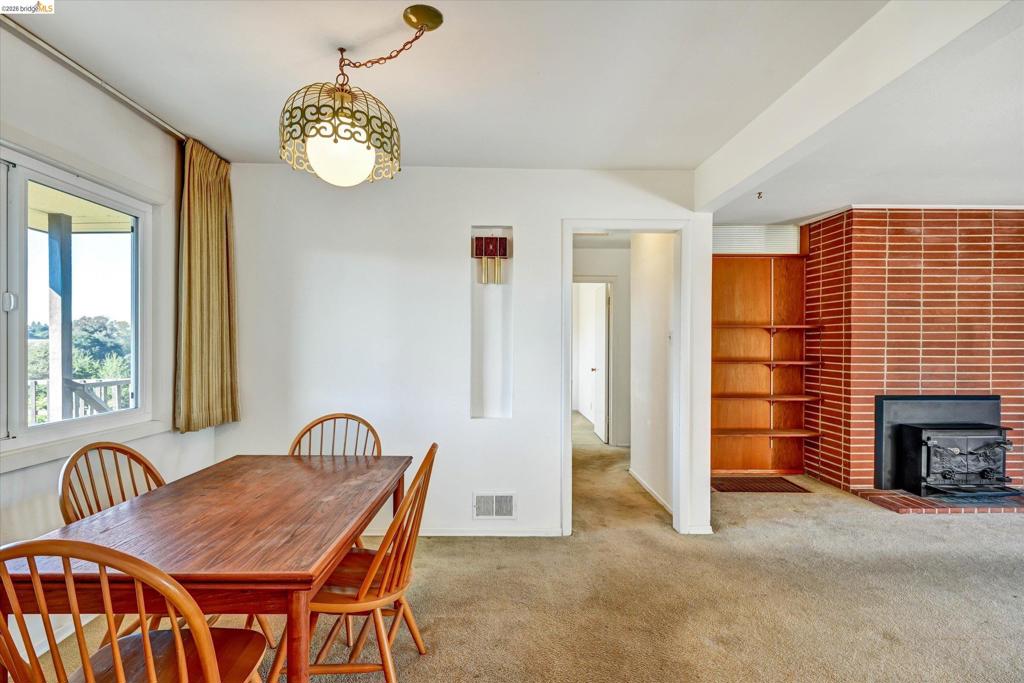
Floor-to-ceiling red brick fireplace, wood-burning stove insert, built-in wooden shelving, recessed wall niche, and ornate metal-frame pendant lighting
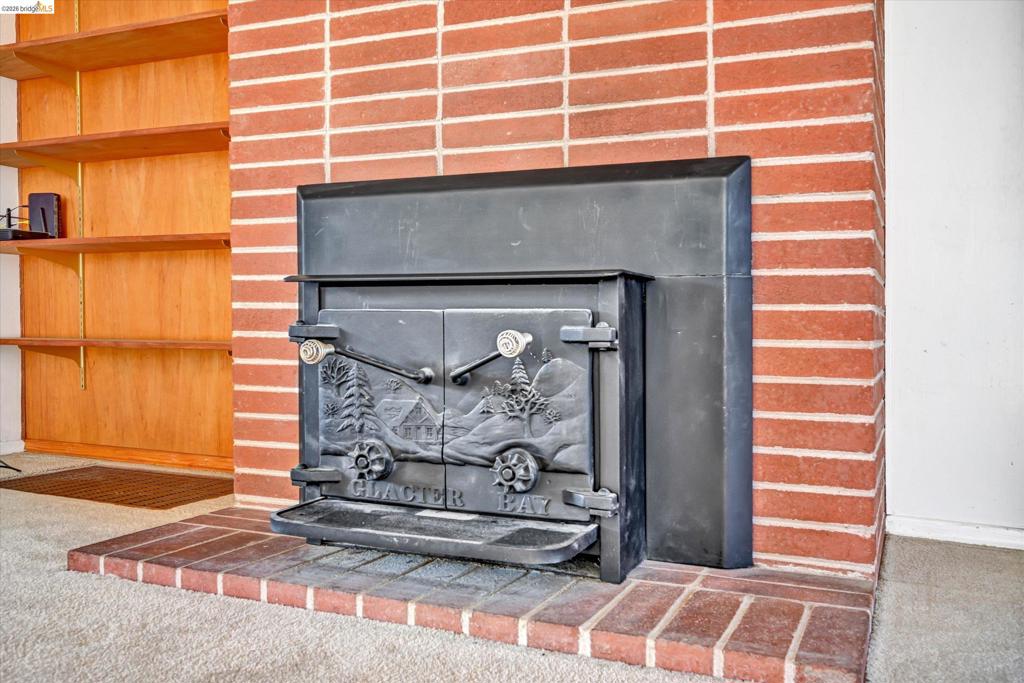
Floor-to-ceiling red brick fireplace featuring a metal insert with decorative embossing and a raised brick hearth, accompanied by built-in wood shelving
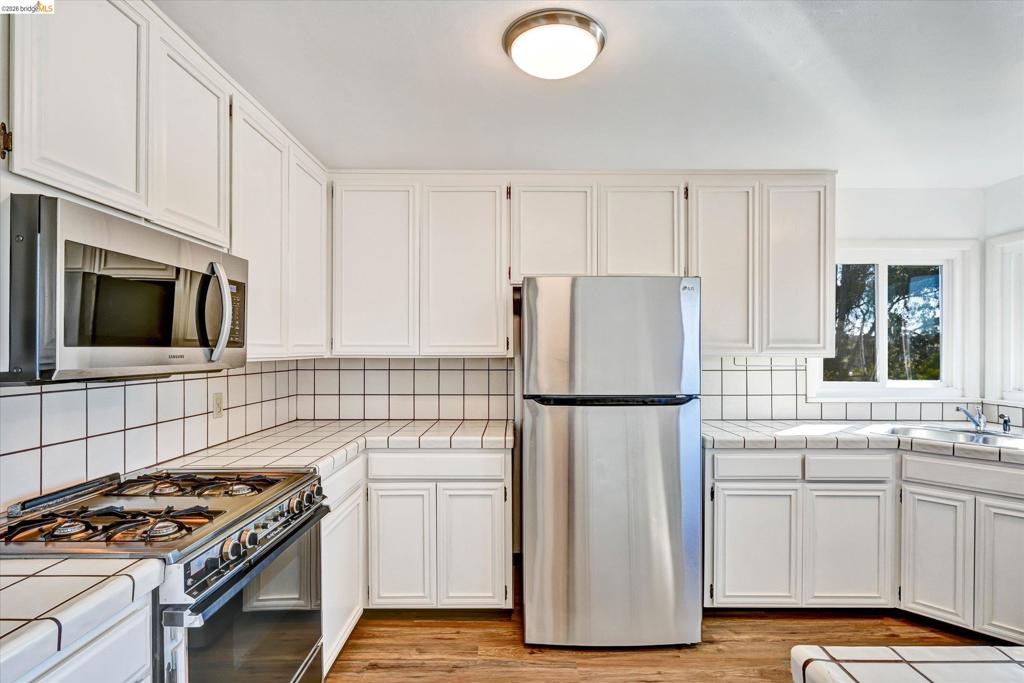
Kitchen featuring white cabinetry, tile countertops, stainless steel appliances, a flush-mount light fixture, and wood-finish flooring
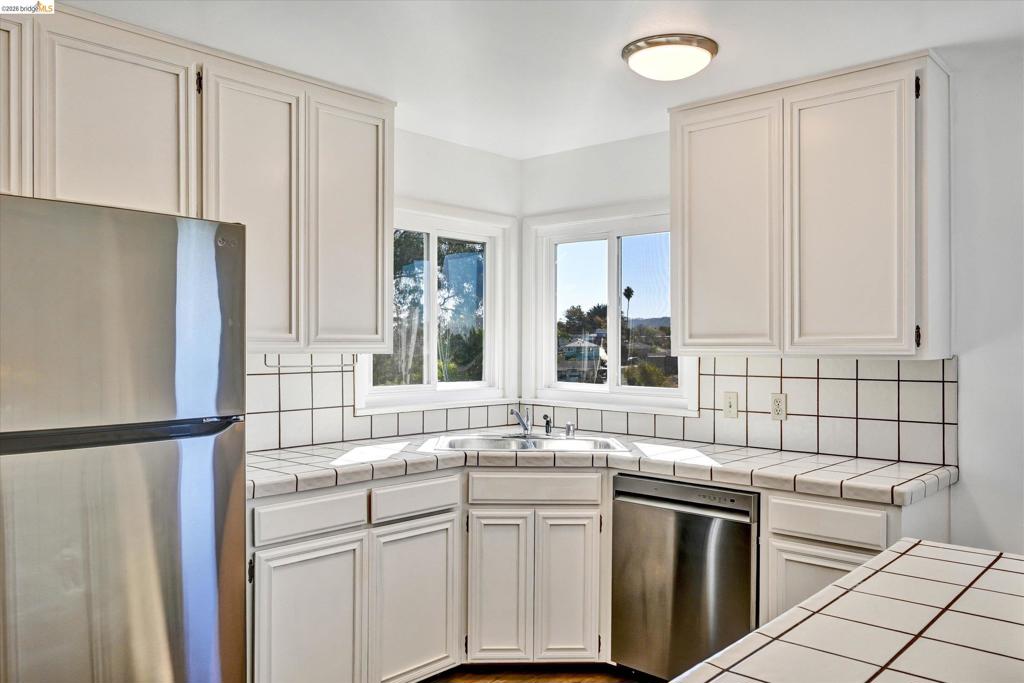
Kitchen featuring white cabinetry, square tiled countertops with integrated backsplash, stainless steel appliances, corner sink, and recessed lighting
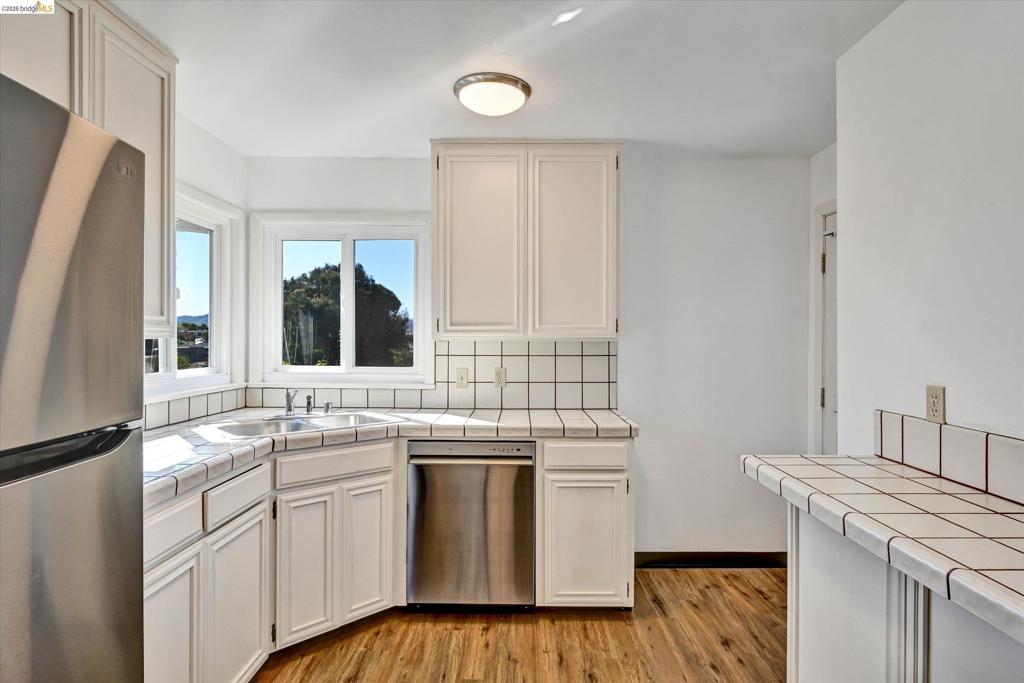
Kitchen featuring white cabinetry, tiled countertops with matching backsplash, stainless steel appliances, and wood-finish flooring
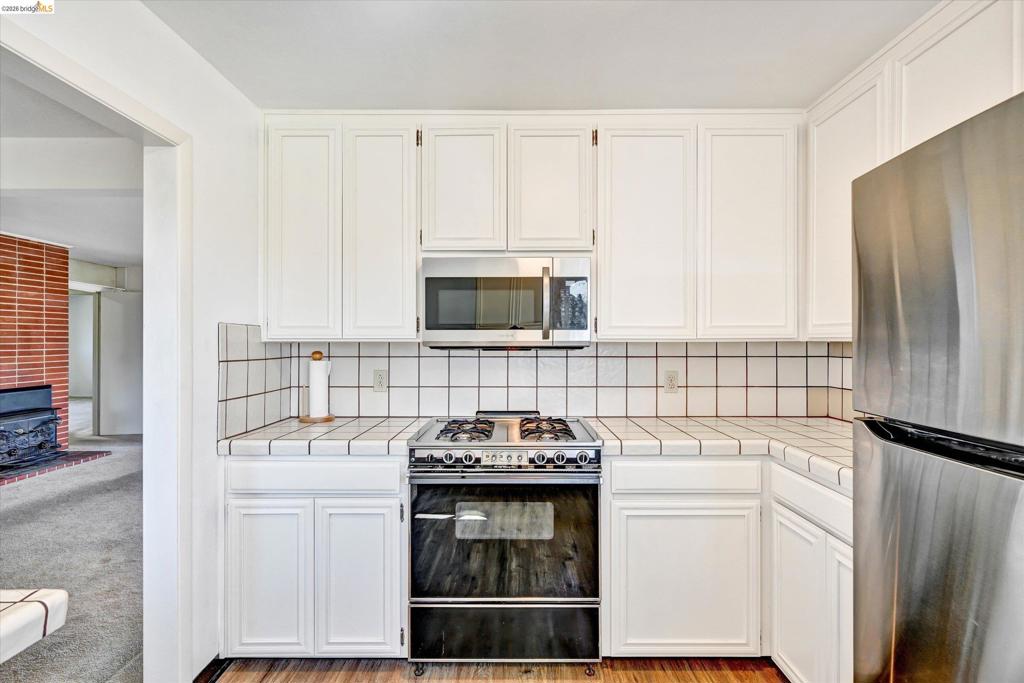
Kitchen featuring white cabinetry, tiled countertops and backsplash, stainless steel gas range, and a stainless steel over-the-range microwave
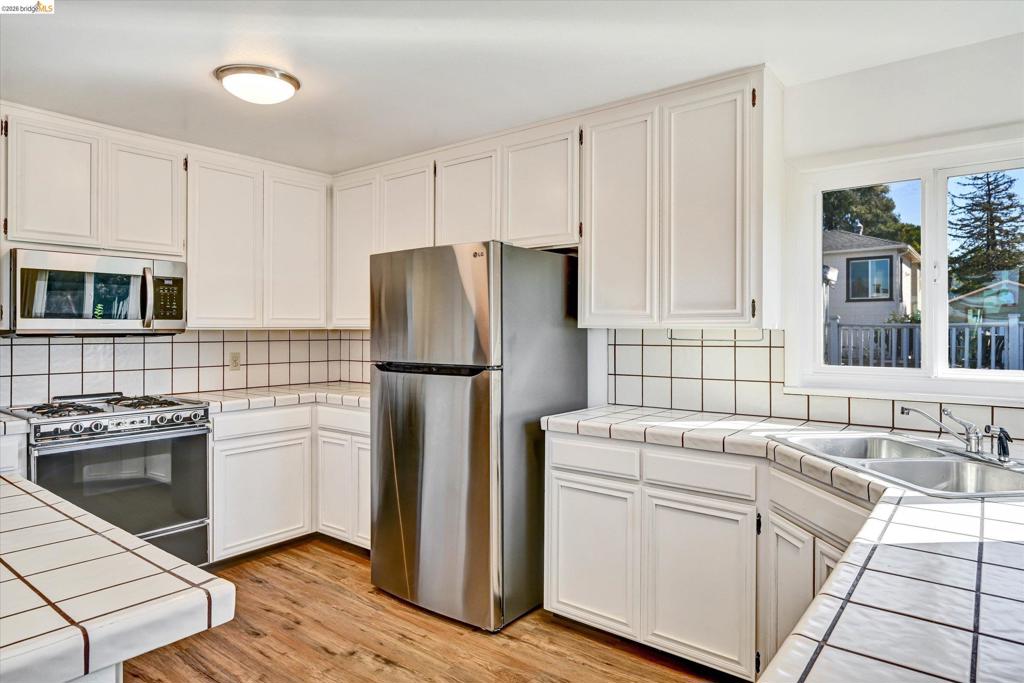
Kitchen featuring white cabinetry, stainless steel appliances, tile countertops with square backsplash, wood-finish flooring, and a double-basin sink
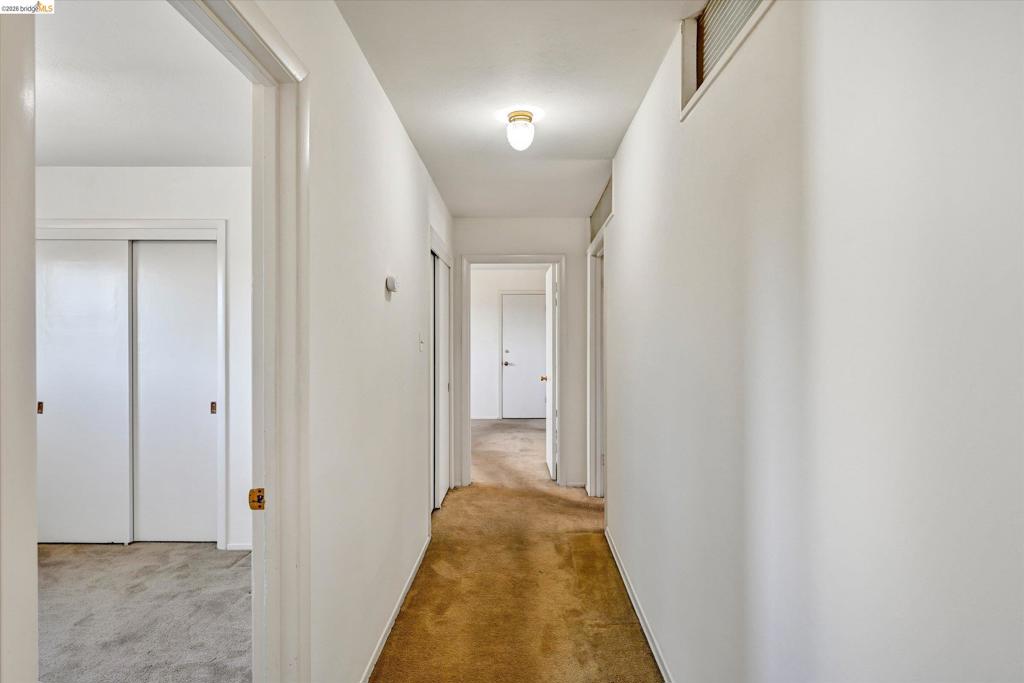
Hallway featuring neutral-toned carpeting, white interior walls, flush-mount ceiling lighting, and sliding closet doors
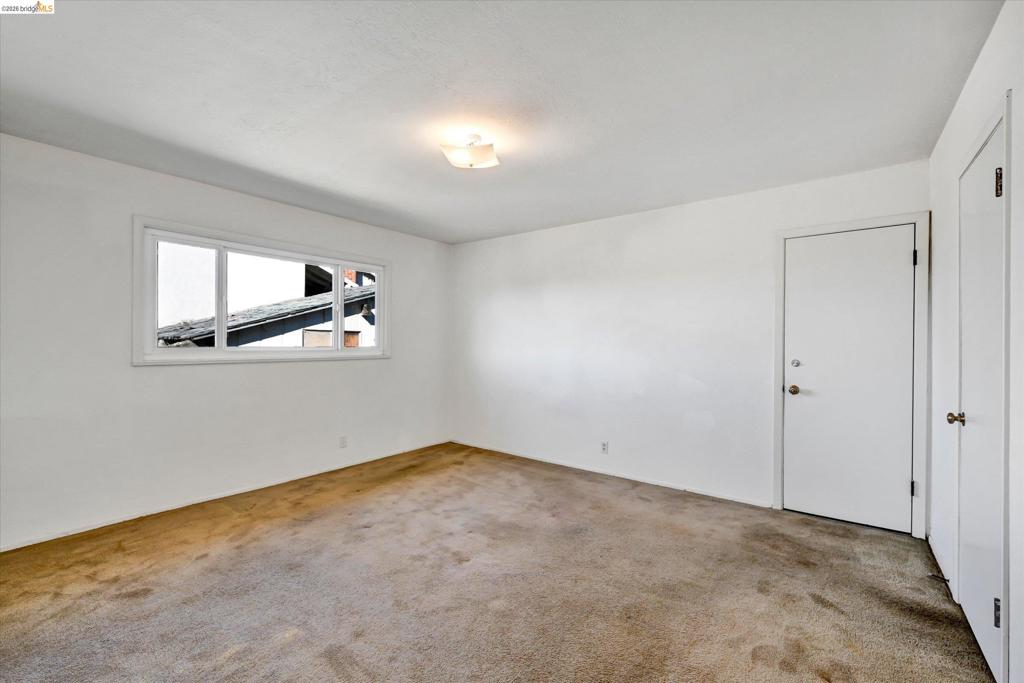
Neutral interior space featuring carpeting, white walls, a single-pane horizontal window, and a ceiling-mounted light fixture
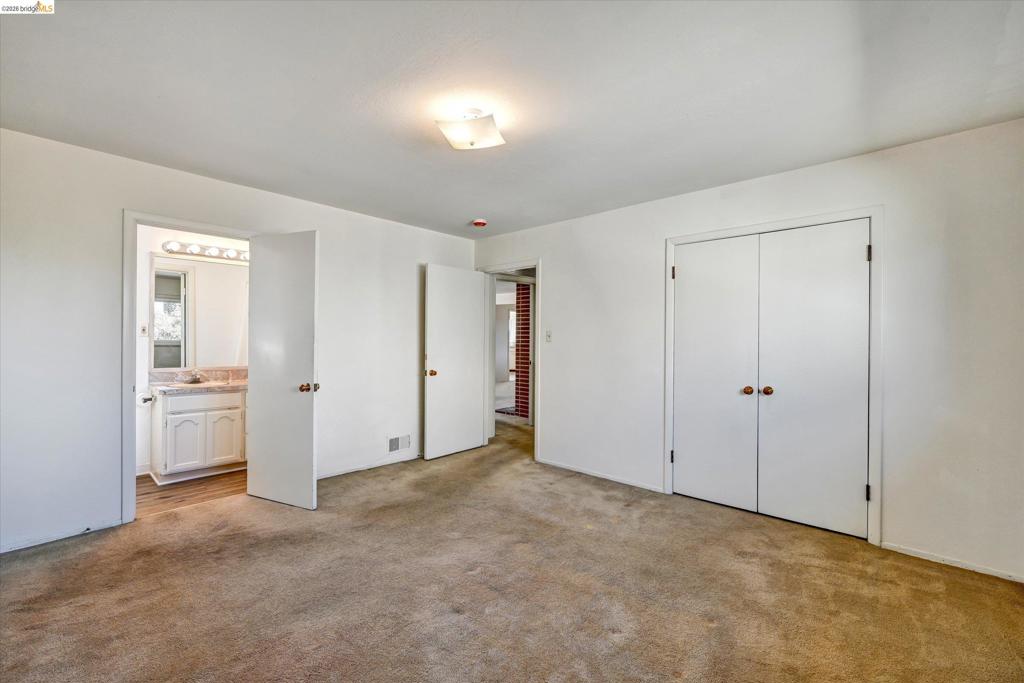
Neutral-toned carpeting, dual-door closet with polished hardware, and flush-mount ceiling lighting
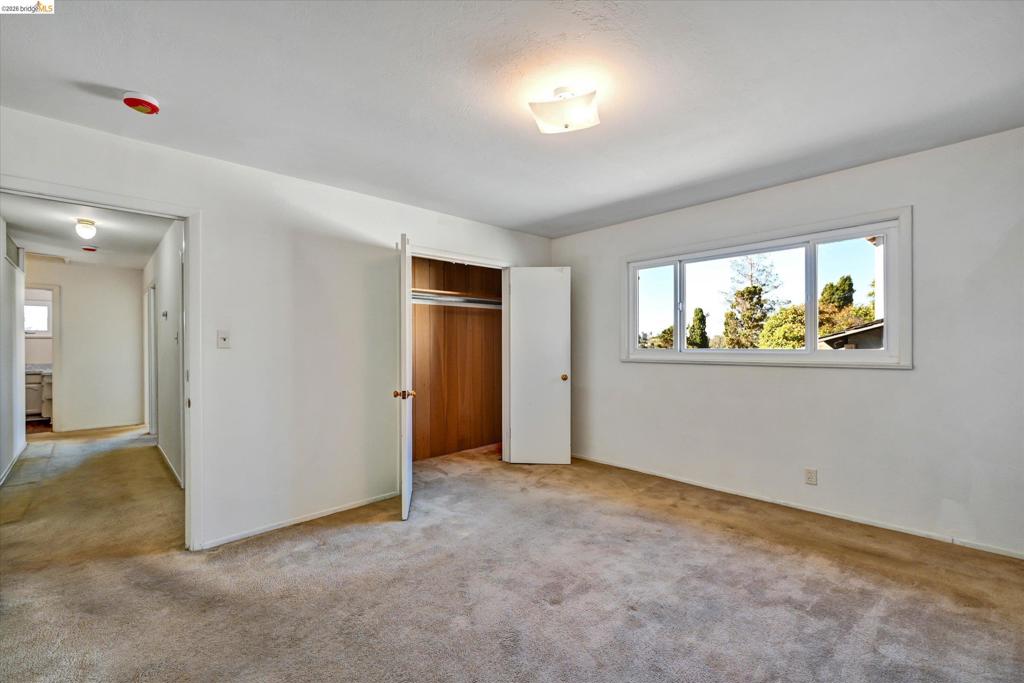
Neutral-toned wall finishes, carpeted flooring, sliding window with exterior greenery, and closet featuring interior wood-finish shelving
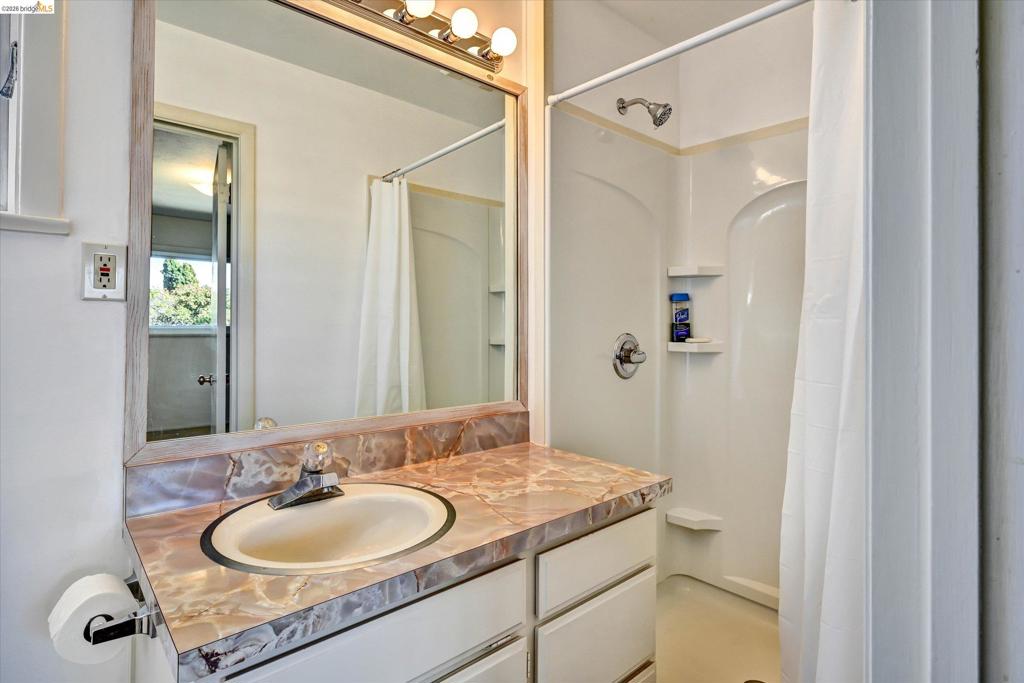
Bathroom vanity featuring a natural stone-patterned countertop, integrated oval sink, wood-framed mirror, four-light vanity fixture, and a molded shower enclosure
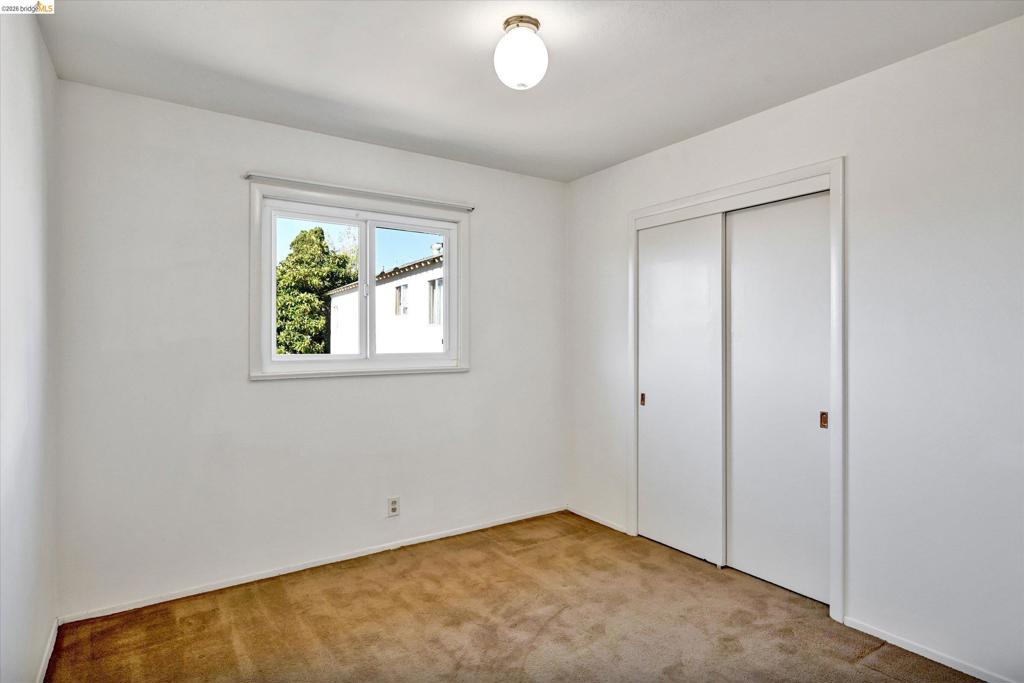
Interior space featuring neutral-toned carpeting, sliding closet doors, a dual-pane window, and a central globe-style ceiling fixture
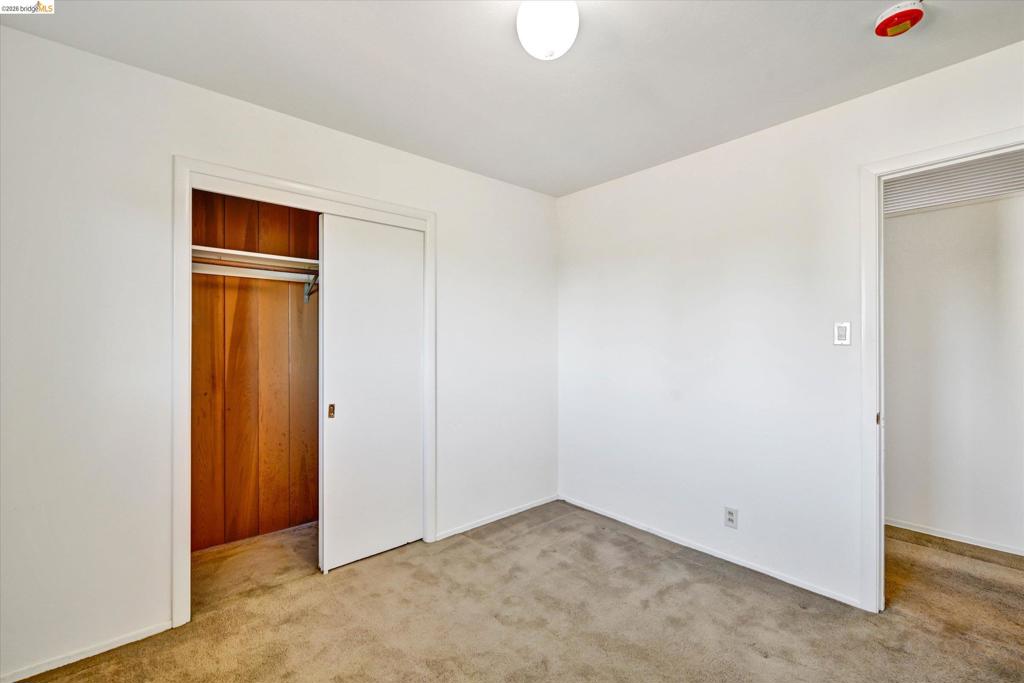
Interior room featuring neutral wall finishes, carpeted flooring, a closet with sliding doors and wood-finish interior shelving, and a central ceiling-mounted light fixture
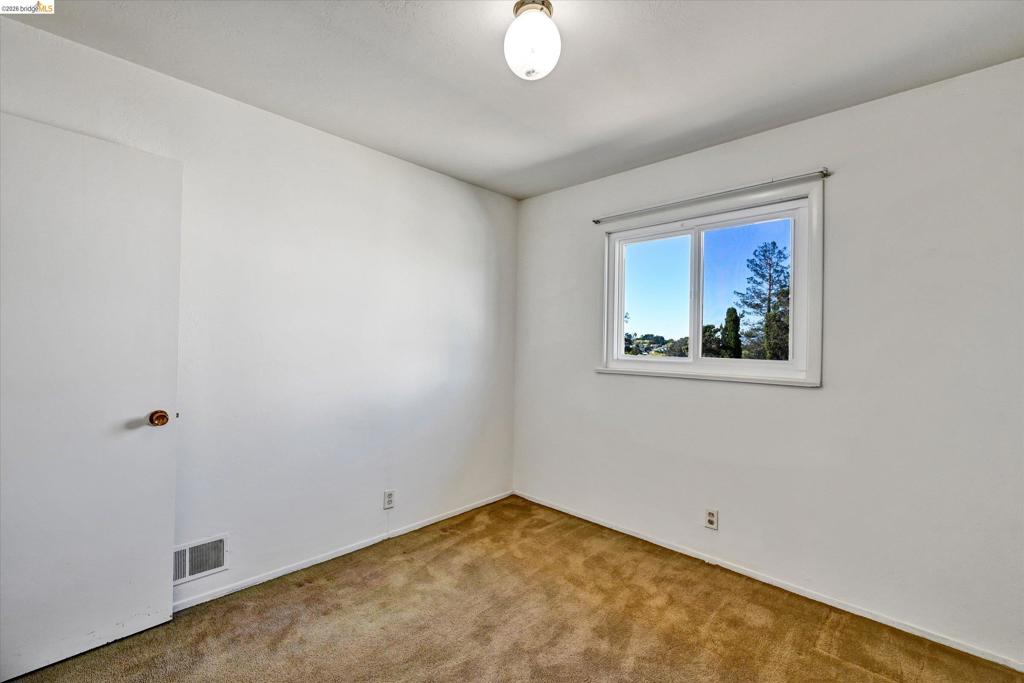
Interior room featuring wall-to-wall carpeting, a single-pane sliding window, and a central ceiling-mounted globe fixture
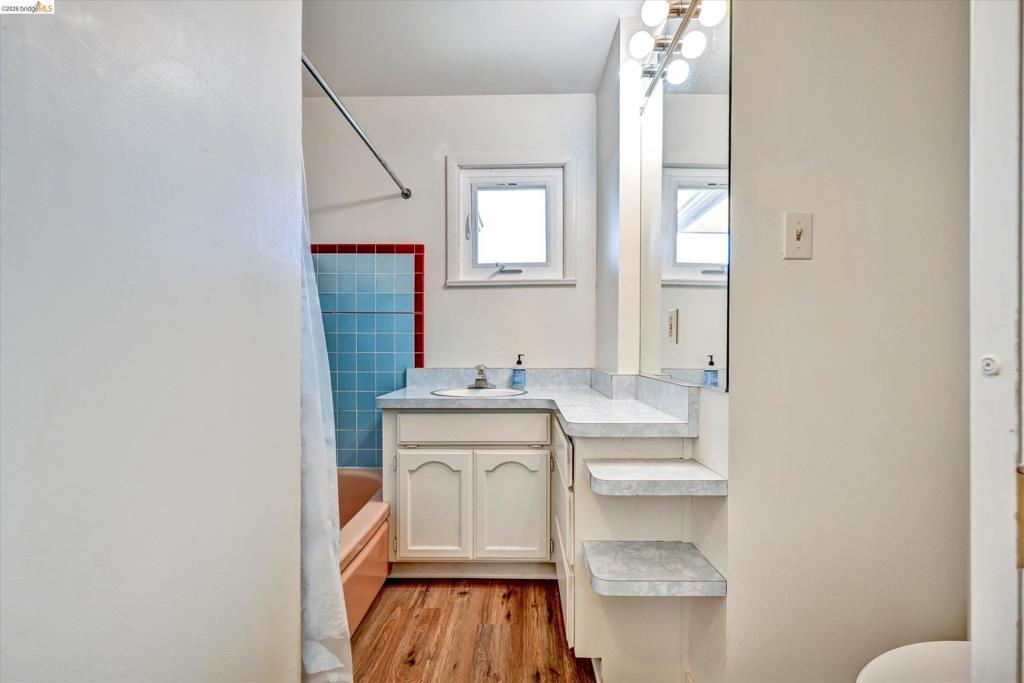
Bathroom featuring wood-finish flooring, white cabinetry with integrated shelving, and a vanity countertop with a drop-in sink
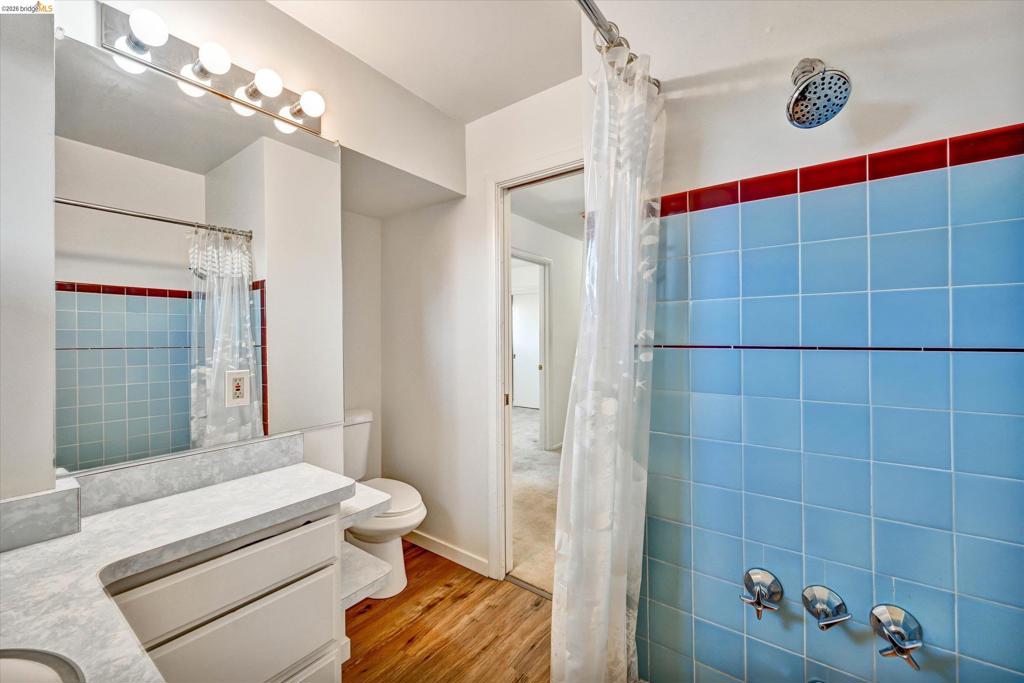
Bathroom featuring wood-finish flooring, a vanity with a solid-surface countertop, and blue tile surround with red accent detailing in the shower area
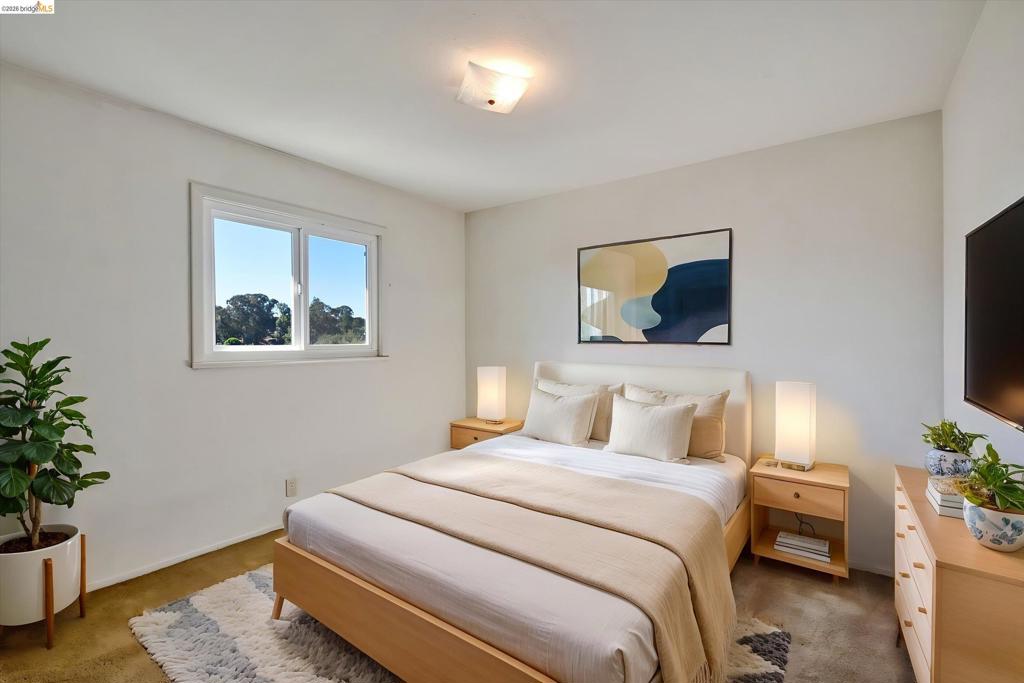
Neutral wall finishes, sliding window, and ceiling-mounted light fixture
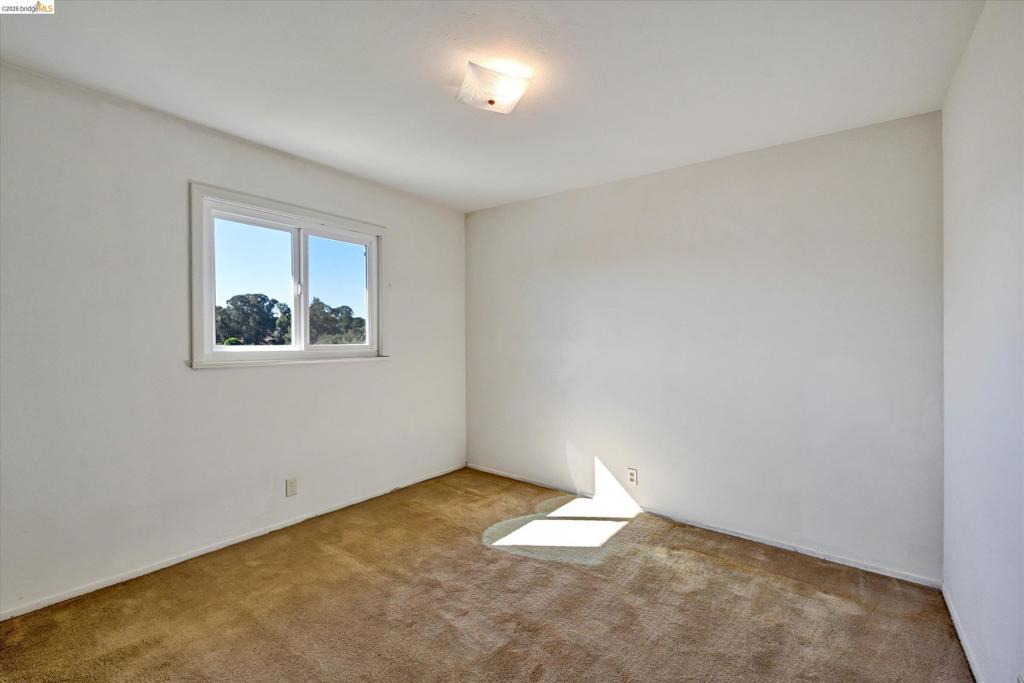
Room with wall-to-wall carpeting, white interior walls, square ceiling-mounted light fixture, and horizontal sliding window
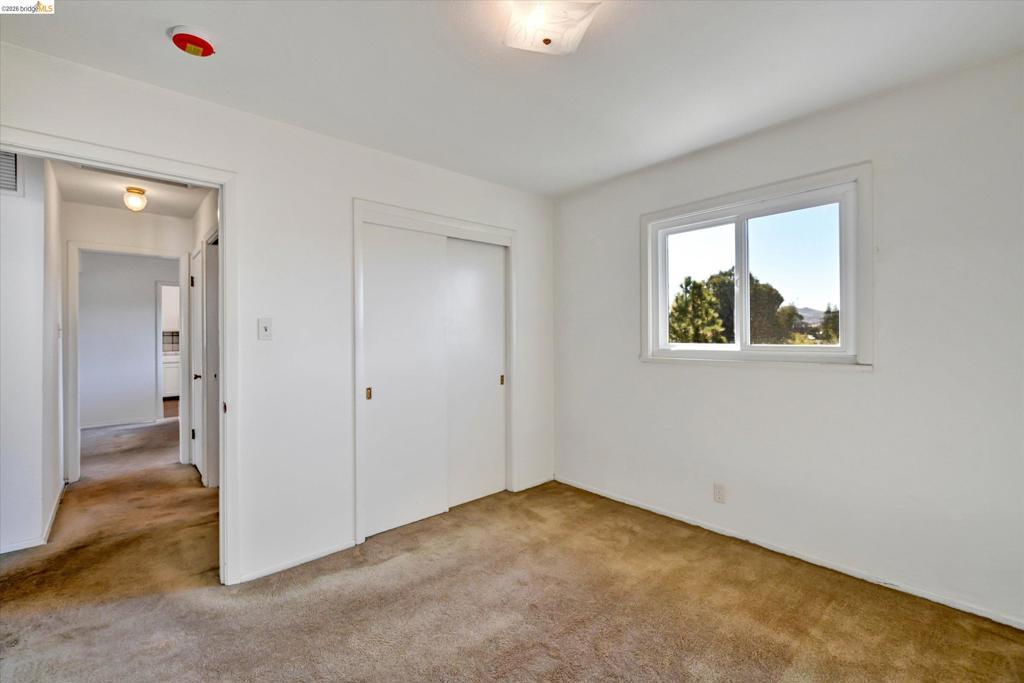
Room featuring wall-to-wall carpeting, sliding-panel closet doors, a horizontal sliding window, and a ceiling-mounted light fixture
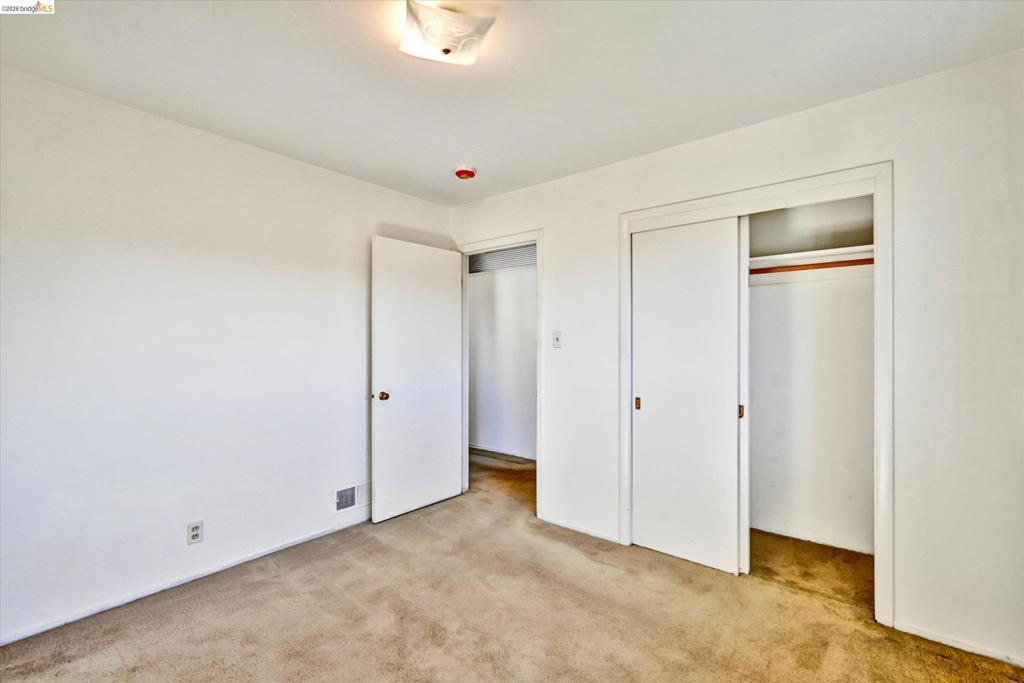
Room featuring neutral carpeting, a dual-panel sliding closet, and a flush-mount ceiling fixture

Staircase featuring wood wall paneling, a wooden handrail, and a decorative wooden balustrade
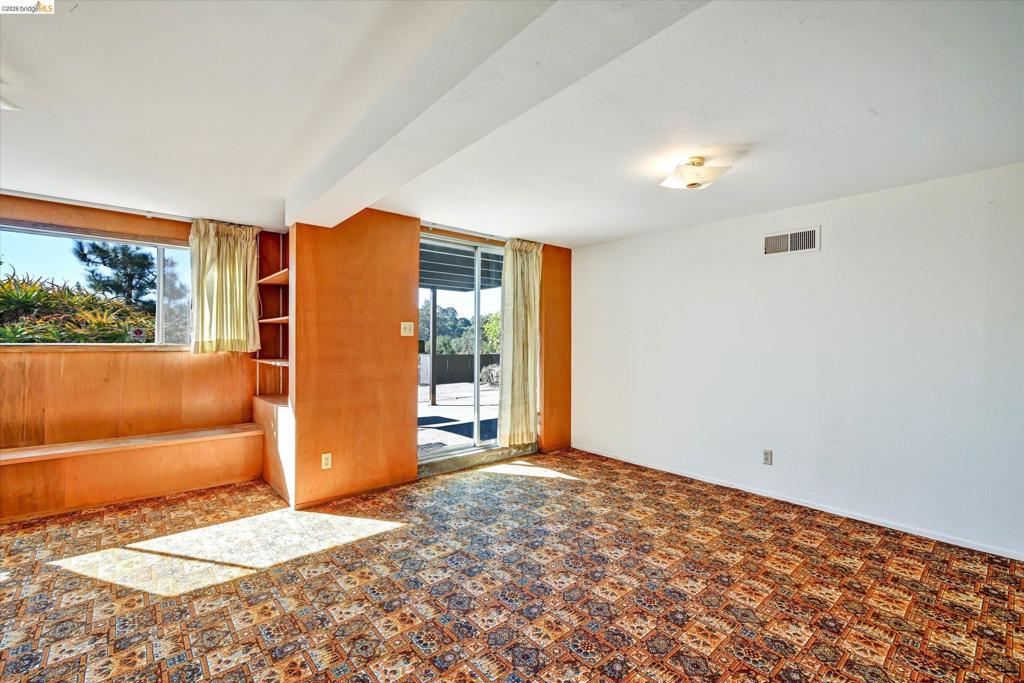
Interior space featuring wood-panel accent walls, built-in shelving, a full-length wooden bench, patterned carpeting, and sliding glass doors
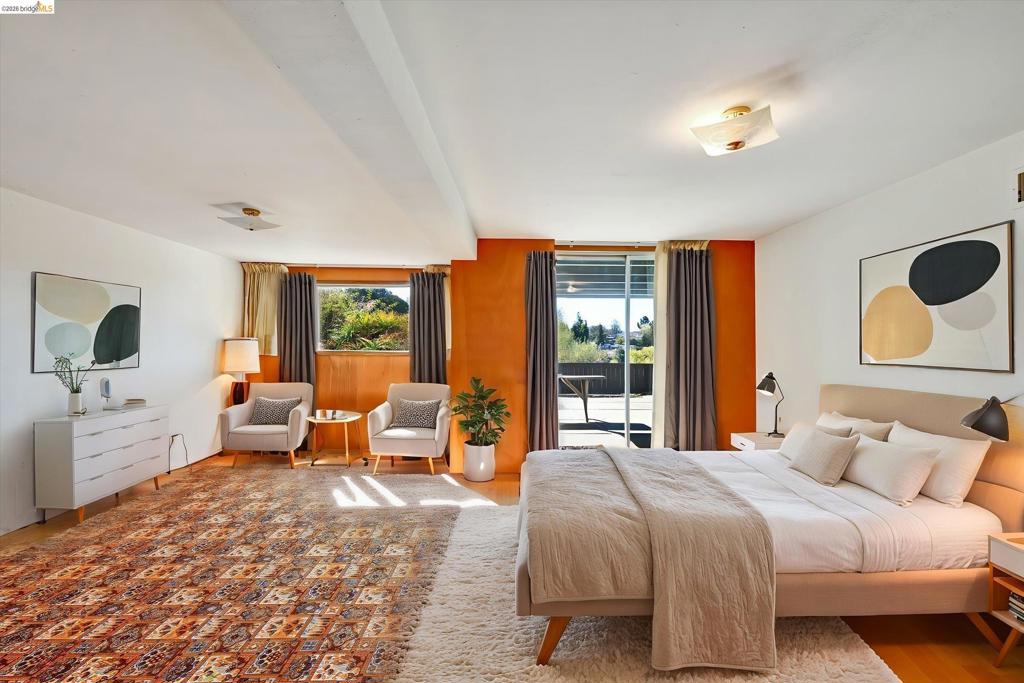
Spacious room featuring wood-finish flooring, accent walls with wood paneling, flush-mount lighting, and a sliding glass door providing external access
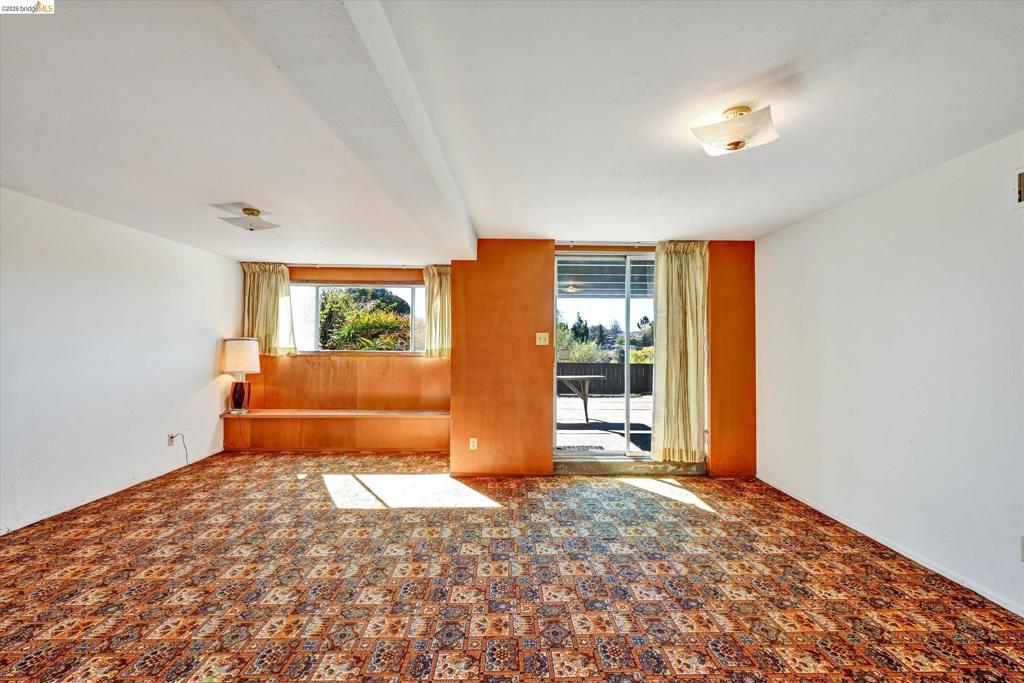
Room featuring wood-panel wall accents, built-in bench seating, sliding glass doors, and patterned wall-to-wall carpeting
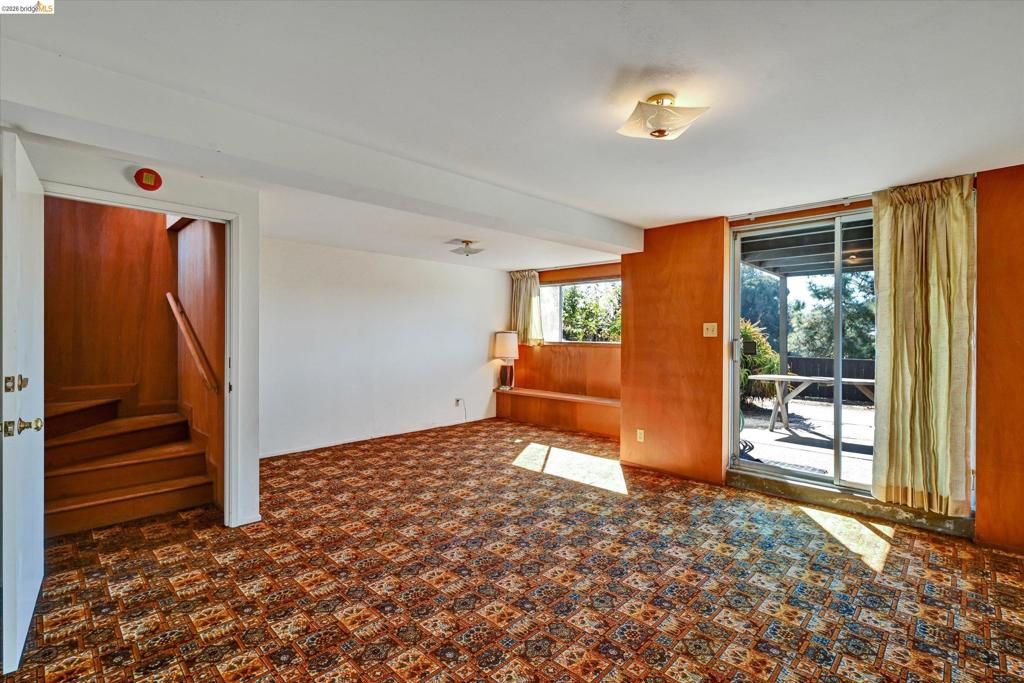
Interior space featuring wood-paneled walls, built-in wooden bench seating, a sliding glass door, and a wooden staircase
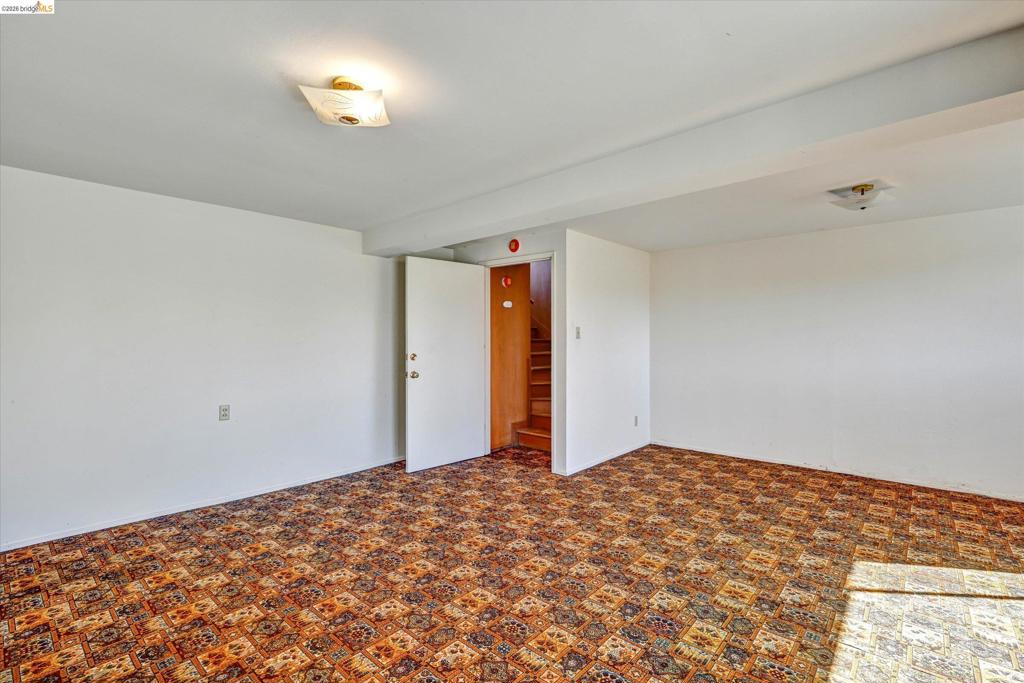
Room featuring patterned carpeting, white walls, and dual flush-mount ceiling light fixtures
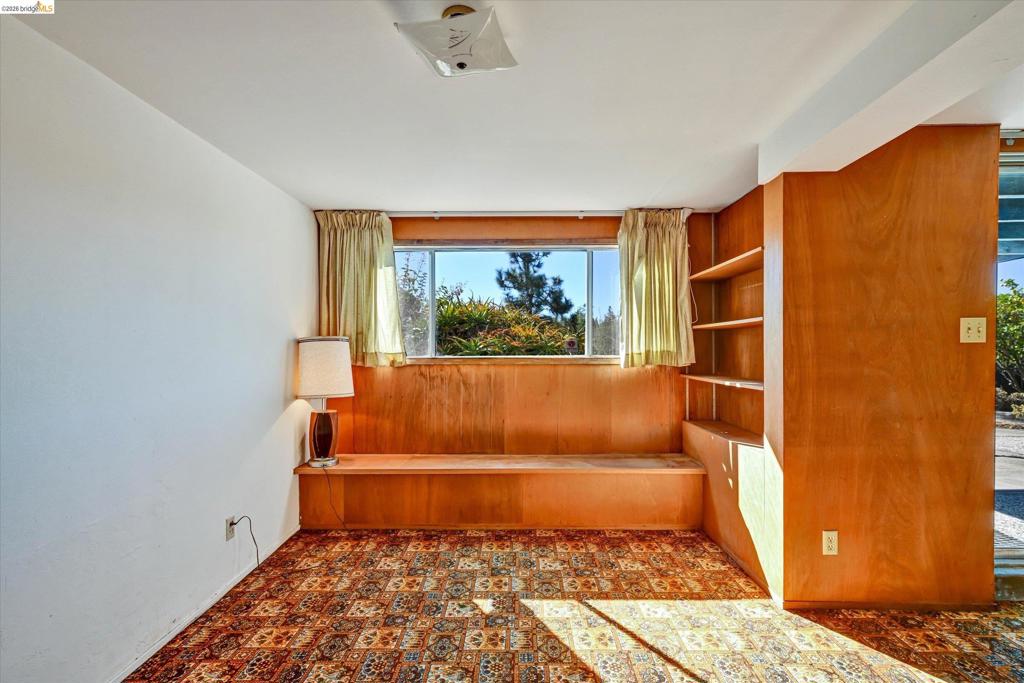
Wood-paneled accent wall featuring built-in shelving, integrated lower ledge, and horizontal window
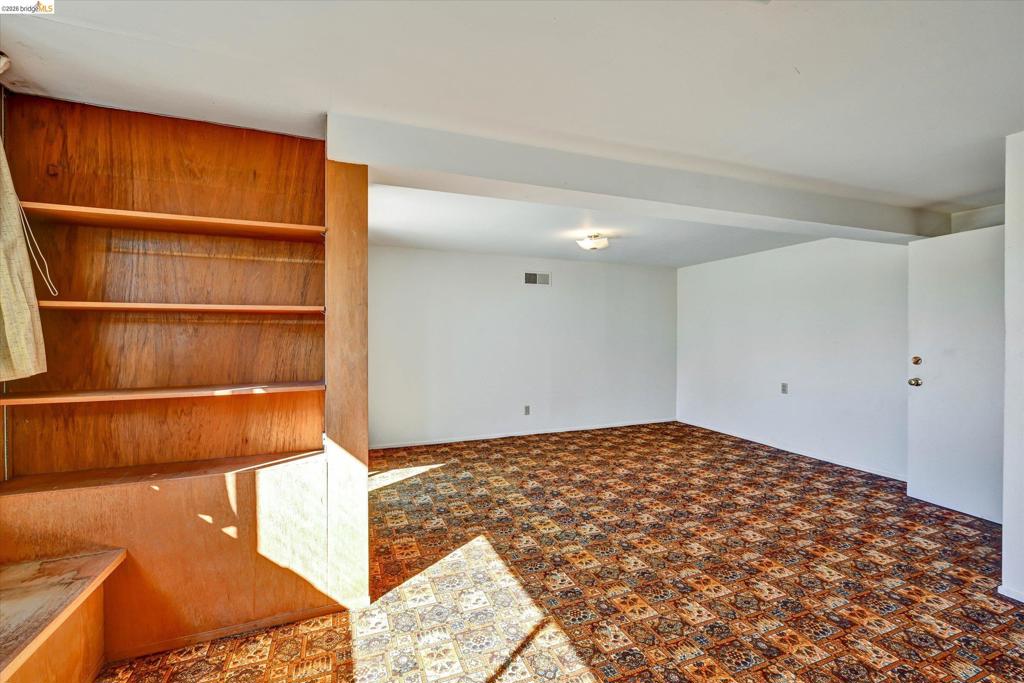
Built-in wood shelving unit with tiered open storage and patterned wall-to-wall carpeting
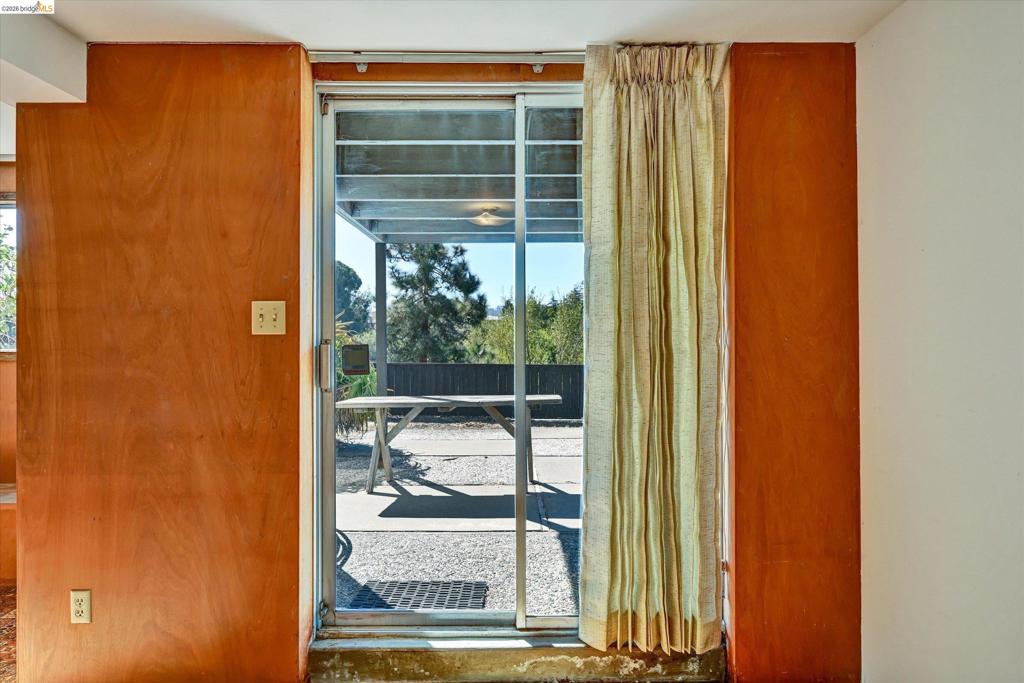
Sliding glass door with silver frame, vertical wood-panel wall finish, and an exterior covered patio featuring gravel ground cover
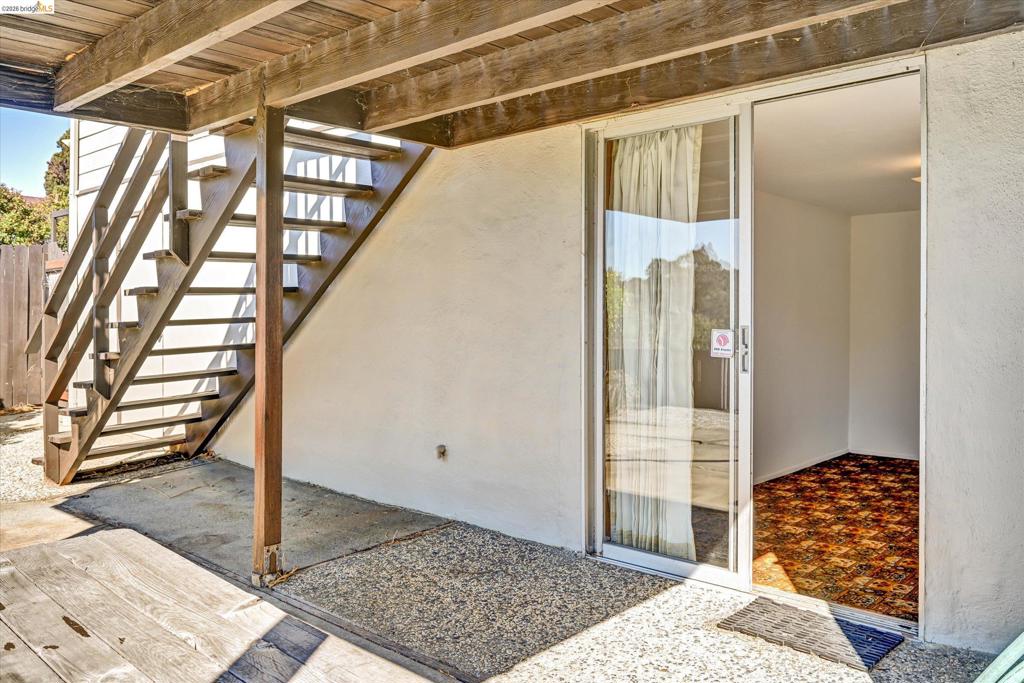
Covered patio featuring an exposed-beam wood ceiling, concrete flooring, and an exterior wooden staircase
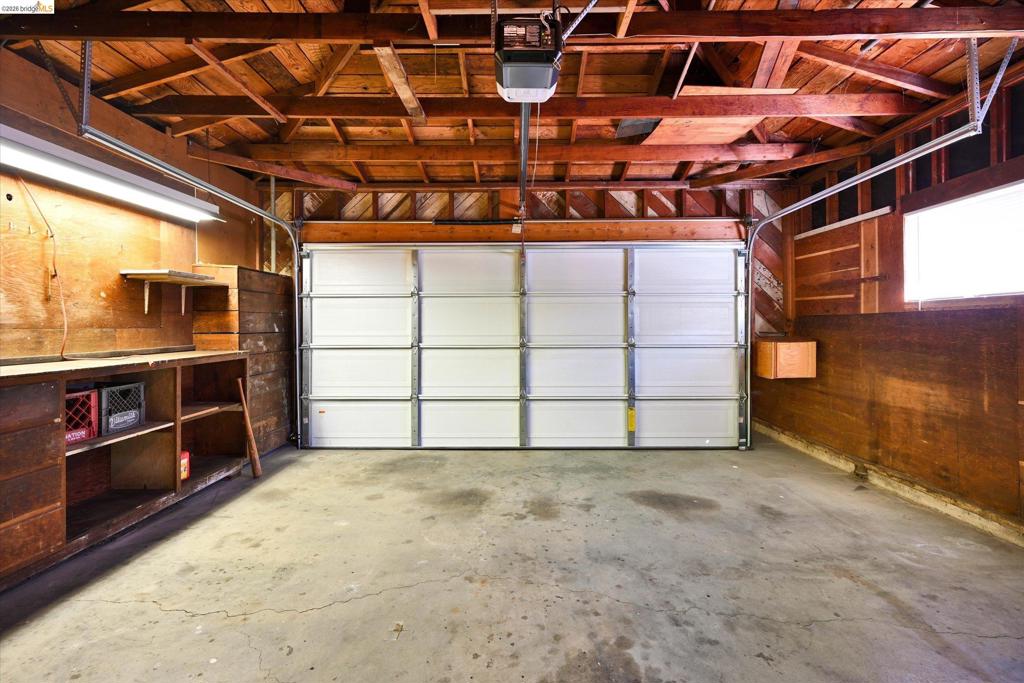
Two-car garage featuring exposed wood ceiling rafters, concrete flooring, built-in wooden shelving, and a dual-panel overhead garage door
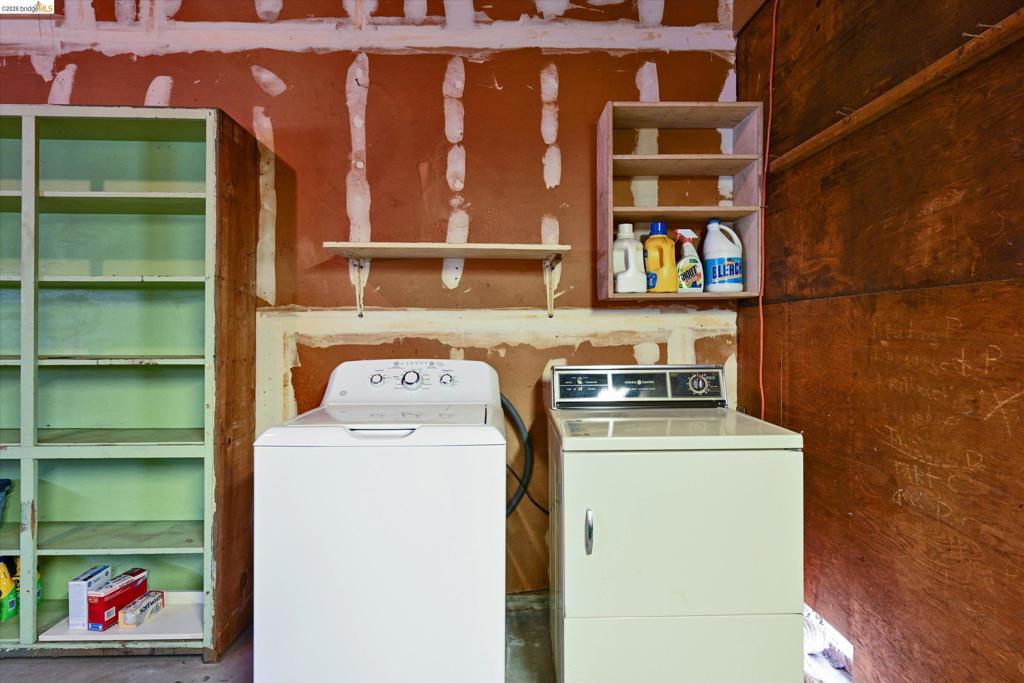
Built-in floor-to-ceiling shelving, mounted wall shelving, and dedicated laundry area with appliance hookups
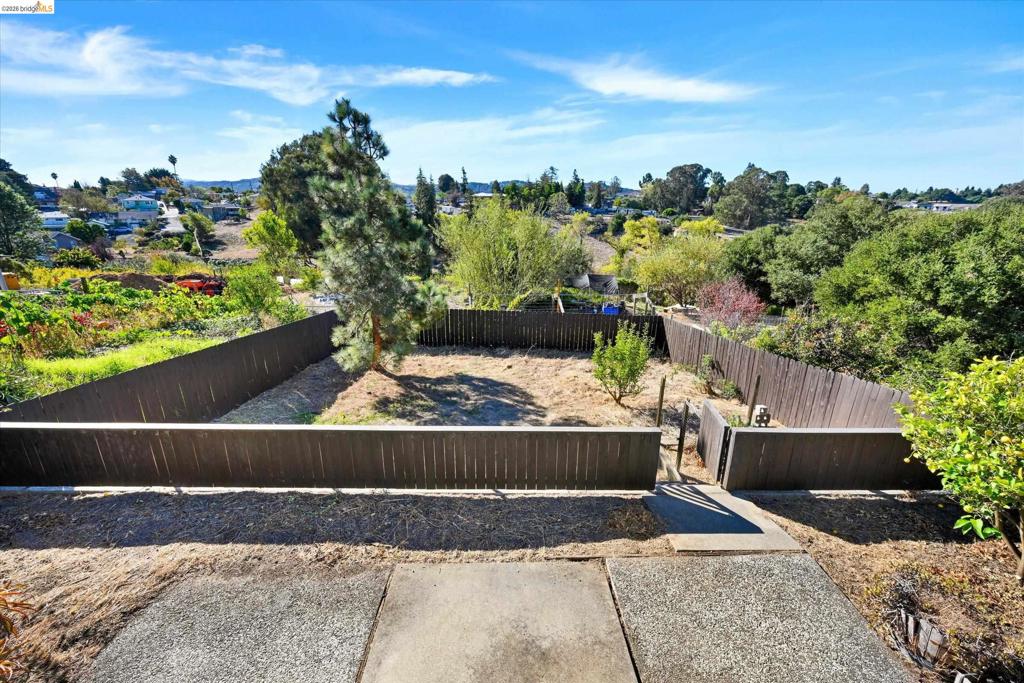
Fenced outdoor space featuring mature trees and concrete hardscaping
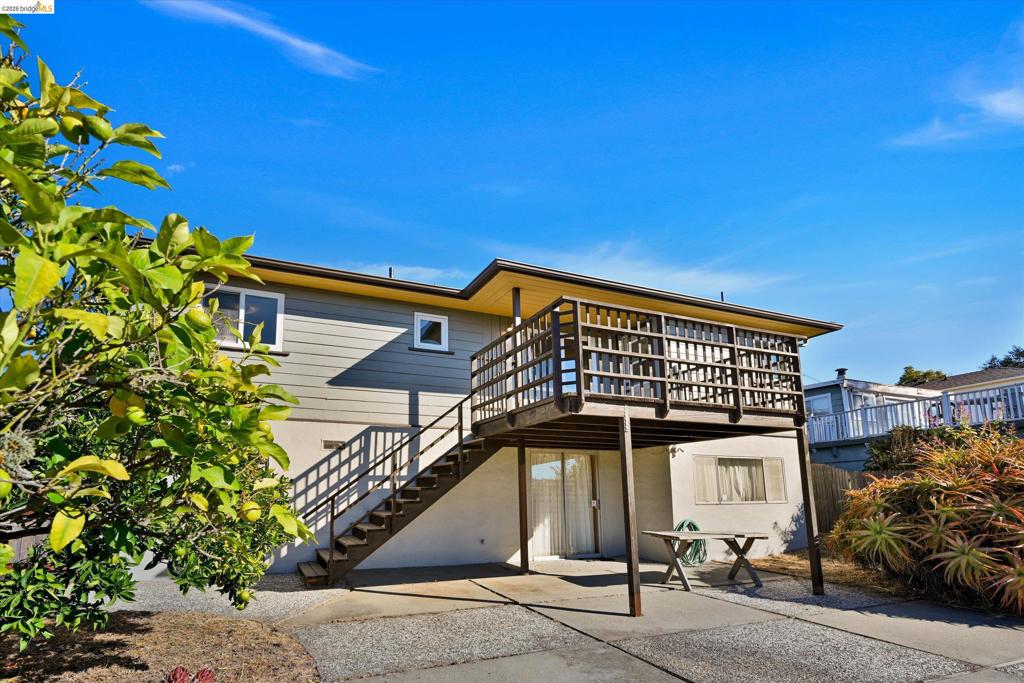
Rear exterior featuring horizontal lap siding, an elevated wood deck with railing, and a concrete patio with an integrated staircase
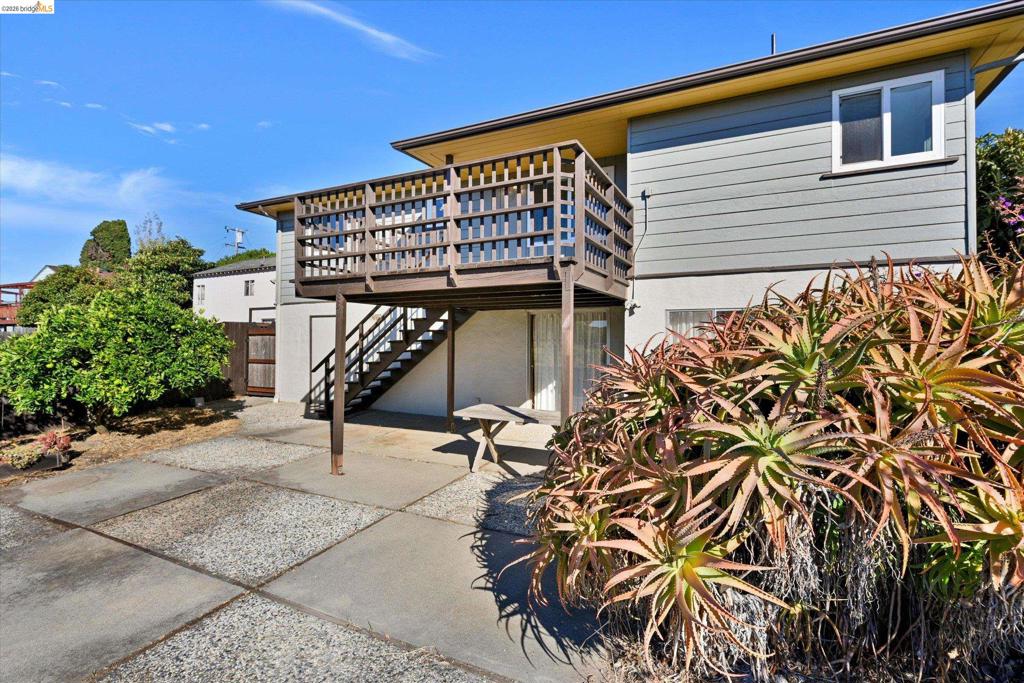
Two-story residence exterior featuring horizontal siding, a raised wooden deck with railings, an integrated staircase, and a concrete patio

Backyard featuring wood fencing, mature trees, and open outdoor space
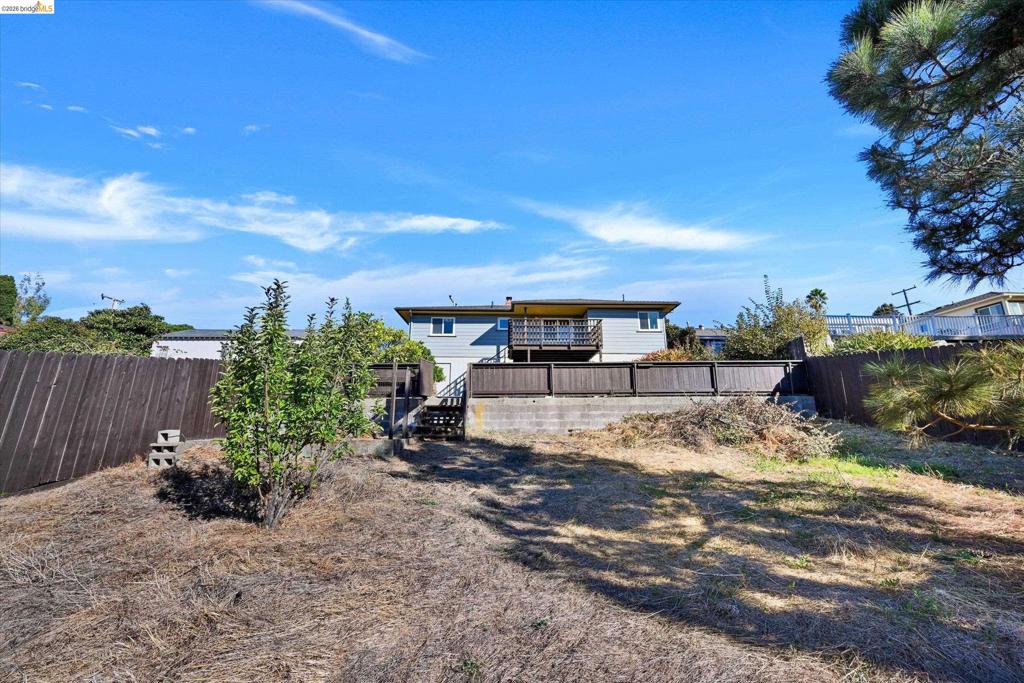
Rear exterior featuring a raised wooden deck, concrete retaining wall, wood-panel fencing, and mature trees
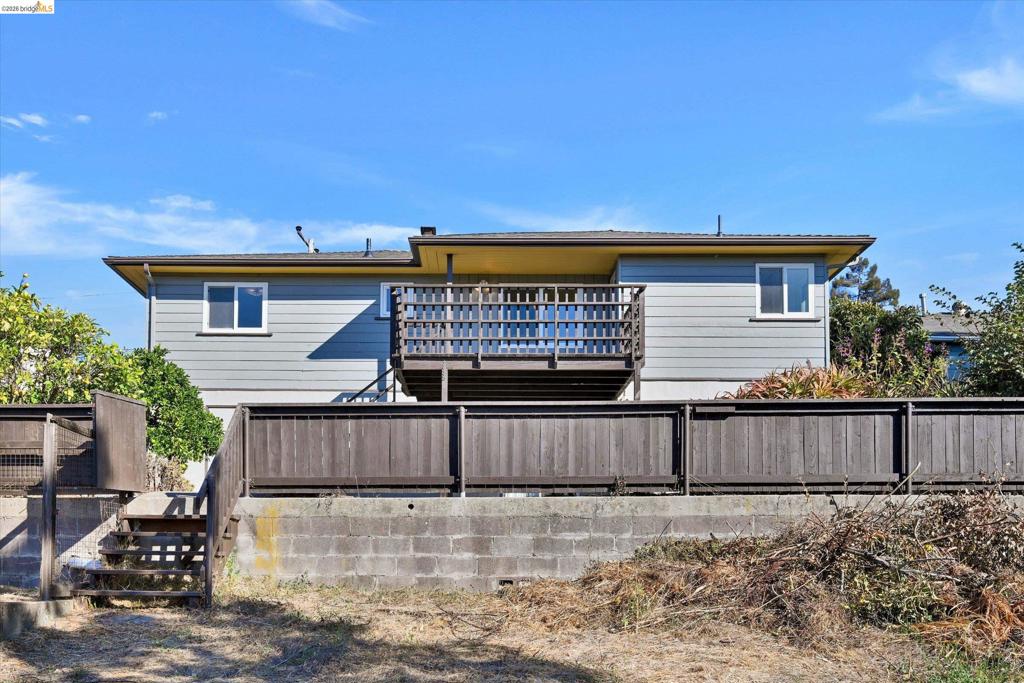
Exterior rear elevation featuring horizontal lap siding, an elevated wood deck with railing, and a privacy fence set atop a concrete block retaining wall
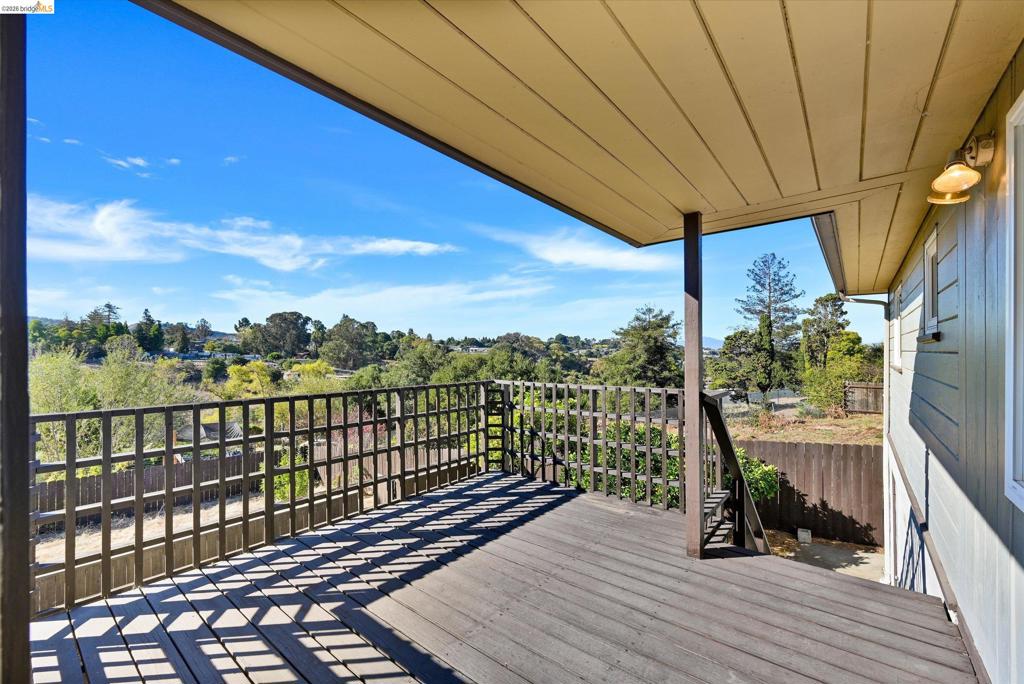
Covered wooden deck featuring an open-grid railing, slatted ceiling, and exterior wall-mounted light fixture
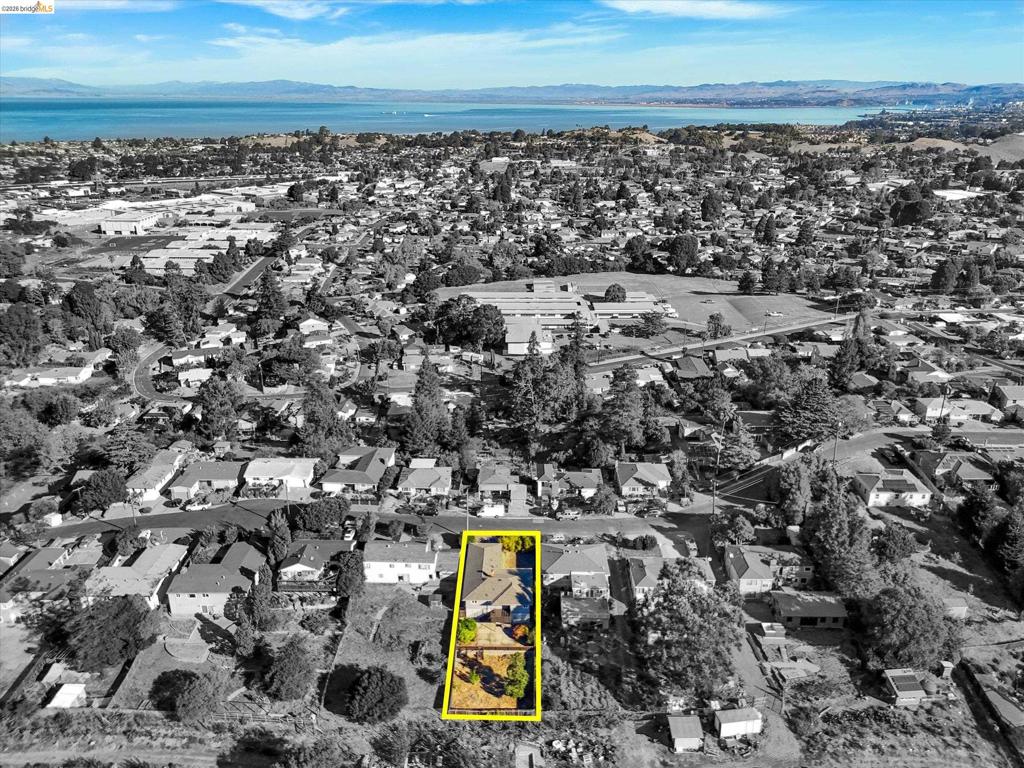
Aerial perspective highlighting a rectangular parcel with a single-story structure, fenced perimeter, mature trees, and open outdoor space
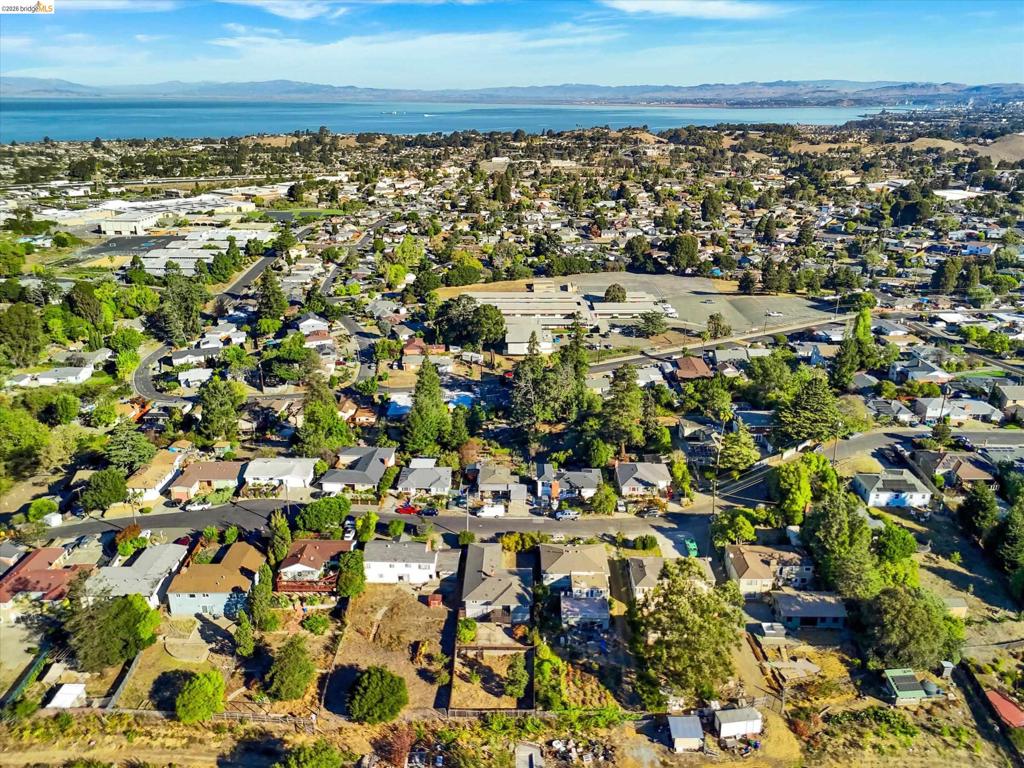
Aerial perspective of the residential area featuring mature tree canopy, proximity to the bay, and distant mountain backdrop
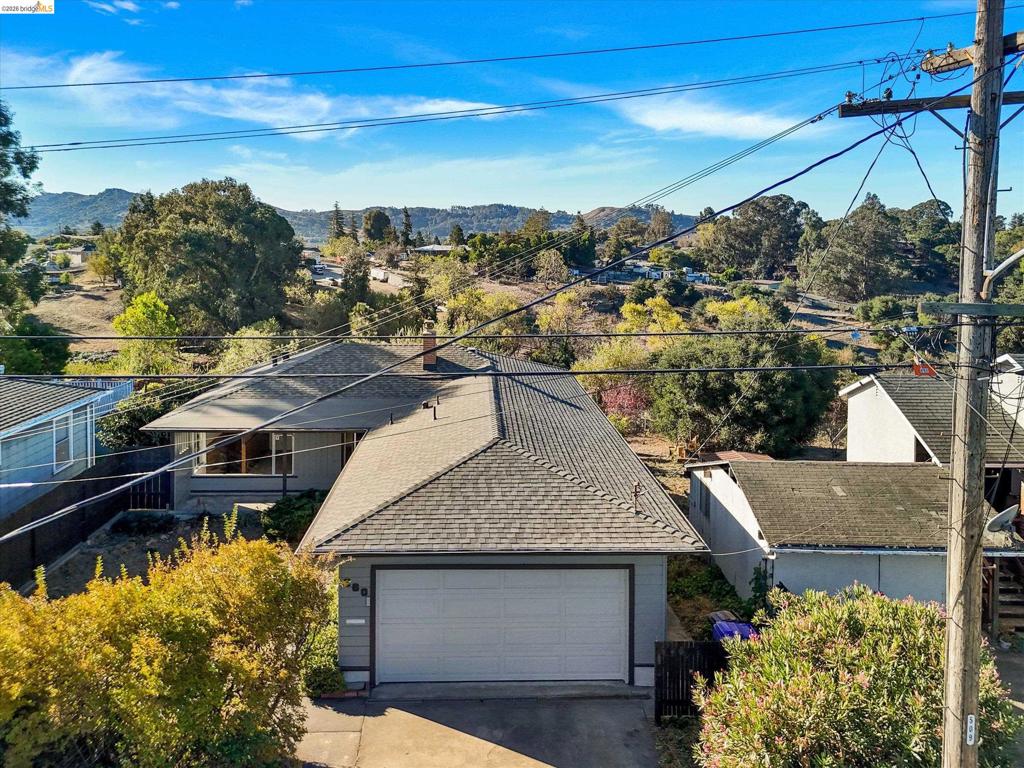
Single-story residence featuring a shingle-style roof, attached two-car garage, and asphalt driveway, set against a backdrop of rolling hills
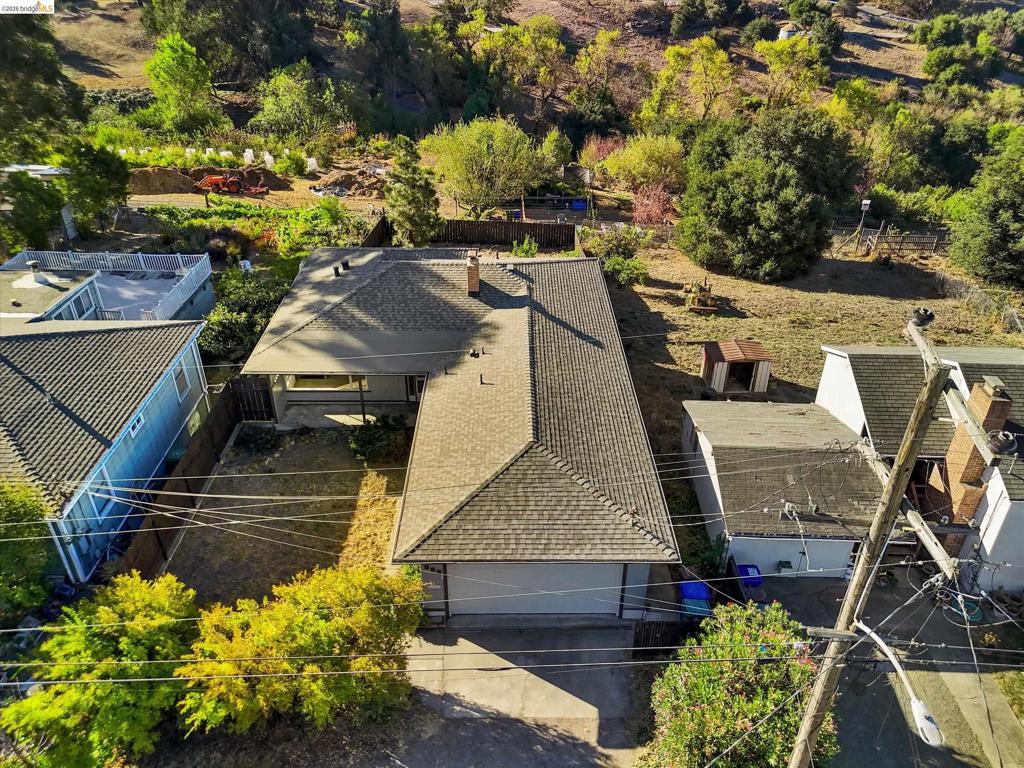
Aerial perspective featuring a single-story residence with a multi-hipped asphalt shingle roof, integrated two-car garage, concrete driveway, and expansive hillside backdrop
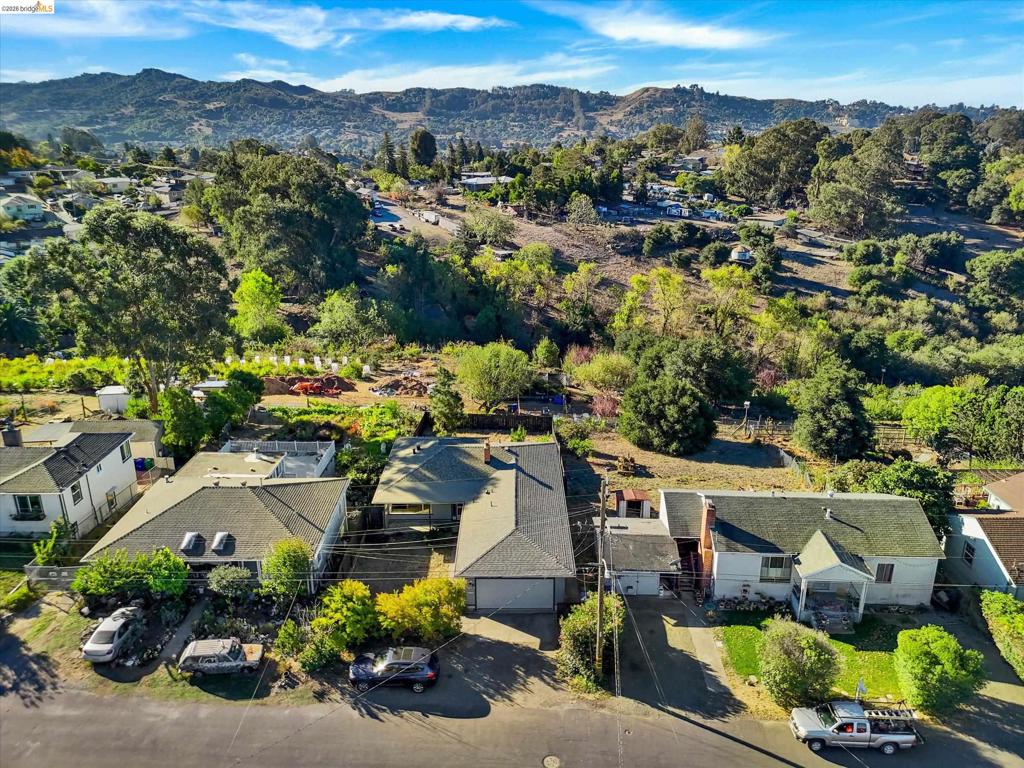
Aerial perspective featuring residential structures with asphalt shingle roofing, integrated garages, mature landscaping, and prominent mountain backdrop
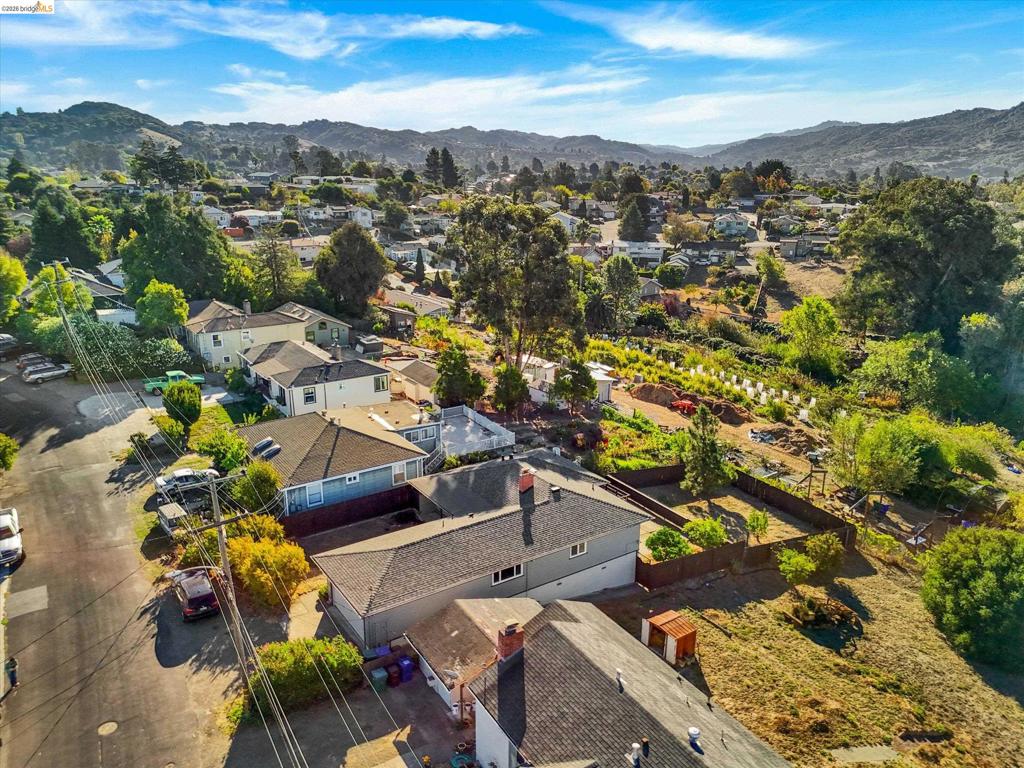
Aerial perspective featuring residential lots with hillside terrain, mature trees, asphalt street access, and mountain range backdrop
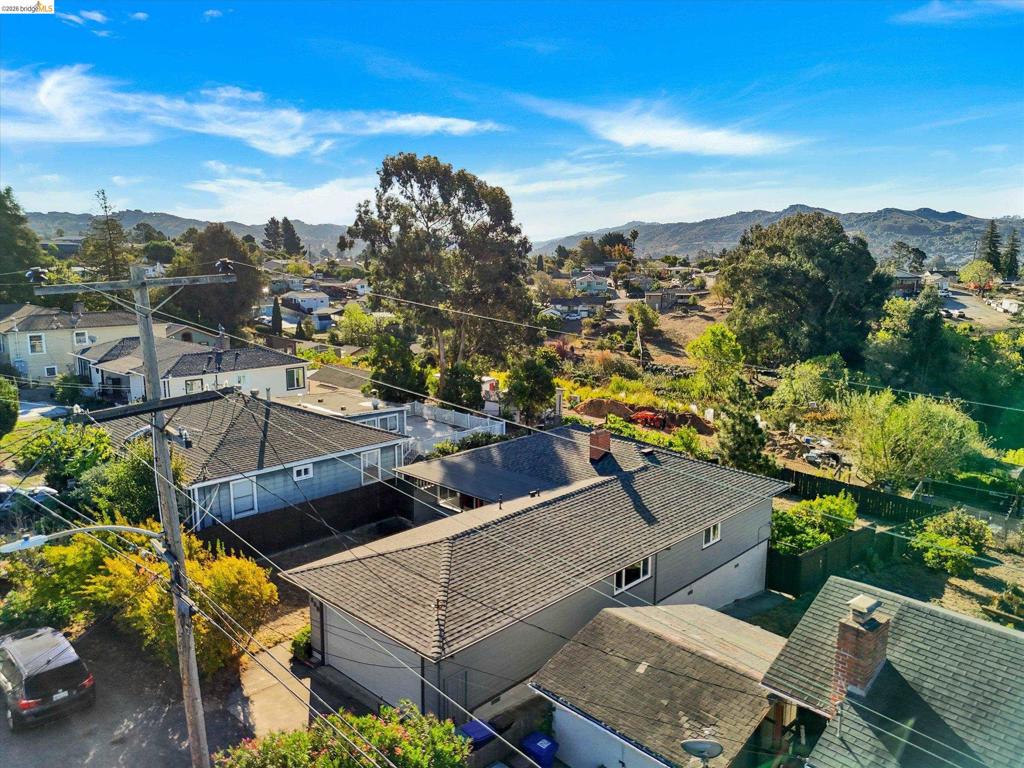
Aerial perspective highlighting residential structures, shingle roof profiles, masonry chimneys, and a mountainous backdrop
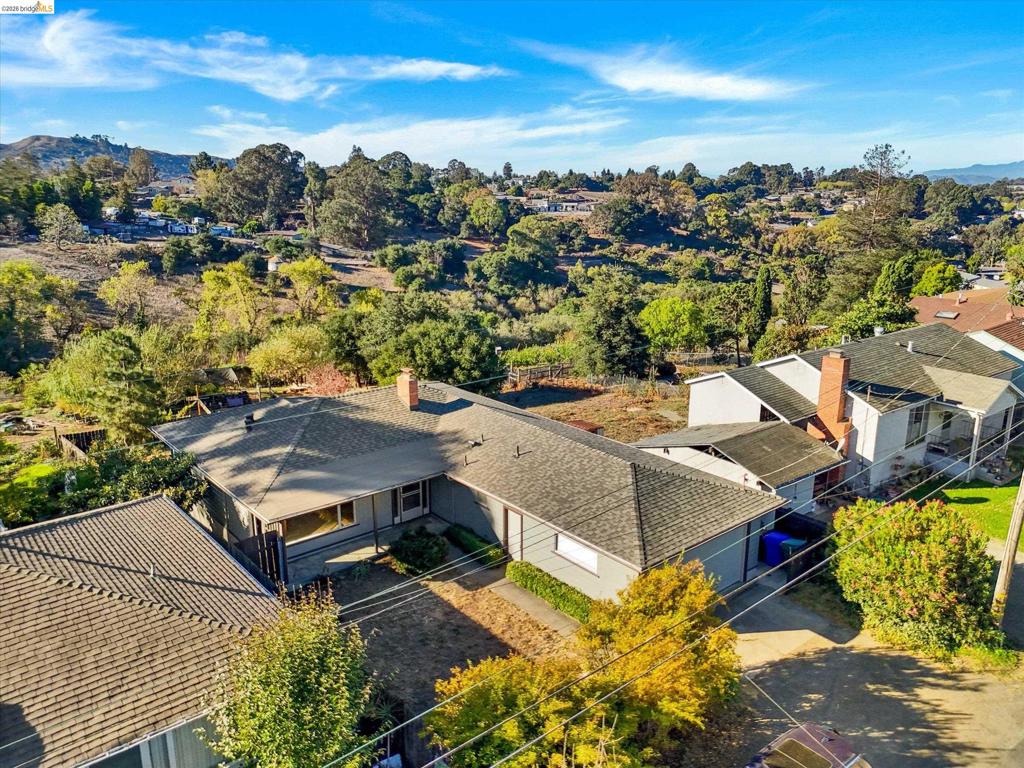
Single-story residence featuring a hipped roof, brick chimney, horizontal siding, and an attached garage
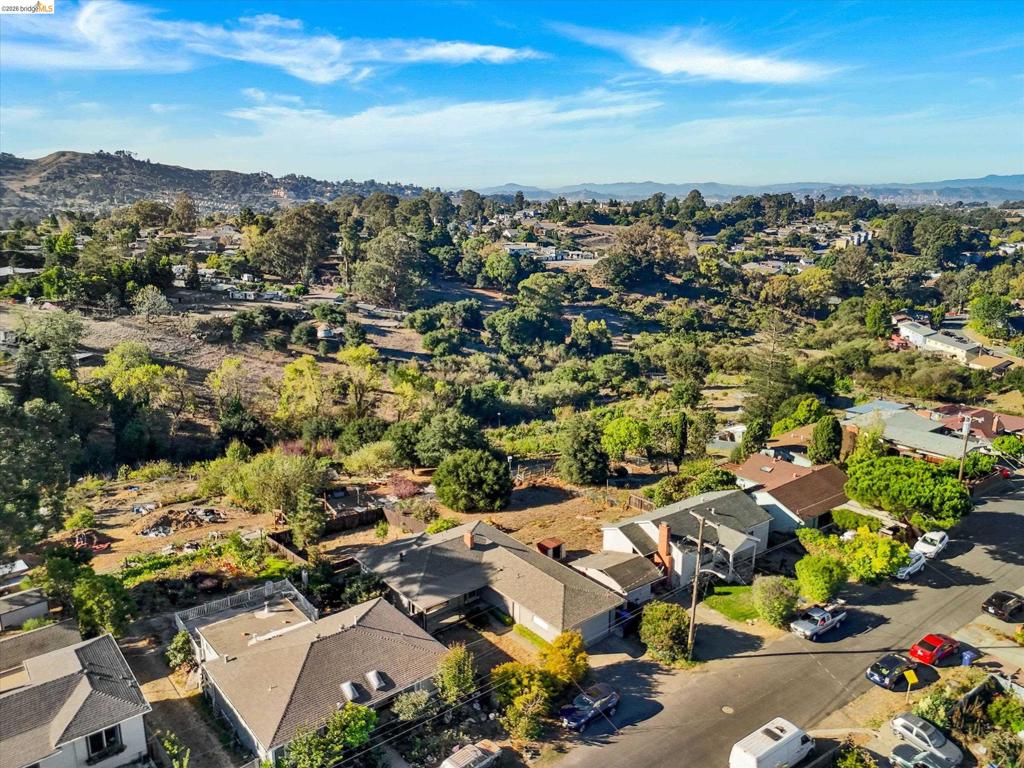
Aerial perspective of the residential property featuring multi-pitched rooflines, brick chimney stacks, and expansive natural landscape backdrops
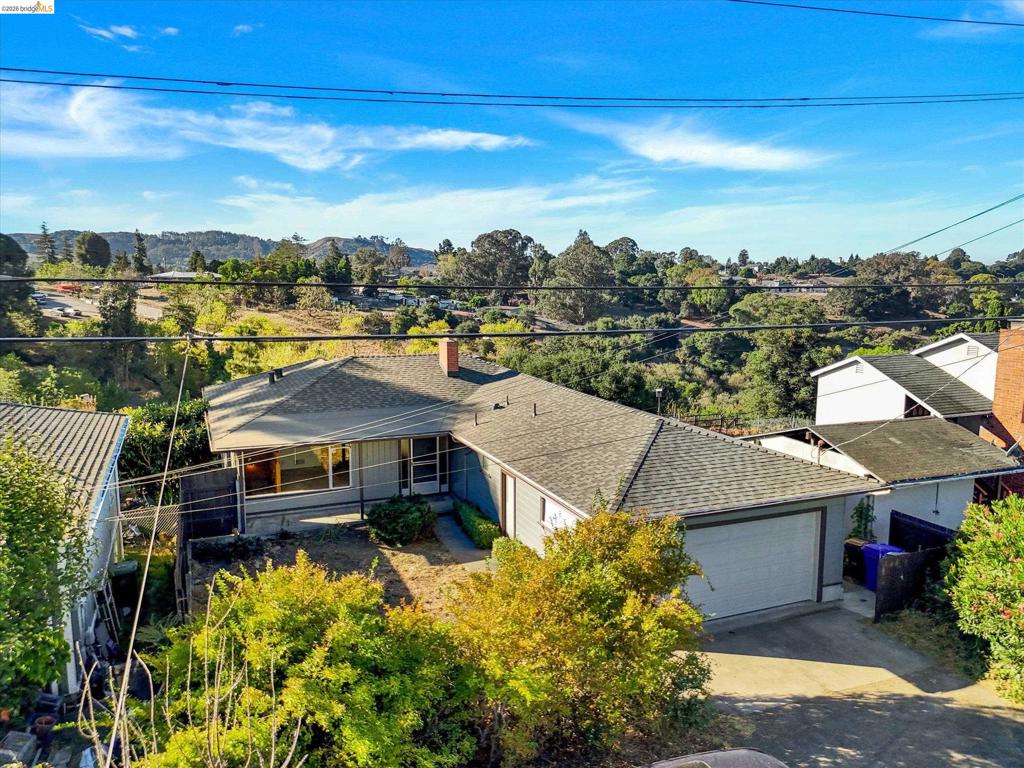
Single-story residence featuring a shingle-style roof, attached garage, and mountain-range backdrop
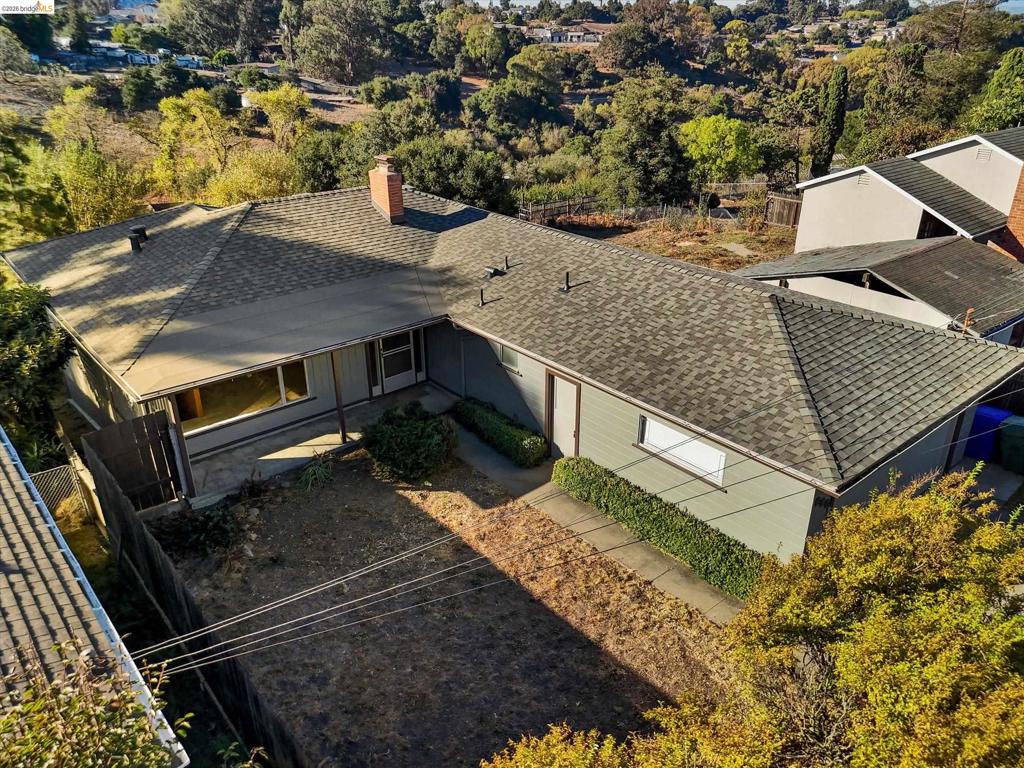
Single-story residence featuring shingle roofing, horizontal lap siding, an exterior brick chimney, a covered patio, and fenced perimeter
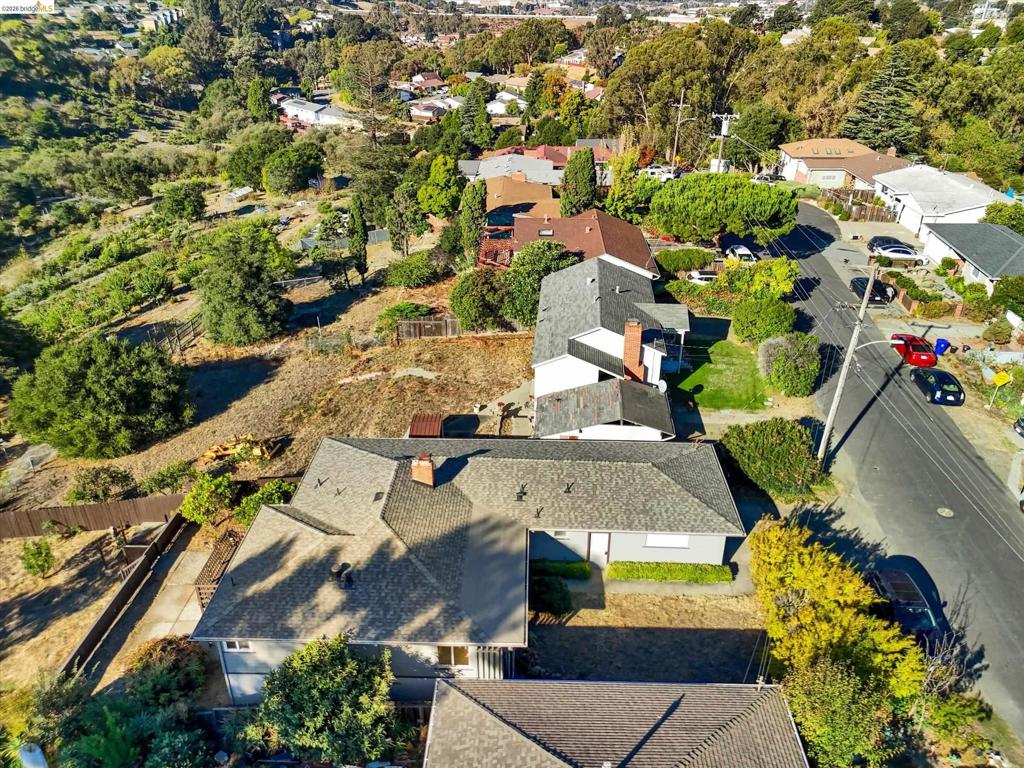
Aerial view of a residential property featuring an asphalt shingle roof, masonry chimney, expansive lot with natural terrain, and paved driveway access
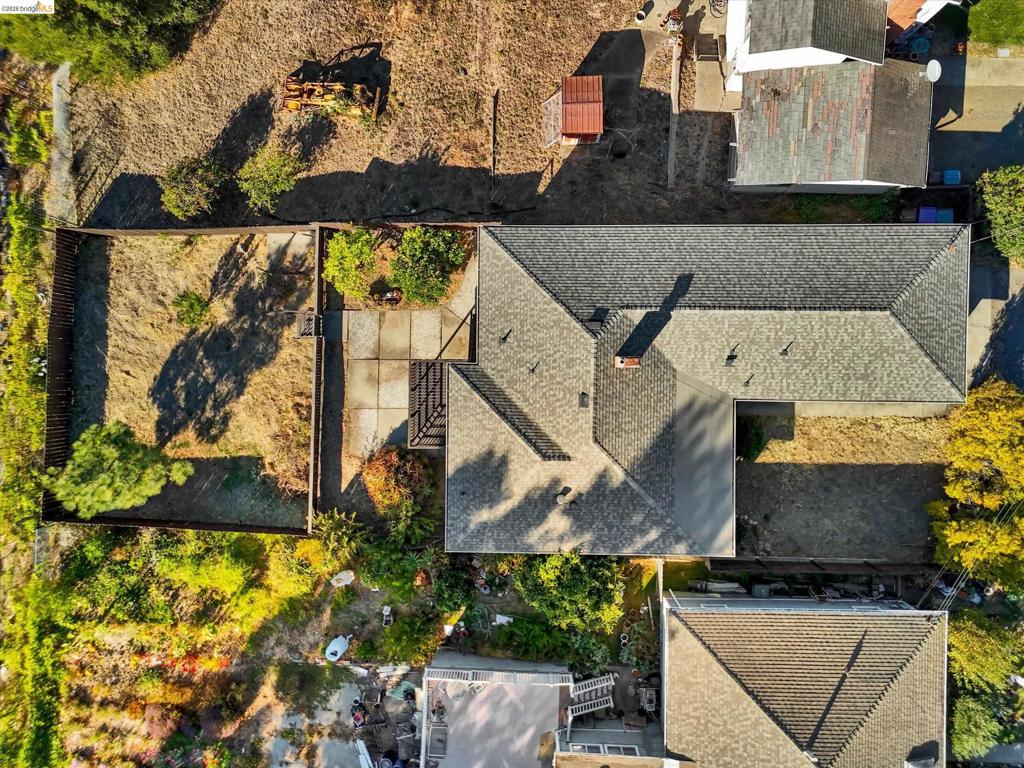
Aerial perspective of the property featuring a shingled roof, concrete patio, perimeter wood fencing, and mature trees
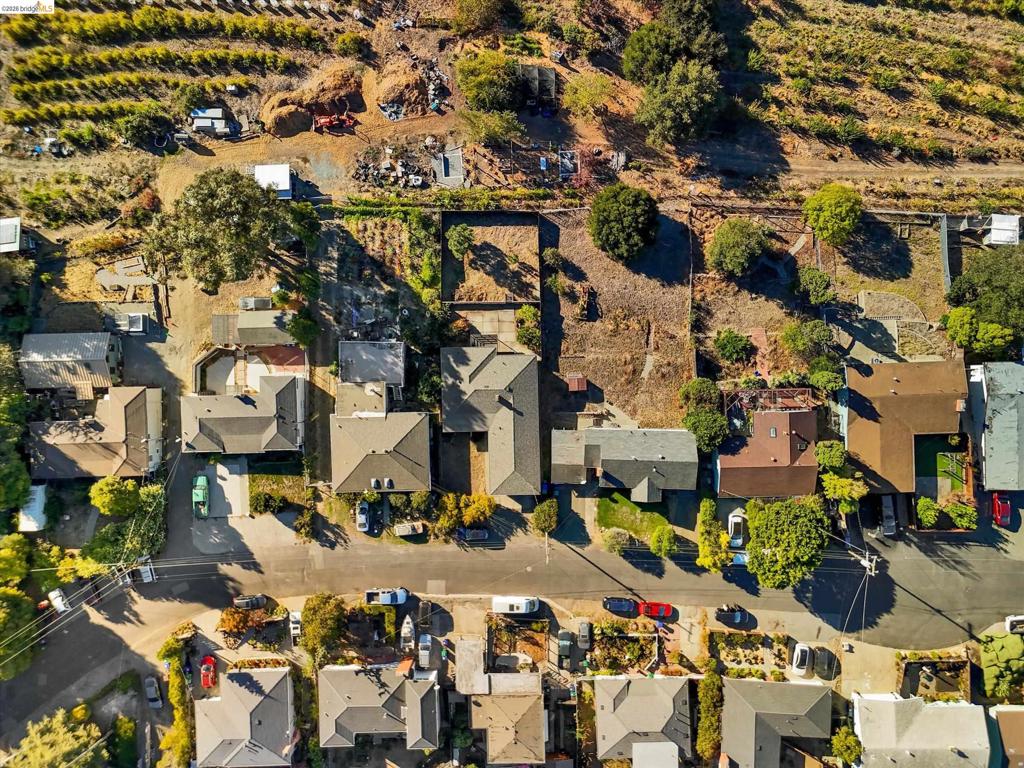
Aerial perspective featuring residential lots with established landscaping and mature trees
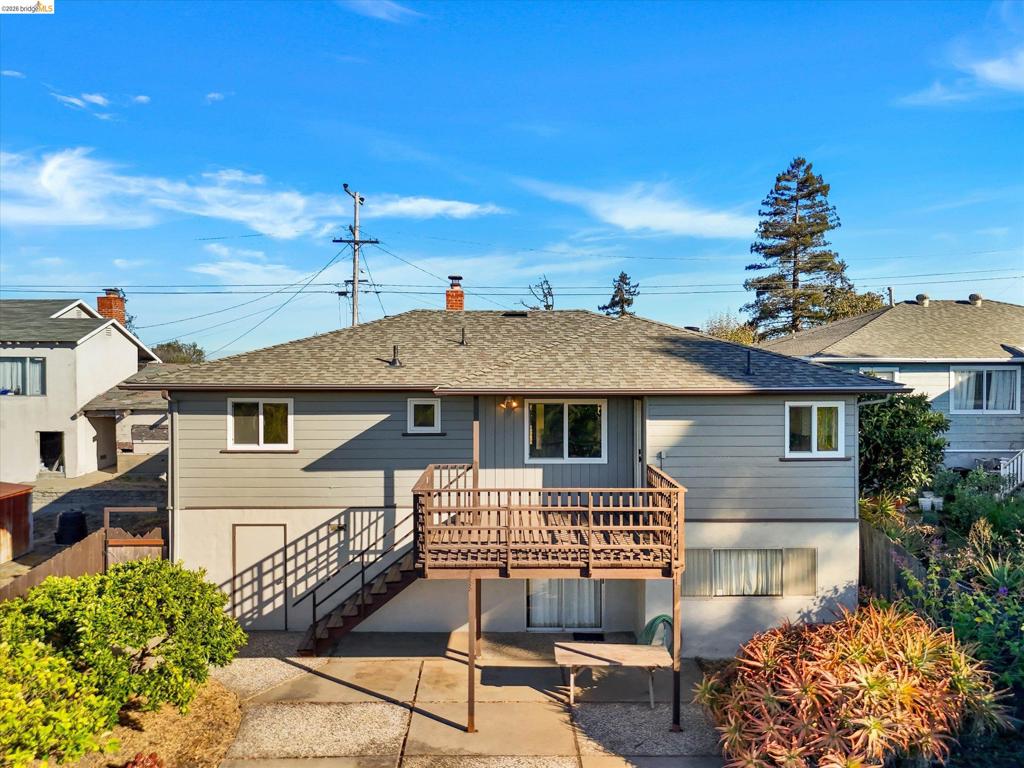
Rear exterior featuring horizontal siding, an elevated wood deck, exterior staircase, and a concrete patio
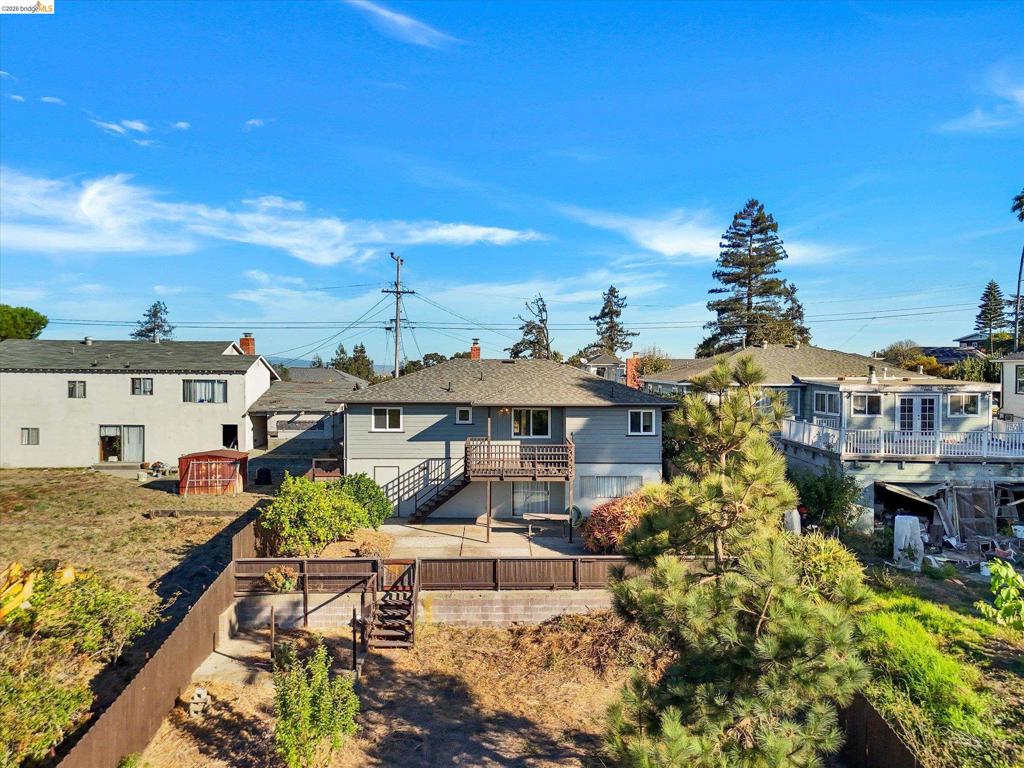
Multi-level residence featuring horizontal siding, a raised wood deck, a ground-level concrete patio, and a fenced perimeter
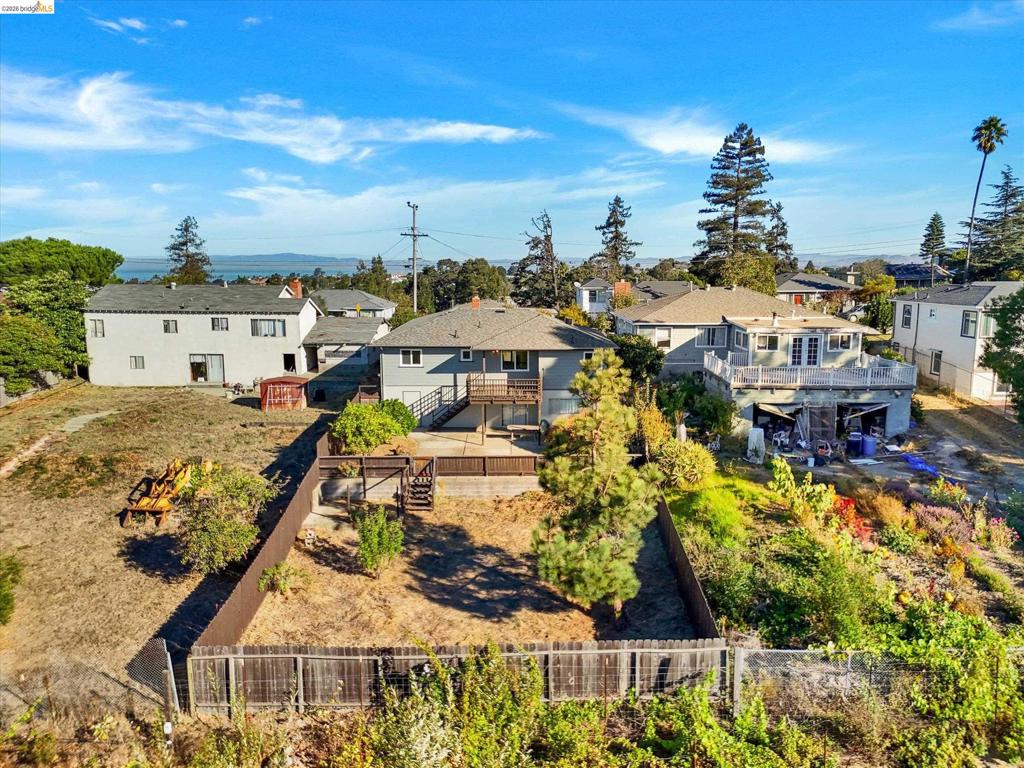
Aerial perspective of a multi-level residence featuring a wooden deck, a paved concrete patio, and fenced perimeter
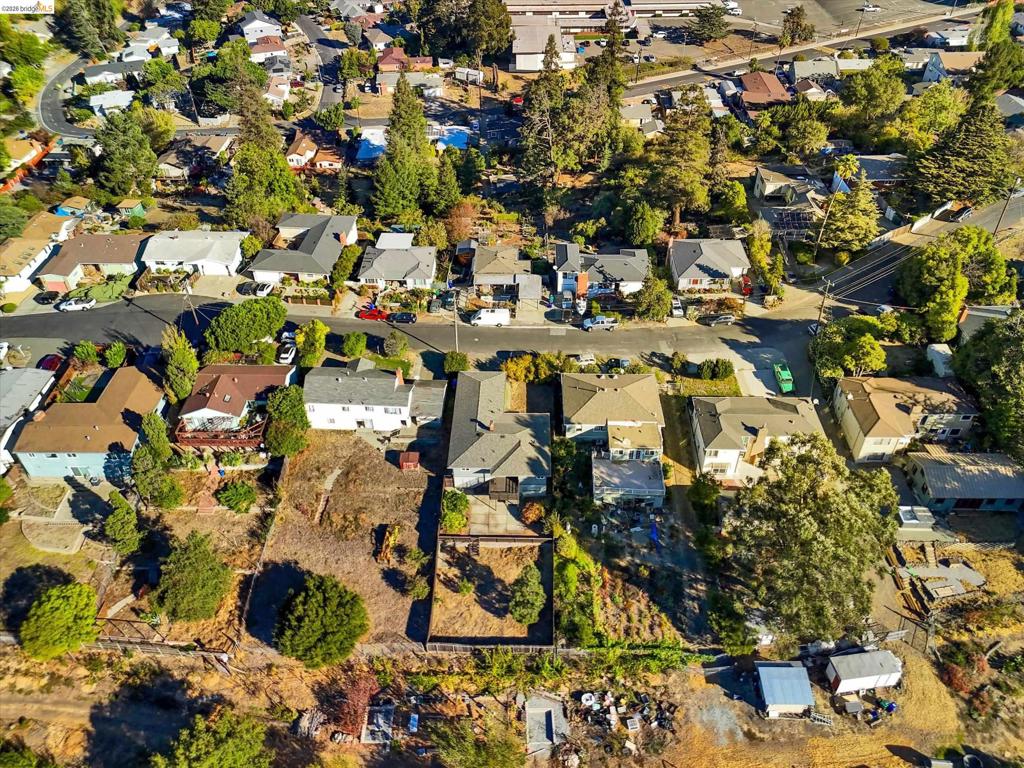
Aerial perspective featuring a residential setting with mature trees, established landscaping, and paved street access
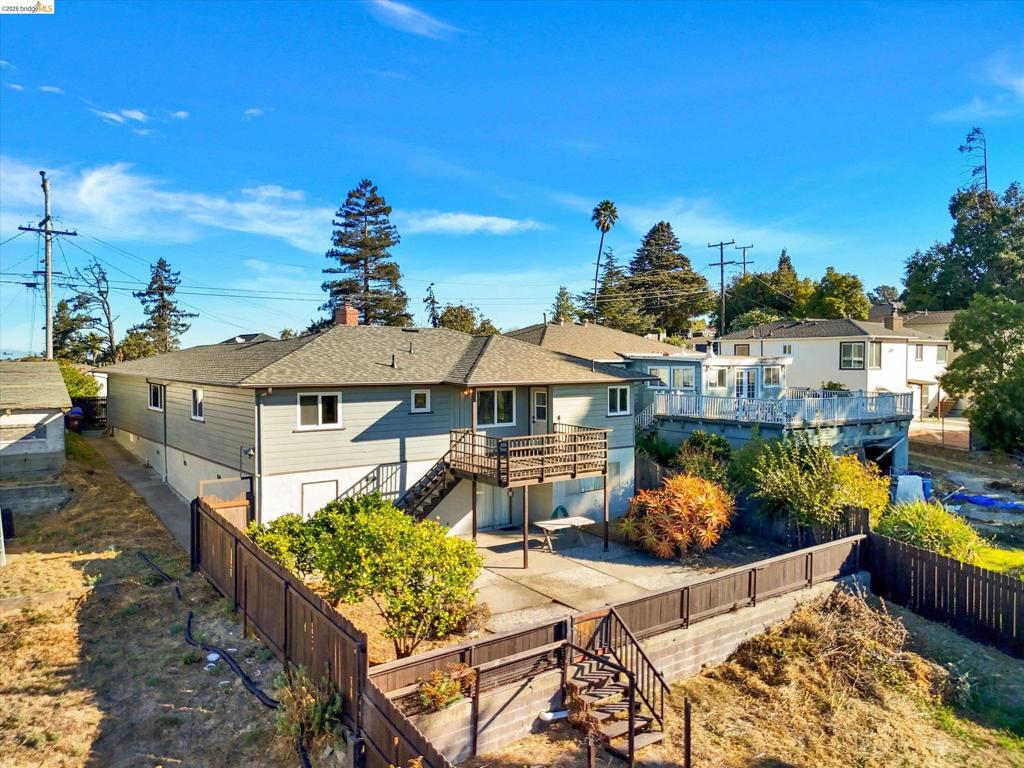
Exterior featuring horizontal siding, elevated wood deck, concrete patio, and fenced perimeter
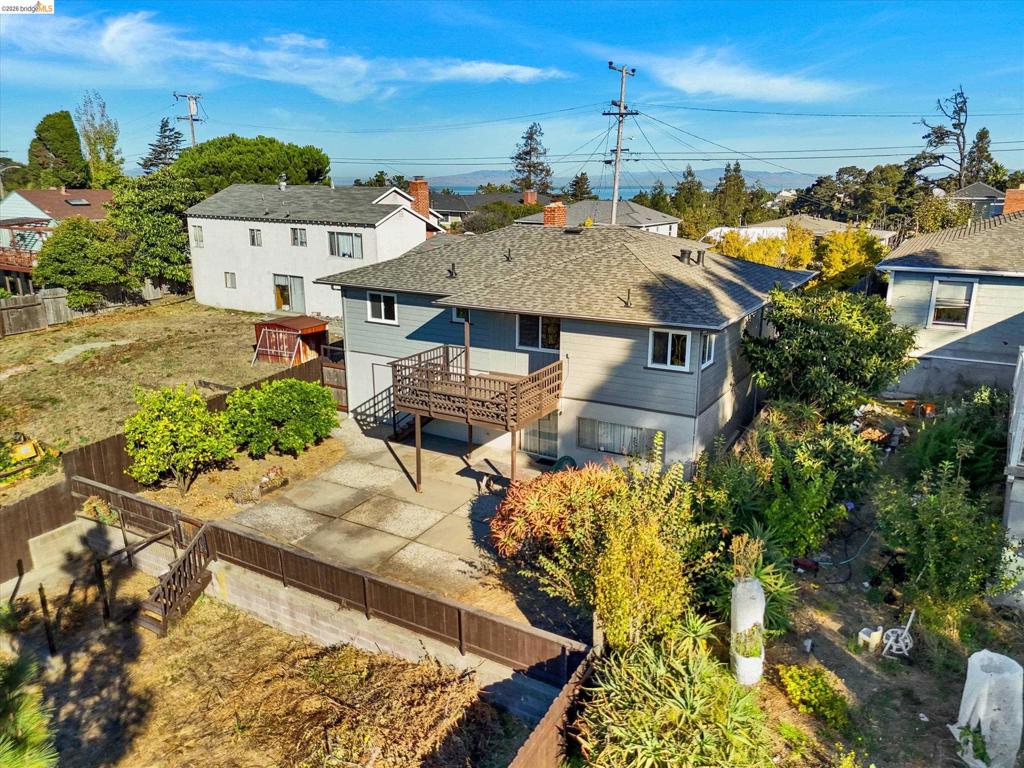
Two-story residence featuring horizontal lap siding, an elevated wood deck, and a concrete patio set within a fenced yard with mature trees
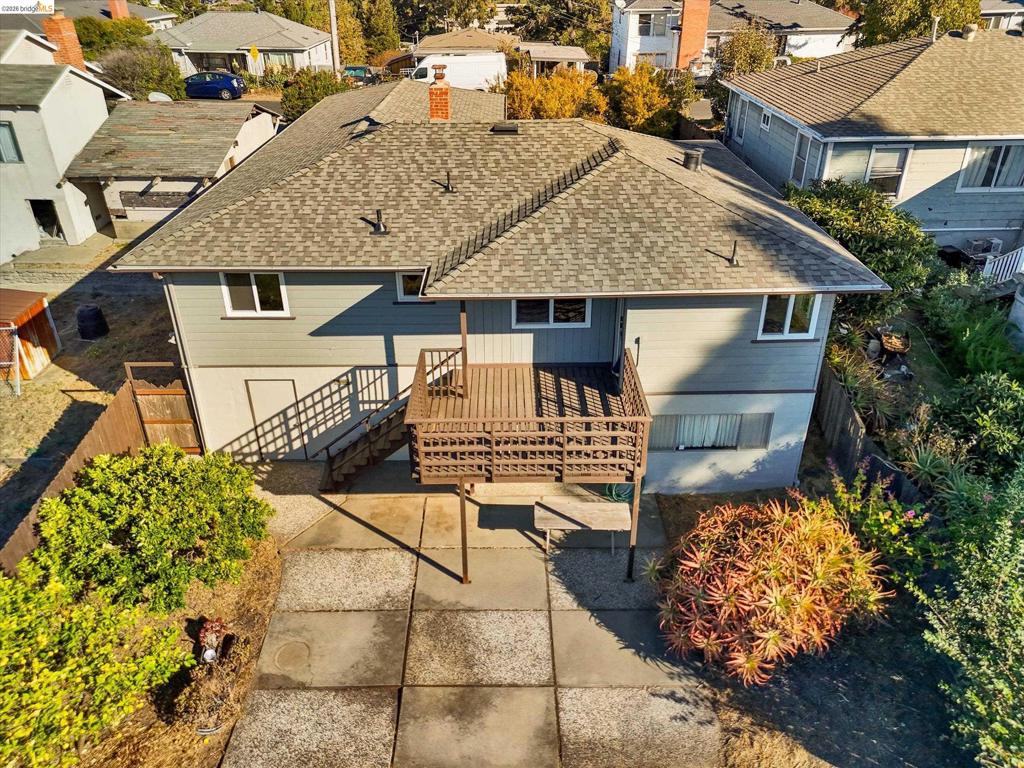
Two-story exterior featuring composite shingle roofing, horizontal siding, an elevated wood deck, and a concrete patio
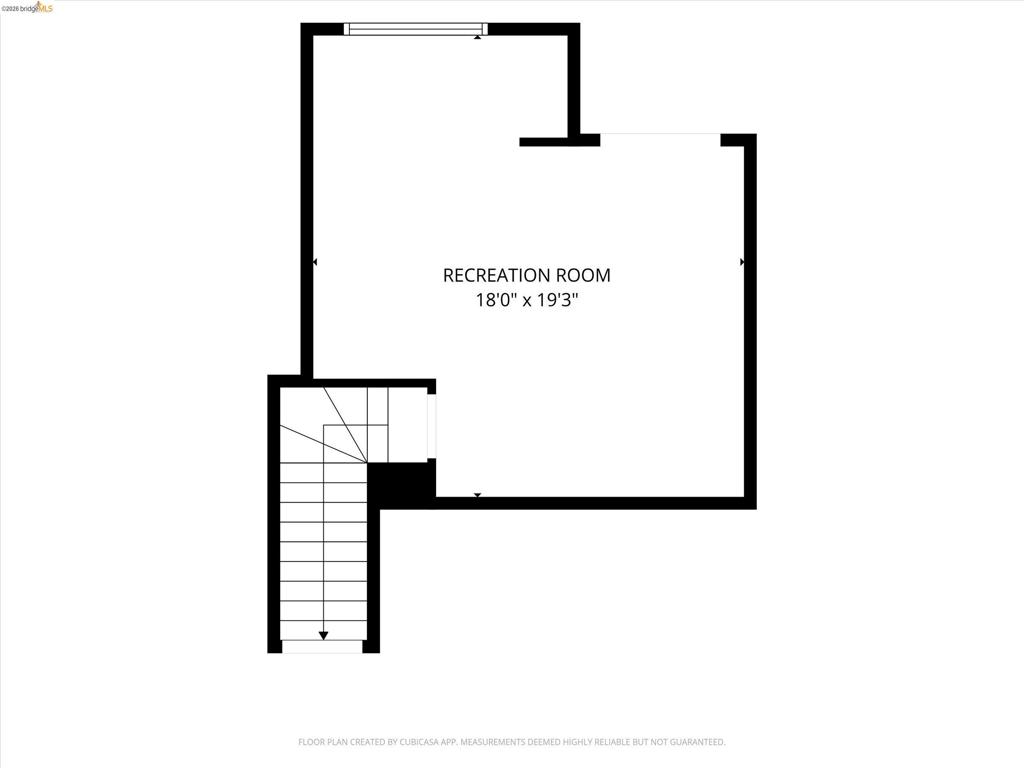
Floor plan
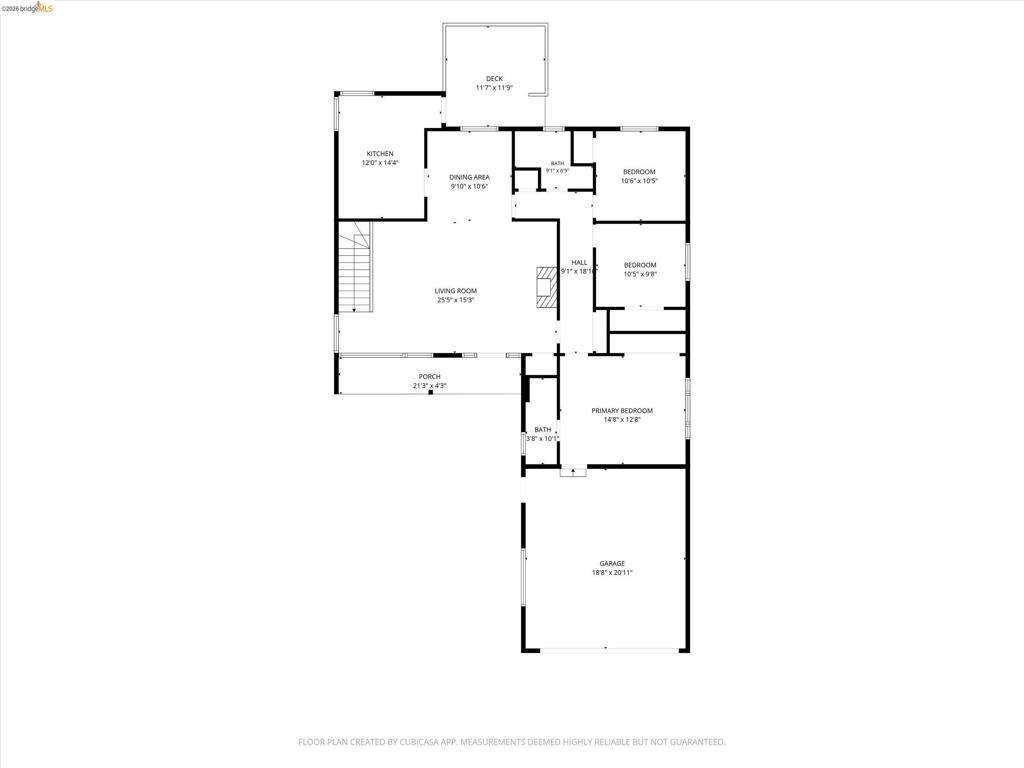
Floor plan
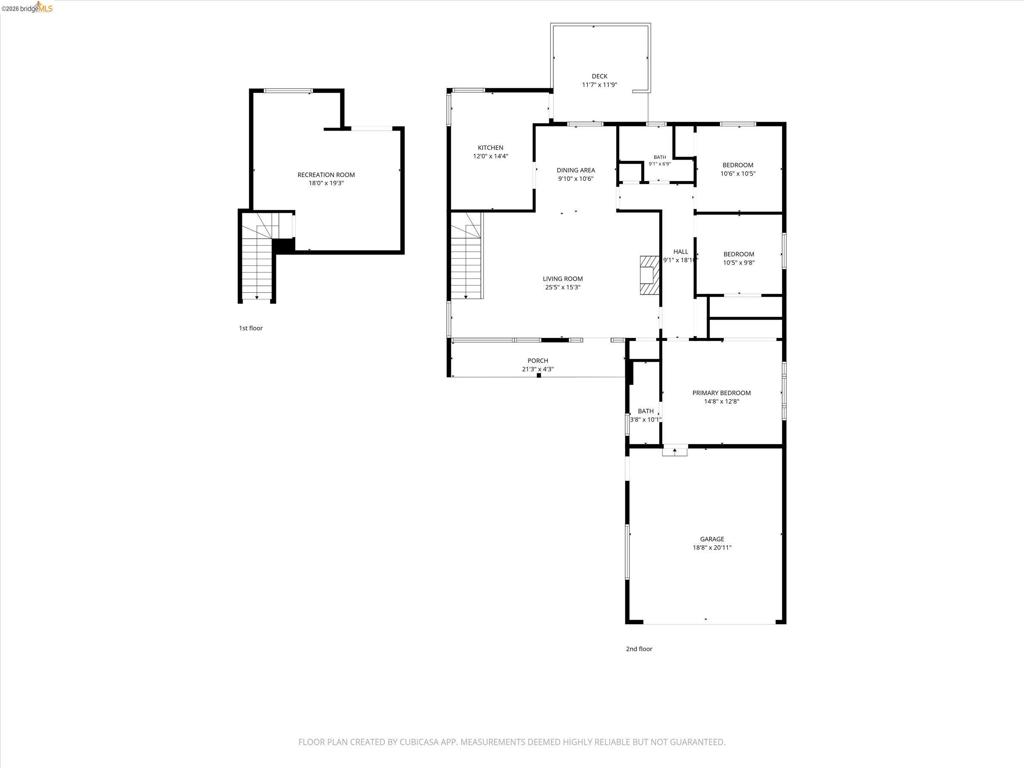
Floor plan

Description
Discover the possibilities at 860 Marin Road, a charming 3-bedroom, 2-bath home offering approximately 1,355 square feet of living space. Freshened interior paint and inviting living spaces create a welcoming starting point, while a versatile bonus room offers potential for a home office, creative workspace, or hobby room. Hardwood flooring beneath the carpeting in one room offers another feature to explore. Set on a generous 7,500-square-foot lot along a no-outlet street, the property overlooks a local cooperative farm, creating a serene and distinctive setting. Unwind on the deck and enjoy evening sunsets over the western hills. Conveniently located near Pinole Vista and Plaza Sobrante shopping centers, local schools, and I-80.
Details
| MLS # | 41151790 |
|---|---|
| Listing Type | For Sale |
| Style | House |
| Sub-Type | Resale |
| Status | Active |
| Year | 1954 |
| Days On Site | 10 |
| Listing Provided By | Corcoran Icon Properties | Matthew Quamina |
Features
| Bed(s) | 3 |
|---|---|
| Bath(s) | 2 Total |
| SQ Feet | 1,355 |
| Garage | 2 |
| Basement | Y |
| Story(s) | 1 |
| Acreage | 0.17 |
| Property View | Yes |
Interior
| Cooling | None |
|---|---|
| Heating | Forced Air, Natural Gas |
| Heating Yes / No | Yes |
| Cooling Yes / No | No |
| Appliances | Gas Water Heater |
| Fireplace Yes / No | Yes |
Exterior
| Roof | Shingle |
|---|---|
| Construction Materials | Wood Siding |
| Foundation Details | Pillar Post Pier, Raised |
| Lot Features | Back Yard, Cul De Sac, Sloped Down, Front Yard, Garden |
Parking
| Attached Garage Yes / No | Yes |
|---|---|
| Parking Features | Garage, Garage Door Opener, Off Street |
| Garage Yes / No | Yes |
Area Information
| State | CA |
|---|---|
| County | Contra Costa |
| City | El Sobrante |
| Zip Code | 94803 |
| Community Name | SANTA RITA ACRES |
| Listing VS Median (in SANTA RITA ACRES) | |
Price: $649,000 low | high Med: $649,000 sqft: 1,355 low | high Med: 1,355 $ / sqft: $479 low | high Med: $479 On site: 10 low | high Med: 10 | |
Market Activity 94803
Request a showing
Request a showing
Contact
Learn More About This Property

| Open House |
|---|
| In-Person 11/01 2:00 PM - 5:00 PM |
| State | CA |
|---|---|
| County | Contra Costa |
| City | El Sobrante |
| Zip Code | 94803 |
| Community Name | SANTA RITA ACRES |
| Listing VS Median (in SANTA RITA ACRES) | |
Price: $649,000 low | high Med: $649,000 sqft: 1,355 low | high Med: 1,355 $ / sqft: $479 low | high Med: $479 On site: 10 low | high Med: 10 | |
Nearby Listings (Within 1/2 mile)
Price: $486K - $811K
sqft: 1,000 - 1,500
Listing Updated: October 29, 2026 at 6:46:56 PM PDT