
 Price Reduced Listing

Description
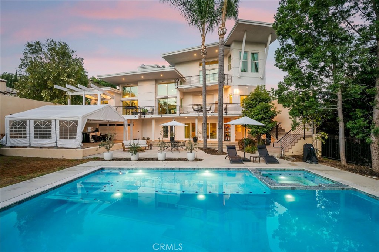
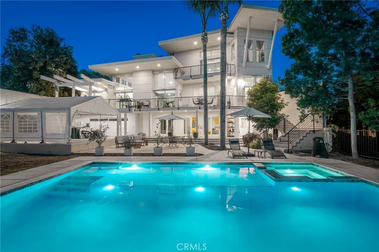
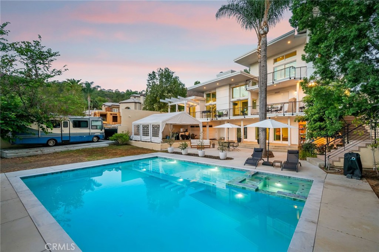
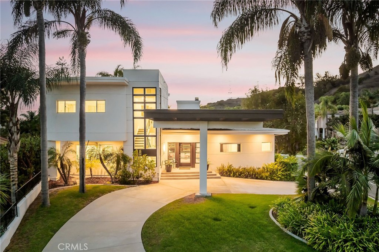
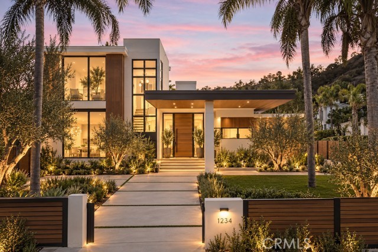
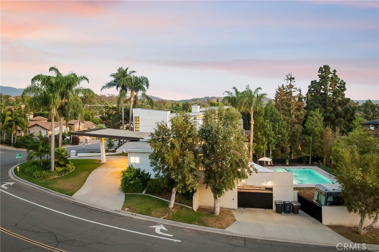
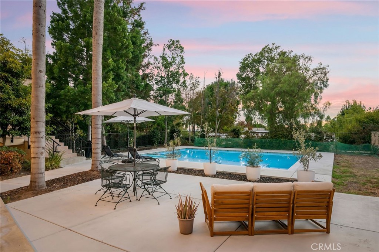
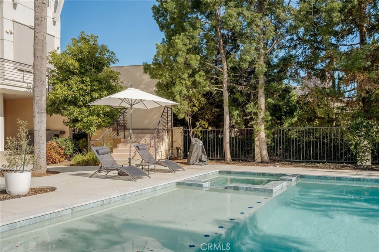
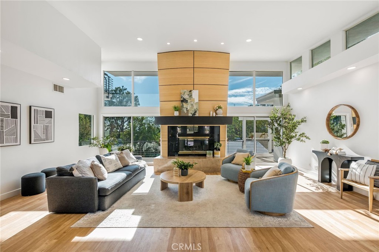
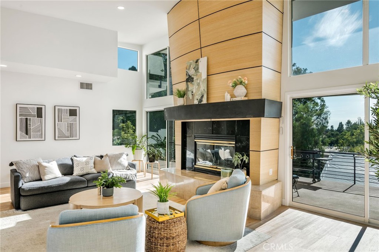
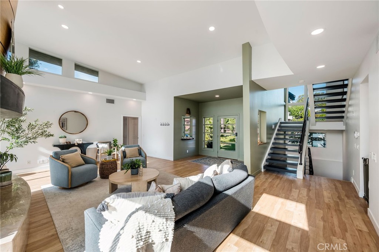
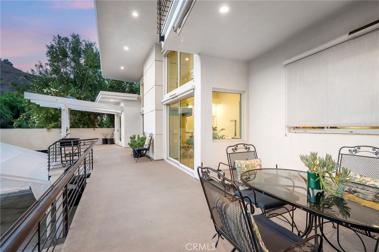
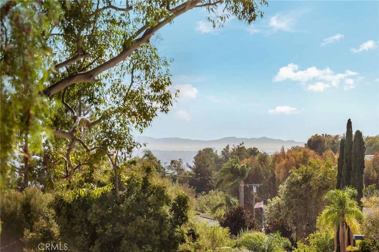
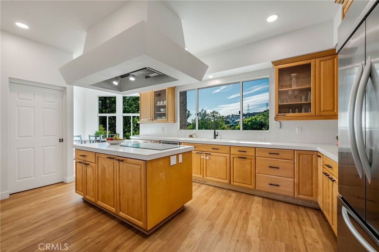
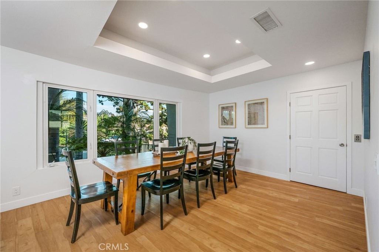
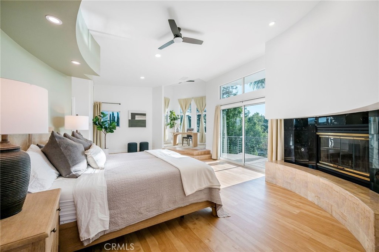
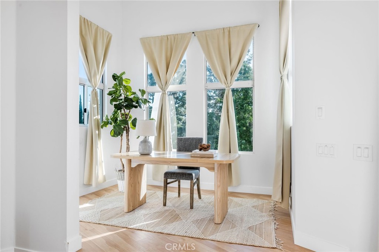
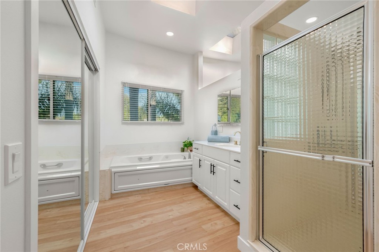
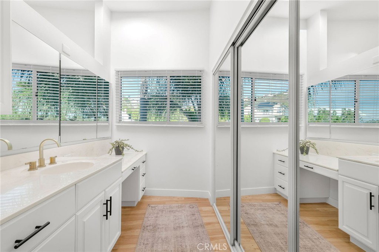
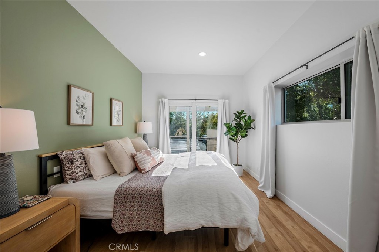
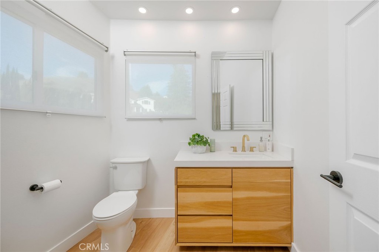
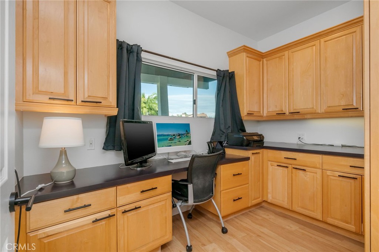
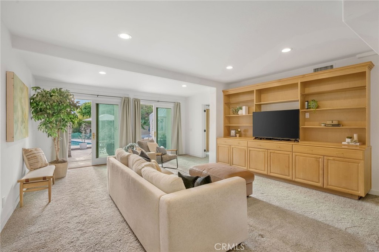
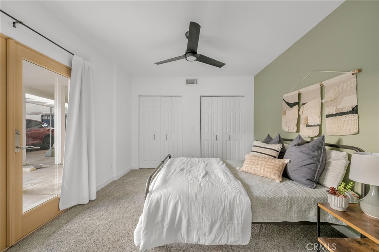
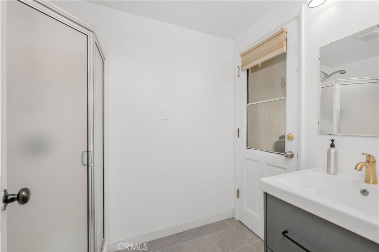
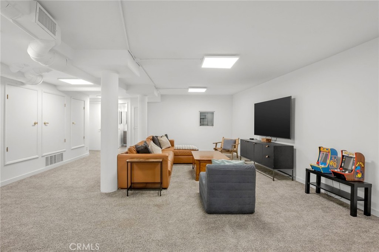
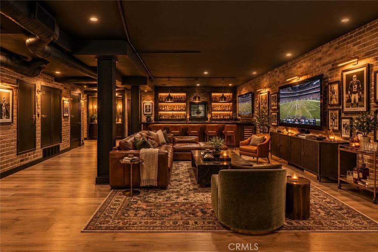
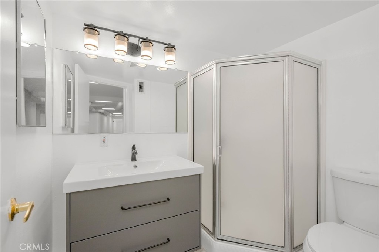
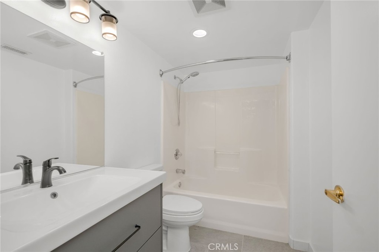
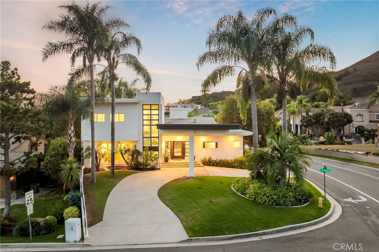
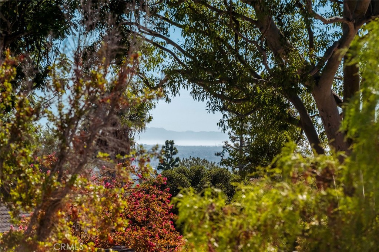
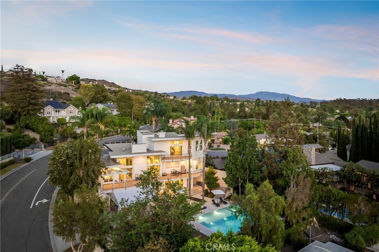
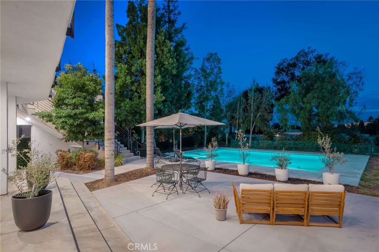
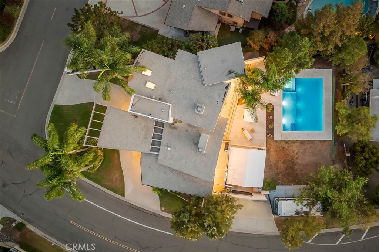
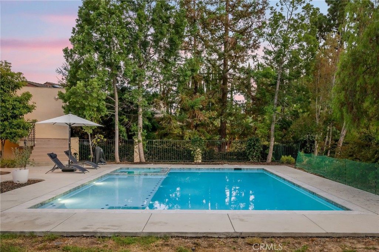
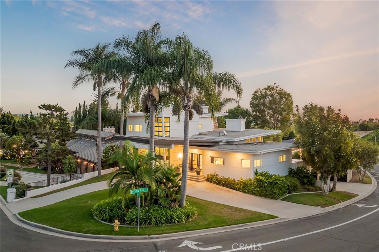
DON'T MISS THE BEST DEAL IN VILLA PARK BY 32%! A rare opportunity for multigenerational living in Villa Park, this approximately 5,077-square-foot residence offers separate living areas on distinct levels, allowing multiple generations to enjoy privacy and independence while remaining connected under one roof. An elevator connects every level, simplifying everyday life. Set on a large, flat corner lot, the home features 4 bedrooms, 5 bathrooms, expansive entertaining spaces, RV parking, a two-car garage, a drive-up parking bay, and covered parking for two additional vehicles. The main living level makes a dramatic impression with soaring ceilings, a fireplace, and floor-to-ceiling windows that fill the interior with natural light. West-facing sliding glass doors open to a spacious balcony with Catalina Island, mountain, and sunset views. The kitchen includes a casual dining nook, cooktop, dual wall ovens, and two pantries, including a dedicated appliance pantry. A separate formal dining room accommodates a table for ten or more. This level also offers a spacious bedroom, an adjacent full bathroom with a walk-in shower, and an additional bedroom currently used as an office. Occupying an entire level, the primary suite creates an exceptionally private retreat with a sunset-view balcony and an adjoining office or sitting area that could become an expanded closet. The oversized primary bathroom is nearly the footprint of a two-car garage, presenting an extraordinary opportunity to create a spa-inspired bathroom and dream walk-in closet. The existing layout includes dual vanities, a makeup area, sunken soaking tub, walk-in shower, separate wardrobe spaces, and stackable laundry. The lower walkout level provides a second living environment with a private bedroom, full bathroom, bonus room, laundry area, and direct backyard access. A finished basement with two additional bathrooms and storage offers flexible space for a theater, gym, wellness retreat, entertainment lounge, or workspace. Outside, the flat backyard features a two-year-old pool and patio, mature palms, and room to create a resort-style outdoor oasis. Convenient to shopping, dining, and the 55 and 91 freeways, this distinctive Villa Park home combines a flexible multigenerational floor plan with generous living space, a usable lot, abundant parking, privacy, and natural light.
Details
| MLS # | OC26197408 |
|---|---|
| Listing Type | For Sale |
| Style | House |
| Sub-Type | Resale |
| Status | Active |
| Year | 1991 |
| Days On Site | 50 |
| Listing Provided By | The Agency | Cassie French |
Features
| Bed(s) | 4 |
|---|---|
| Bath(s) | 5 Total |
| SQ Feet | 5,077 |
| Garage | 2 |
| Car Port | Yes |
| Basement | Y |
| Pool | Yes |
| Story(s) | 4 |
| Units | 1 |
| Acreage | 0.33 |
| Property View | Yes |
Interior
| Cooling | Central Air |
|---|---|
| Heating | Central |
| Heating Yes / No | Yes |
| Cooling Yes / No | Yes |
| Interior Features | Built In Features, Balcony, Breakfast Area, Ceiling Fans, Separate Formal Dining Room, Eat In Kitchen, Elevator, High Ceilings, Pantry, Quartz Counters, Recessed Lighting, Storage, Bedroom On Main Level, Primary Suite, Walk In Closets |
| Window Features | Double Pane Windows, Drapes, Insulated Windows, Roller Shields, Screens |
| Appliances | Double Oven, Dishwasher, Freezer, Gas Cooktop, Hot Water Circulator, Microwave, Trash Compactor, Vented Exhaust Fan, Water To Refrigerator |
| Fireplace Yes / No | Yes |
Exterior
| Exterior Features | Barbecue, Rain Gutters |
|---|---|
| Roof | Flat |
| Security Features | Security Gate |
| Construction Materials | Drywall, Stucco |
| Foundation Details | Slab |
| Lot Features | Zero To One Unit Acre, Corner Lot, Drip Irrigation Bubblers, Front Yard, Yard |
| Fencing | Stucco Wall, Wrought Iron |
Parking
| Attached Garage Yes / No | Yes |
|---|---|
| Parking Features | Attached Carport, Concrete, Covered, Carport, Door Multi, Detached Carport, Driveway Level, Driveway, Electric Vehicle Charging Stations, Garage, Garage Door Opener, Gated, Paved, Rv Gated, Rv Access Parking, Garage Faces Side, Storage, Uncovered |
| Garage Yes / No | Yes |
Utilities
| Utilities | Electricity Connected, Natural Gas Connected, Sewer Connected, Water Connected |
|---|---|
| Electric | Electricity On Property, Volts220In Garage, Volts220In Laundry |
| Sewer | Public Sewer |
Location
| Community Features | Suburban |
|---|
Area Information
| State | CA |
|---|---|
| County | Orange |
| City | Villa Park |
| Zip Code | 92861 |
| Area | 73 Villa Park |
| Community Name | Other |
| Listing VS Median (in Other) | |
Price: $2,749,000 low | high Med: $812,000 sqft: 5,077 low | high Med: 1,536 $ / sqft: $541 low | high Med: $529 On site: 50 low | high Med: 50 | |
Market Activity 92861
Request a showing
Request a showing
Contact
Learn More About This Property

| State | CA |
|---|---|
| County | Orange |
| City | Villa Park |
| Zip Code | 92861 |
| Area | 73 Villa Park |
| Community Name | Other |
| Listing VS Median (in Other) | |
Price: $2,749,000 low | high Med: $812,000 sqft: 5,077 low | high Med: 1,536 $ / sqft: $541 low | high Med: $529 On site: 50 low | high Med: 50 | |
 | $2,699,0002568 N San Miguel DriveOrange, CA 92867 |