Price Reduced Listing

Description
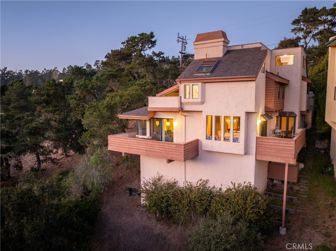
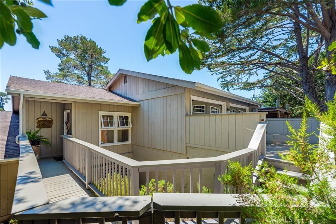
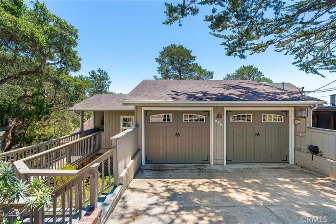
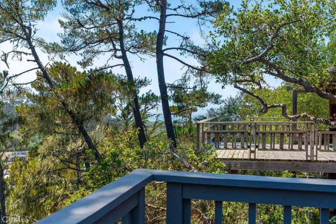
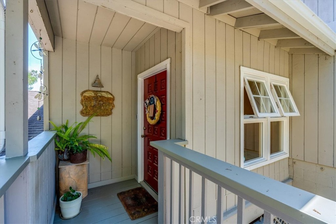
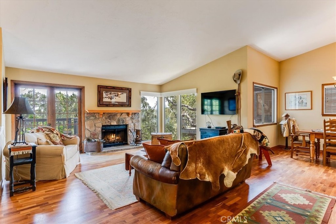
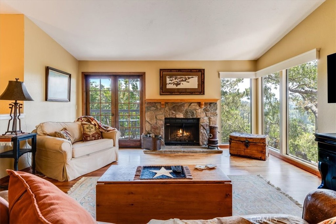
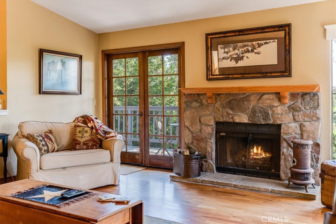
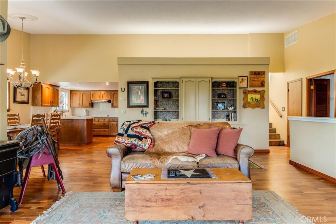
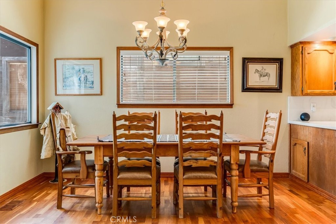
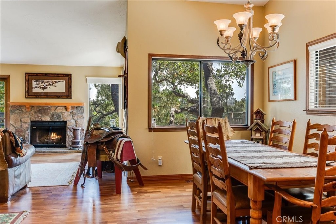
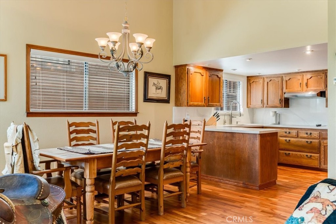
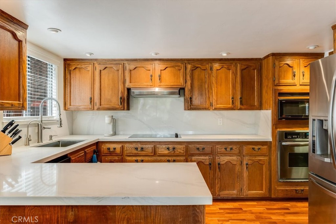
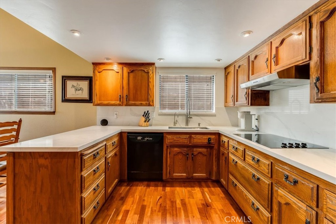
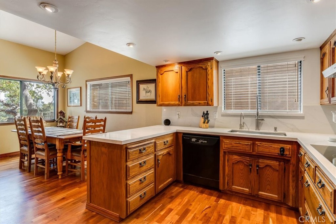
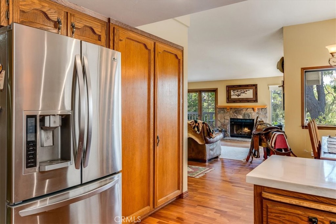
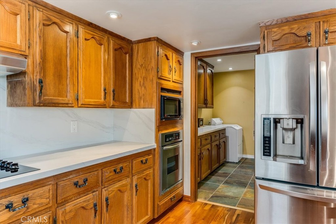
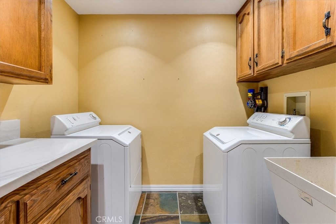
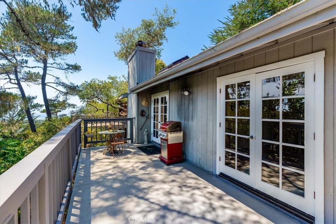
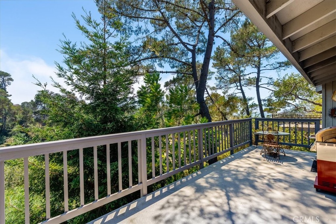
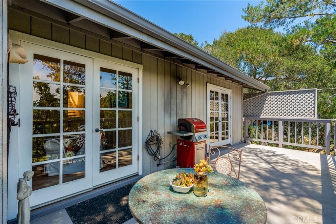
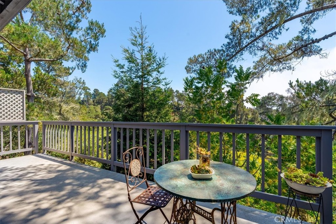
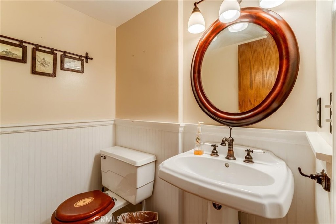
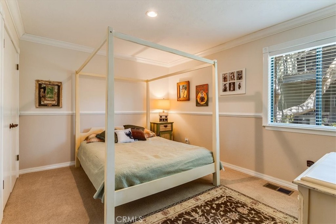
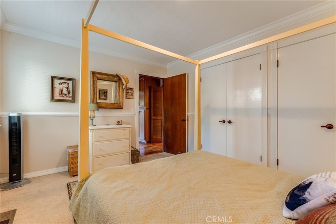
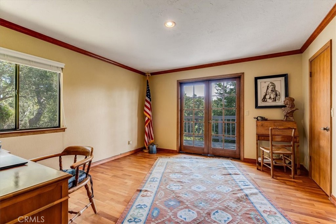
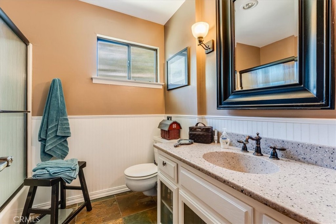
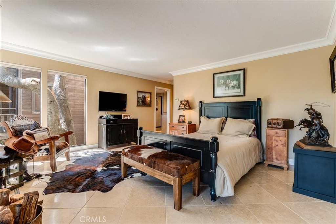
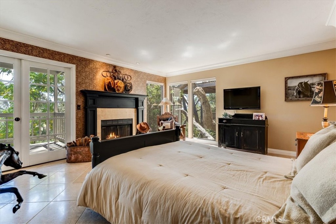
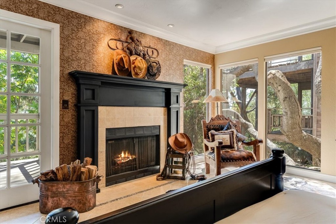
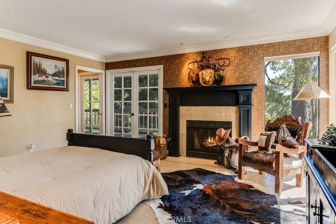
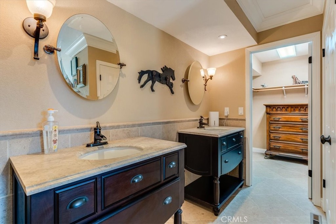
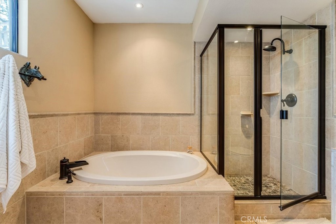
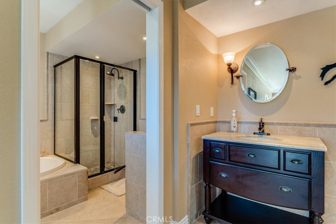
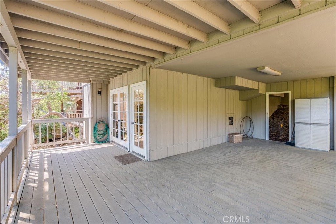
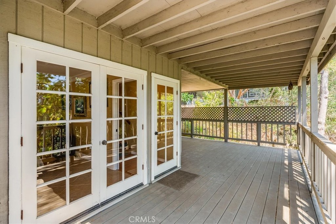
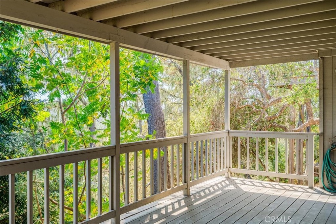
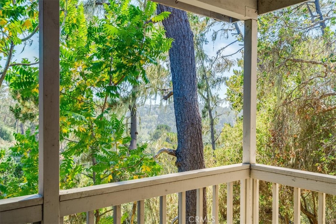
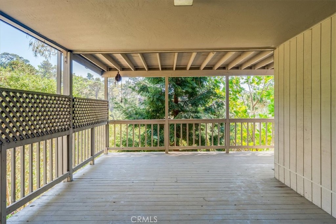
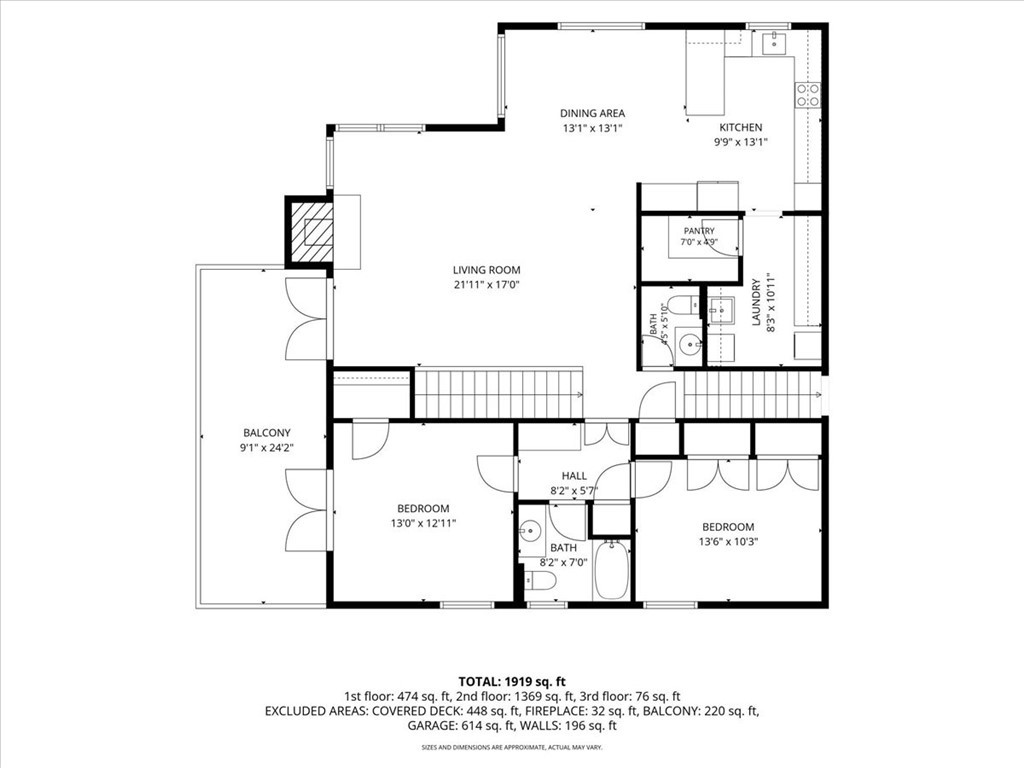
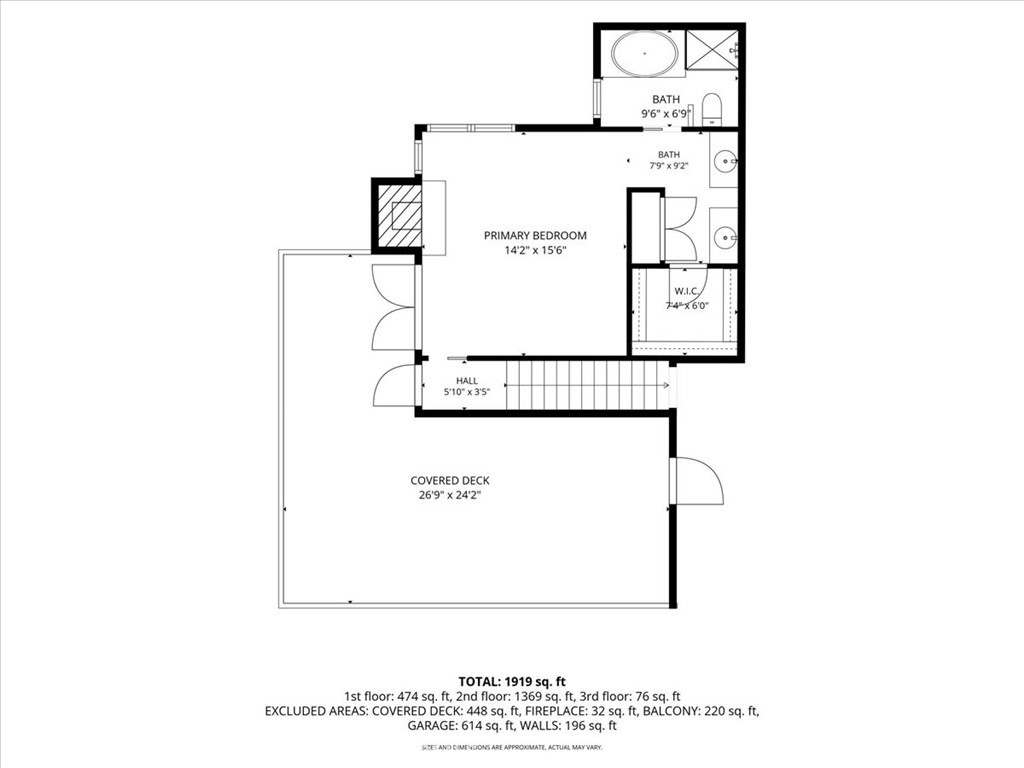
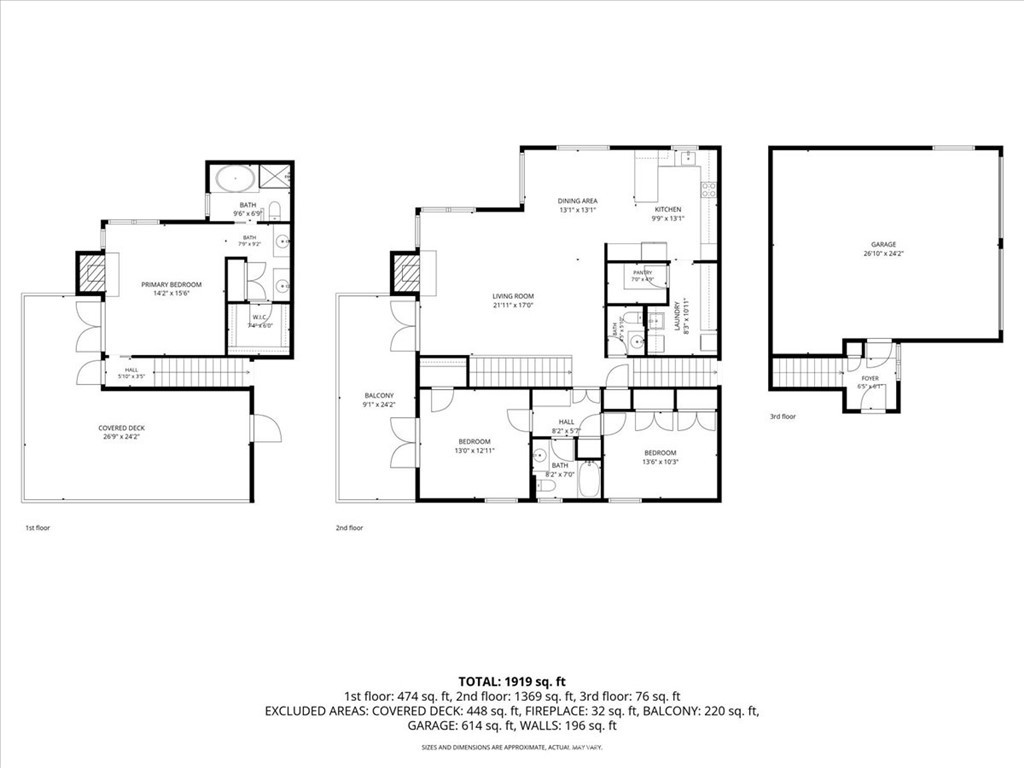
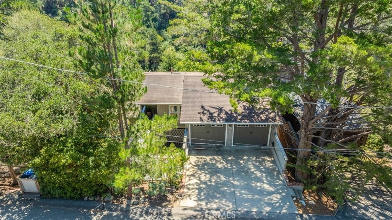
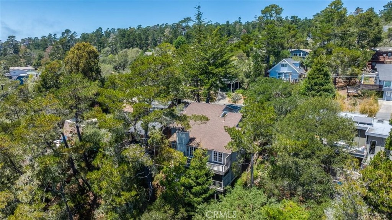
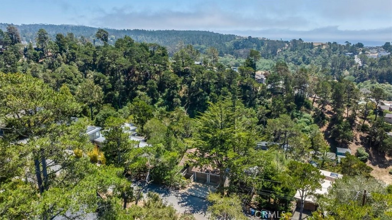
Nestled among mature trees with a peaceful peek of the ocean, this beautifully maintained 3 bedroom, 2.5 bath home offers comfort, character, and thoughtful updates throughout. The main living level features an inviting open layout with wood flooring, combining the living room, dining area, and kitchen into a warm and welcoming gathering space. Cozy up by the wood-burning fireplace with its custom mantel, or step outside to the spacious deck to enjoy the tranquil forest setting and a peek of ocean view. The well-appointed kitchen has been tastefully updated with quartz countertops, a farmhouse sink, a new range and hood, and a reverse osmosis water filtration system. Located off the kitchen, a walk-in pantry and laundry room with abundant storage add everyday convenience. Also on the main level are two comfortable guest bedrooms and one and a half bathrooms, providing flexible space for family or visitors. Occupying the lowest level, the private primary suite serves as a relaxing retreat with its own wood-burning fireplace featuring a custom mantel, travertine flooring, and direct access to a private deck. The spacious en suite bathroom includes dual vanities, a soaking tub, a separate walk-in shower, and generous storage. The oversized two-car garage offers a dedicated workshop area, perfect for hobbies, projects, or additional storage. Surrounded by nature while offering modern updates and inviting indoor-outdoor living, this home is an exceptional opportunity to enjoy the best of coastal living.
Details
| MLS # | SC26151705 |
|---|---|
| Listing Type | For Sale |
| Style | House |
| Sub-Type | Resale |
| Status | Active |
| Year | 1986 |
| Days On Site | 112 |
| Listing Provided By | Coldwell Banker Kellie & Assoc | Jana Edwards |
Features
| Bed(s) | 3 |
|---|---|
| Bath(s) | 3 Total |
| SQ Feet | 1,900 |
| Garage | 2 |
| Story(s) | 3 |
| Units | 1 |
| Acreage | 0.11 |
| Property View | Yes |
Interior
| Cooling | None |
|---|---|
| Heating | Central, Forced Air |
| Heating Yes / No | Yes |
| Cooling Yes / No | No |
| Interior Features | Living Room Deck Attached, Pantry, Quartz Counters, Bedroom On Main Level, Primary Suite, Walk In Pantry, Walk In Closets |
| Appliances | Dishwasher, Electric Cooktop, Electric Oven, Microwave, Refrigerator, Range Hood, Water Softener, Dryer, Washer |
| Fireplace Yes / No | Yes |
Exterior
| Security Features | Carbon Monoxide Detectors, Smoke Detectors |
|---|---|
| Lot Features | Sloped Down |
Parking
| Attached Garage Yes / No | Yes |
|---|---|
| Parking Features | Door Multi, Direct Access, Driveway, Garage Faces Front, Garage, Garage Door Opener, Workshop In Garage |
| Garage Yes / No | Yes |
Utilities
| Utilities | Electricity Connected, Natural Gas Connected, Sewer Connected, Water Connected |
|---|---|
| Sewer | Public Sewer |
Location
| Community Features | Biking, Dog Park, Fishing, Gutters, Hiking, Park |
|---|
Area Information
| State | CA |
|---|---|
| County | San Luis Obispo |
| City | Cambria |
| Zip Code | 93428 |
| Area | CAMB Cambria |
| Community Name | Pine Knolls Estates(470) |
| Listing VS Median (in Pine Knolls Estates(470)) | |
Price: $945,000 low | high Med: $1,299,000 sqft: 1,900 low | high Med: 2,346 $ / sqft: $497 low | high Med: $554 On site: 112 low | high Med: 24 | |
Market Activity 93428
Request a showing
Request a showing
Contact
Learn More About This Property

| State | CA |
|---|---|
| County | San Luis Obispo |
| City | Cambria |
| Zip Code | 93428 |
| Area | CAMB Cambria |
| Community Name | Pine Knolls Estates(470) |
| Listing VS Median (in Pine Knolls Estates(470)) | |
Price: $945,000 low | high Med: $1,299,000 sqft: 1,900 low | high Med: 2,346 $ / sqft: $497 low | high Med: $554 On site: 112 low | high Med: 24 | |